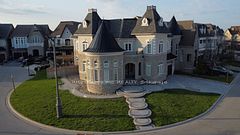
5256 Adobe Court, Mississauga, ON L5M 0K8, Mississauga, ON
Bed 6
Bath 5
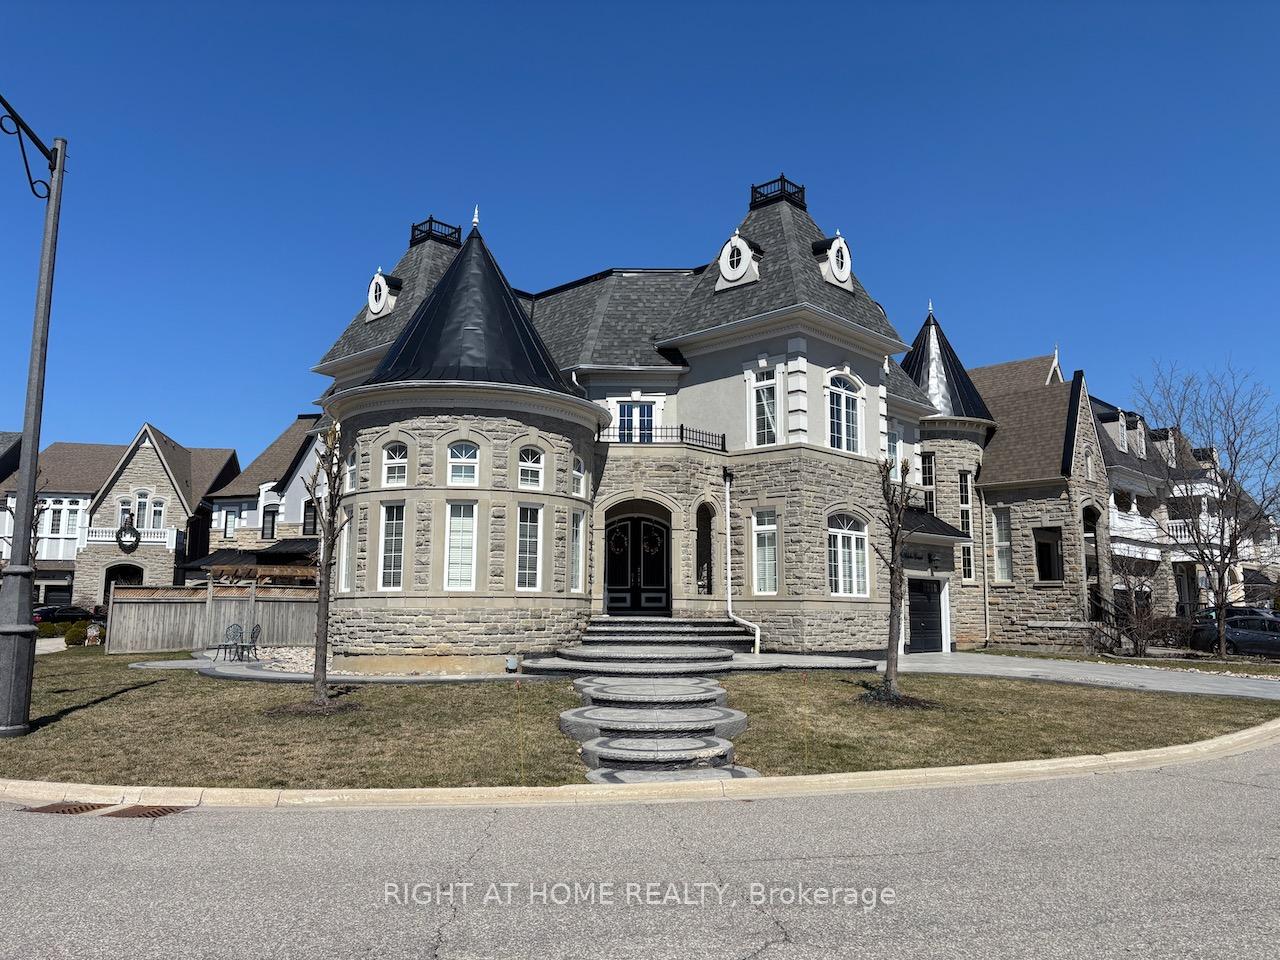
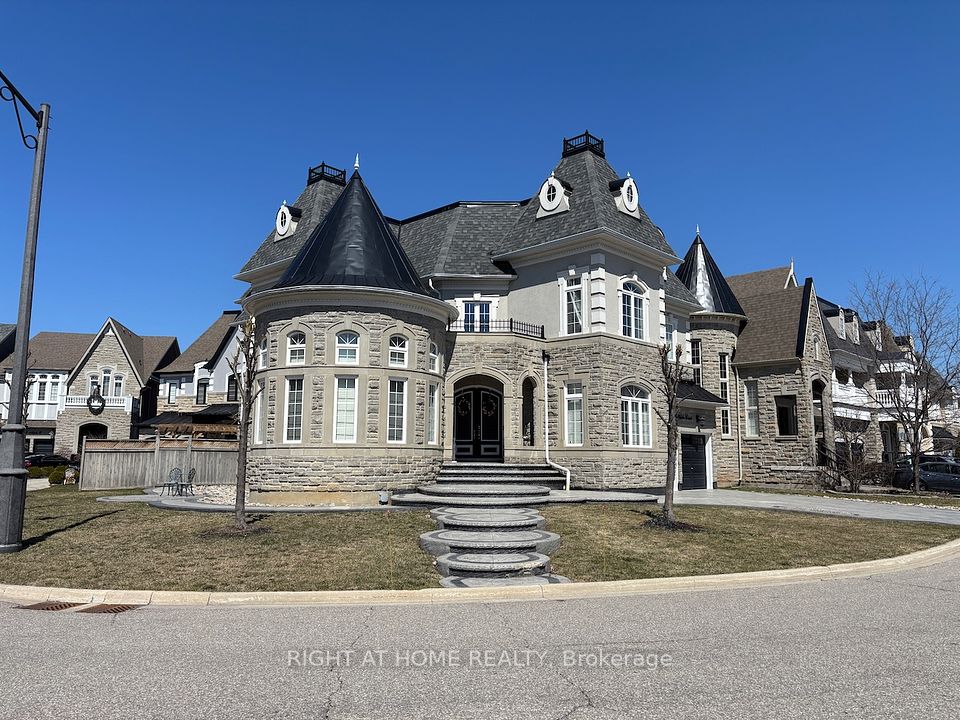
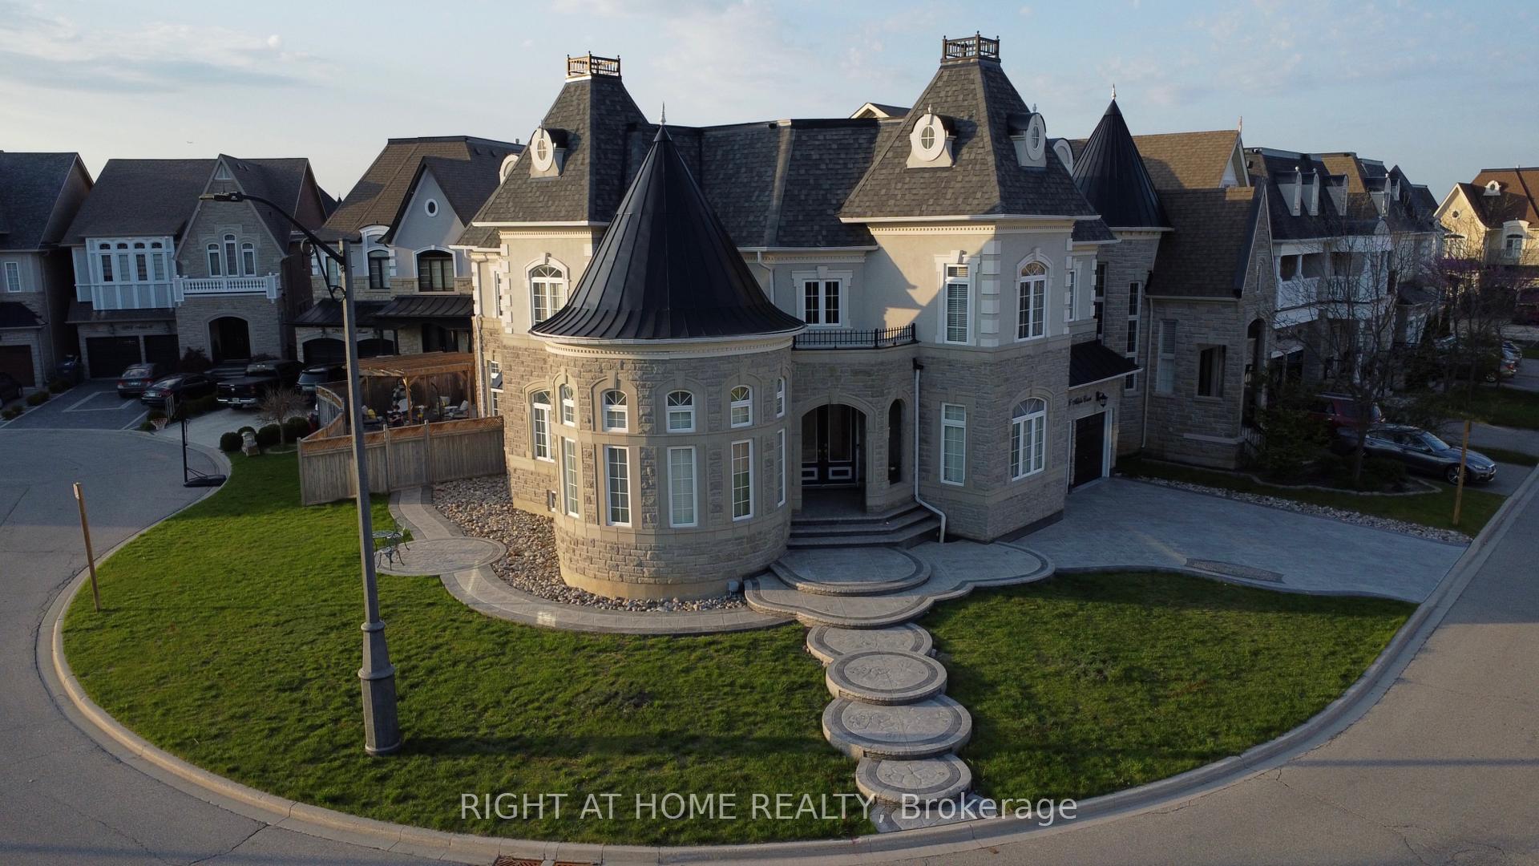
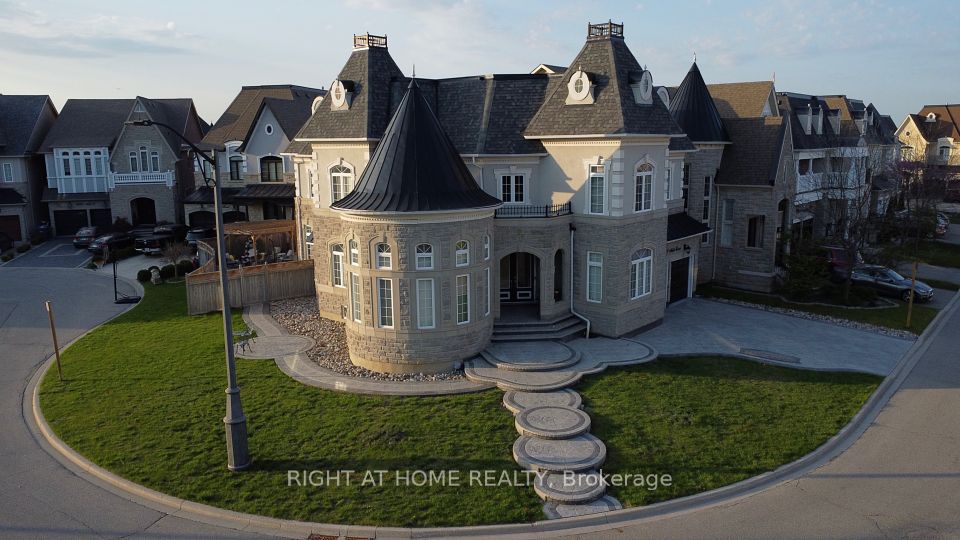
Custom-built French chateau-inspired residence exemplifies elevated living through magnificent design, craftsmanship, and technology of apron 4446 Sq Ft above grade. The exterior facade is elegantly composed of smooth stucco and stone detailing, crowned by a steeply pitched, multi-tiered roof. Main floor is elevated to 10 Ft celling and Italian marble flooring and hardwood. A designer kitchen anchors the heart of the home. The chef's kitchen, equipped with a gas cooktop and double oven with hallway to butler's entry and walk-in servery. The family room is an architectural showpiece with Muriel Painted ceilings, oversized picture windows overlooking the backyard, and custom lighting. Adjacent formal living and dining areas are finished with Maple hardwood complemented with designer drapery. The upper level features spacious primary bedroom and guest suite plus two further bedrooms with semi-ensuite bathroom. The primary suite is a true retreat, offering a lounge area with a sleek gas fireplace, large ensuite bathroom with glass shower room. The finished lower level is designed for multi-functional living, including a private two bedroom with bathroom, a circular gym area space, amazing sauna and entertainment lounge.This home offers a rare combination of timeless design, innovative features, and a prestigious location in one of Churchill Meadows most coveted neighbourhoods.
Property Highlights
For Sale
MLS NO.
W12167144
Type
Residential Freehold
Sub Type
Detached
Bedrooms
6
Bathrooms
5
Parking
6.0
Garage
Yes
Complete Property Details
Property Type
Residential Freehold
Sub Type
Detached
Transaction Type
For Sale
Status
Closed
Contract Status
Unavailable
MLS® Number
W12167144
Living Area Range
3500-5000
Total Bedrooms
6
Bedrooms Above Grade
4
Bedrooms Below Grade
2
Total Bathrooms
5
Total Kitchens
1
Kitchens Above Grade
1
Rooms Above Grade
14
Rooms Below Grade
4
Interior Features
Built-In Oven, Central Vacuum, Sauna, Storage
Fireplace
Yes
Fireplace Features
Family Room, Natural Gas
Central Vacuum Yn
Yes
Construction
Stucco (Plaster), Stone
Roof
Flat
Lot Width
84.91
Lot Size
636.0
Lot Size Units
SquareMeters
Parking Total
6.0
Covered Spaces
2.0
Garage Type
Built-In
Garage
Yes
Pool
None
Direction Facing
North
Cooling
Central Air
Heat Source
Gas
Heat Type
Forced Air
Internet Address Display Yn
Yes
Internet Entire Listing Display Yn
Yes
Full Address
5256 Adobe Court, Mississauga, ON L5M 0K8
City
Mississauga
Neighbourhood
Churchill Meadows
County / Region
Peel
Province / State
ON
Postal Code
L5M 0K8
Cross Street
Erin Centre Blvd/TenthLine West
Directions
Erin Centre Blvd west past Tenth line west Adobe Court is first on the left based the school
Country
CA
List Price
$2,499,000
Annual Taxes
$14,463
Tax Year
2025
Legal Description
LOT 25, PLAN 43M1753, MISSISSAUGA. S/T EASEMENT FOR ENTRY AS IN PR1329757. SUBJECT TO AN EASEMENT FOR ENTRY AS IN PR1730469
Possession Type
90+ days
Listing Office
RIGHT AT HOME REALTY
Board
Toronto Regional Real Estate Board
Original Entry
2025-05-22T20:38:12Z
Media Updated
2025-05-23T14:47:31Z
Photos Updated
2025-05-23T14:47:31Z
Last Modified
2025-05-27T15:59:03Z
System Modified
2025-10-12T10:01:00.704972Z
MLS Status
Sold
Architectural Style
2-Storey
Basement
Finished
Ddfyn
Yes
Expiration Date
2025-07-31
Foundation Details
Poured Concrete
Heat Source Multi
Gas
Heat Type Multi
Forced Air
Hstapplication
Included In
Link Yn
No
Occupant Type
Owner
Originating System Id
A00001796
Parcel Number
143603120
Parking Spaces
4
Property Features
Fenced Yard, Wooded/Treed
Public Remarks
Custom-built French chateau-inspired residence exemplifies elevated living through magnificent design, craftsmanship, and technology of apron 4446 Sq Ft above grade. The exterior facade is elegantly composed of smooth stucco and stone detailing, crowned by a steeply pitched, multi-tiered roof. Main floor is elevated to 10 Ft celling and Italian marble flooring and hardwood. A designer kitchen anchors the heart of the home. The chef's kitchen, equipped with a gas cooktop and double oven with hallway to butler's entry and walk-in servery. The family room is an architectural showpiece with Muriel Painted ceilings, oversized picture windows overlooking the backyard, and custom lighting. Adjacent formal living and dining areas are finished with Maple hardwood complemented with designer drapery. The upper level features spacious primary bedroom and guest suite plus two further bedrooms with semi-ensuite bathroom. The primary suite is a true retreat, offering a lounge area with a sleek gas fireplace, large ensuite bathroom with glass shower room. The finished lower level is designed for multi-functional living, including a private two bedroom with bathroom, a circular gym area space, amazing sauna and entertainment lounge.This home offers a rare combination of timeless design, innovative features, and a prestigious location in one of Churchill Meadows most coveted neighbourhoods.