130 Blyth Crescent, Oakville, ON L6J 5H6, Oakville, ON
Bed 6
Bath 5
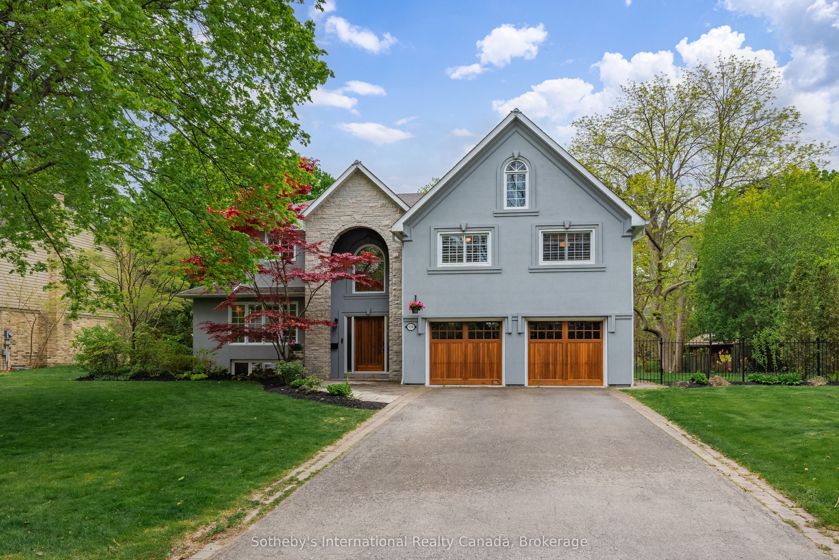
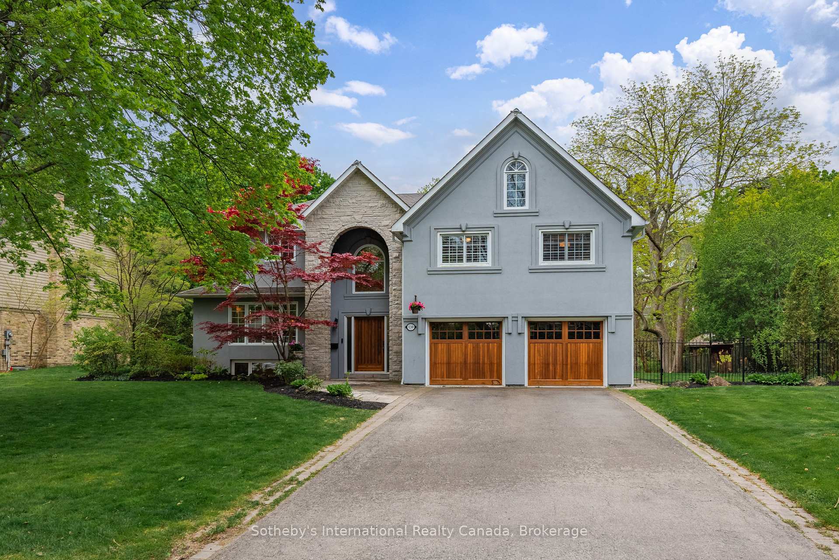
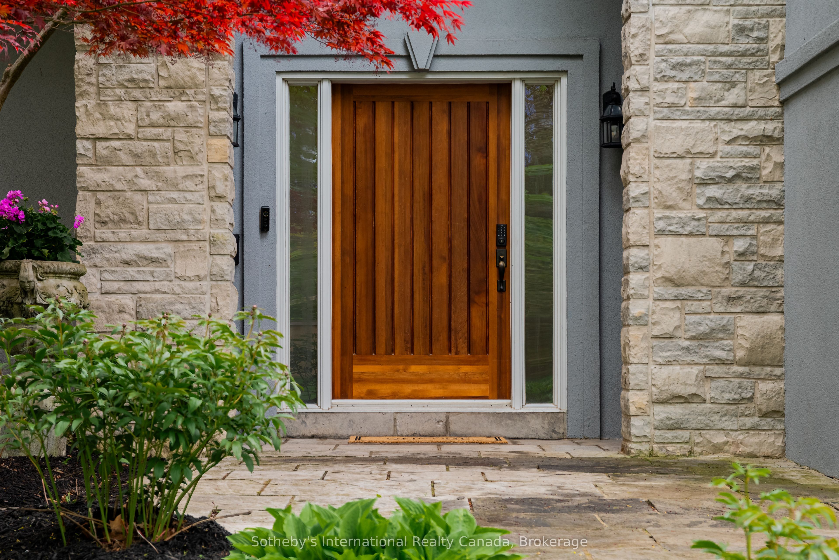
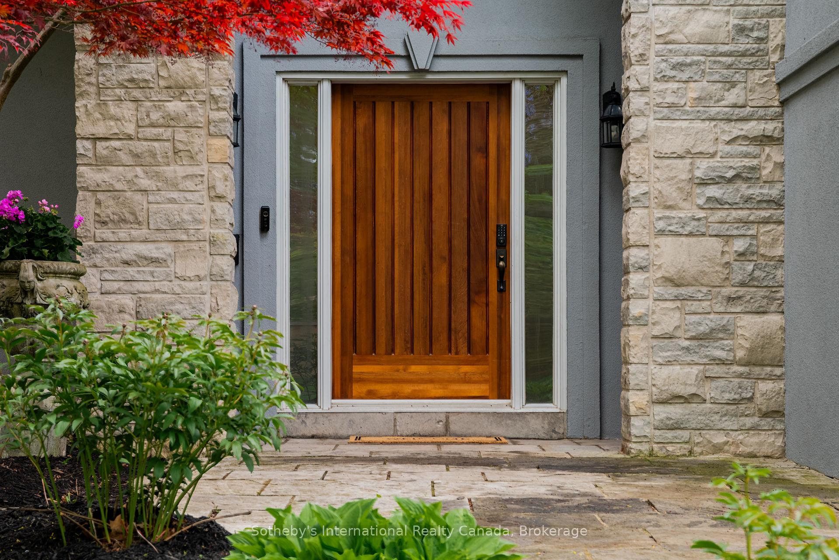
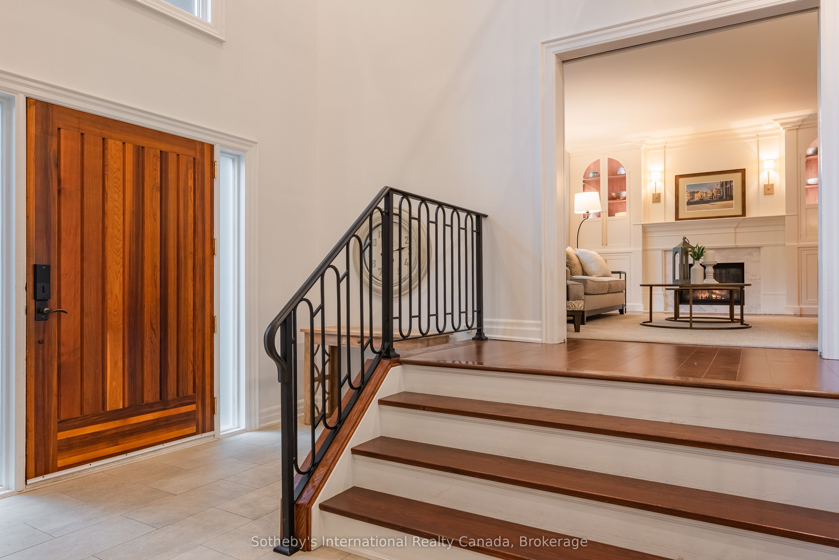
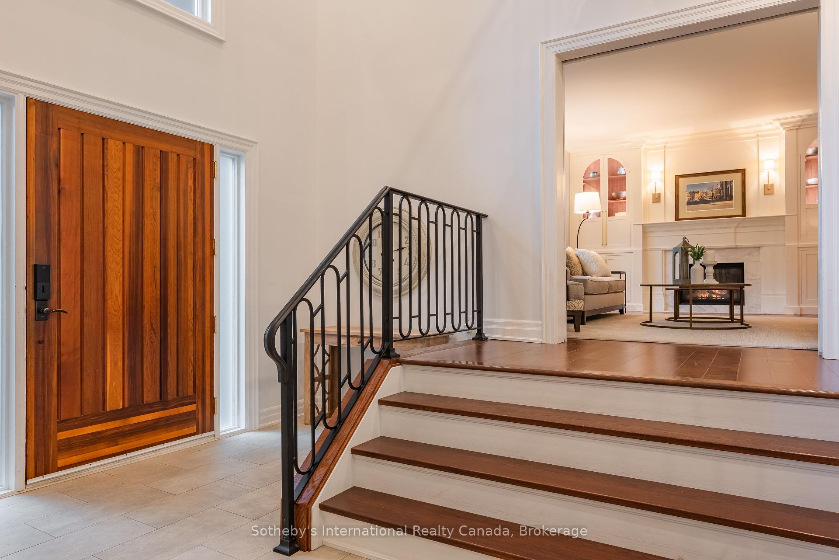
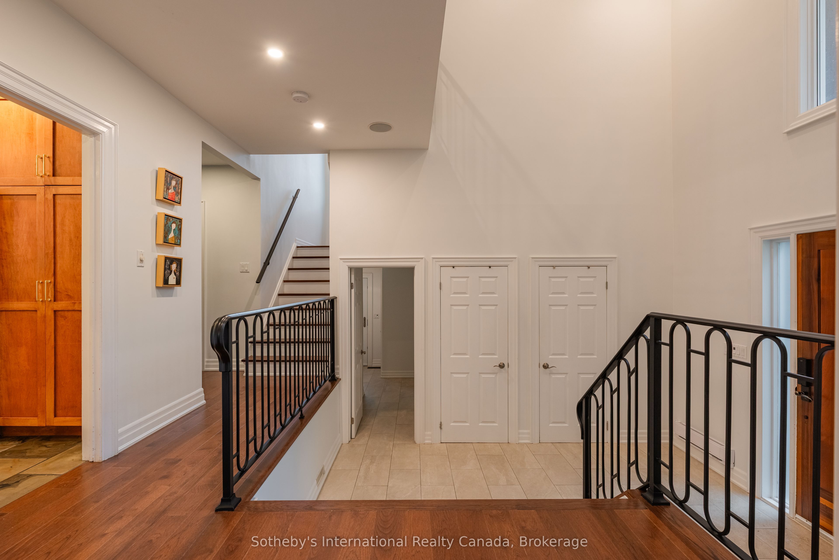
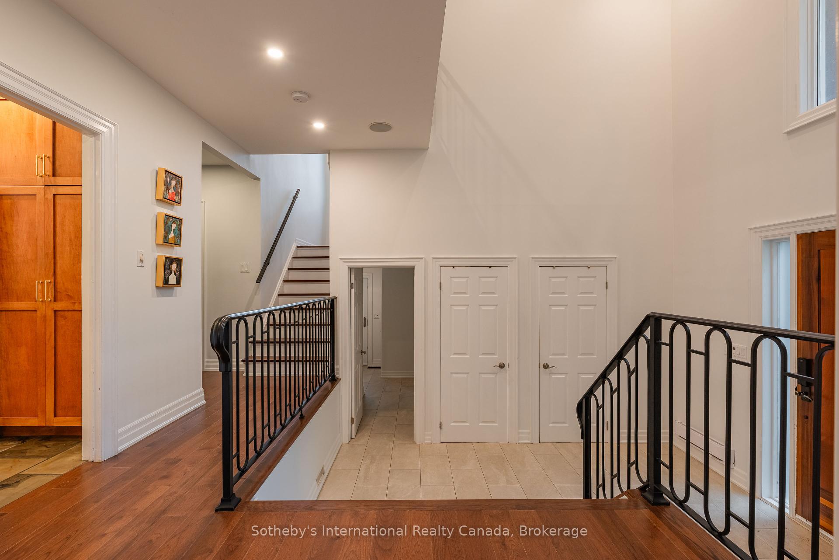
This one checks every box and then some! Welcome to 130 Blyth Crescent- a home thats as warm and welcoming as the street it sits on. In southeast Oakville's Ford neighbourhood, this crescent is a local favourite for a reason - quiet, tree-lined, and walking distance to some of the best schools in Halton. two blocks to Lakeshore and close to downtown, trails, parks, and easy commuting options, you couldn't ask for a better spot. Inside, this home is full of character and designed for real family living. The huge 95' x 150' lot allowed for a super functional layout, starting with the captivating 2-storey entry and walk-up to the main level. You'll find a cozy formal living room with custom built-ins and gas fireplace, a lovely dining room with wainscotting, and the showstopper kitchen with a huge island (seats 6+), quartz counters, and stainless appliances. Tons of natural light and wraparound windows lead to the deck and that amazing backyard. On the other side of the kitchen the family room is set for family movie nights. Also on this level is a 2-pc bathroom, plus a laundry/mudroom with direct access from the garage and yard because real life gets messy. Upstairs, the sunlight continues. You'll find a layout that just works: two bedrooms share a 3pc bath, one gets its own 3pc ensuite (hello, teen retreat!), while the primary suite is worthy of a magazine spread. The generous room features custom built-in cabinets and window bench, plenty of room for an additional sitting area, walk-in closet (plus secondary closet) and 5-pc ensuite bathroom. Nothing amiss here - soaker tub, standalone shower, water closet and double vanity. Downstairs adds even more: a cozy rec room with gas fireplace, two extra bedrooms for guests, office or home gym, and a bonus 3-pc bathroom. And the backyard... Pool, cedar cabana with serving window and change room, blooming gardens, and patio/deck space for all your summer entertaining dreams. This is where family memories are made.
Property Highlights
For Sale
MLS NO.
W12168591
Type
Residential Freehold
Sub Type
Detached
Bedrooms
6
Bathrooms
5
Parking
6.0
Garage
Yes
Complete Property Details
Property Type
Residential Freehold
Sub Type
Detached
Transaction Type
For Sale
Status
Cancelled
Contract Status
Unavailable
MLS® Number
W12168591
Living Area Range
3000-3500
Total Bedrooms
6
Bedrooms Above Grade
4
Bedrooms Below Grade
2
Total Bathrooms
5
Total Kitchens
1
Kitchens Above Grade
1
Rooms Above Grade
10
Rooms Below Grade
4
Interior Features
Auto Garage Door Remote, Countertop Range, Sump Pump
Fireplace
Yes
Fireplace Features
Natural Gas, Living Room, Rec Room
Central Vacuum Yn
No
Construction
Stucco (Plaster)
Roof
Asphalt Shingle
Lot Width
95.0
Lot Size
14305.22
Lot Size Units
SquareFeet
Parking Features
Private Double, Private
Parking Total
6.0
Covered Spaces
2.0
Garage Type
Attached
Garage
Yes
Pool
Inground, Outdoor
Direction Facing
West
Cooling
Central Air
Heat Source
Gas
Heat Type
Forced Air
Internet Address Display Yn
Yes
Internet Entire Listing Display Yn
Yes
Full Address
130 Blyth Crescent, Oakville, ON L6J 5H6
City
Oakville
Neighbourhood
1006 - FD Ford
County / Region
Halton
Province / State
ON
Postal Code
L6J 5H6
Cross Street
Charnwood and Lakeshore
Directions
Lakeshore Rd E to Charnwood Dr
Country
CA
List Price
$3,498,000
Annual Taxes
$15,027
Tax Year
2025
Legal Description
PCL 13-1, SEC M51 ; LT 13, PL M51 ; OAKVILLE
Possession Type
Flexible
Possession Details
Flexible
Listing Office
Sotheby's International Realty Canada, Brokerage
Board
Oakville, Milton & District Real Estate Board
Original Entry
2025-05-23T14:15:48Z
Media Updated
2025-05-27T16:45:22Z
Photos Updated
2025-05-27T16:45:21Z
Last Modified
2025-07-28T14:49:56Z
System Modified
2025-10-12T10:00:12.383554Z
MLS Status
Terminated
Architectural Style
2-Storey
Basement
Finished, Full
Co List Office Name
Sotheby's International Realty Canada, Brokerage
Ddfyn
Yes
Expiration Date
2025-11-22
Foundation Details
Poured Concrete
Heat Source Multi
Gas
Heat Type Multi
Forced Air
Hstapplication
Included In
Link Yn
No
Occupant Type
Owner
Originating System Id
A00001796
Parcel Number
247870045
Parking Spaces
4
Property Features
Fenced Yard, Public Transit, Park, School, School Bus Route, Wooded/Treed
Public Remarks
This one checks every box and then some! Welcome to 130 Blyth Crescent- a home thats as warm and welcoming as the street it sits on. In southeast Oakville's Ford neighbourhood, this crescent is a local favourite for a reason - quiet, tree-lined, and walking distance to some of the best schools in Halton. two blocks to Lakeshore and close to downtown, trails, parks, and easy commuting options, you couldn't ask for a better spot. Inside, this home is full of character and designed for real family living. The huge 95' x 150' lot allowed for a super functional layout, starting with the captivating 2-storey entry and walk-up to the main level. You'll find a cozy formal living room with custom built-ins and gas fireplace, a lovely dining room with wainscotting, and the showstopper kitchen with a huge island (seats 6+), quartz counters, and stainless appliances. Tons of natural light and wraparound windows lead to the deck and that amazing backyard. On the other side of the kitchen the family room is set for family movie nights. Also on this level is a 2-pc bathroom, plus a laundry/mudroom with direct access from the garage and yard because real life gets messy. Upstairs, the sunlight continues. You'll find a layout that just works: two bedrooms share a 3pc bath, one gets its own 3pc ensuite (hello, teen retreat!), while the primary suite is worthy of a magazine spread. The generous room features custom built-in cabinets and window bench, plenty of room for an additional sitting area, walk-in closet (plus secondary closet) and 5-pc ensuite bathroom. Nothing amiss here - soaker tub, standalone shower, water closet and double vanity. Downstairs adds even more: a cozy rec room with gas fireplace, two extra bedrooms for guests, office or home gym, and a bonus 3-pc bathroom. And the backyard... Pool, cedar cabana with serving window and change room, blooming gardens, and patio/deck space for all your summer entertaining dreams. This is where family memories are made.