226 JESSIE CAVERHILL Passage, Oakville, ON L7M 0Z6
$2,199,000
226 JESSIE CAVERHILL Passage, Oakville, ON L7M 0Z6, Oakville, ON
Bed 5
Bath 5
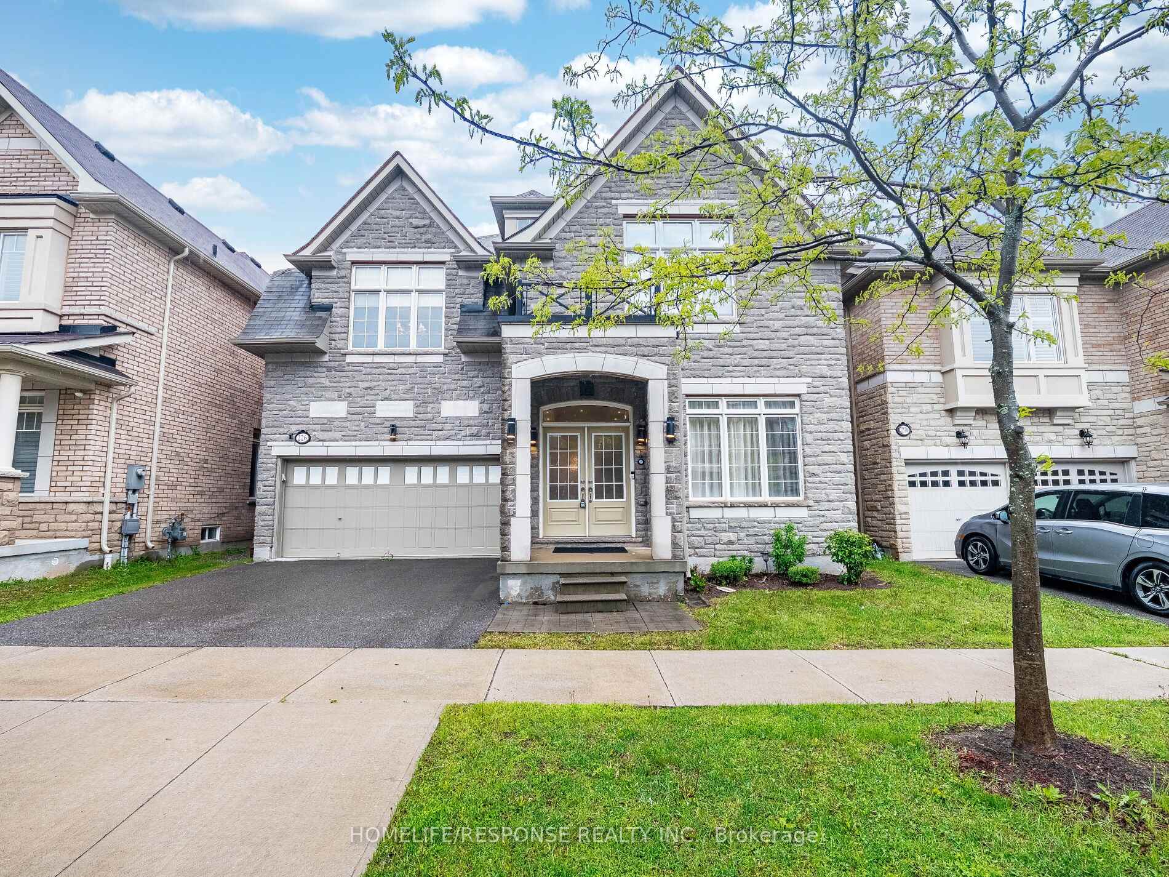
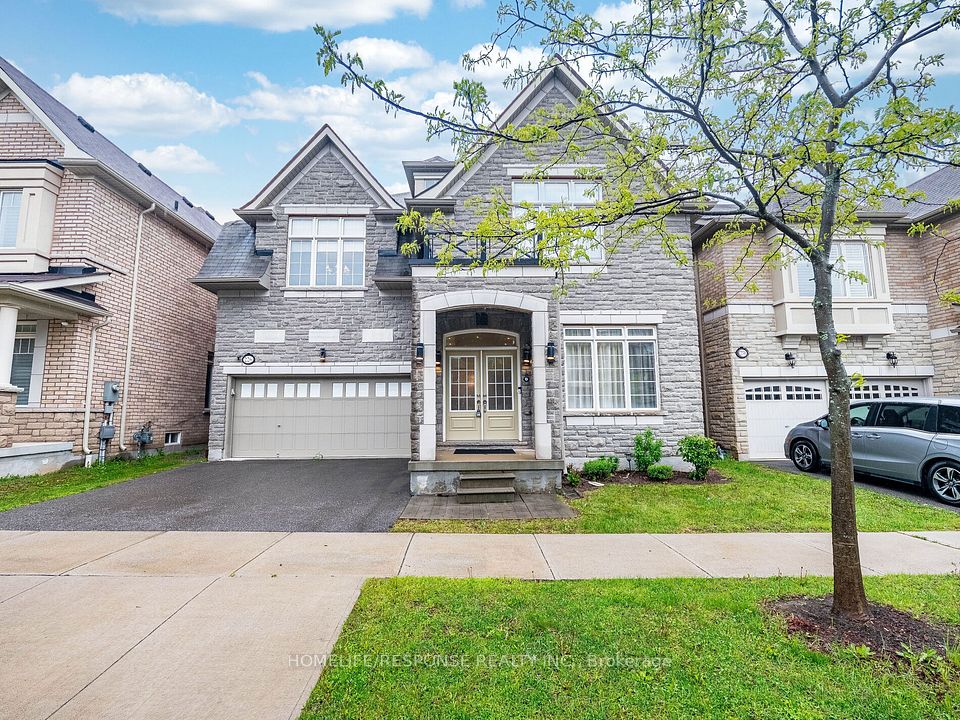
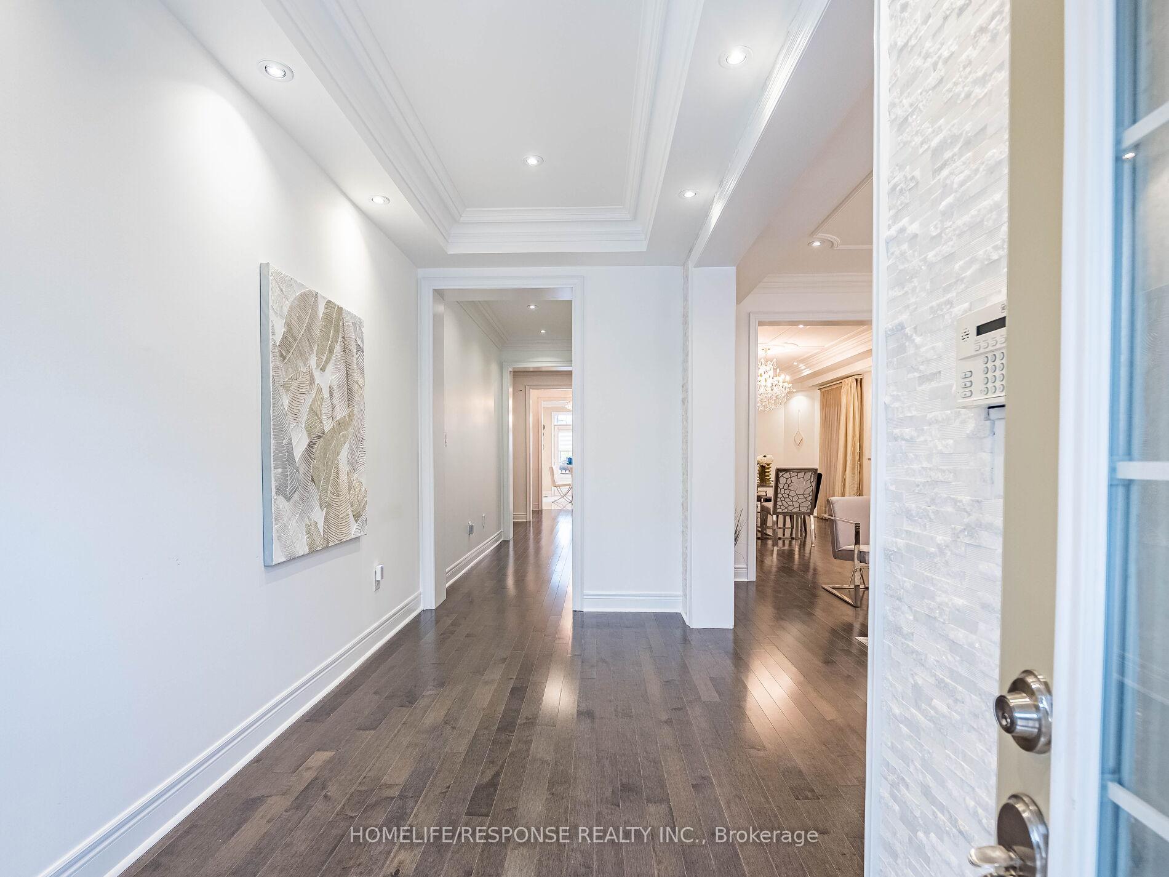
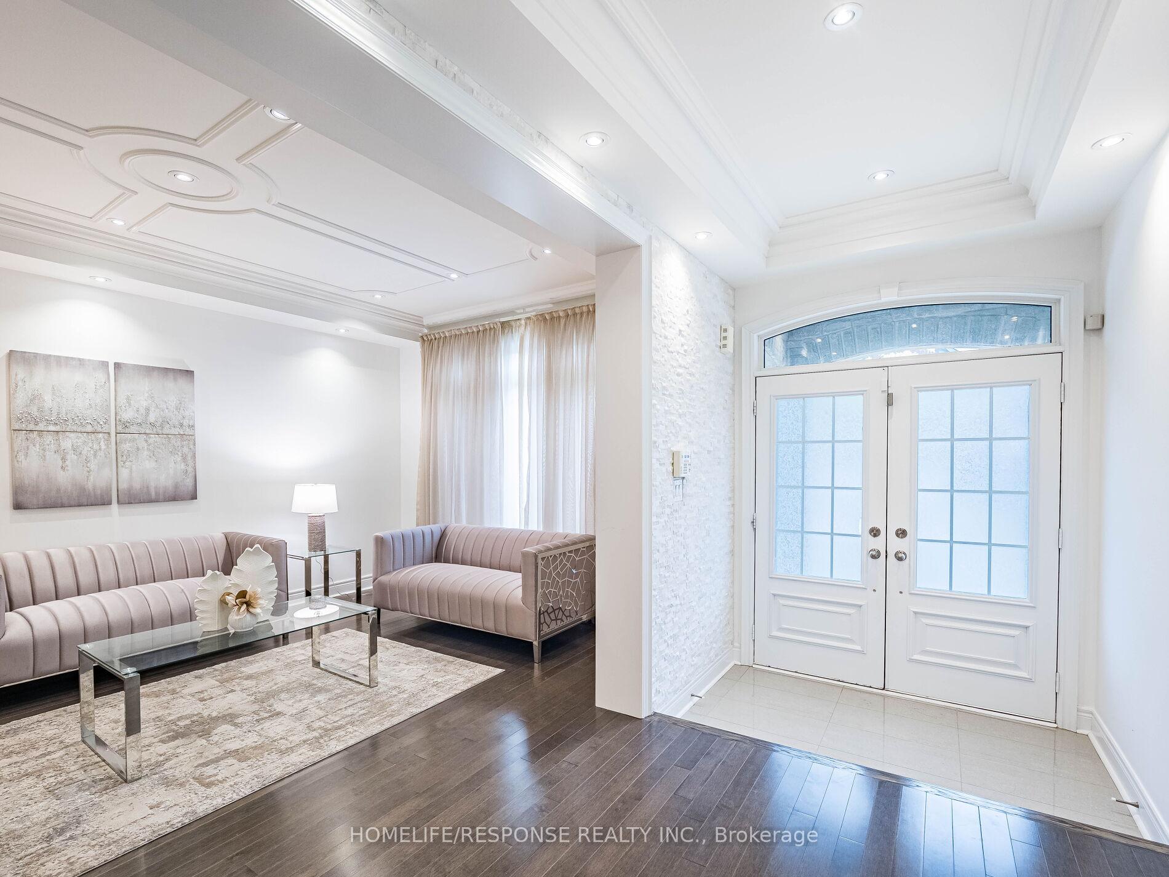
Stunning Luxury Home in Prime Oakville Location! Welcome to this beautifully designed detached residence offering over 4,499 sq ft above grade of luxurious living space. This sun-filled home features 4 spacious bedrooms on the second floor, including a lavish primary suite with two walk-in closets and a spa-inspired ensuite. The second level also boasts a dedicated home office perfect for remote work or study. A true standout is the third-floor loft suite, complete with a 3-piece bath, walk-in closet, Balcony, and endless possibilities as an in-law or guest suite, studio, or teen retreat. The home features gorgeous hardwood flooring throughout, smooth 9-ft ceilings on the main and second floors, and large windows that flood the space with natural light. Enjoy seamless flow between the two full kitchens, ideal for multi-generational living or entertaining. With 5 well-appointed bathrooms, a bright and open layout, and attention to detail at every turn, this home offers comfort, elegance, and flexibility for todays modern family. Don't miss this rare opportunity to own a home that checks all the boxes in one of Oakville's most desirable neighborhoods!
Property Highlights
For Sale
MLS NO.
W12169513
Type
Residential Freehold
Sub Type
Detached
Bedrooms
5
Bathrooms
5
Parking
4.0
Garage
Yes
Complete Property Details
Property Type
Residential Freehold
Sub Type
Detached
Transaction Type
For Sale
Status
Cancelled
Contract Status
Unavailable
MLS® Number
W12169513
Living Area Range
3500-5000
Total Bedrooms
5
Bedrooms Above Grade
5
Total Bathrooms
5
Total Kitchens
1
Kitchens Above Grade
1
Rooms Above Grade
11
Interior Features
Carpet Free
Fireplace
No
Central Vacuum Yn
No
Construction
Brick, Stone
Roof
Asphalt Shingle
Lot Width
45.11
Parking Features
Private
Parking Total
4.0
Covered Spaces
2.0
Garage Type
Built-In
Garage
Yes
Pool
None
Direction Facing
South
Cooling
Central Air
Heat Source
Gas
Heat Type
Forced Air
Internet Address Display Yn
Yes
Internet Entire Listing Display Yn
Yes
Full Address
226 JESSIE CAVERHILL Passage, Oakville, ON L7M 0Z6
City
Oakville
Neighbourhood
1008 - GO Glenorchy
County / Region
Halton
Province / State
ON
Postal Code
L7M 0Z6
Cross Street
DUNDAS ST/SIXTH LIINE
Directions
DUNDAS ST/SIXTH LIINE
Country
CA
List Price
$2,199,000
Annual Taxes
$11,175
Tax Year
2024
Legal Description
BLOCK 515, PLAN 20M1160 SUBJECT TO AN EASEMENT FOR ENTRY AS IN HR1339269 TOWN OF OAKVILLE
Possession Type
Flexible
Possession Details
FLEXIBLE
Listing Office
HOMELIFE/RESPONSE REALTY INC.
Board
Toronto Regional Real Estate Board
Original Entry
2025-05-23T17:06:33Z
Media Updated
2025-05-23T17:06:34Z
Photos Updated
2025-05-23T17:06:34Z
Last Modified
2025-06-11T15:58:58Z
System Modified
2025-10-12T10:01:13.617208Z
MLS Status
Terminated
Architectural Style
2 1/2 Storey
Basement
Unfinished
Co List Office Name
HOMELIFE/RESPONSE REALTY INC.
Ddfyn
Yes
Expiration Date
2025-08-30
Foundation Details
Concrete
Heat Source Multi
Gas
Heat Type Multi
Forced Air
Hstapplication
Included In
Link Yn
No
Occupant Type
Vacant
Originating System Id
A00001796
Parcel Number
249292737
Parking Spaces
2
Public Remarks
Stunning Luxury Home in Prime Oakville Location! Welcome to this beautifully designed detached residence offering over 4,499 sq ft above grade of luxurious living space. This sun-filled home features 4 spacious bedrooms on the second floor, including a lavish primary suite with two walk-in closets and a spa-inspired ensuite. The second level also boasts a dedicated home office perfect for remote work or study. A true standout is the third-floor loft suite, complete with a 3-piece bath, walk-in closet, Balcony, and endless possibilities as an in-law or guest suite, studio, or teen retreat. The home features gorgeous hardwood flooring throughout, smooth 9-ft ceilings on the main and second floors, and large windows that flood the space with natural light. Enjoy seamless flow between the two full kitchens, ideal for multi-generational living or entertaining. With 5 well-appointed bathrooms, a bright and open layout, and attention to detail at every turn, this home offers comfort, elegance, and flexibility for todays modern family. Don't miss this rare opportunity to own a home that checks all the boxes in one of Oakville's most desirable neighborhoods!