13 John Carroll Drive, Brampton, ON L6P 4K5, Brampton, ON
Bed 8
Bath 7
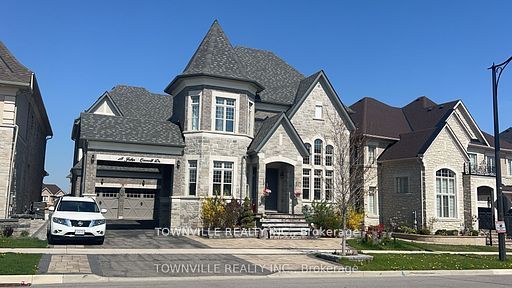
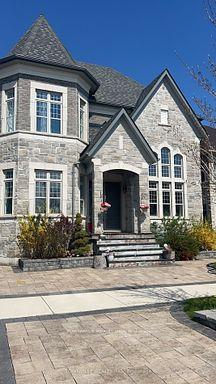
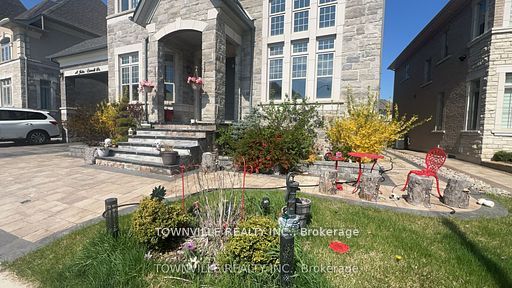
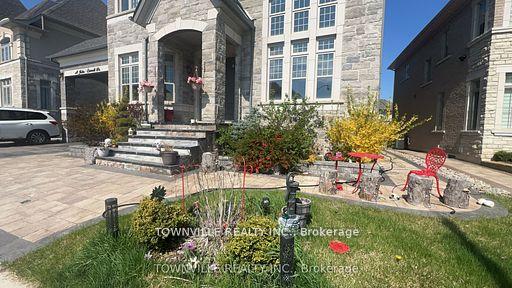
Show stopper beautiful spacious house with more than 7700 Sq Ft(5314 Sq Ft upstairs) living area, highly upgraded kitchen with Monogram appliances, main floor ceiling is 11 Ft, 2nd Floor 10 Ft and Basement 9 Ft. Legal professionally built basement apartment, Laundry is on the second level with high-end machines, more than 200k spent on upgrades, very nice friendly neighborhood, extended huge driveway, MUST SEE, the list goes on AND ON ....
Property Highlights
For Sale
MLS NO.
W12169840
Type
Residential Freehold
Sub Type
Detached
Bedrooms
8
Bathrooms
7
Parking
10.0
Garage
Yes
Complete Property Details
Property Type
Residential Freehold
Sub Type
Detached
Transaction Type
For Sale
Status
Cancelled
Contract Status
Unavailable
MLS® Number
W12169840
Living Area Range
5000 +
Total Bedrooms
8
Bedrooms Above Grade
4
Bedrooms Below Grade
4
Total Bathrooms
7
Total Kitchens
2
Kitchens Above Grade
1
Kitchens Below Grade
1
Rooms Above Grade
10
Rooms Below Grade
7
Interior Features
Other
Fireplace
Yes
Central Vacuum Yn
No
Construction
Brick, Stone
Roof
Asphalt Shingle
Lot Width
64.0
Lot Size
631.1
Parking Total
10.0
Covered Spaces
2.0
Garage Type
Built-In
Garage
Yes
Pool
None
Direction Facing
East
Cooling
Central Air
Heat Source
Gas
Heat Type
Forced Air
Internet Address Display Yn
Yes
Internet Entire Listing Display Yn
Yes
Full Address
13 John Carroll Drive, Brampton, ON L6P 4K5
City
Brampton
Neighbourhood
Toronto Gore Rural Estate
County / Region
Peel
Province / State
ON
Postal Code
L6P 4K5
Cross Street
Mcvean & Countryside
Directions
Mcvean & Countryside
Country
CA
List Price
$2,449,900
Annual Taxes
$15,330
Tax Year
2025
Legal Description
LOT78PL43M2014
Possession Type
Flexible
Possession Details
30-90 days
Listing Office
TOWNVILLE REALTY INC.
Board
Toronto Regional Real Estate Board
Original Entry
2025-05-23T18:30:30Z
Media Updated
2025-05-23T19:03:49Z
Photos Updated
2025-05-23T18:39:02Z
Last Modified
2025-06-10T17:02:11Z
System Modified
2025-10-12T10:01:17.705474Z
MLS Status
Terminated
Architectural Style
2-Storey
Basement
Finished, Separate Entrance
Ddfyn
Yes
Expiration Date
2025-11-23
Foundation Details
Concrete Block
Heat Source Multi
Gas
Heat Type Multi
Forced Air
Hstapplication
Included In
Link Yn
No
Occupant Type
Owner+Tenant
Originating System Id
A00001796
Parcel Number
142151761
Parking Spaces
8
Public Remarks
Show stopper beautiful spacious house with more than 7700 Sq Ft(5314 Sq Ft upstairs) living area, highly upgraded kitchen with Monogram appliances, main floor ceiling is 11 Ft, 2nd Floor 10 Ft and Basement 9 Ft. Legal professionally built basement apartment, Laundry is on the second level with high-end machines, more than 200k spent on upgrades, very nice friendly neighborhood, extended huge driveway, MUST SEE, the list goes on AND ON ....