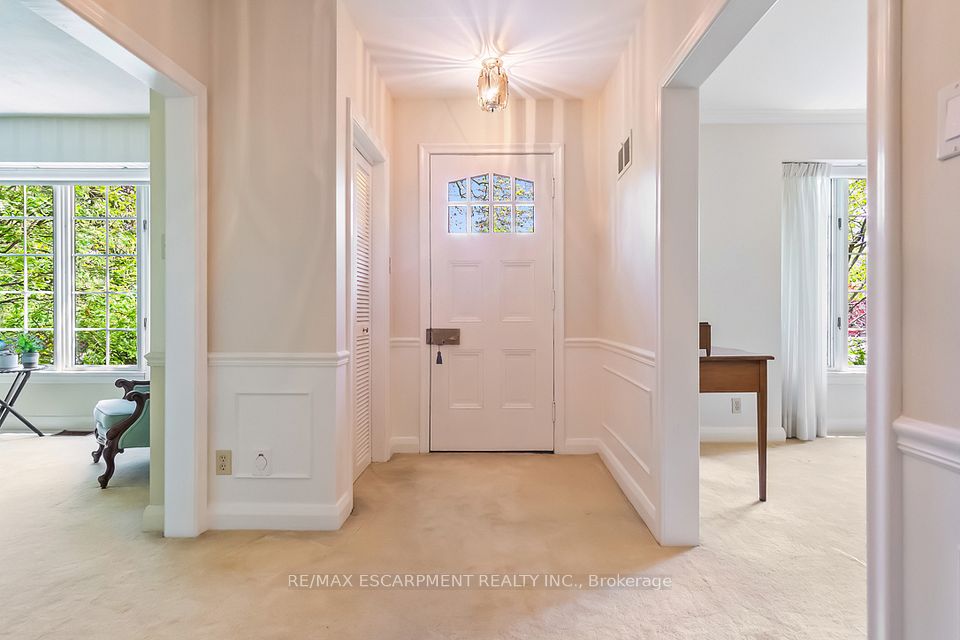
1735 Sunningdale Bend, Mississauga, ON L5J 1G1, Mississauga, ON
Bed 3
Bath 3
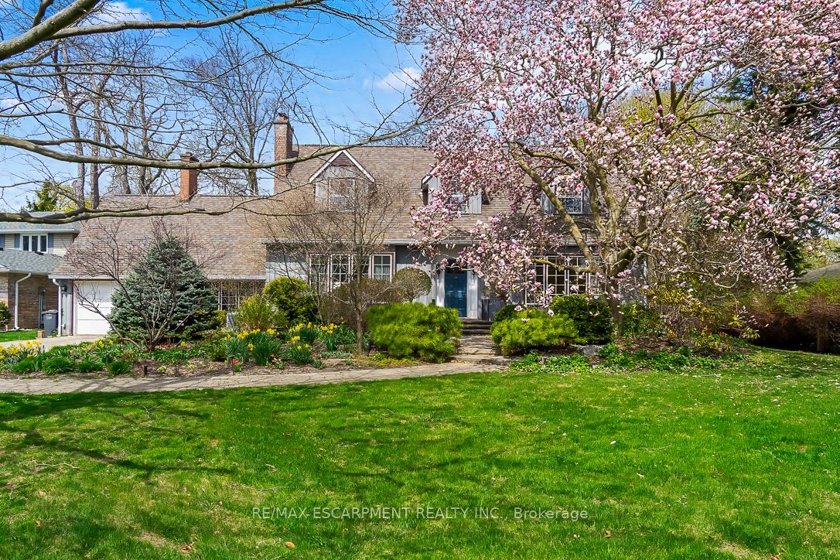
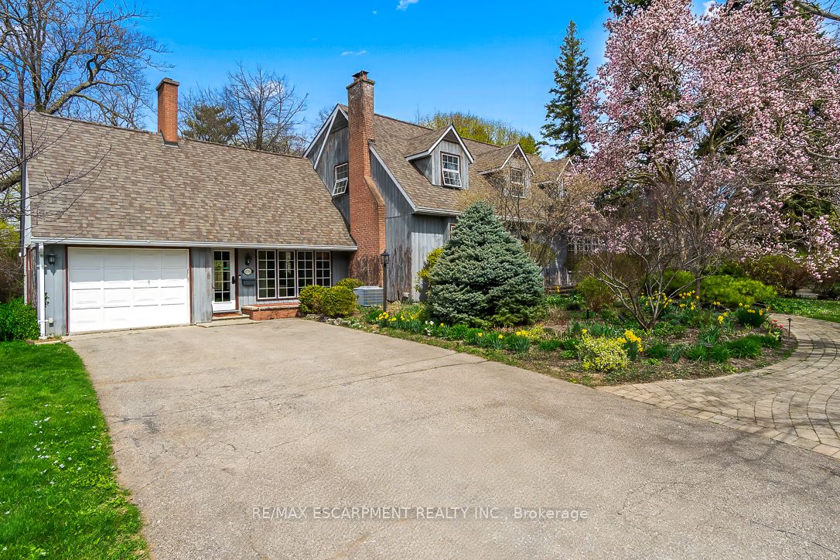
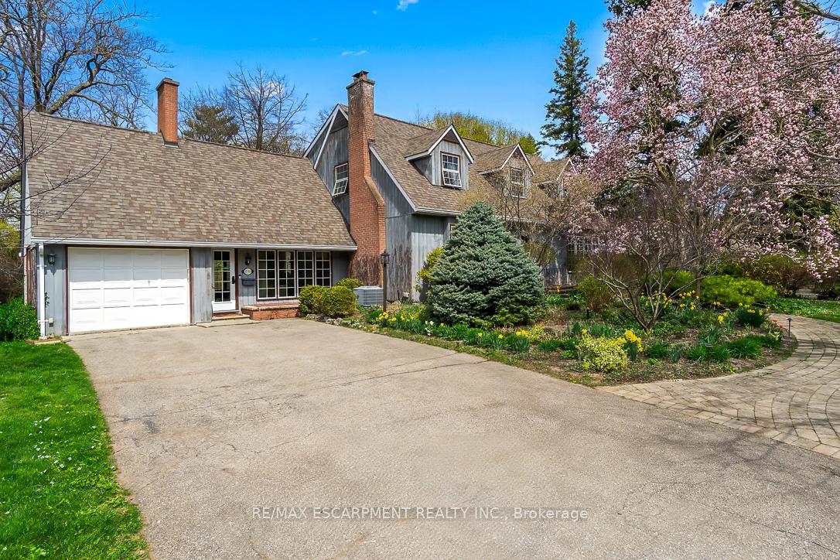
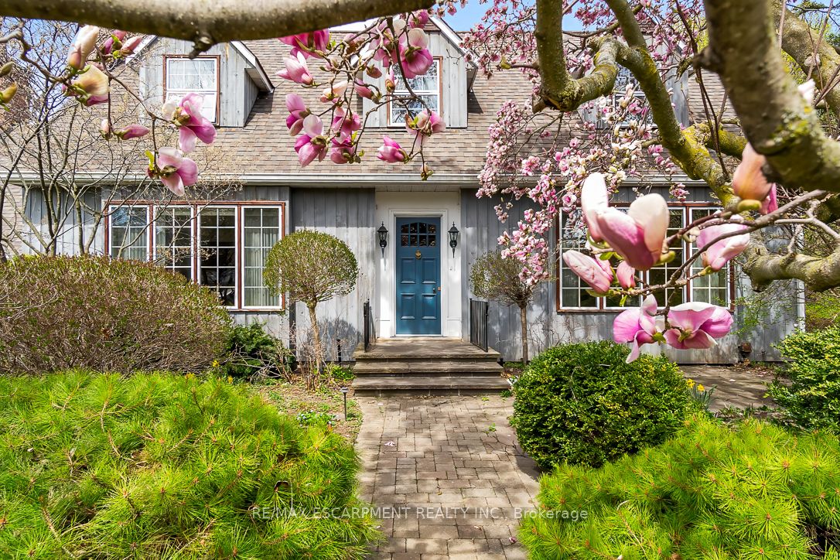
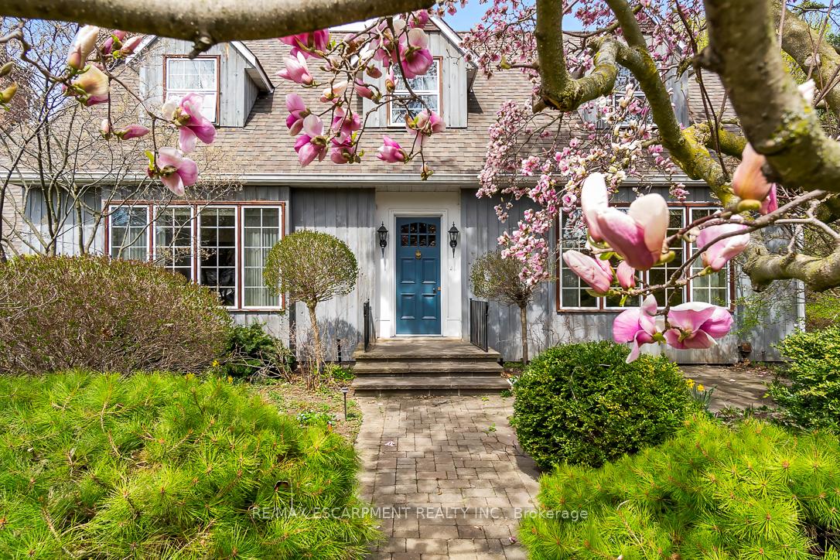
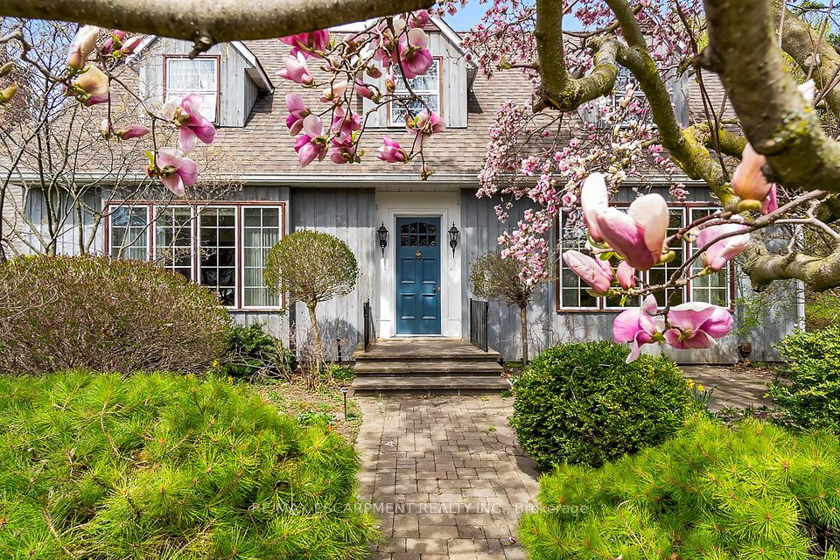
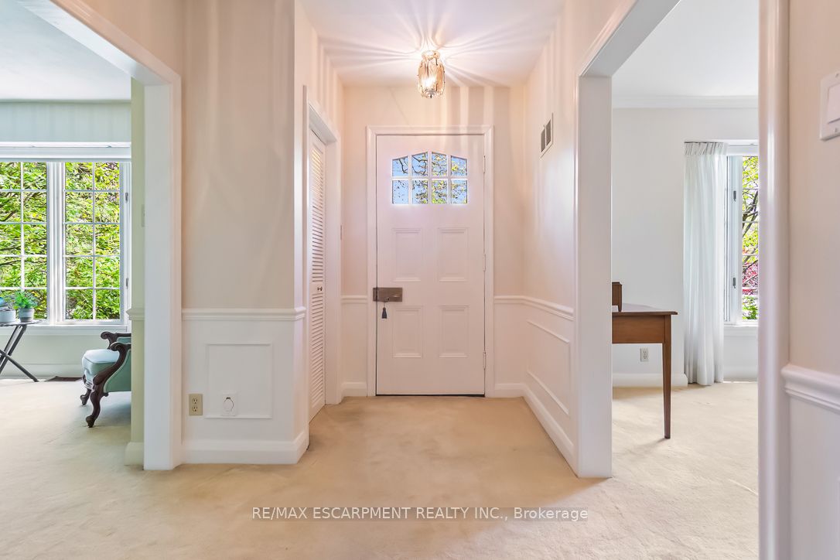
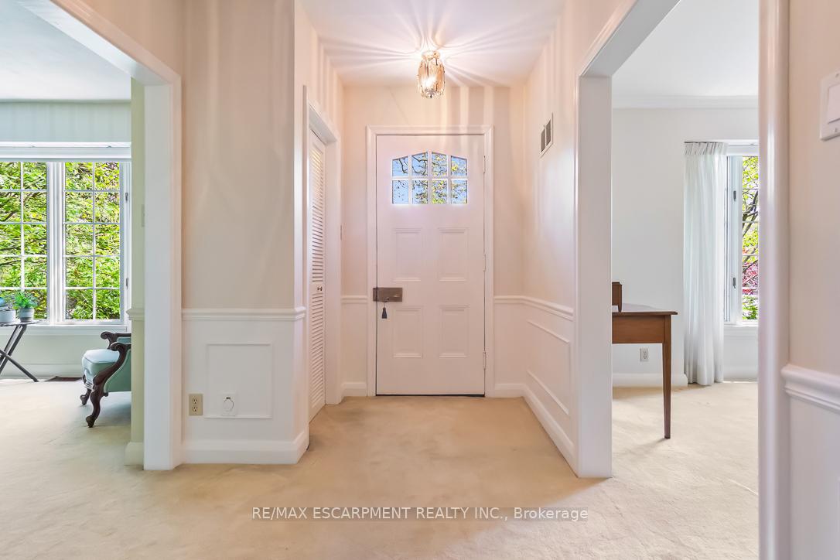
Once-in-a-generation opportunity to own a piece of Clarkson's quiet beauty; steeped in history, full of heart & surrounded by nature. Offered for the first time, this beloved family home sits on a spectacular 98 x 150ft ravine lot, nestled on a quiet, tree-lined street. Traditional family layouts w/ lrg principal rooms are perfect for both everyday living & entertaining. An updated kitchen blends modern comfort w/ the homes original character. Multiple fireplaces add warmth to living spaces, while the sunroom offers serene views of the private backyard & ravine. Primary BR offers generous closets & breathtaking views of the ravine. Large 5pc bath w/ soaker tub, w/in shower, large vanity & heated floors. Secondary BRs offer picturesque windows & historical charm. Finished w/u basement provides ample storage w/ potential for extended living or rec space. Short walk to Clarkson Public School, Clarkson Village shops & restaurants & minutes to Lake Ontario, waterfront trails & Clarkson GO!
Property Highlights
For Sale
MLS NO.
W12169856
Type
Residential Freehold
Sub Type
Detached
Bedrooms
3
Bathrooms
3
Parking
7.0
Garage
Yes
Complete Property Details
Property Type
Residential Freehold
Sub Type
Detached
Transaction Type
For Sale
Status
Expired
Contract Status
Unavailable
MLS® Number
W12169856
Living Area Range
2500-3000
Total Bedrooms
3
Bedrooms Above Grade
3
Total Bathrooms
3
Total Kitchens
1
Kitchens Above Grade
1
Rooms Above Grade
9
Rooms Below Grade
2
Interior Features
Central Vacuum, Water Heater Owned, Water Softener
Fireplace
Yes
Fireplace Features
Wood, Natural Gas
Central Vacuum Yn
Yes
Construction
Wood
Roof
Asphalt Shingle
Lot Width
97.34
Parking Features
Private Double
Parking Total
7.0
Covered Spaces
1.0
Garage Type
Built-In
Garage
Yes
Pool
None
Direction Facing
North
Cooling
Central Air
Heat Source
Gas
Heat Type
Forced Air
Internet Address Display Yn
Yes
Internet Entire Listing Display Yn
Yes
Full Address
1735 Sunningdale Bend, Mississauga, ON L5J 1G1
City
Mississauga
Neighbourhood
Clarkson
County / Region
Peel
Province / State
ON
Postal Code
L5J 1G1
Cross Street
Lakeshore Rd W & Clarkson Rd S
Directions
Lakeshore Rd W & Clarkson Rd S
List Price
$2,399,900
Annual Taxes
$10,918
Tax Year
2025
Legal Description
PT LT 28 CON 3 SDS TORONTO AS IN TT61713 ; MISSISSAUGA
Possession Type
Flexible
Possession Details
Flexible
Listing Office
RE/MAX ESCARPMENT REALTY INC.
Board
Toronto Regional Real Estate Board
Original Entry
2025-05-23T18:35:14Z
Media Updated
2025-05-23T18:35:15Z
Photos Updated
2025-05-23T18:35:15Z
Last Modified
2025-08-01T18:29:56Z
System Modified
2026-03-23T18:18:03.703877Z
MLS Status
Expired
Architectural Style
2-Storey
Basement
Finished, Walk-Up
Co List Office Name
RE/MAX ESCARPMENT REALTY INC.
Ddfyn
Yes
Expiration Date
2025-09-26
Foundation Details
Concrete Block
Heat Source Multi
Gas
Heat Type Multi
Forced Air
Hstapplication
Included In
Link Yn
No
Occupant Type
Owner
Originating System Id
A00001796
Parcel Number
134900065
Parking Spaces
6
Property Features
Cul de Sac/Dead End, Lake/Pond, Park, Ravine, School
Public Remarks
Once-in-a-generation opportunity to own a piece of Clarkson's quiet beauty; steeped in history, full of heart & surrounded by nature. Offered for the first time, this beloved family home sits on a spectacular 98 x 150ft ravine lot, nestled on a quiet, tree-lined street. Traditional family layouts w/ lrg principal rooms are perfect for both everyday living & entertaining. An updated kitchen blends modern comfort w/ the homes original character. Multiple fireplaces add warmth to living spaces, while the sunroom offers serene views of the private backyard & ravine. Primary BR offers generous closets & breathtaking views of the ravine. Large 5pc bath w/ soaker tub, w/in shower, large vanity & heated floors. Secondary BRs offer picturesque windows & historical charm. Finished w/u basement provides ample storage w/ potential for extended living or rec space. Short walk to Clarkson Public School, Clarkson Village shops & restaurants & minutes to Lake Ontario, waterfront trails & Clarkson GO!