26 Louvain Drive, Brampton, ON L6P 1W6, Brampton, ON
Bed 5
Bath 6
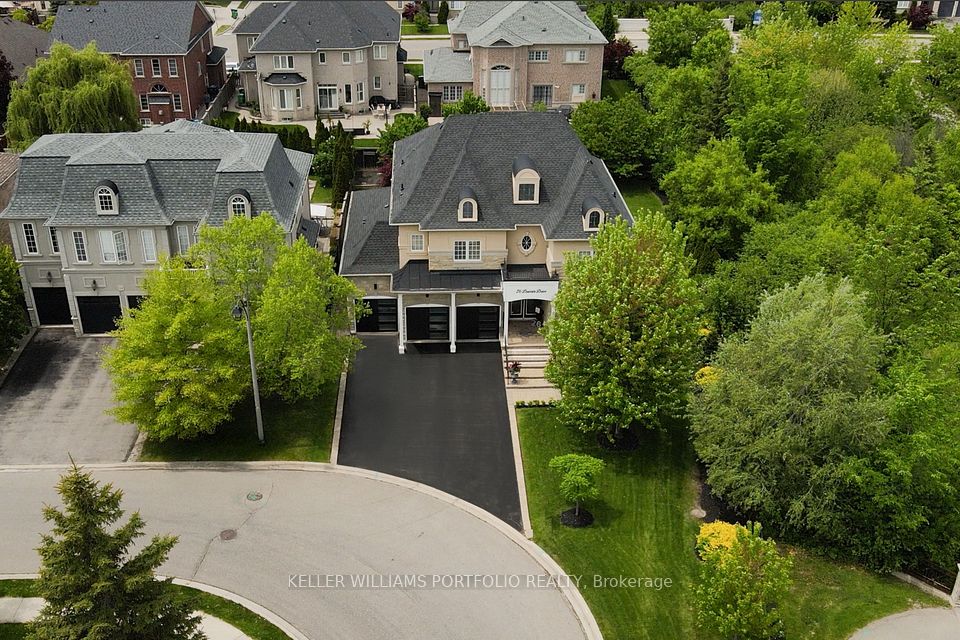
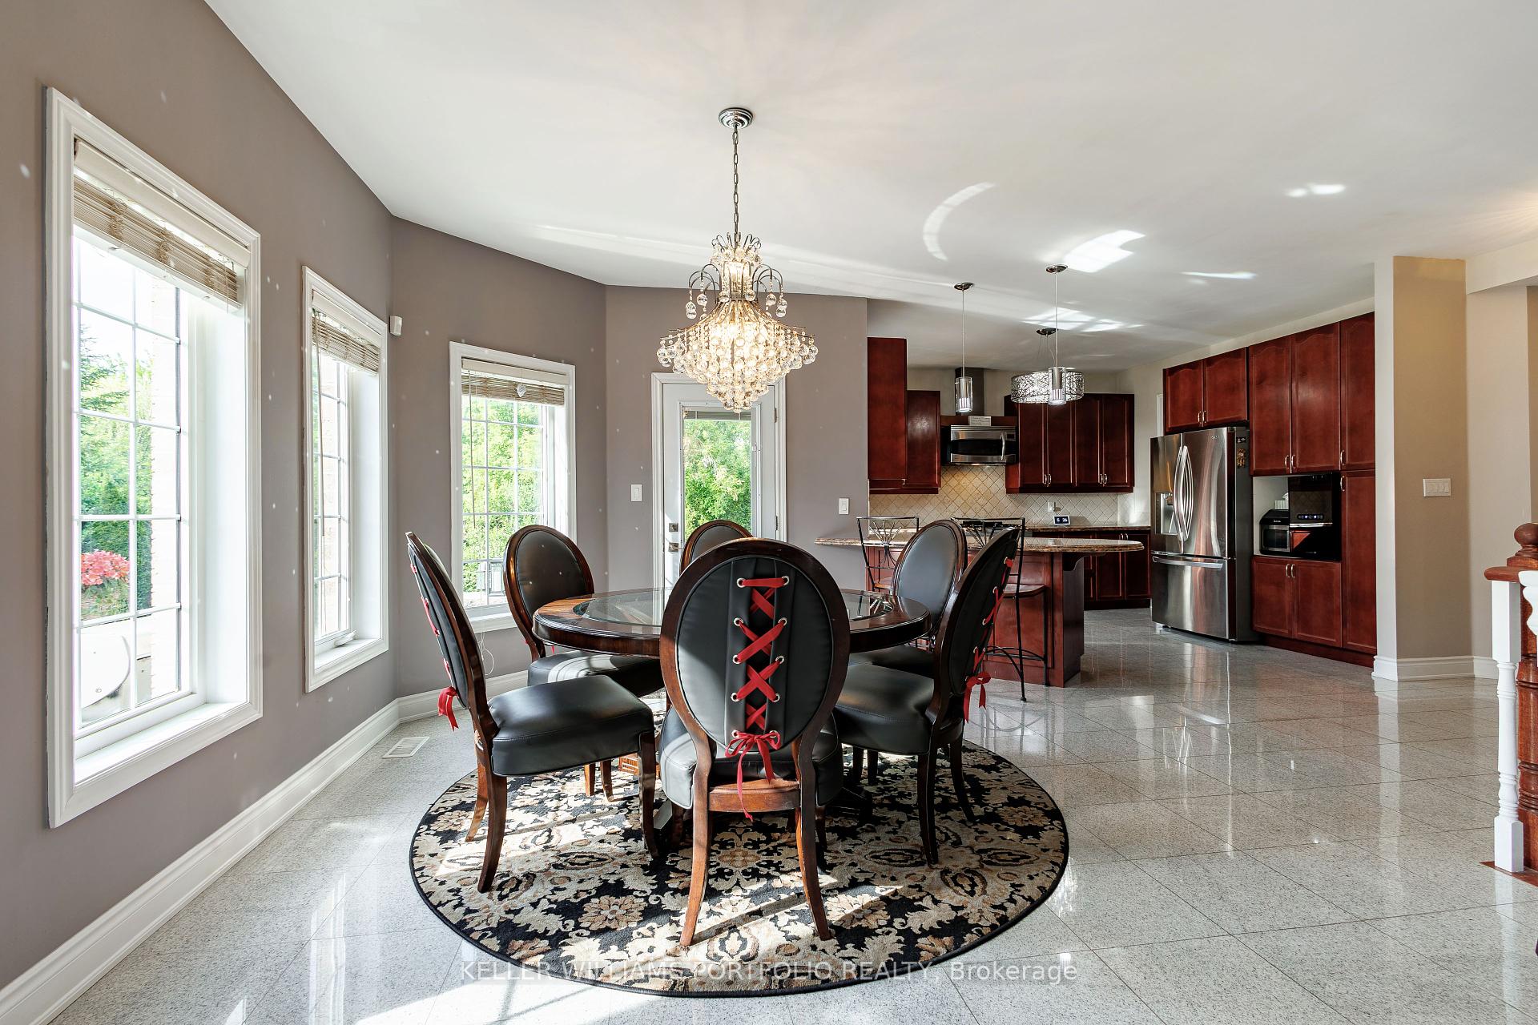
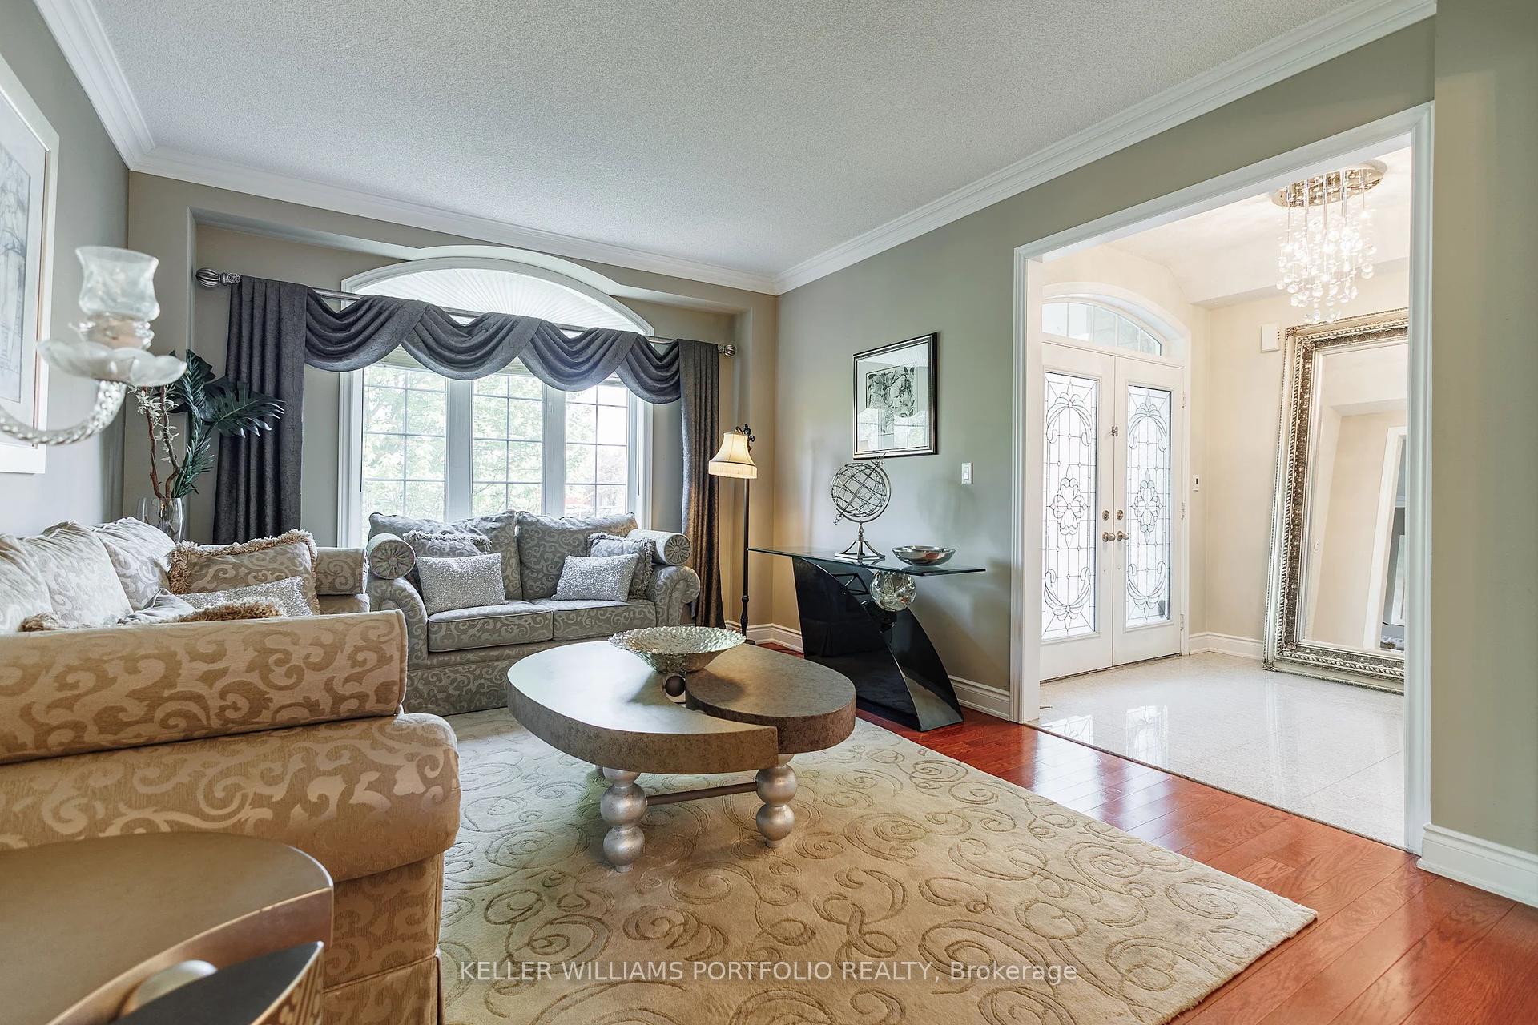
Luxurious, spacious, and grand. Step inside this stunning house in The Chateaus. Experience the grandeur of 26 Louvain Dr. A unique well maintained Executive 5 bedroom 6 bathroom detached home with 4 car garage, spacious finished basement, and ample closets and storage. Situated directly adjacent to the Spearhead Valley, this house is perfectly located between the close knit community and the serene tranquility of nature. Watch the seasons unfold from your private professionally landscaped backyard oasis. Admire the pleasing vista from the large sun filled family room or any of the spacious bedrooms; all of which feature an ensuite. This approximately 3800 sqft home sits on a rare pie Shaped Lot which is also the largest lot in the neighborhood and features Granite Floor, Gourmet Kitchen With Granite Countertops, wide plank Hardwood flooring throughout, $$$$ Professionally Landscaped With Interlock Porch And Walkway And Rear Patio. Main Floor Den (breakfast nook), Stainless Steel Appliances, Crown Molding, Rec room and 2nd family room in the basement with potential for in-law conversion. This standout home represents a rare and unique opportunity in one of Brampton's most desirable neighborhoods.... Make it yours!
Property Highlights
For Sale
MLS NO.
W12172356
Type
Residential Freehold
Sub Type
Detached
Bedrooms
5
Bathrooms
6
Parking
10.0
Garage
Yes
Complete Property Details
Property Type
Residential Freehold
Sub Type
Detached
Transaction Type
For Sale
Status
Cancelled
Contract Status
Unavailable
MLS® Number
W12172356
Living Area Range
3500-5000
Total Bedrooms
5
Bedrooms Above Grade
5
Total Bathrooms
6
Total Kitchens
1
Kitchens Above Grade
1
Rooms Above Grade
10
Rooms Below Grade
1
Interior Features
Carpet Free, Central Vacuum, In-Law Capability, Water Heater Owned
Fireplace
Yes
Fireplace Features
Family Room
Central Vacuum Yn
Yes
Security Features
Alarm System, Security System, Monitored
Construction
Stone, Stucco (Plaster)
Roof
Fibreglass Shingle
Lot Width
100.89
Parking Features
Private Double
Parking Total
10.0
Covered Spaces
4.0
Garage Type
Built-In
Garage
Yes
Pool
None
Direction Facing
North
Cooling
Central Air
Cooling Installed
Yes
Heat Source
Gas
Heat Type
Forced Air
Internet Address Display Yn
Yes
Internet Entire Listing Display Yn
Yes
Full Address
26 Louvain Drive, Brampton, ON L6P 1W6
City
Brampton
Neighbourhood
Vales of Castlemore North
County / Region
Peel
Province / State
ON
Postal Code
L6P 1W6
Cross Street
Castlemore/Goreway
Directions
North of Countryside Dr., West of Goreway Dr.
Country
CA
List Price
$2,525,000
Annual Taxes
$12,403
Tax Year
2025
Legal Description
Plan 43M1601 Lot 281
Possession Type
30-59 days
Possession Details
TBD
Listing Office
KELLER WILLIAMS PORTFOLIO REALTY
Board
Toronto Regional Real Estate Board
Original Entry
2025-05-26T07:07:51Z
Media Updated
2025-06-14T04:06:36Z
Photos Updated
2025-06-14T04:06:36Z
Last Modified
2025-07-08T19:22:42Z
System Modified
2025-10-12T10:02:09.477834Z
MLS Status
Terminated
Architectural Style
2-Storey
Basement
Finished
Board Property Type
Free
Ddfyn
Yes
Expiration Date
2025-08-31
Foundation Details
Concrete
Heat Source Multi
Gas
Heat Type Multi
Forced Air
Heating Yn
Yes
Hstapplication
Included In
Link Yn
No
Occupant Type
Owner
Originating System Id
A00001796
Parcel Number
210570297
Parking Spaces
6
Property Features
Ravine, River/Stream, Wooded/Treed
Public Remarks
Luxurious, spacious, and grand. Step inside this stunning house in The Chateaus. Experience the grandeur of 26 Louvain Dr. A unique well maintained Executive 5 bedroom 6 bathroom detached home with 4 car garage, spacious finished basement, and ample closets and storage. Situated directly adjacent to the Spearhead Valley, this house is perfectly located between the close knit community and the serene tranquility of nature. Watch the seasons unfold from your private professionally landscaped backyard oasis. Admire the pleasing vista from the large sun filled family room or any of the spacious bedrooms; all of which feature an ensuite. This approximately 3800 sqft home sits on a rare pie Shaped Lot which is also the largest lot in the neighborhood and features Granite Floor, Gourmet Kitchen With Granite Countertops, wide plank Hardwood flooring throughout, $$$$ Professionally Landscaped With Interlock Porch And Walkway And Rear Patio. Main Floor Den (breakfast nook), Stainless Steel Appliances, Crown Molding, Rec room and 2nd family room in the basement with potential for in-law conversion. This standout home represents a rare and unique opportunity in one of Brampton's most desirable neighborhoods.... Make it yours!