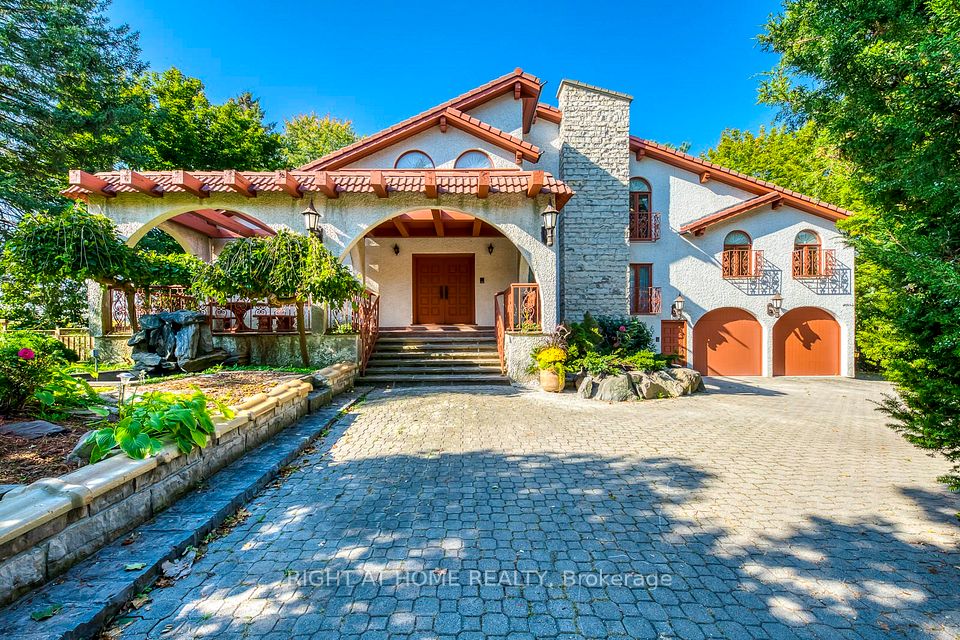
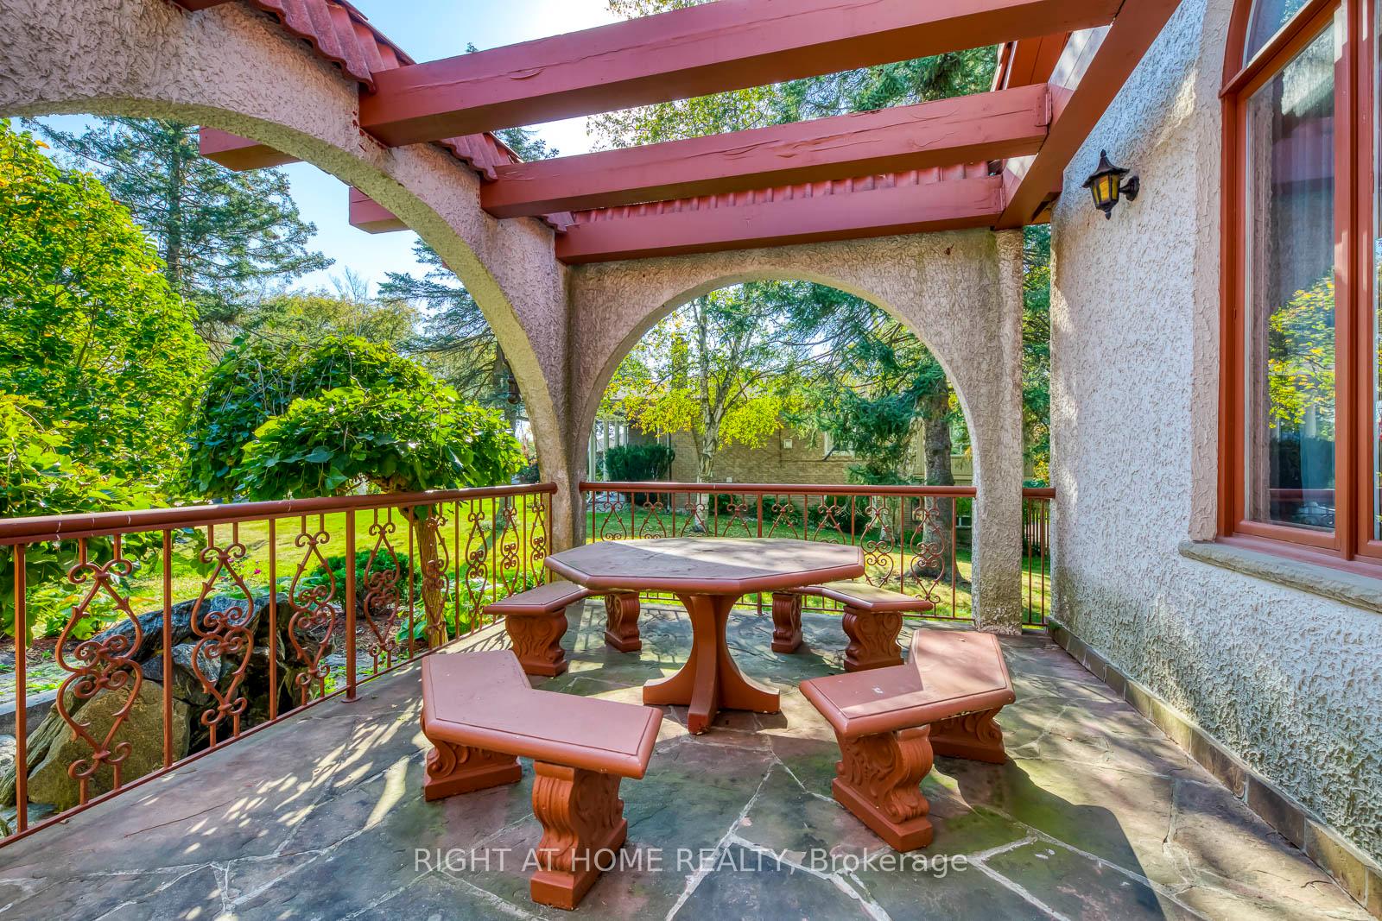
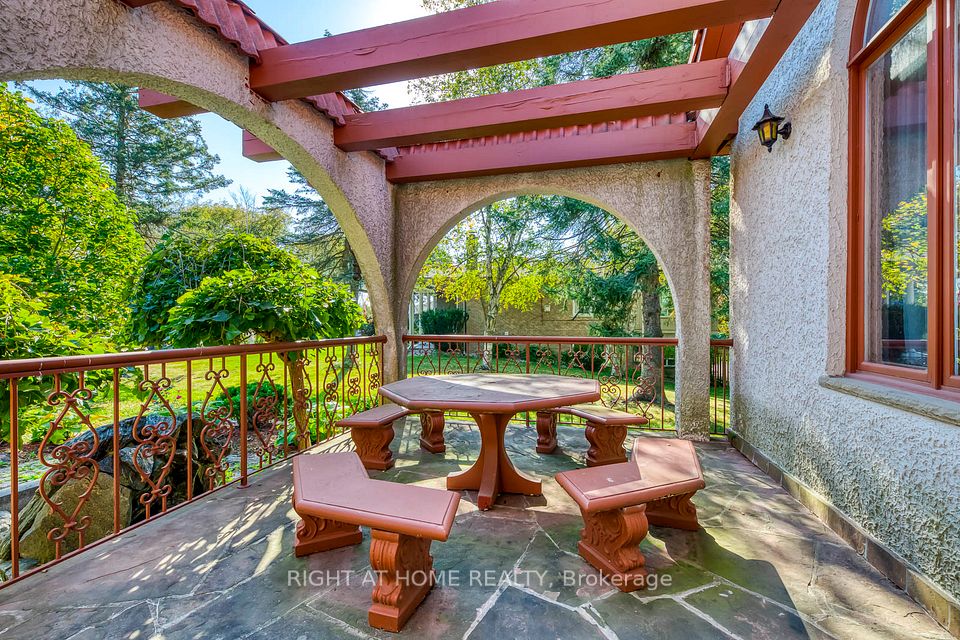
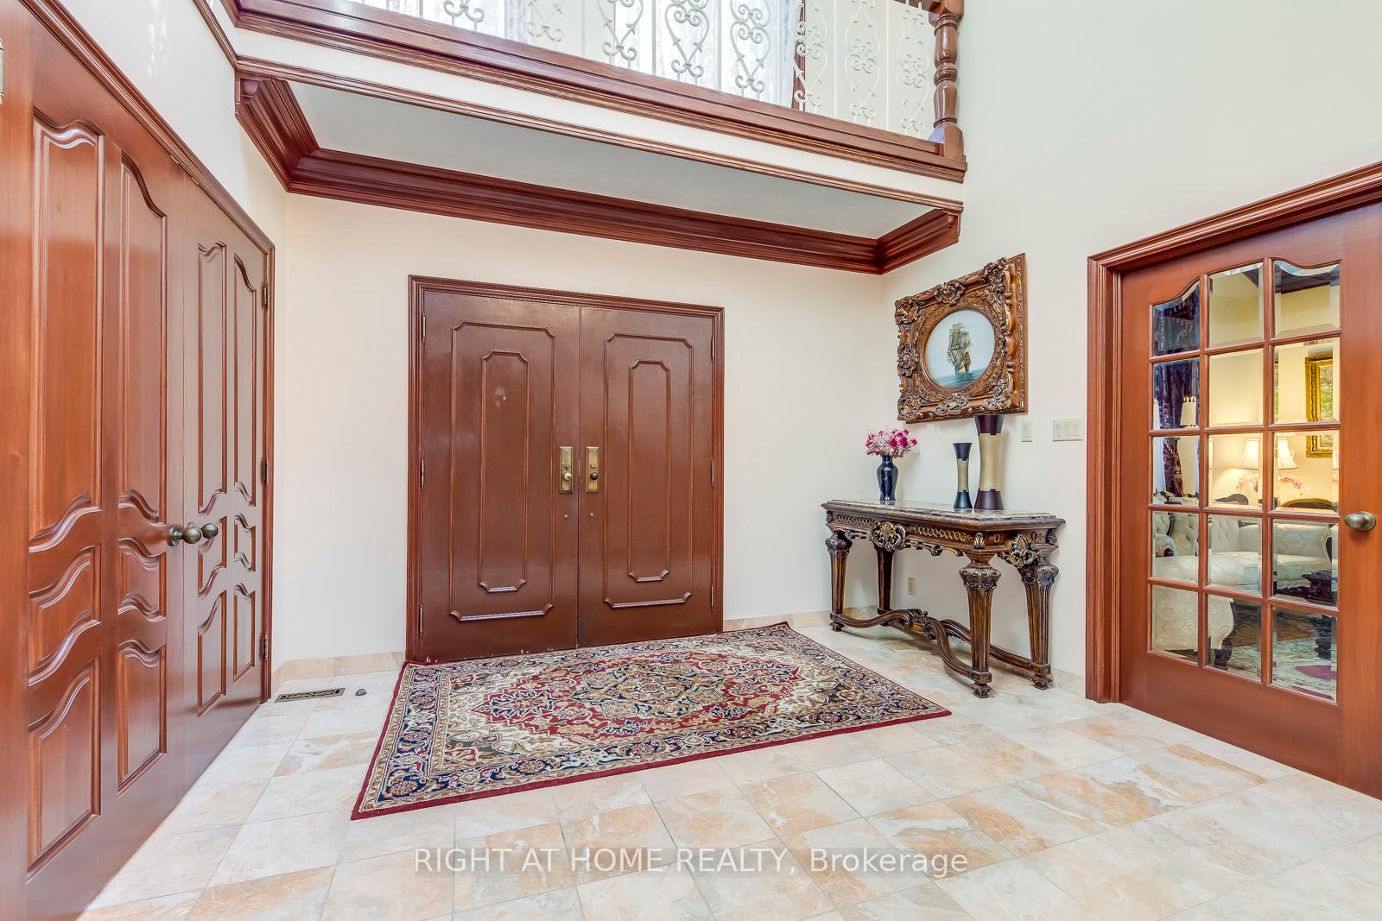
Experience refined living at its finest in this extraordinary custom-built estate, where timeless elegance meets superior craftsmanship. From the moment you step through the beautifully landscaped stone-walled courtyard and into the grand foyer, every detail speaks to exceptional quality and thoughtful design. Soaring cathedral ceilings with three skylights bathe the interior in natural light, while striking wrought iron and oak floating staircases add architectural drama and sophistication. This five-bedroom residence offers a seamless blend of luxury and comfort, featuring multiple stone and wood-burning fireplaces, rich crown moulding throughout, and spa-inspired marble bathrooms. The intelligently designed layout is both spacious and functional, ideal for everyday living and lavish entertaining. A rare 4-car garage, with total parking for up to 12 vehicles, provides ample space for guests and family alike. The fully finished lower walkout basement is a true retreat, complete with a private fitness studio, an elegant recreation lounge with custom made wet bar, a relaxing spa room, sauna, and a cozy fireplace, perfect for unwinding or hosting in style. A rare opportunity to own a home where elegance, warmth, and comfort come together in perfect harmony.
Property Highlights
For Sale
MLS NO.
W12172403
Type
Residential Freehold
Sub Type
Detached
Bedrooms
5
Bathrooms
5
Parking
12.0
Garage
Yes
Complete Property Details
Property Type
Residential Freehold
Sub Type
Detached
Transaction Type
For Sale
Status
Cancelled
Contract Status
Unavailable
MLS® Number
W12172403
Living Area Range
3500-5000
Total Bedrooms
5
Bedrooms Above Grade
5
Total Bathrooms
5
Total Kitchens
2
Kitchens Above Grade
1
Kitchens Below Grade
1
Rooms Above Grade
10
Rooms Below Grade
4
Interior Features
[Central Vacuum]
Fireplace
Yes
Central Vacuum Yn
Yes
Construction
[Stone, Stucco (Plaster)]
Roof
[Tile]
Lot Width
133.38
Parking Features
[Private]
Parking Total
12.0
Covered Spaces
4.0
Garage Type
Built-In
Garage
Yes
Pool
[None]
Direction Facing
West
Cooling
[Central Air]
Heat Source
Gas
Heat Type
Forced Air
Internet Address Display Yn
Yes
Internet Entire Listing Display Yn
Yes
Full Address
1 Farmer's Lane, Caledon, ON L7E 3K1
City
Caledon
Neighbourhood
Bolton East
County / Region
Peel
Province / State
ON
Postal Code
L7E 3K1
Cross Street
Hwy #50/King Rd E
Directions
Hwy #50/King Rd E
List Price
$2,299,000
Annual Taxes
$9,977
Tax Year
2024
Legal Description
LT 1 PL 973 ALBION TOWN OF CALEDON
Possession Type
Flexible
Possession Details
TBD
Listing Office
RIGHT AT HOME REALTY
Board
Toronto Regional Real Estate Board
Original Entry
2025-05-26T11:24:36Z
Media Updated
2025-05-26T11:24:37Z
Photos Updated
2025-05-26T11:24:37Z
Last Modified
2025-09-09T16:54:48Z
System Modified
2025-10-12T09:39:00.567704Z
MLS Status
Terminated
Architectural Style
[2-Storey]
Basement
[Finished with Walk-Out, Separate Entrance]
Ddfyn
Yes
Expiration Date
2025-11-30
Foundation Details
[Concrete Block]
Heat Source Multi
[Gas]
Heat Type Multi
[Forced Air]
Hstapplication
[Included In]
Link Yn
No
Occupant Type
Owner
Originating System Id
A00001796
Parcel Number
143560027
Parking Spaces
8
Property Features
[Golf, Park, River/Stream, School, School Bus Route, Public Transit]
Public Remarks
Experience refined living at its finest in this extraordinary custom-built estate, where timeless elegance meets superior craftsmanship. From the moment you step through the beautifully landscaped stone-walled courtyard and into the grand foyer, every detail speaks to exceptional quality and thoughtful design. Soaring cathedral ceilings with three skylights bathe the interior in natural light, while striking wrought iron and oak floating staircases add architectural drama and sophistication. This five-bedroom residence offers a seamless blend of luxury and comfort, featuring multiple stone and wood-burning fireplaces, rich crown moulding throughout, and spa-inspired marble bathrooms. The intelligently designed layout is both spacious and functional, ideal for everyday living and lavish entertaining. A rare 4-car garage, with total parking for up to 12 vehicles, provides ample space for guests and family alike. The fully finished lower walkout basement is a true retreat, complete with a private fitness studio, an elegant recreation lounge with custom made wet bar, a relaxing spa room, sauna, and a cozy fireplace, perfect for unwinding or hosting in style. A rare opportunity to own a home where elegance, warmth, and comfort come together in perfect harmony.