53 Jopling Avenue N, Toronto, ON M9B 4G3, Toronto W08, ON
Bed 5
Bath 4
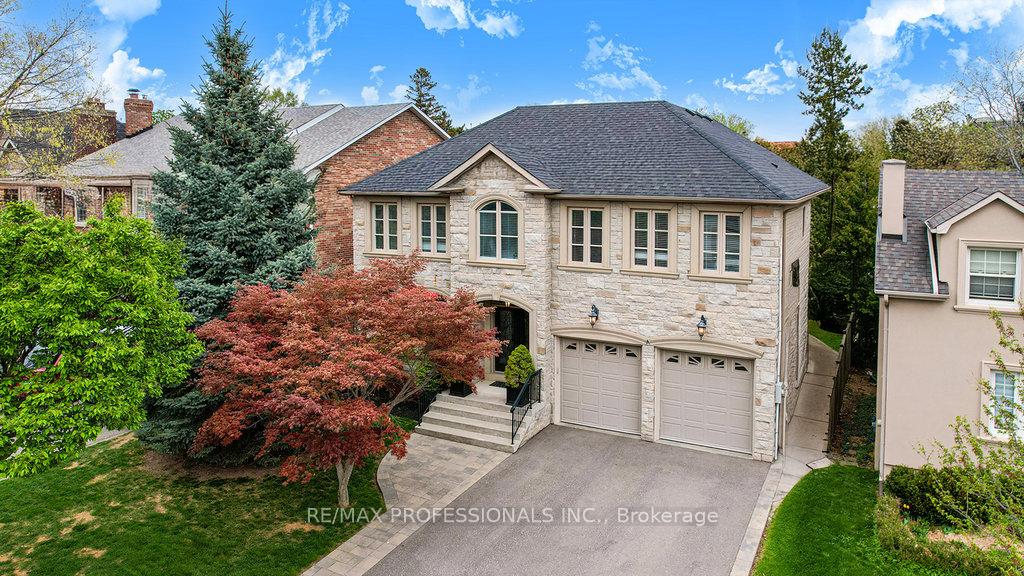
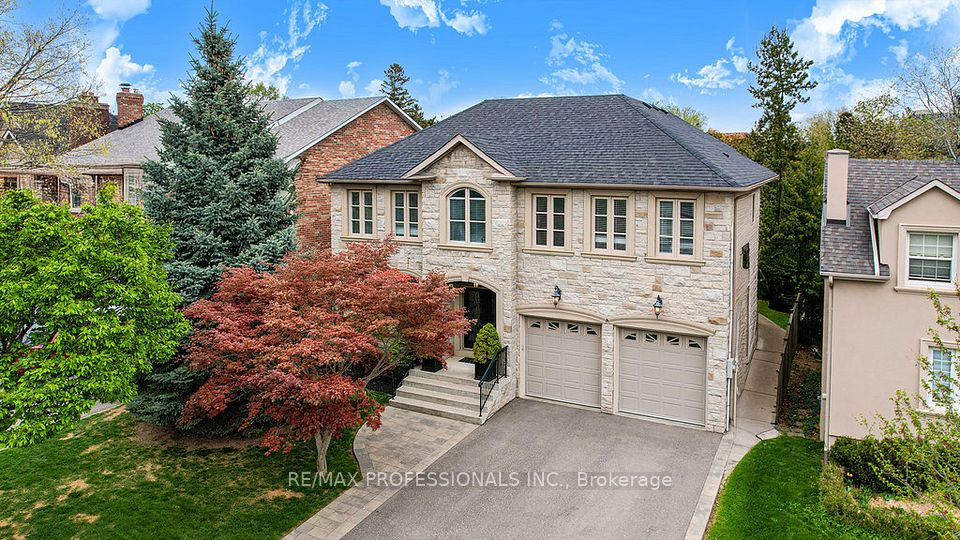
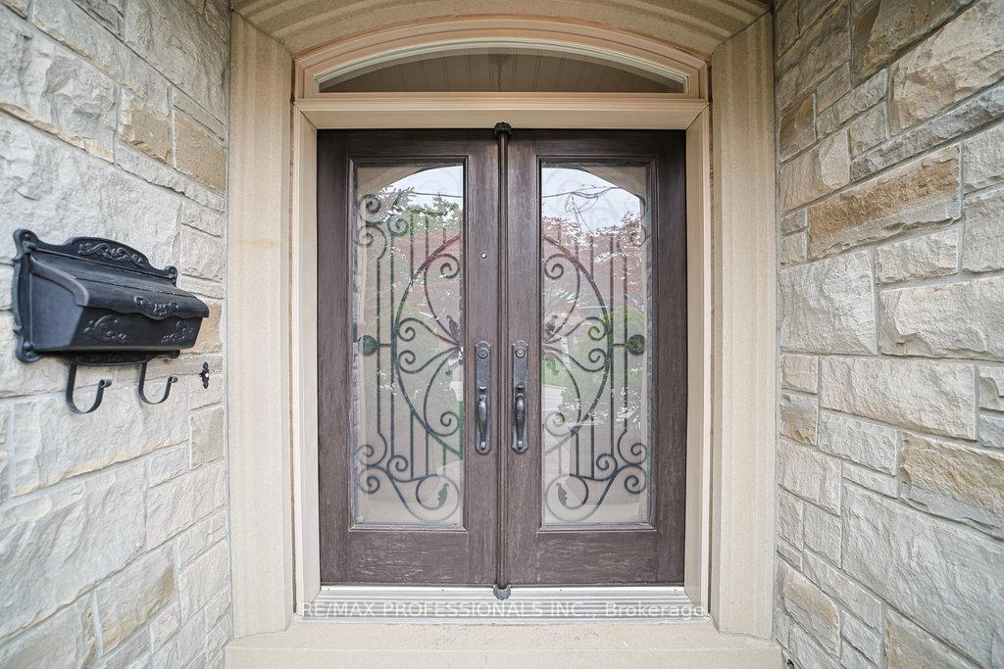
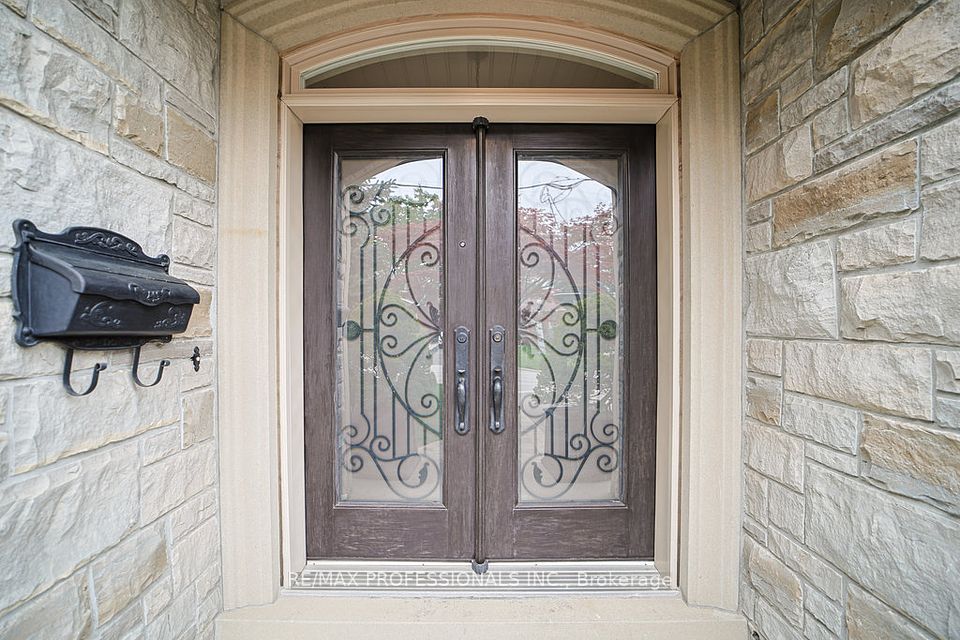
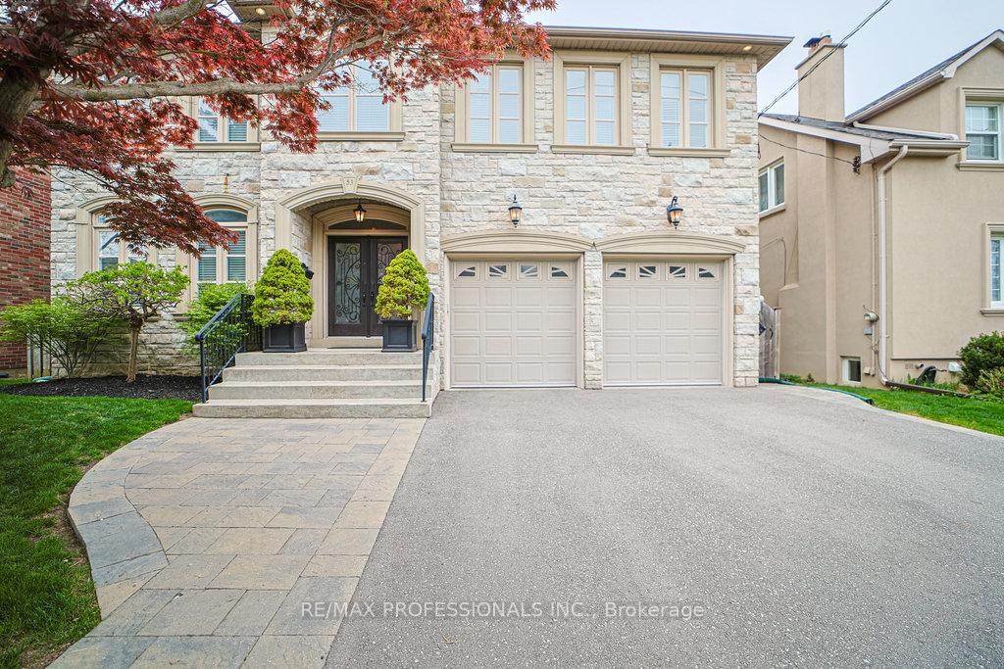
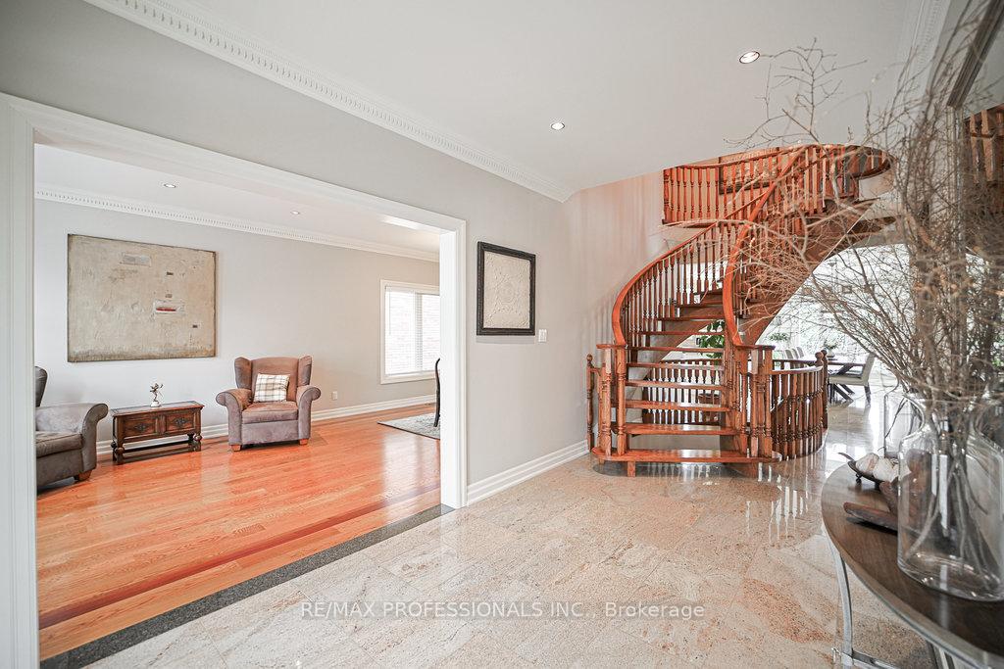
An absolute stunning custom-built home by its original owners offering the perfect blend of elegance and functionality in a massive 4,500+ square foot residence. This gem is located on a mature tree lined street in one of Toronto's most sought-after neighbourhoods on a spectacular 50 x 160 ft lot. The brick and natural stone exterior showcase superb craftsmanship, while a wide driveway leads to a 2 car garage with direct home access. An elegant double door entry leads you into a grand foyer with a light-filled open-riser hardwood staircase and granite flooring underfoot. Entertain your guests in style in your bright open concept living and dining room with hardwood floor and mahogany inlay. The family sized kitchen boasts a large breakfast bar, stainless steel appliances, custom cabinets with under/above lighting and granite countertops. A massive and brilliant sun-filled breakfast area with a garden door walk-out to the deck with wrought iron railings and BBQ offers so much convenience and access to the landscaped back garden. The first floor enjoys crown molding, granite flooring and hardwood floors throughout. The open concept family room has a grand gas fireplace. The 2nd floor primary bedroom offers a luxurious retreat with a 5pc ensuite including a jetted soaker tub, an oversized shower, his/her walk-in closets and Hunter Douglas California Shutters. The remaining 3 upper-level bedrooms are very spacious and bright each offering large closets. A 2nd floor laundry room adds convenience and a handy office round out the upper level. The finished basement is a treat with a games/media room, a rec room with double door walk-out to the garden and a guest/nanny suite with 3pc ensuite. A cold storage room under the porch and massive storage underneath the garage add versatility. This ultimate showpiece is strategically situated within walking distance to top-rated schools, parks, shops, transit (Kipling Subway & Go)and just minutes from the highways.
Property Highlights
For Sale
MLS NO.
W12173212
Type
Residential Freehold
Sub Type
Detached
Bedrooms
5
Bathrooms
4
Parking
6.0
Garage
Yes
Complete Property Details
Property Type
Residential Freehold
Sub Type
Detached
Transaction Type
For Sale
Status
Closed
Contract Status
Unavailable
MLS® Number
W12173212
Living Area Range
3000-3500
Total Bedrooms
5
Bedrooms Above Grade
4
Bedrooms Below Grade
1
Total Bathrooms
4
Total Kitchens
1
Kitchens Above Grade
1
Rooms Above Grade
10
Rooms Below Grade
3
Interior Features
Auto Garage Door Remote, Storage, In-Law Capability, Floor Drain, Sump Pump, Water Heater Owned
An absolute stunning custom-built home by its original owners offering the perfect blend of elegance and functionality in a massive 4,500+ square foot residence. This gem is located on a mature tree lined street in one of Toronto's most sought-after neighbourhoods on a spectacular 50 x 160 ft lot. The brick and natural stone exterior showcase superb craftsmanship, while a wide driveway leads to a 2 car garage with direct home access. An elegant double door entry leads you into a grand foyer with a light-filled open-riser hardwood staircase and granite flooring underfoot. Entertain your guests in style in your bright open concept living and dining room with hardwood floor and mahogany inlay. The family sized kitchen boasts a large breakfast bar, stainless steel appliances, custom cabinets with under/above lighting and granite countertops. A massive and brilliant sun-filled breakfast area with a garden door walk-out to the deck with wrought iron railings and BBQ offers so much convenience and access to the landscaped back garden. The first floor enjoys crown molding, granite flooring and hardwood floors throughout. The open concept family room has a grand gas fireplace. The 2nd floor primary bedroom offers a luxurious retreat with a 5pc ensuite including a jetted soaker tub, an oversized shower, his/her walk-in closets and Hunter Douglas California Shutters. The remaining 3 upper-level bedrooms are very spacious and bright each offering large closets. A 2nd floor laundry room adds convenience and a handy office round out the upper level. The finished basement is a treat with a games/media room, a rec room with double door walk-out to the garden and a guest/nanny suite with 3pc ensuite. A cold storage room under the porch and massive storage underneath the garage add versatility. This ultimate showpiece is strategically situated within walking distance to top-rated schools, parks, shops, transit (Kipling Subway & Go)and just minutes from the highways.