1250 Davenport Road, Toronto, ON M6H 2G9, Toronto W03, ON
Bed 7
Bath 4
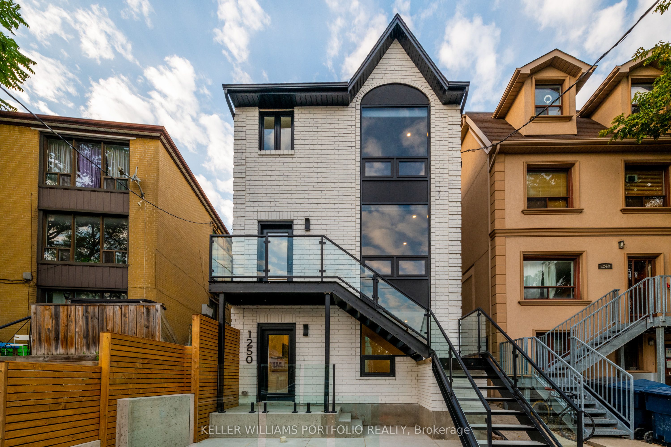
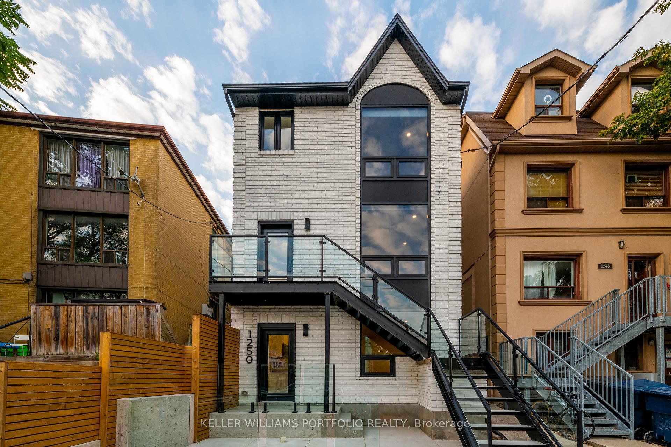
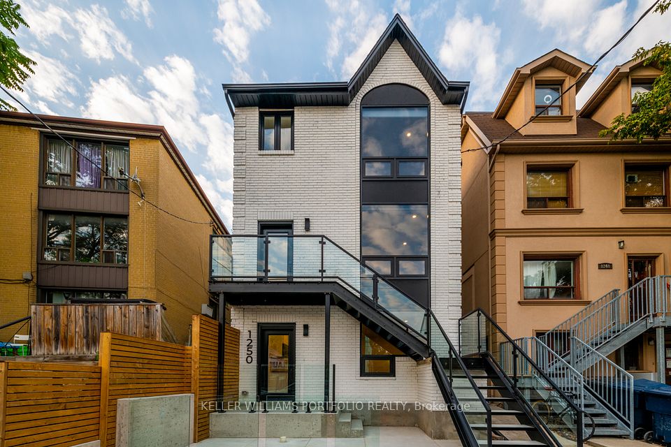
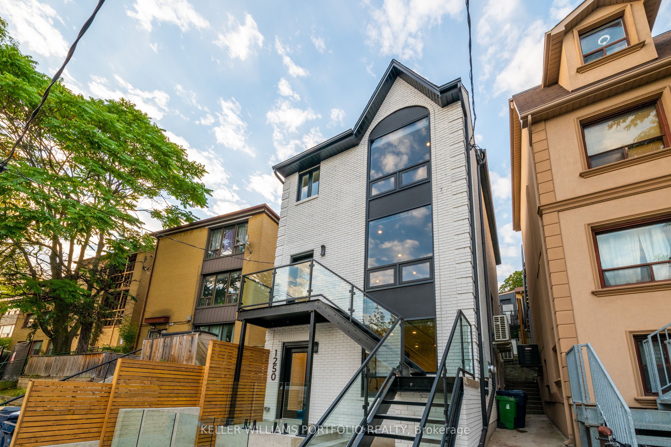
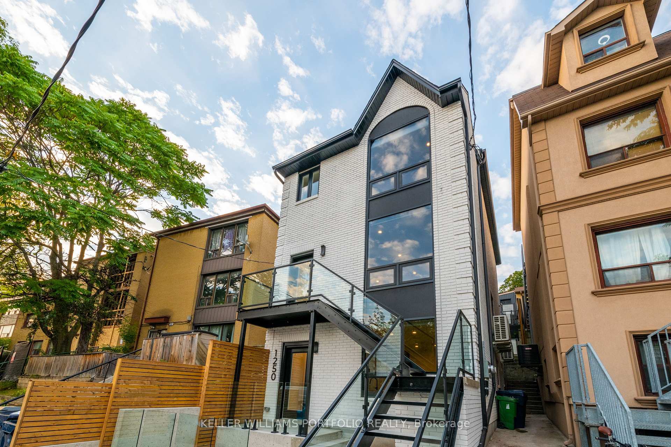
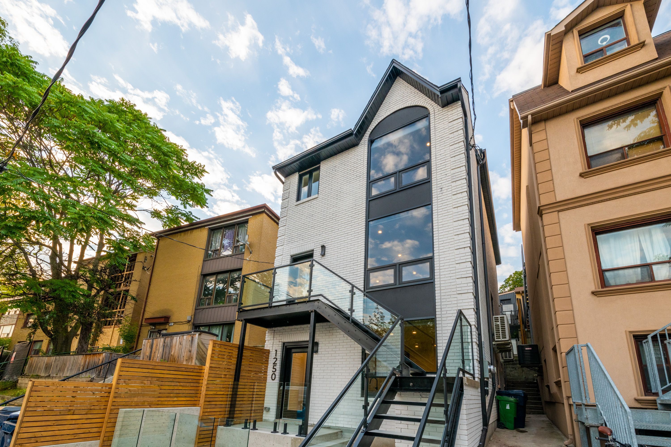
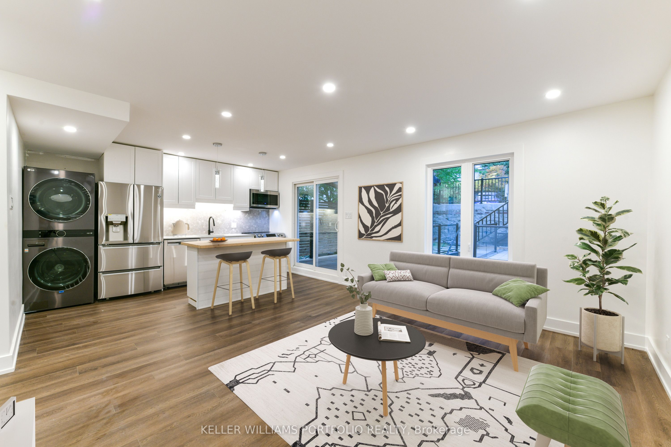
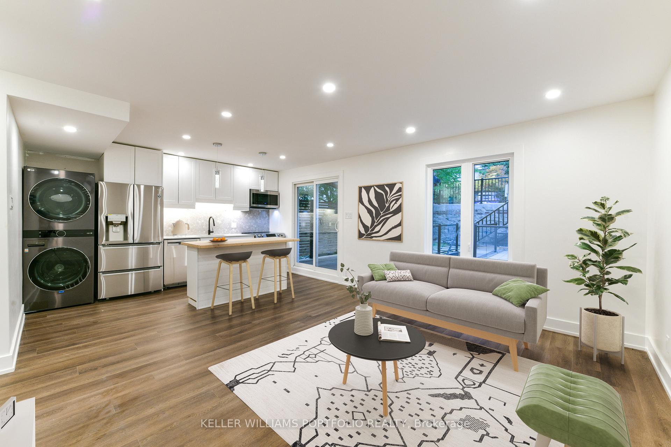
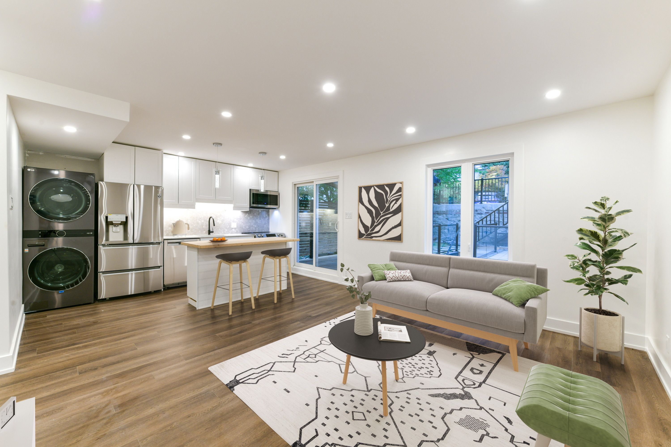
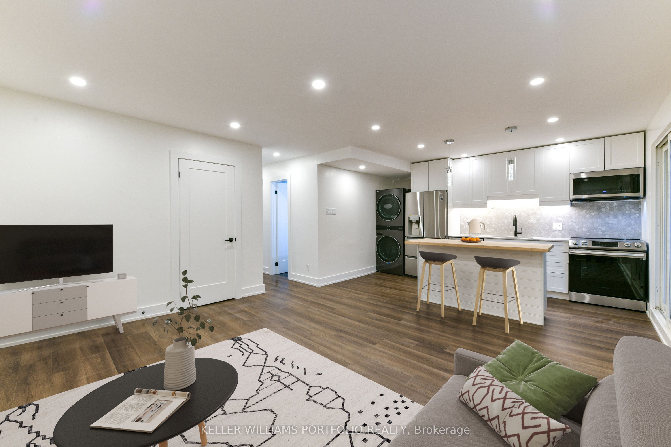
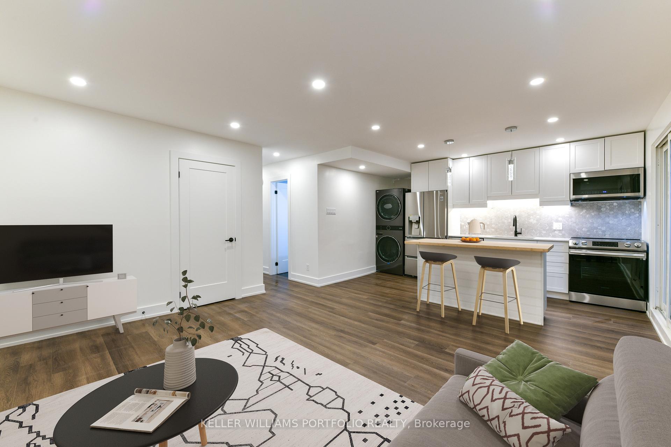
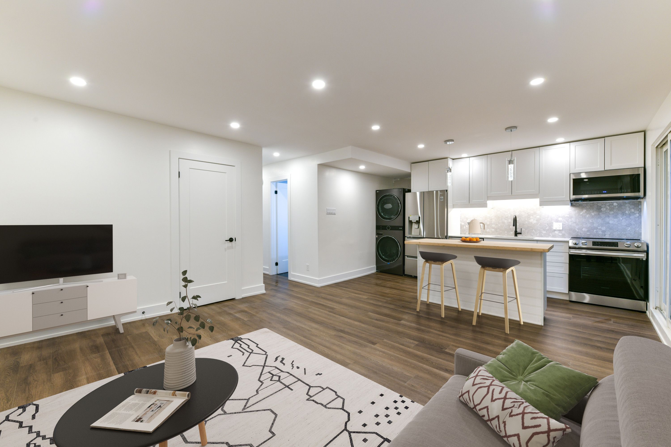
Welcome to 1250 Davenport Rd A Rare Turn-Key Investment Opportunity. Expertly rebuilt & re-imagined by Reve DVMT with permits in 2021, this legal triplex is designed to deliver low-maintenance, high-end living that attracts AAA tenants. Offering incredible versatility, it features two spacious 2-bedroom suites (both will be vacant on possession) & a 3-bedroom ground-level suite with a private walkout. Perfect for co-owners, multi-generational families or savvy investors. Each unit boasts separate entrances, private landscaped spaces, spacious units with great storage, upgraded kitchens & baths, high end & durable finishes, & dedicated meters for easy allocation of utility payments. Situated near vibrant Wychwood, Dovercourt, & Corso Italia neighbourhoods, residents will enjoy easy access to transit, parks, & local amenities. The property underwent a gut-to-bricks renovation, showcasing meticulous craftsmanship with all-new windows, doors, kitchens, baths, & a full overhaul of plumbing, electrical, & HVAC systems. Industrial steel-and-glass accents add a modern edge to its premium finishes. Additional highlights include: 3 laneway parking spaces & a 1-car garage for a total of 4 parking spaces. Zoning certificate in place to build a 3-level, 1,300+ sq. ft. laneway house. Rent potential: $129K gross/$116K net, based on historical performance, it is priced at an attractive 5% cap rate! Simply buy it & earn right away, no work to be done! Available vacant on possession after September 1. With the new major streets by-law permitting up to 6 stories & 10 units on Davenport, there is also exciting future development potential. Whether you're seeking a stable, low-maintenance income property, a great place to share with friends or family, or a growth-oriented investment, 1250 Davenport delivers. Don't miss this rare opportunity to own a meticulously designed, high-performing asset in one of Toronto's most dynamic neighbourhoods! *Note some photos virtually staged.
Property Highlights
For Sale
MLS NO.
W12173612
Type
Residential Freehold
Sub Type
Triplex
Bedrooms
7
Bathrooms
4
Parking
4.0
Garage
Yes
Complete Property Details
Property Type
Residential Freehold
Sub Type
Triplex
Transaction Type
For Sale
Status
Closed
Contract Status
Unavailable
MLS® Number
W12173612
Living Area Range
1500-2000
Total Bedrooms
7
Bedrooms Above Grade
4
Bedrooms Below Grade
3
Total Bathrooms
4
Total Kitchens
3
Kitchens Above Grade
2
Kitchens Below Grade
1
Rooms Above Grade
11
Rooms Below Grade
6
Interior Features
Accessory Apartment, Carpet Free, In-Law Capability, In-Law Suite, On Demand Water Heater, Primary Bedroom - Main Floor, Separate Heating Controls, Separate Hydro Meter, Water Heater Owned, Water Meter
Fireplace
No
Central Vacuum Yn
No
Security Features
Carbon Monoxide Detectors, Smoke Detector
Construction
Brick
Roof
Asphalt Shingle
Lot Width
23.29
Parking Features
Lane
Parking Total
4.0
Covered Spaces
1.0
Garage Type
Detached
Garage
Yes
Pool
None
Direction Facing
North
Cooling
Wall Unit(s)
Heat Source
Electric
Heat Type
Heat Pump
Internet Address Display Yn
Yes
Internet Entire Listing Display Yn
Yes
Full Address
1250 Davenport Road, Toronto, ON M6H 2G9
City
Toronto W03
Neighbourhood
Corso Italia-Davenport
County / Region
Toronto
Province / State
ON
Postal Code
M6H 2G9
Cross Street
Davenport Rd and Dovercourt Rd
Directions
On Davenport at Dovercourt Rd
Country
CA
List Price
$2,299,888
Annual Taxes
$5,973
Tax Year
2024
Legal Description
PT LT 24-26 PL D1396 TORONTO AS IN CT896347; S/T & T/W CT896347; CITY OF TORONTO
Possession Type
Flexible
Possession Details
30-90 days
Listing Office
KELLER WILLIAMS PORTFOLIO REALTY
Board
Toronto Regional Real Estate Board
Original Entry
2025-05-26T17:26:23Z
Media Updated
2025-06-20T13:50:02Z
Photos Updated
2025-06-14T03:25:02Z
Last Modified
2025-11-05T07:10:11Z
System Modified
2025-11-05T07:10:11.640951Z
MLS Status
Sold
Architectural Style
2-Storey
Basement
Apartment
Ddfyn
Yes
Expiration Date
2025-08-26
Foundation Details
Block
Heat Source Multi
Electric
Heat Type Multi
Heat Pump
Hstapplication
Included In
Occupant Type
Owner+Tenant
Originating System Id
A00001796
Parcel Number
212860591
Parking Spaces
3
Property Features
Library, Place Of Worship, Public Transit, School
Public Remarks
Welcome to 1250 Davenport Rd A Rare Turn-Key Investment Opportunity. Expertly rebuilt & re-imagined by Reve DVMT with permits in 2021, this legal triplex is designed to deliver low-maintenance, high-end living that attracts AAA tenants. Offering incredible versatility, it features two spacious 2-bedroom suites (both will be vacant on possession) & a 3-bedroom ground-level suite with a private walkout. Perfect for co-owners, multi-generational families or savvy investors. Each unit boasts separate entrances, private landscaped spaces, spacious units with great storage, upgraded kitchens & baths, high end & durable finishes, & dedicated meters for easy allocation of utility payments. Situated near vibrant Wychwood, Dovercourt, & Corso Italia neighbourhoods, residents will enjoy easy access to transit, parks, & local amenities. The property underwent a gut-to-bricks renovation, showcasing meticulous craftsmanship with all-new windows, doors, kitchens, baths, & a full overhaul of plumbing, electrical, & HVAC systems. Industrial steel-and-glass accents add a modern edge to its premium finishes. Additional highlights include: 3 laneway parking spaces & a 1-car garage for a total of 4 parking spaces. Zoning certificate in place to build a 3-level, 1,300+ sq. ft. laneway house. Rent potential: $129K gross/$116K net, based on historical performance, it is priced at an attractive 5% cap rate! Simply buy it & earn right away, no work to be done! Available vacant on possession after September 1. With the new major streets by-law permitting up to 6 stories & 10 units on Davenport, there is also exciting future development potential. Whether you're seeking a stable, low-maintenance income property, a great place to share with friends or family, or a growth-oriented investment, 1250 Davenport delivers. Don't miss this rare opportunity to own a meticulously designed, high-performing asset in one of Toronto's most dynamic neighbourhoods! *Note some photos virtually staged.