193 Mateo Place, Mississauga, ON L5A 2K4, Mississauga, ON
Bed 7
Bath 7
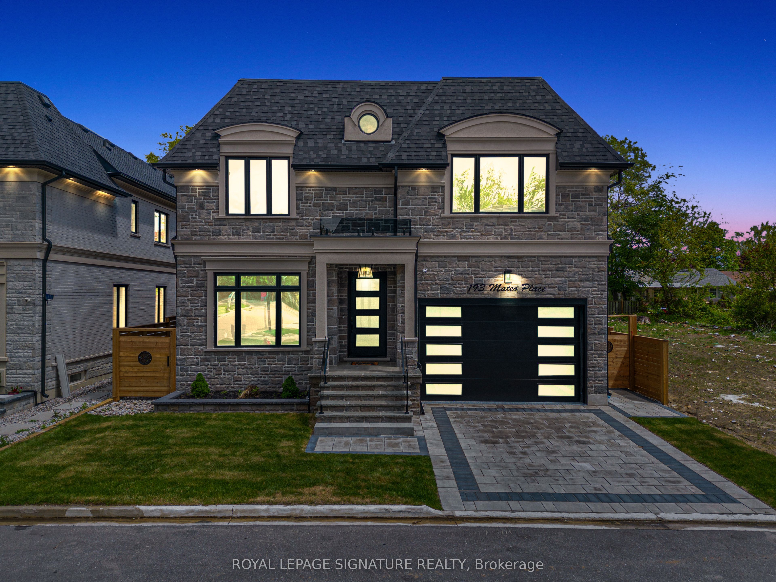
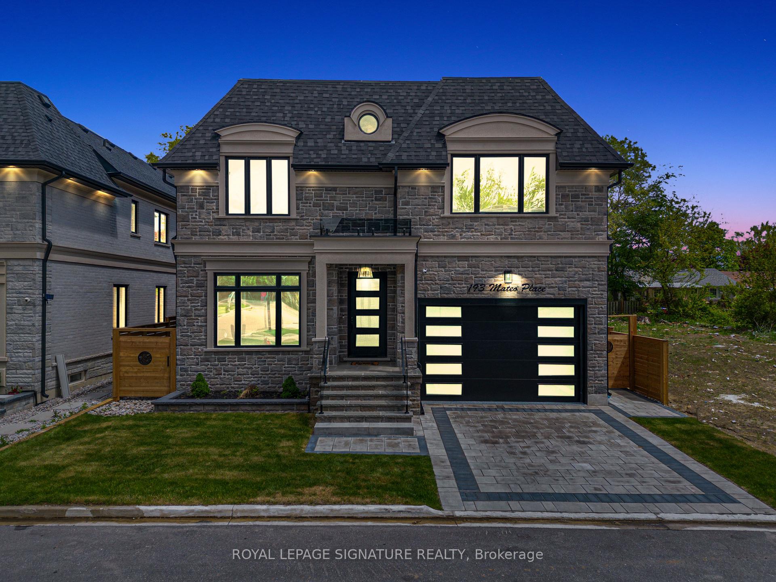
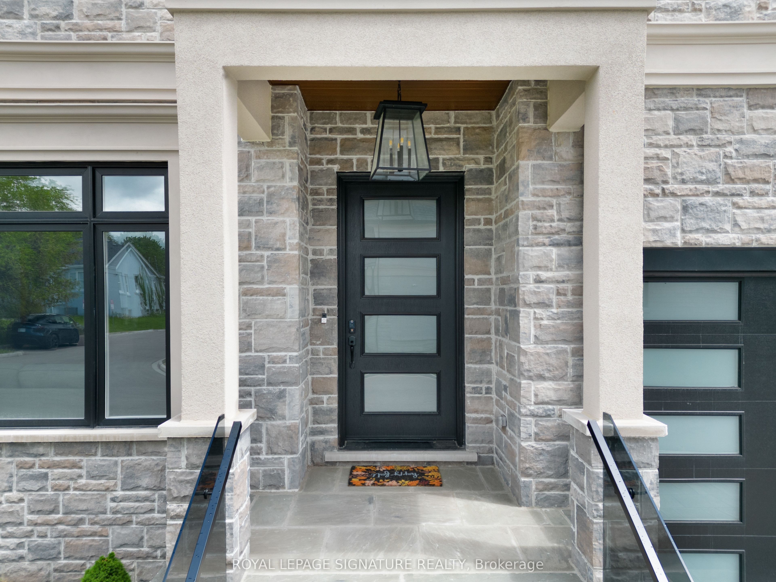
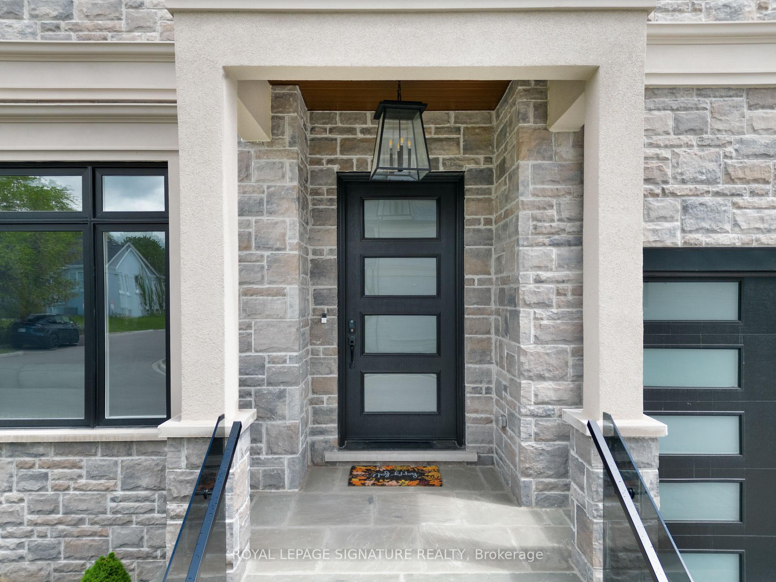
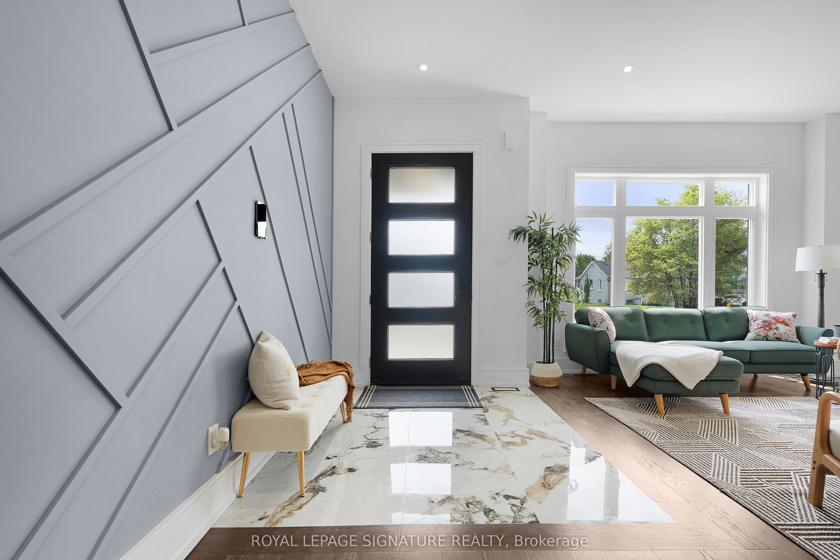
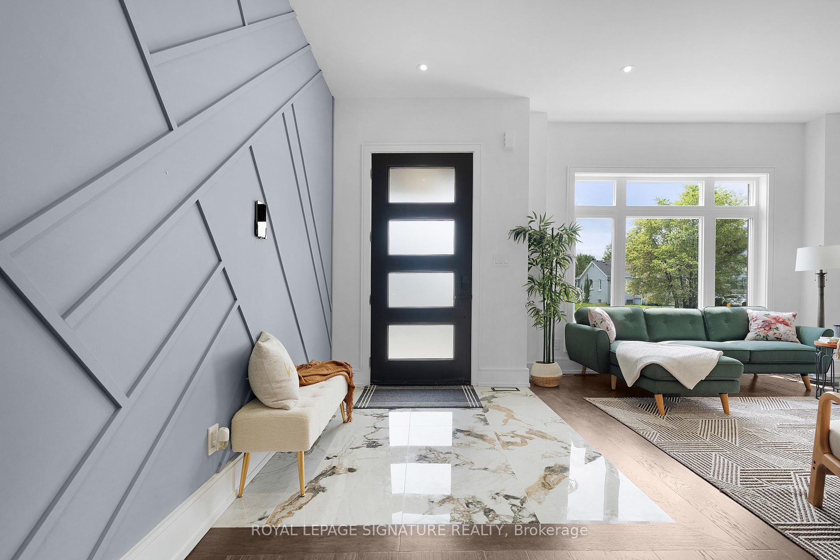
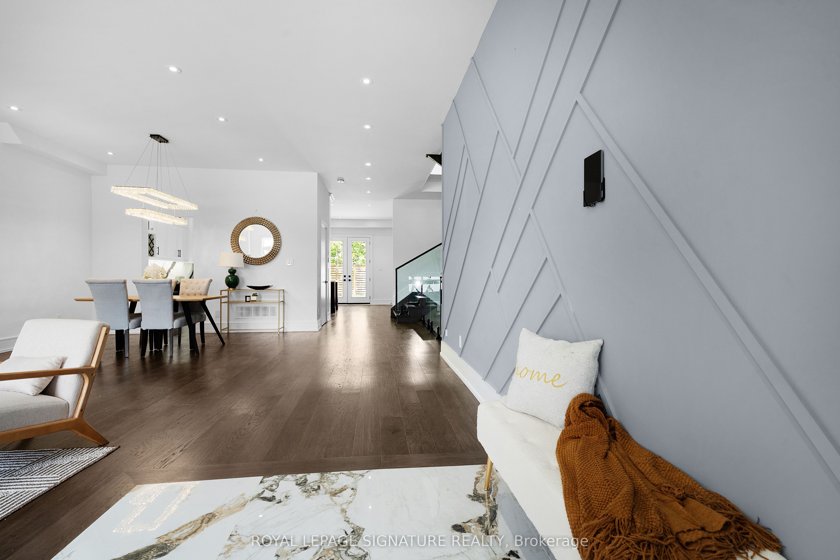
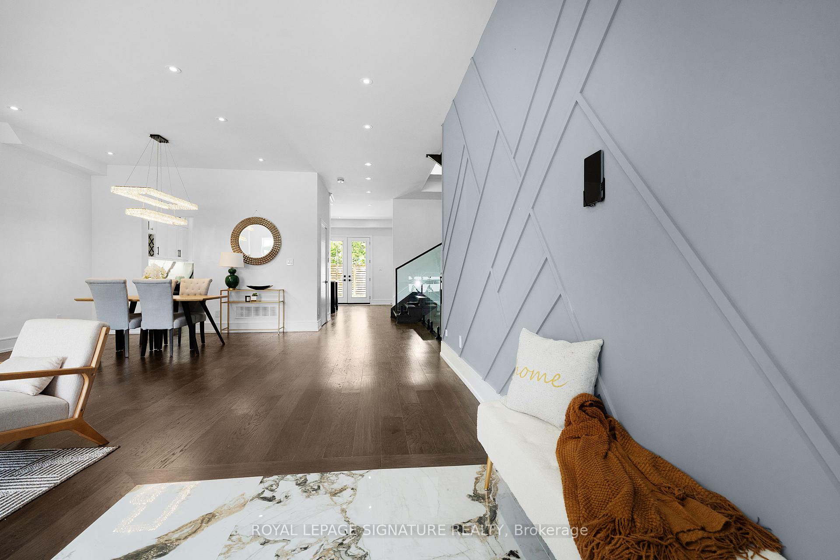
Welcome to this stunning 5-bedroom, 5-bathroom custom-built home sits on a private court in one of Mississauga's most prestigious neighbourhoods. Inspired by French Chateau design, it features a stone and brick exterior, an open-concept living and dining area, a modern custom kitchen with quartz finishes, a family room with fireplace, and a private office. The grand staircase leads to a luxurious primary suite with spa-like ensuite, walk-in closet, fireplace, and balcony. All additional bedrooms have private ensuite. The finished basement offers a great room with fireplace, custom bar/kitchen, full bath, and two extra bedrooms. A rare opportunity to own a timeless, luxury home! Don't miss your chance and book your showing today!
Property Highlights
For Sale
MLS NO.
W12173762
Type
Residential Freehold
Sub Type
Detached
Bedrooms
7
Bathrooms
7
Parking
4.0
Garage
Yes
Complete Property Details
Property Type
Residential Freehold
Sub Type
Detached
Transaction Type
For Sale
Status
Expired
Contract Status
Unavailable
MLS® Number
W12173762
Living Area Range
3500-5000
Total Bedrooms
7
Bedrooms Above Grade
5
Bedrooms Below Grade
2
Total Bathrooms
7
Total Kitchens
2
Kitchens Above Grade
1
Kitchens Below Grade
1
Rooms Above Grade
11
Rooms Below Grade
4
Interior Features
Water Heater
Fireplace
Yes
Central Vacuum Yn
No
Construction
Brick
Roof
Shingles
Lot Width
50.69
Lot Size
5930.34
Parking Features
Private Double
Parking Total
4.0
Covered Spaces
2.0
Garage Type
Built-In
Garage
Yes
Pool
None
Direction Facing
East
Cooling
Central Air
Heat Source
Gas
Heat Type
Forced Air
Internet Address Display Yn
Yes
Internet Entire Listing Display Yn
Yes
Full Address
193 Mateo Place, Mississauga, ON L5A 2K4
City
Mississauga
Neighbourhood
Cooksville
County / Region
Peel
Province / State
ON
Postal Code
L5A 2K4
Cross Street
Queensway E / Camilla Rd
Directions
Queensway E / Camilla Rd
Country
CA
List Price
$2,549,000
Annual Taxes
$4,524
Tax Year
2024
Legal Description
PT BLK A, PL A27, DES PTS 7 & 12, PL 43R35816; SUBJECT TO AN EASEMENT IN GROSS AS IN PR1987587; SUBJECT TO AN EASEMENT AS IN PR2057203; SUBJECT TO AN EASEMENT AS IN PR2640845; TOGETHER WITH AN UNDIVIDED COMMON INTEREST IN PEEL COMMON ELEMENTS CONDOMINIUM CORPORATION NO. 1017 TOGETHER WITH AN EASEMENT OVER PART BLOCK A, PLAN A27, DESIGNATED AS PARTS 1, 22, 23 & 24, PLAN 43R35816 AS IN PR3130178 SUBJECT TO AN EASEMENT OVER PART 12, PLAN 43R35816 IN FAVOUR OF LOT 1, PLAN 846, DESIGNATED AS PARTS 1
Possession Type
Flexible
Possession Details
Flexible
Listing Office
ROYAL LEPAGE SIGNATURE REALTY
Board
Toronto Regional Real Estate Board
Original Entry
2025-05-26T17:59:34Z
Media Updated
2025-05-26T17:59:34Z
Photos Updated
2025-05-26T17:59:34Z
Last Modified
2025-08-26T05:15:42Z
System Modified
2025-10-12T10:03:08.179394Z
MLS Status
Expired
Architectural Style
2-Storey
Basement
Walk-Up
Ddfyn
Yes
Expiration Date
2025-08-25
Foundation Details
Concrete
Heat Source Multi
Gas
Heat Type Multi
Forced Air
Hstapplication
Included In
Link Yn
No
Occupant Type
Vacant
Originating System Id
A00001796
Parcel Number
133480591
Parking Spaces
2
Public Remarks
Welcome to this stunning 5-bedroom, 5-bathroom custom-built home sits on a private court in one of Mississauga's most prestigious neighbourhoods. Inspired by French Chateau design, it features a stone and brick exterior, an open-concept living and dining area, a modern custom kitchen with quartz finishes, a family room with fireplace, and a private office. The grand staircase leads to a luxurious primary suite with spa-like ensuite, walk-in closet, fireplace, and balcony. All additional bedrooms have private ensuite. The finished basement offers a great room with fireplace, custom bar/kitchen, full bath, and two extra bedrooms. A rare opportunity to own a timeless, luxury home! Don't miss your chance and book your showing today!