1412 Glenwood Drive, Mississauga, ON L5G 2X1, Mississauga, ON
Bed 5
Bath 3
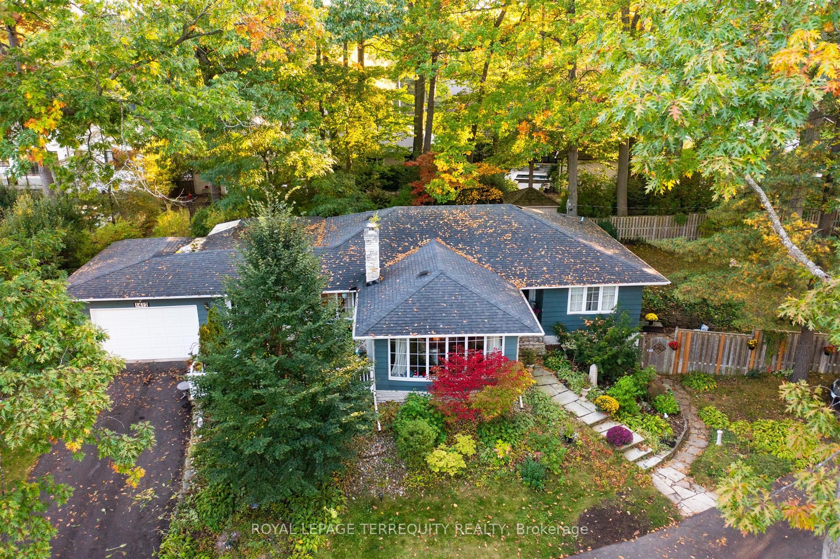
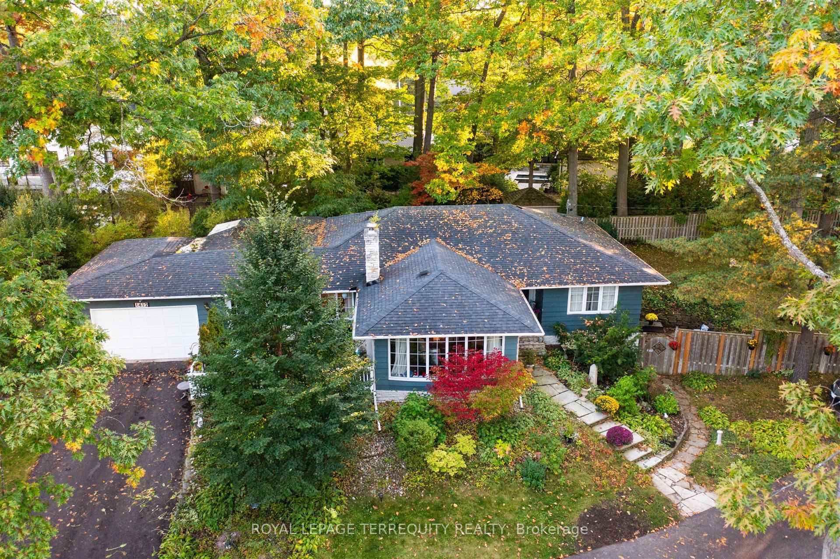
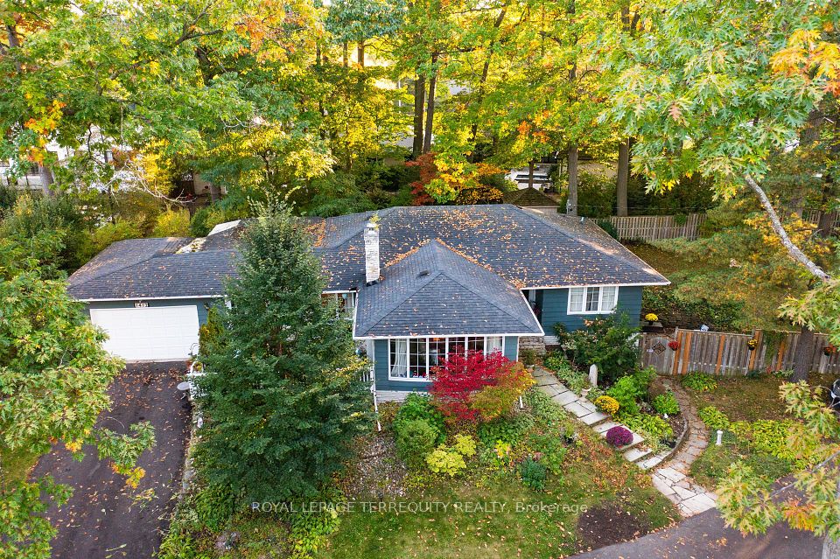
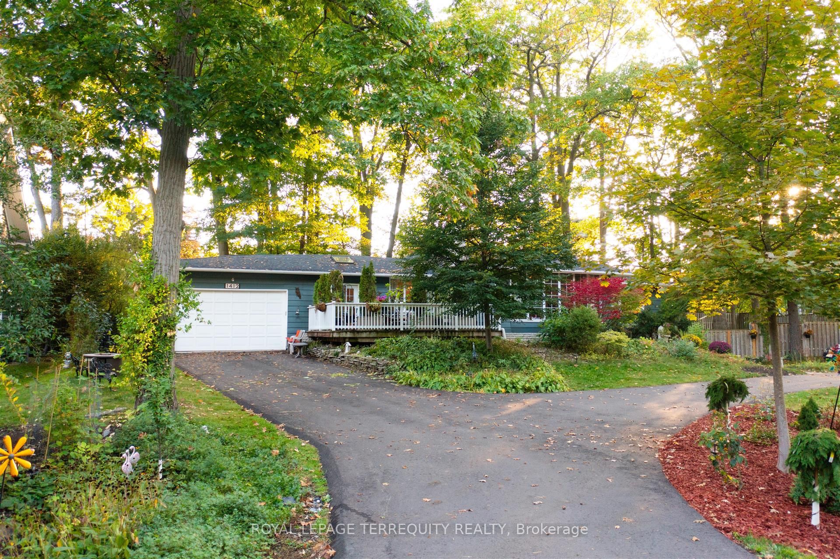
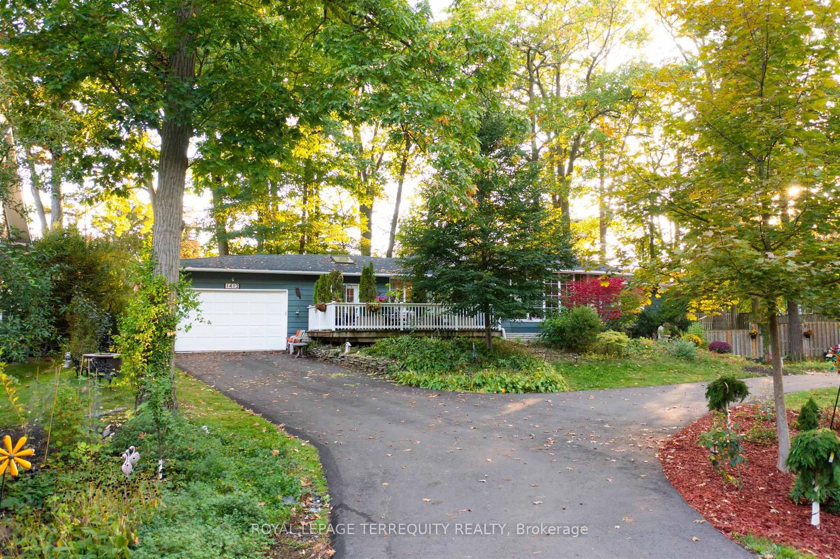
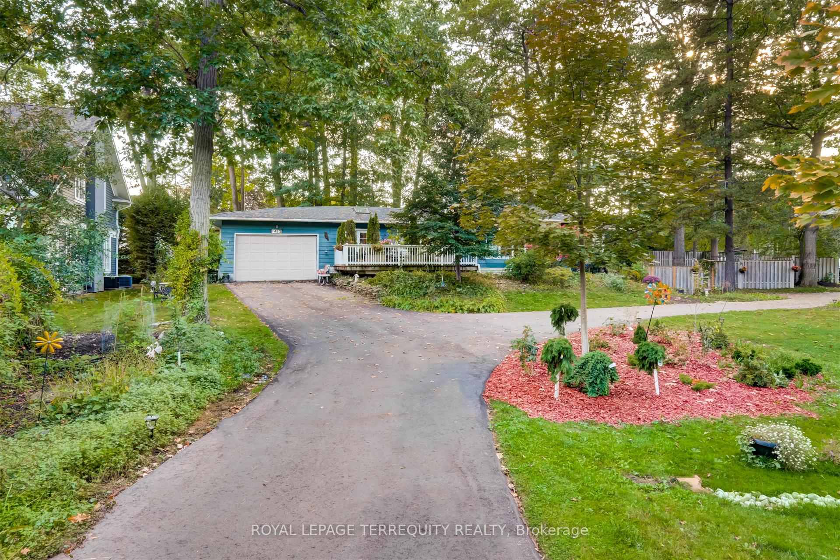
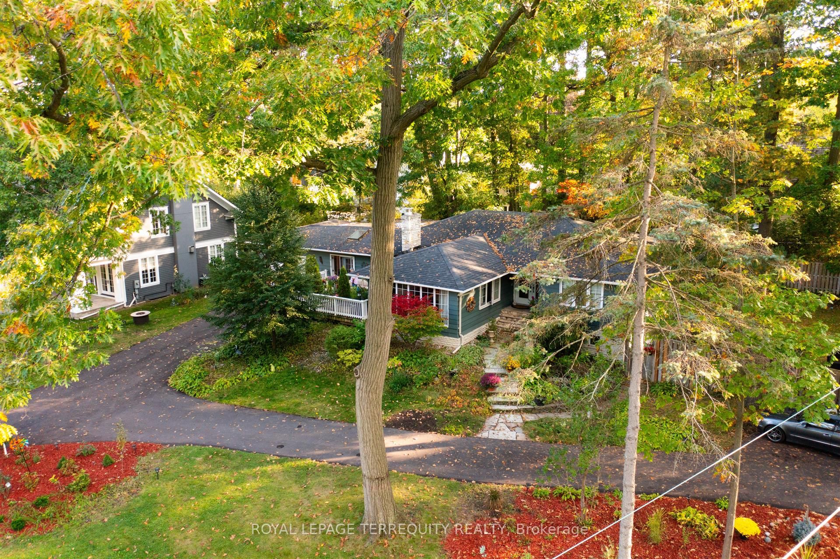
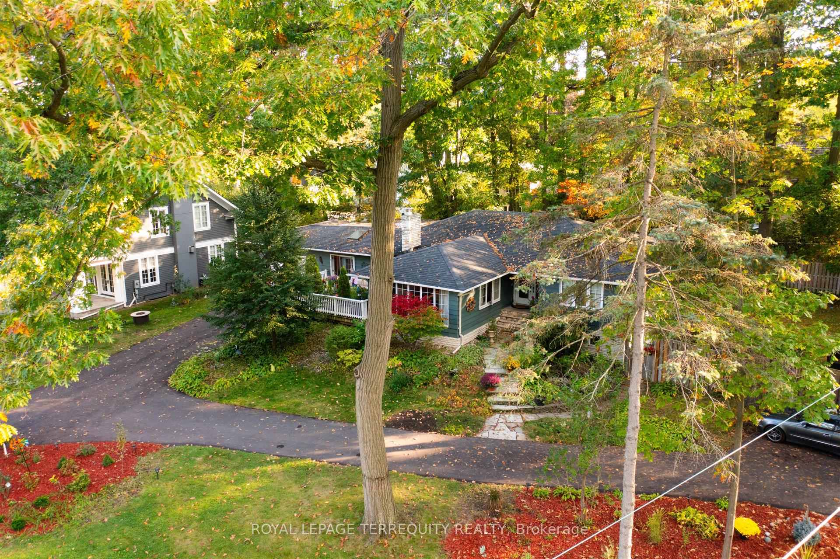
A Wonderful opportunity to acquire a beautiful 99.57X150 FT pie shaped lot (rear 146.82FT) in one of Mineola wests most coveted locations. Surrounded by prestigious multi - million dollar estates, this fabulous corner parcel of land has endless possibilities. Build your dream residence or explore the possibility of sub dividing the lot. Preliminary investigations have been made to sever the lot. Several trees have been removed. The current residence is a 3+2 bedroom sprawling ranch bungalow with an in-law or nanny suite on the lower level with a walk-out and 4-pc bath. The home could be rented or lived in while you plan your future project. Walk to outstanding schools, port credit shops, restaurants, QEW, nature trails, and credit river. A very rare offering and great investment.
Property Highlights
For Sale
MLS NO.
W12174037
Type
Residential Freehold
Sub Type
Detached
Bedrooms
5
Bathrooms
3
Parking
12.0
Garage
Yes
Complete Property Details
Property Type
Residential Freehold
Sub Type
Detached
Transaction Type
For Sale
Status
Cancelled
Contract Status
Unavailable
MLS® Number
W12174037
Living Area Range
2500-3000
Total Bedrooms
5
Bedrooms Above Grade
3
Bedrooms Below Grade
2
Total Bathrooms
3
Total Kitchens
2
Kitchens Above Grade
1
Kitchens Below Grade
1
Rooms Above Grade
8
Rooms Below Grade
5
Interior Features
In-Law Suite, Primary Bedroom - Main Floor, Water Heater
Fireplace
Yes
Fireplace Features
Natural Gas
Central Vacuum Yn
No
Security Features
Alarm System
Construction
Wood
Roof
Asphalt Shingle
Lot Width
99.57
Lot Size
14242.0
Parking Total
12.0
Covered Spaces
1.5
Garage Type
Attached
Garage
Yes
Pool
None
Direction Facing
West
Cooling
Central Air
Heat Source
Gas
Heat Type
Forced Air
Internet Address Display Yn
Yes
Internet Entire Listing Display Yn
Yes
Full Address
1412 Glenwood Drive, Mississauga, ON L5G 2X1
City
Mississauga
Neighbourhood
Mineola
County / Region
Peel
Province / State
ON
Postal Code
L5G 2X1
Cross Street
Kenollie/Glenwood
Directions
Kenollie/Glenwood
Country
CA
List Price
$2,689,000
Annual Taxes
$16,862
Tax Year
2025
Legal Description
PT LT 6, PL 319 , AS IN RO860385, S/T RO860385 ; CITY OF MISSISSAUGA
Possession Type
60-89 days
Possession Details
90-120 Days
Listing Office
ROYAL LEPAGE TERREQUITY REALTY
Board
Toronto Regional Real Estate Board
Original Entry
2025-05-26T19:18:56Z
Media Updated
2025-05-29T16:08:13Z
Photos Updated
2025-05-29T16:01:29Z
Last Modified
2025-06-12T19:21:47Z
System Modified
2025-10-12T10:02:46.838828Z
MLS Status
Terminated
Architectural Style
Bungalow
Basement
Finished with Walk-Out
Ddfyn
Yes
Expiration Date
2025-08-26
Foundation Details
Concrete Block
Heat Source Multi
Gas
Heat Type Multi
Forced Air
Hstapplication
Not Subject to HST
Link Yn
No
Occupant Type
Owner
Originating System Id
A00001796
Parcel Number
134570058
Parking Spaces
10
Property Features
River/Stream, School
Public Remarks
A Wonderful opportunity to acquire a beautiful 99.57X150 FT pie shaped lot (rear 146.82FT) in one of Mineola wests most coveted locations. Surrounded by prestigious multi - million dollar estates, this fabulous corner parcel of land has endless possibilities. Build your dream residence or explore the possibility of sub dividing the lot. Preliminary investigations have been made to sever the lot. Several trees have been removed. The current residence is a 3+2 bedroom sprawling ranch bungalow with an in-law or nanny suite on the lower level with a walk-out and 4-pc bath. The home could be rented or lived in while you plan your future project. Walk to outstanding schools, port credit shops, restaurants, QEW, nature trails, and credit river. A very rare offering and great investment.