2185 Highcliffe Way, Oakville, ON L6M 5B7, Oakville, ON
Bed 7
Bath 5
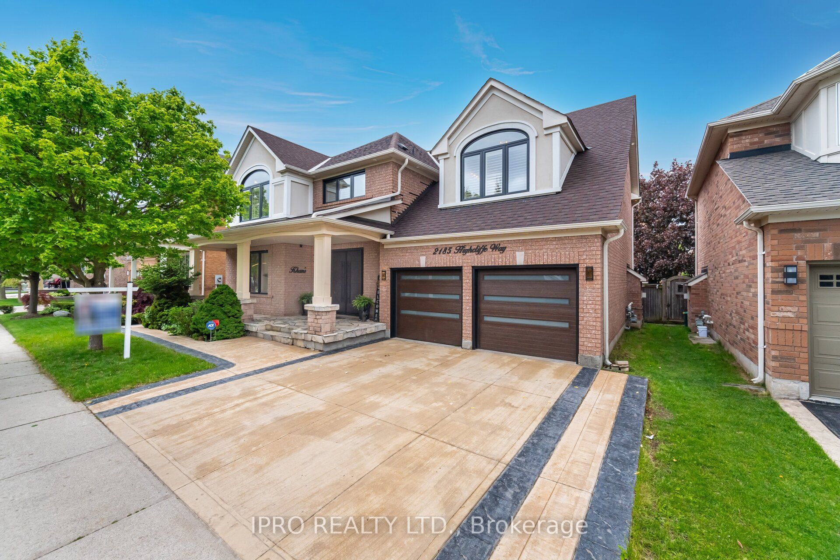
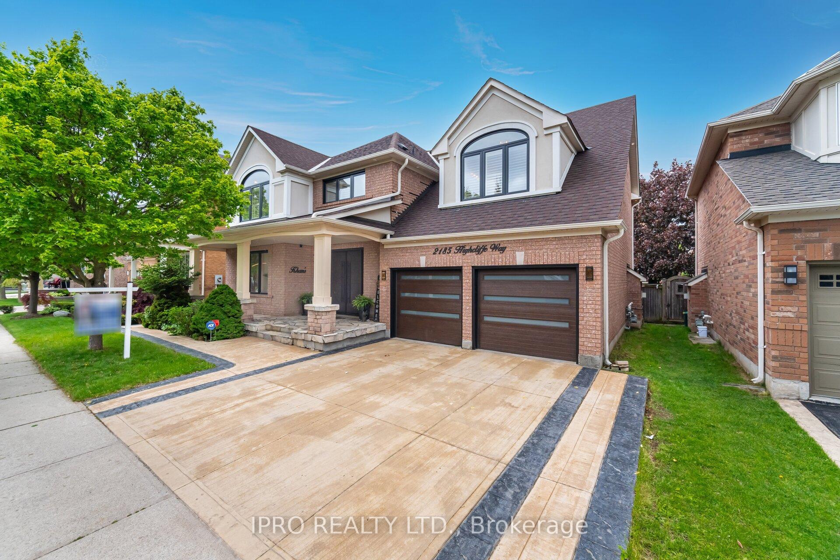
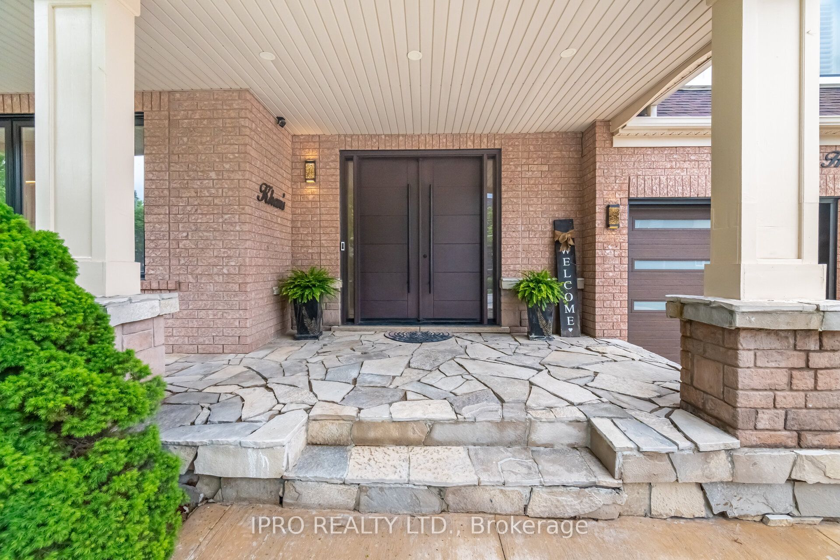
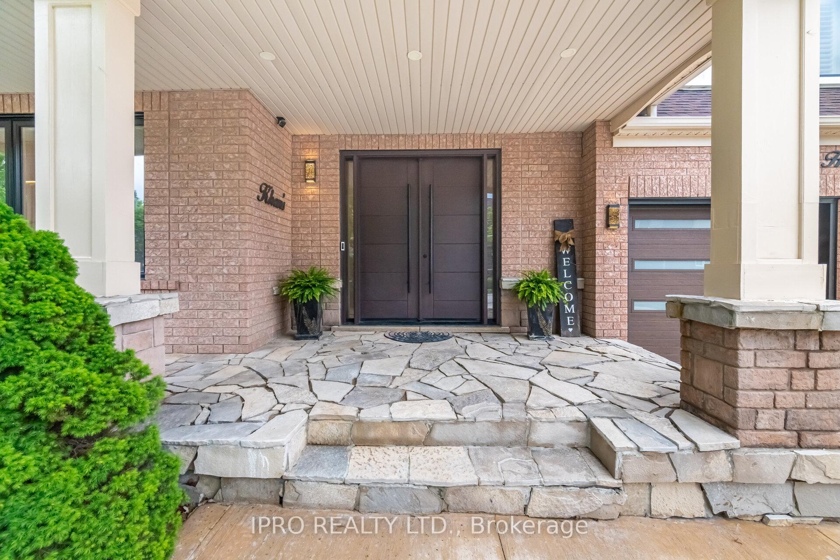
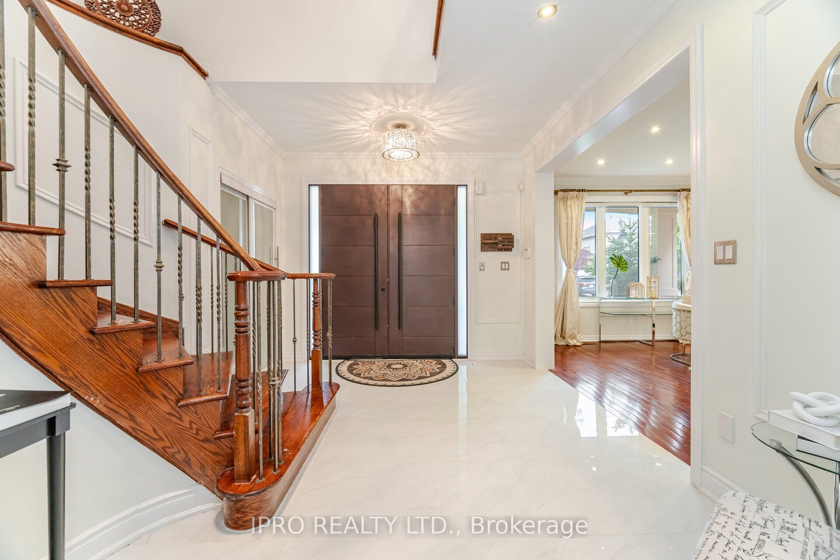
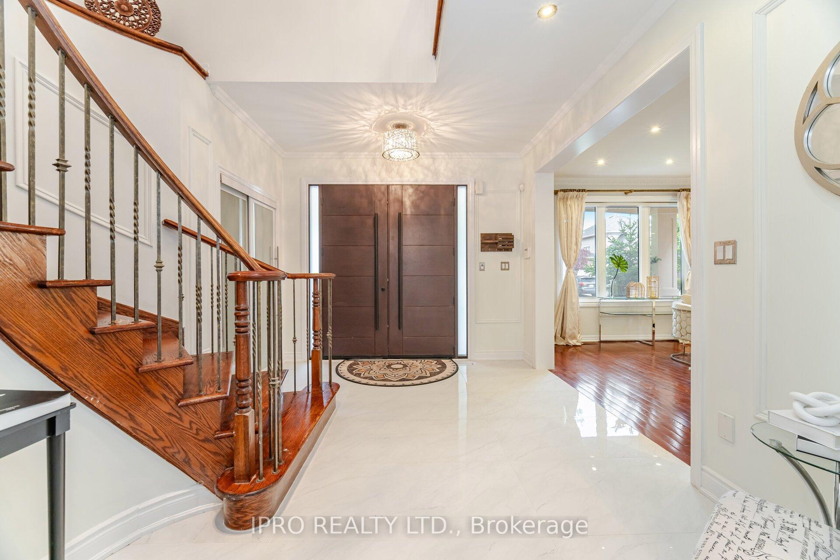
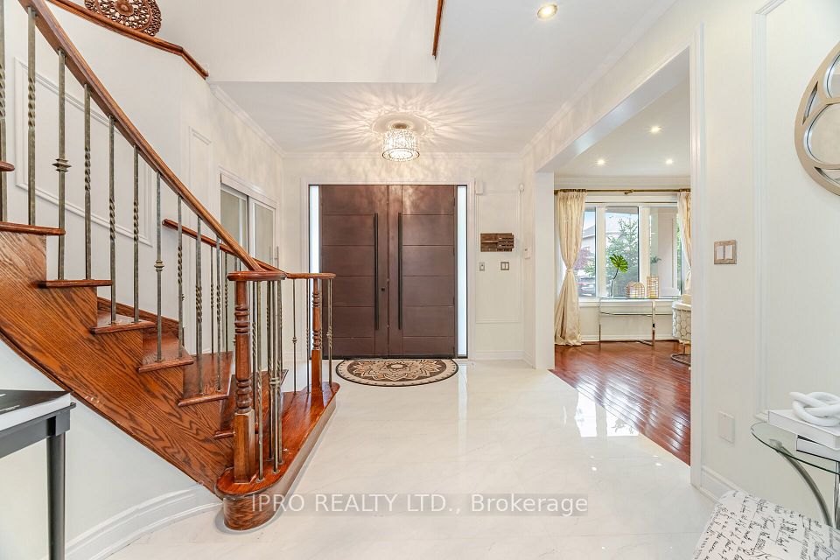
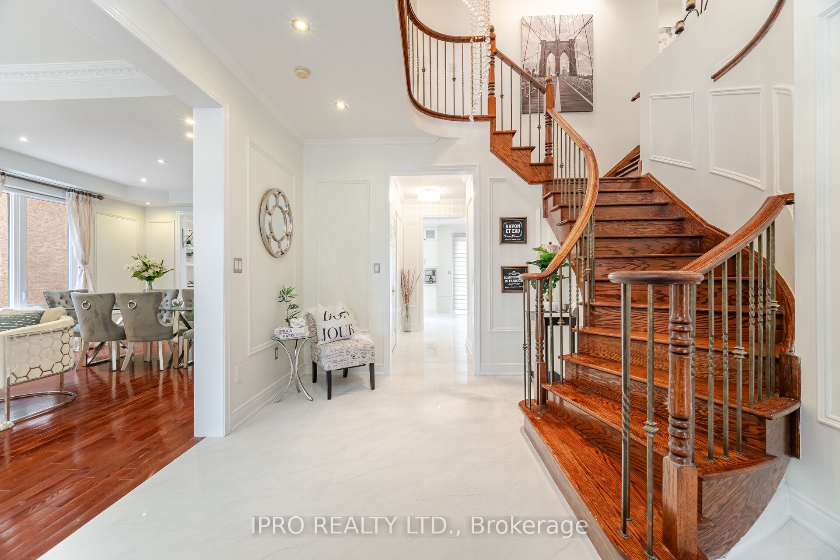
RENOVATED: Welcome to 2185 Highcliffe Way, Where Luxury meets convenience and Functionality. Detached house on a Premium 55 Feet lot Frontage in a Family Friendly Neighborhood. The house is Renovated with exquisite Finishes throughout with the right choices of Colors and Sophistication. Main Floor offers 9 Feet Ceiling Height, Brand-New Kitchen (2025) With Central Island, Quartz Counter Tops with matching Quartz Backsplash, Upgraded Stainless-Steel Appliances, Updated Lighting, Freshly Painted, Updated Tiles. Newer (2022) Black Color WINDOWS Throughout. Iron Stair Spindles. Renovated Family Room with Accent Wall, Cofferered Ceilings, Wainscotting, Hardwood Floor and Fireplace. Updated and matching Main Door Entrance and Garage Door. Renovated Mud Room With Quartz and New Cabinets (2025). Sprinkler System, EV Charger. Freshly Painted, Bright and Generous size Bedrooms with Ensuite/Semi-Ensuites Washrooms. Finished basement Unit encompassing Separate Entrance, large Entertainment Room, Kitchen, Dinette and a Two bedrooms. Over 200K Spent on Tasteful Renos. WONT LAST!!
Property Highlights
For Sale
MLS NO.
W12175324
Type
Residential Freehold
Sub Type
Detached
Bedrooms
7
Bathrooms
5
Parking
2.0
Garage
Yes
Complete Property Details
Property Type
Residential Freehold
Sub Type
Detached
Transaction Type
For Sale
Status
Cancelled
Contract Status
Unavailable
MLS® Number
W12175324
Living Area Range
3000-3500
Total Bedrooms
7
Bedrooms Above Grade
5
Bedrooms Below Grade
2
Total Bathrooms
5
Total Kitchens
2
Kitchens Above Grade
1
Kitchens Below Grade
1
Rooms Above Grade
10
Rooms Below Grade
4
Interior Features
[Auto Garage Door Remote, In-Law Capability, Guest Accommodations, Storage, Water Heater]
Fireplace
Yes
Central Vacuum Yn
No
Construction
[Brick, Stucco (Plaster)]
Roof
[Shingles]
Lot Width
55.77
Parking Features
[Private]
Parking Total
2.0
Covered Spaces
2.0
Garage Type
Attached
Garage
Yes
Pool
[None]
Direction Facing
South
Cooling
[Central Air]
Cooling Installed
Yes
Heat Source
Gas
Heat Type
Forced Air
Internet Address Display Yn
Yes
Internet Entire Listing Display Yn
Yes
Full Address
2185 Highcliffe Way, Oakville, ON L6M 5B7
City
Oakville
Neighbourhood
1019 - WM Westmount
County / Region
Halton
Province / State
ON
Postal Code
L6M 5B7
Cross Street
Westoak Trails-Stratus-Falling
Directions
Westoak Trails-Stratus-Falling
Country
CA
List Price
$2,299,000
Annual Taxes
$7,520
Tax Year
2024
Legal Description
LOT 44, PLAN 20M897, S/T EASE HR270567 OVER PT 7, 20R15566. T/W ROW 76926 OVER PTS 6 TO 9, 20R13607. S/T RIGHT HR326397 PRIOR TO THE EARLIER OF 10 YRS FROM 2004 10 07 OR THE DATE OF COMPLETE ASSUMPTION OF THE SUB'D WORKS & SERVICES BY THE CORPORATION OF THE TOWN OF OAKVILLE & THE REGIONAL MUNICIPALITY OF HALTON. TOWN OF OAKVILLE
Possession Type
1-29 days
Listing Office
IPRO REALTY LTD.
Board
Toronto Regional Real Estate Board
Original Entry
2025-05-27T13:50:21Z
Media Updated
2025-05-27T13:50:21Z
Photos Updated
2025-05-27T13:50:21Z
Last Modified
2025-08-11T21:00:50Z
System Modified
2025-10-12T09:51:53.034416Z
MLS Status
Terminated
Architectural Style
[2-Storey]
Basement
[Apartment, Separate Entrance]
Board Property Type
Free
Ddfyn
Yes
Expiration Date
2025-10-30
Foundation Details
[Concrete]
Heat Source Multi
[Gas]
Heat Type Multi
[Forced Air]
Heating Yn
Yes
Hstapplication
[Included In]
Link Yn
No
Occupant Type
Vacant
Originating System Id
A00001796
Parking Spaces
2
Property Features
[Level, Electric Car Charger, Fenced Yard]
Public Remarks
RENOVATED: Welcome to 2185 Highcliffe Way, Where Luxury meets convenience and Functionality. Detached house on a Premium 55 Feet lot Frontage in a Family Friendly Neighborhood. The house is Renovated with exquisite Finishes throughout with the right choices of Colors and Sophistication. Main Floor offers 9 Feet Ceiling Height, Brand-New Kitchen (2025) With Central Island, Quartz Counter Tops with matching Quartz Backsplash, Upgraded Stainless-Steel Appliances, Updated Lighting, Freshly Painted, Updated Tiles. Newer (2022) Black Color WINDOWS Throughout. Iron Stair Spindles. Renovated Family Room with Accent Wall, Cofferered Ceilings, Wainscotting, Hardwood Floor and Fireplace. Updated and matching Main Door Entrance and Garage Door. Renovated Mud Room With Quartz and New Cabinets (2025). Sprinkler System, EV Charger. Freshly Painted, Bright and Generous size Bedrooms with Ensuite/Semi-Ensuites Washrooms. Finished basement Unit encompassing Separate Entrance, large Entertainment Room, Kitchen, Dinette and a Two bedrooms. Over 200K Spent on Tasteful Renos. WONT LAST!!