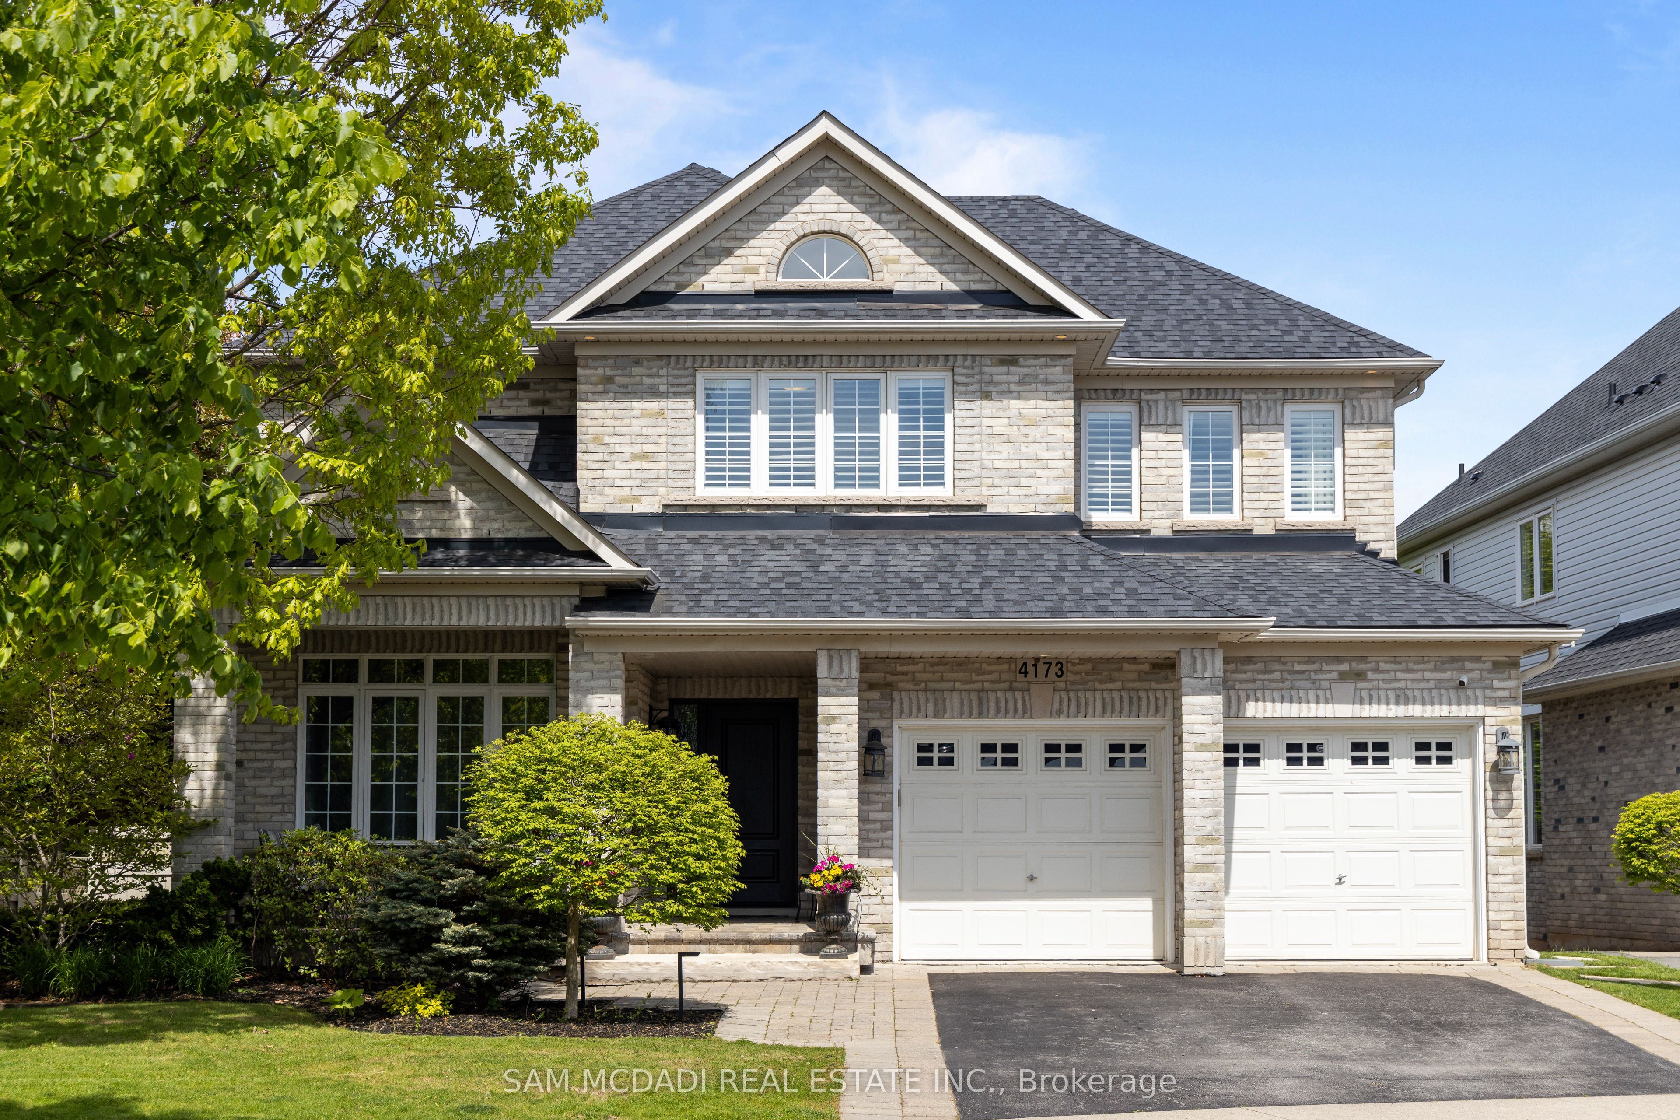
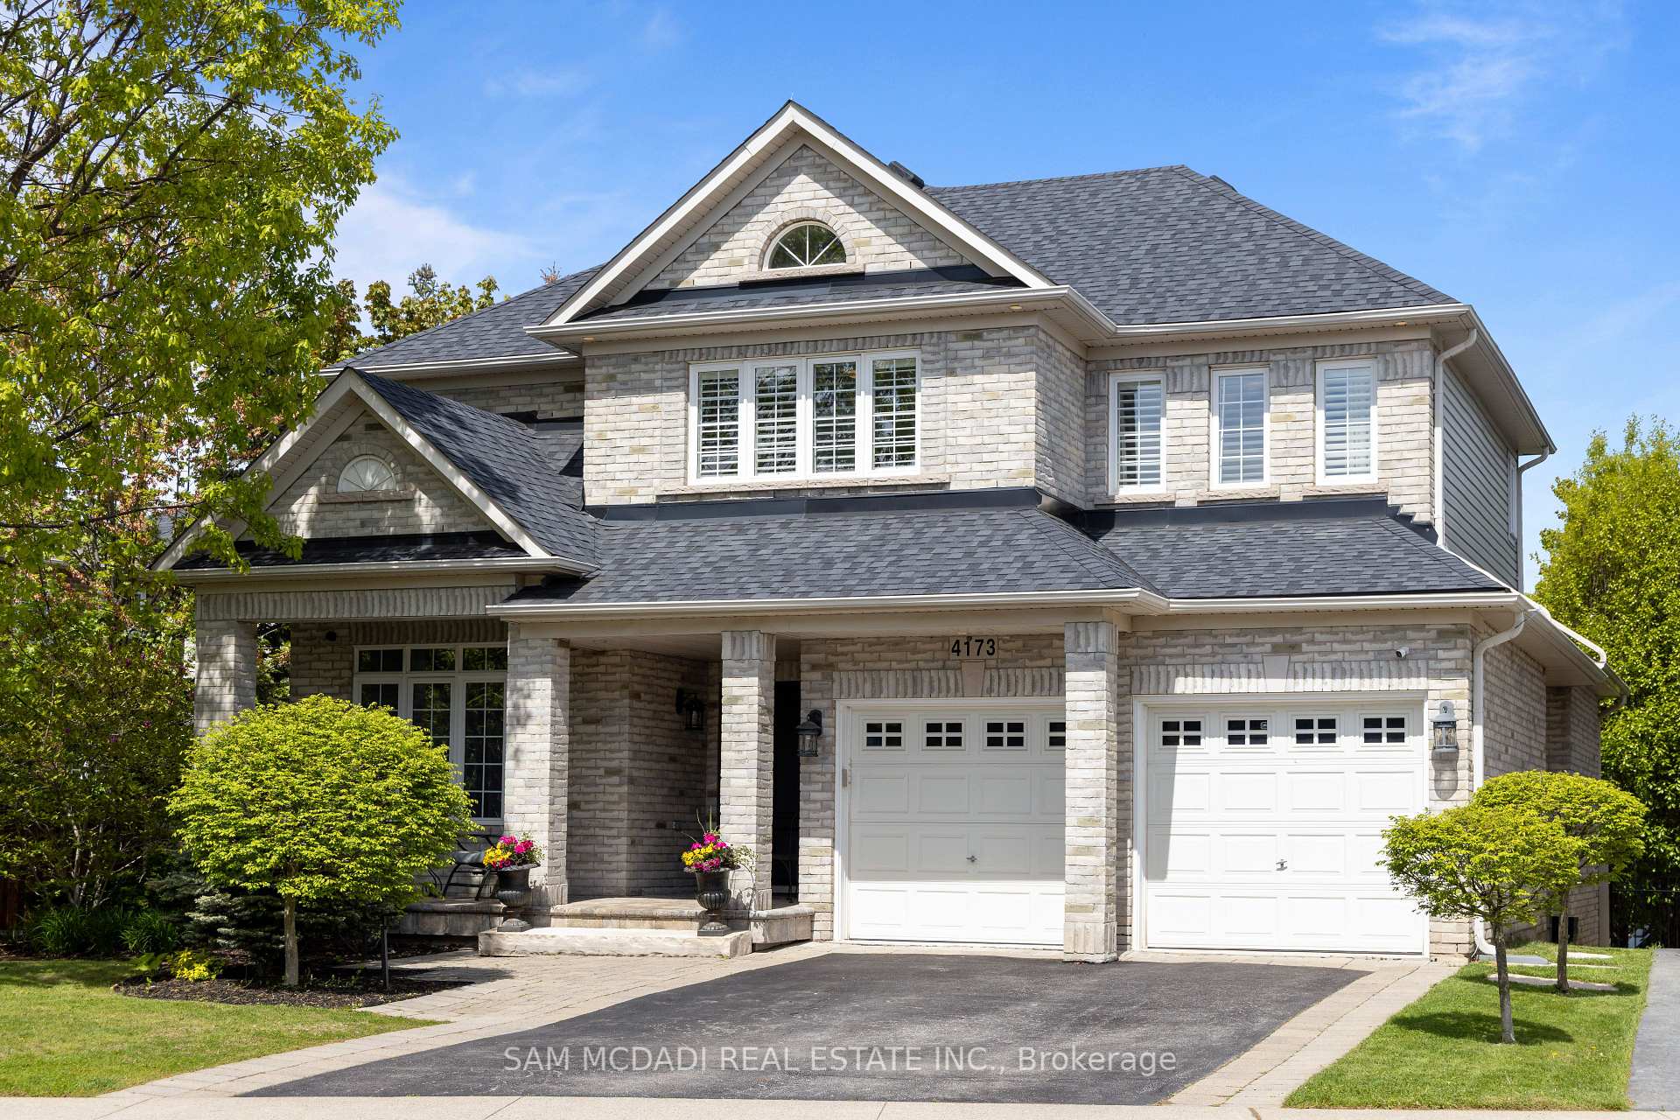
4173 Kane Crescent, Burlington, ON L7M 5B9, Burlington, ON
Bed 5
Bath 4
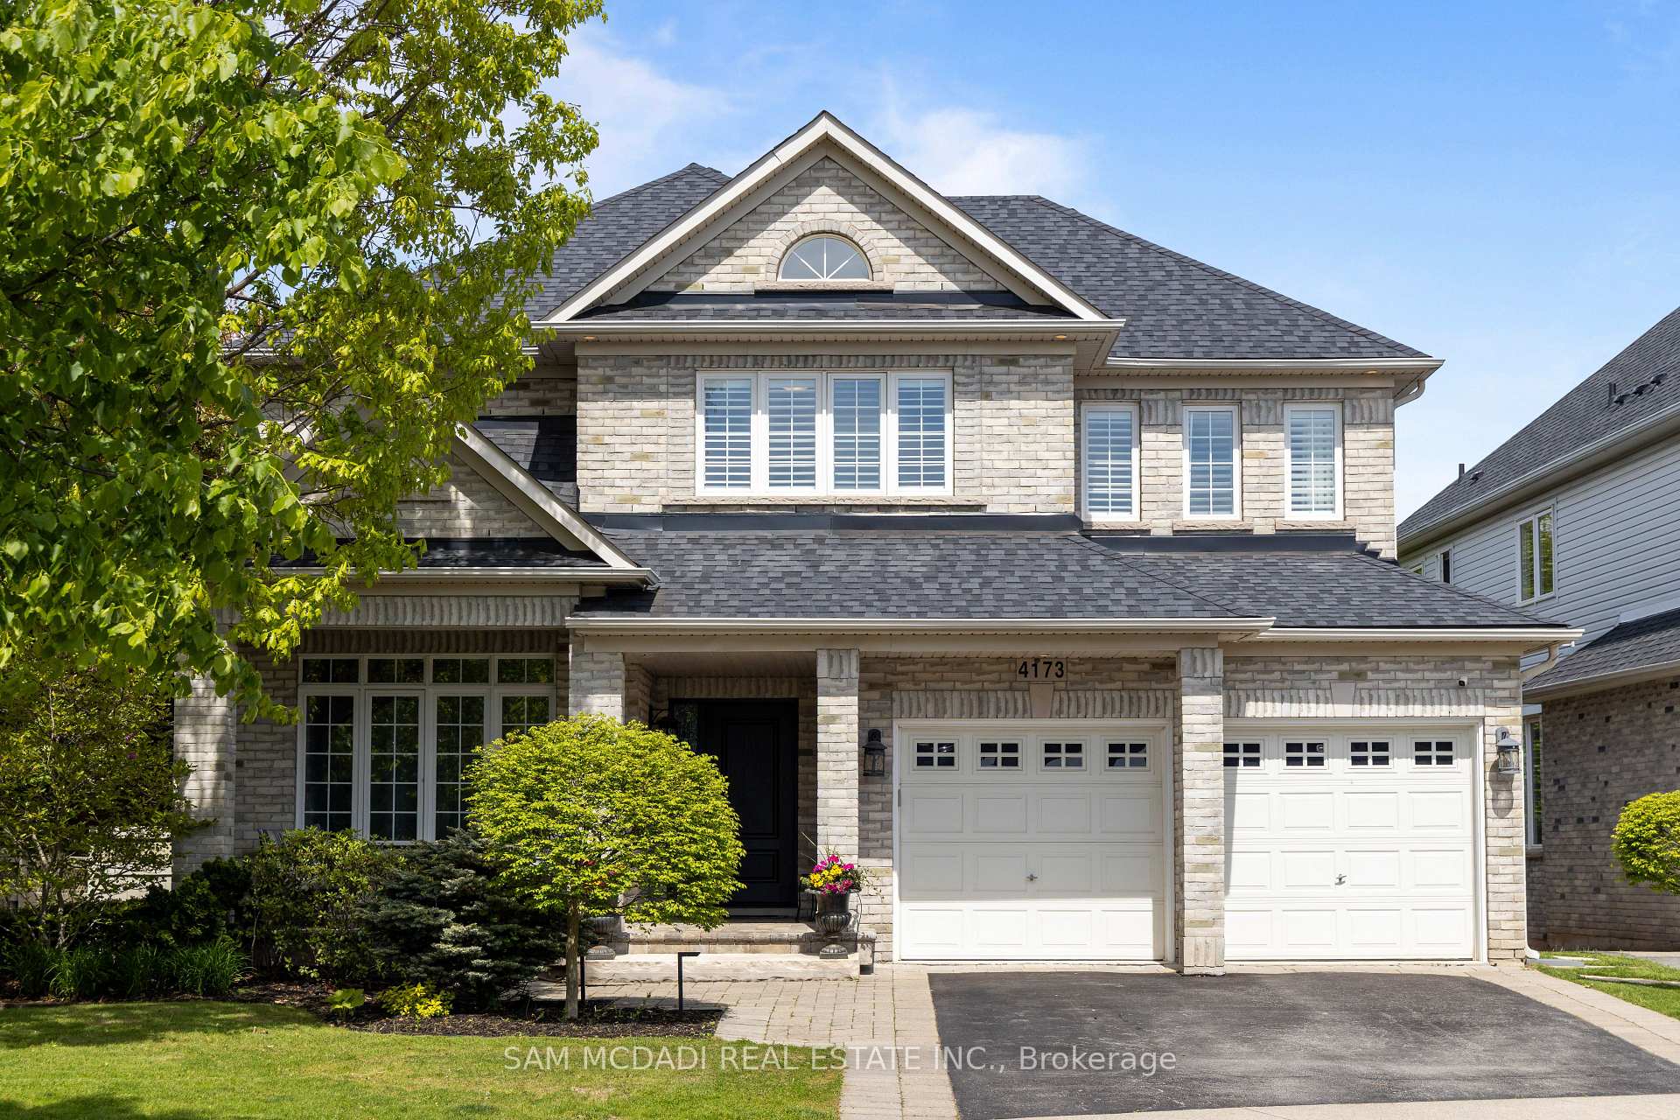
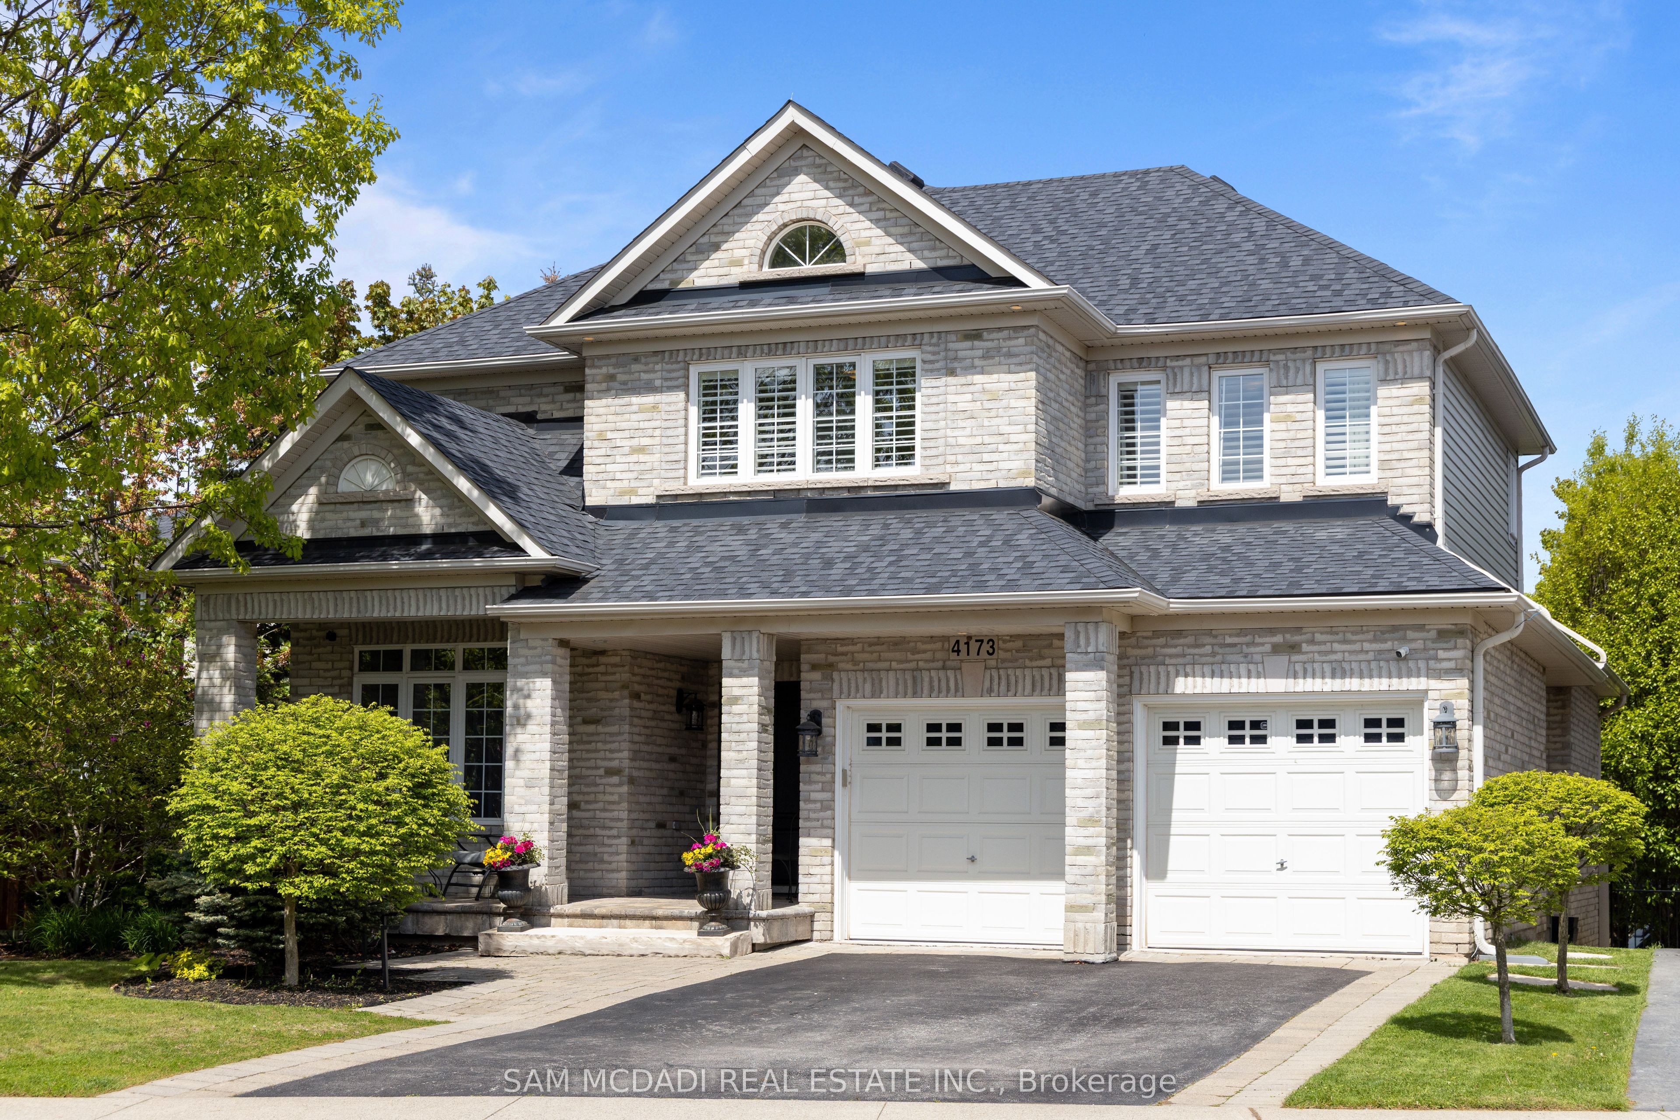
Nestled on a quiet crescent in Burlington's established Millcroft community, this beautifully updated 4+1 bedroom, 4-bathroom home offers over 3,800 sq ft of stylish, functional living space tailored for modern family life and effortless entertaining. From the moment you enter, thoughtful upgrades shine, LED pot lights, oversized windows, and walnut-engineered hardwood floors set a warm, sophisticated tone. The standout family room impresses with its vaulted ceiling, gas fireplace, and arched windows that flood the space with natural light. The open-concept kitchen and breakfast area walk out to the backyard deck, seamlessly blending indoor comfort with outdoor living. Designed with both beauty and performance in mind, the kitchen features Cambria quartz countertops, a $14,000+ Miele induction range, KitchenAid appliances, and a built-in microwave neatly integrated into the island. Upstairs, the serene primary suite invites relaxation with a spa-like ensuite featuring a freestanding slipper tub, frameless glass shower, dual vanities, and a heated towel rack. Three additional bedrooms and a full bathroom complete the upper level with ample space and comfort. The finished basement extends the home's versatility with a bright recreation room, fifth bedroom with walk-in closet, full bathroom, and generous storage. Step outside to your own private backyard resort. Redesigned in 2023, the outdoor space boasts a custom $160K upgraded inground pool, multi-level lounging areas, and a low-maintenance vinyl fencing for full privacy. Landscape lighting (2024) adds a touch of evening ambiance, while Wi-Fi-enabled irrigation and pool controls put smart convenience at your fingertips. Superb location just minutes to top-rated schools, Millcroft Golf Club, parks, shopping, dining, with easy access to Highways 407 & QEW and transit via Appleby GO Station.
Property Highlights
For Sale
MLS NO.
W12176141
Type
Residential Freehold
Sub Type
Detached
Bedrooms
5
Bathrooms
4
Parking
4.0
Garage
Yes
Complete Property Details
Property Type
Residential Freehold
Sub Type
Detached
Transaction Type
For Sale
Status
Expired
Contract Status
Unavailable
MLS® Number
W12176141
Living Area Range
2500-3000
Total Bedrooms
5
Bedrooms Above Grade
4
Bedrooms Below Grade
1
Total Bathrooms
4
Total Kitchens
1
Kitchens Above Grade
1
Rooms Above Grade
10
Rooms Below Grade
2
Interior Features
Central Vacuum, Auto Garage Door Remote, Built-In Oven, Guest Accommodations, Water Heater Owned
Fireplace
Yes
Fireplace Features
Family Room, Natural Gas
Central Vacuum Yn
Yes
Security Features
Carbon Monoxide Detectors, Smoke Detector, Security System
Construction
Brick, Vinyl Siding
Roof
Asphalt Shingle
Lot Width
62.14
Parking Features
Private Double
Parking Total
4.0
Covered Spaces
2.0
Garage Type
Attached
Garage
Yes
Pool
Inground
Direction Facing
North
Cooling
Central Air
Heat Source
Gas
Heat Type
Forced Air
Internet Address Display Yn
Yes
Internet Entire Listing Display Yn
Yes
Full Address
4173 Kane Crescent, Burlington, ON L7M 5B9
City
Burlington
Neighbourhood
Rose
County / Region
Halton
Province / State
ON
Postal Code
L7M 5B9
Cross Street
Via Berwick Dr head towards Kane Cres, turn left onto Kane Cres. Property is on the left.
Directions
Dundas St/Walkers Line
Country
CA
List Price
$2,199,000
Annual Taxes
$9,074
Tax Year
2025
Legal Description
LOT 59, PLAN 20M922, BURLINGTON. T/W EASE 149995 OVER PT 8, 20R6131. T/W EASE 153572 OVER PTS 9 & 10, 20R6131. S/T EASEMENT FOR ENTRY AS IN HR424312.
Possession Type
Other
Possession Details
Flex/TBD
Listing Office
SAM MCDADI REAL ESTATE INC.
Board
Toronto Regional Real Estate Board
Original Entry
2025-05-27T16:34:18Z
Media Updated
2025-07-24T14:18:50Z
Photos Updated
2025-07-24T14:18:50Z
Last Modified
2025-08-11T05:15:11Z
System Modified
2025-10-12T10:01:01.033207Z
MLS Status
Expired
Architectural Style
2-Storey
Basement
Finished, Full
Ddfyn
Yes
Expiration Date
2025-08-10
Foundation Details
Poured Concrete
Heat Source Multi
Gas
Heat Type Multi
Forced Air
Hstapplication
Included In
Link Yn
No
Occupant Type
Owner
Originating System Id
A00001796
Parcel Number
071822324
Parking Spaces
2
Property Features
Fenced Yard, Park, Public Transit, Wooded/Treed, School, Golf
Public Remarks
Nestled on a quiet crescent in Burlington's established Millcroft community, this beautifully updated 4+1 bedroom, 4-bathroom home offers over 3,800 sq ft of stylish, functional living space tailored for modern family life and effortless entertaining. From the moment you enter, thoughtful upgrades shine, LED pot lights, oversized windows, and walnut-engineered hardwood floors set a warm, sophisticated tone. The standout family room impresses with its vaulted ceiling, gas fireplace, and arched windows that flood the space with natural light. The open-concept kitchen and breakfast area walk out to the backyard deck, seamlessly blending indoor comfort with outdoor living. Designed with both beauty and performance in mind, the kitchen features Cambria quartz countertops, a $14,000+ Miele induction range, KitchenAid appliances, and a built-in microwave neatly integrated into the island. Upstairs, the serene primary suite invites relaxation with a spa-like ensuite featuring a freestanding slipper tub, frameless glass shower, dual vanities, and a heated towel rack. Three additional bedrooms and a full bathroom complete the upper level with ample space and comfort. The finished basement extends the home's versatility with a bright recreation room, fifth bedroom with walk-in closet, full bathroom, and generous storage. Step outside to your own private backyard resort. Redesigned in 2023, the outdoor space boasts a custom $160K upgraded inground pool, multi-level lounging areas, and a low-maintenance vinyl fencing for full privacy. Landscape lighting (2024) adds a touch of evening ambiance, while Wi-Fi-enabled irrigation and pool controls put smart convenience at your fingertips. Superb location just minutes to top-rated schools, Millcroft Golf Club, parks, shopping, dining, with easy access to Highways 407 & QEW and transit via Appleby GO Station.