1827 Folkway Drive, Mississauga, ON L5L 2X1, Mississauga, ON
Bed 4
Bath 6
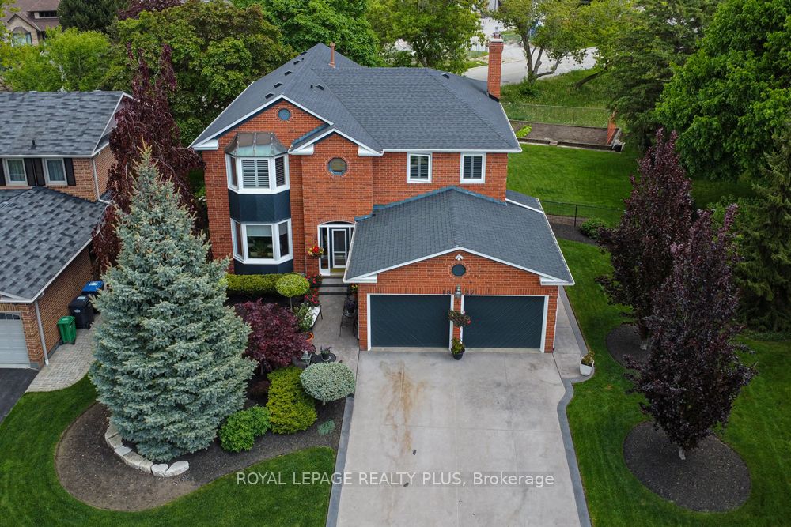
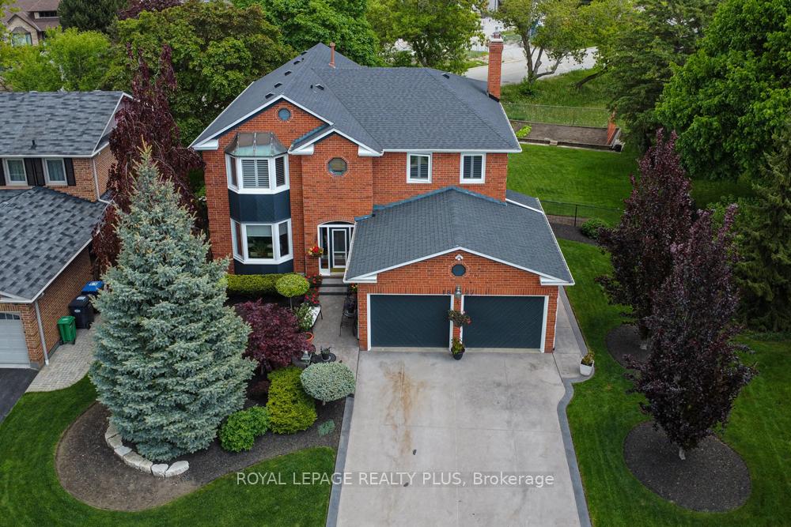
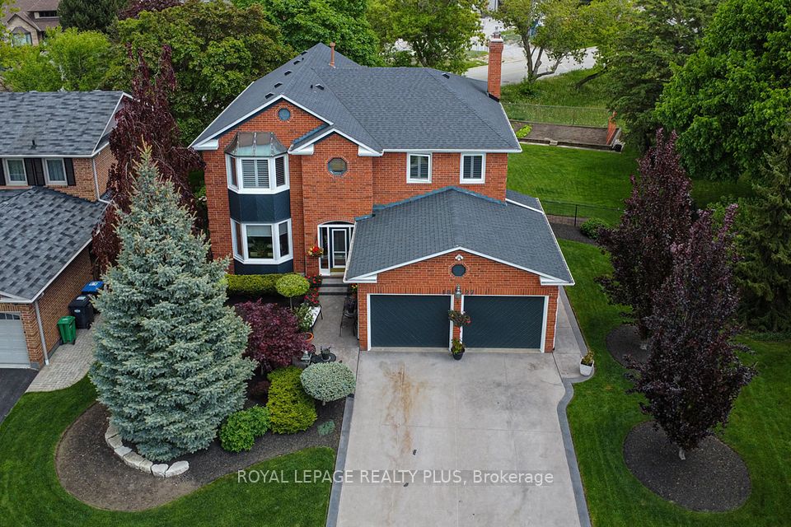
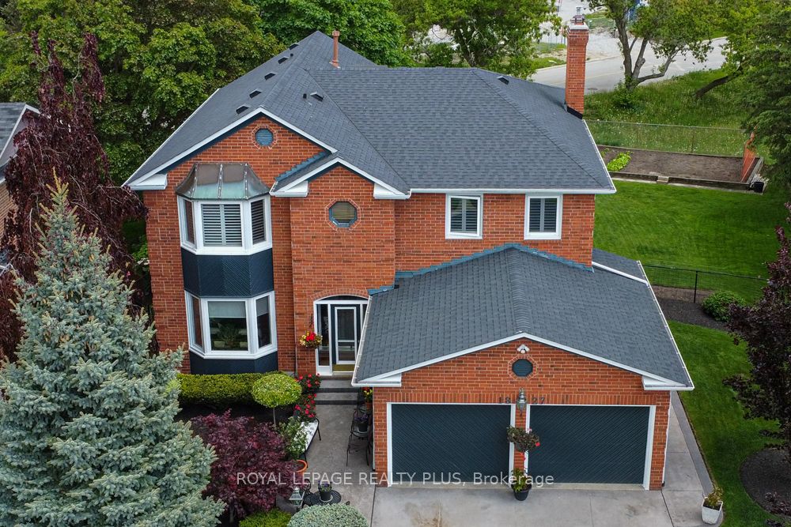
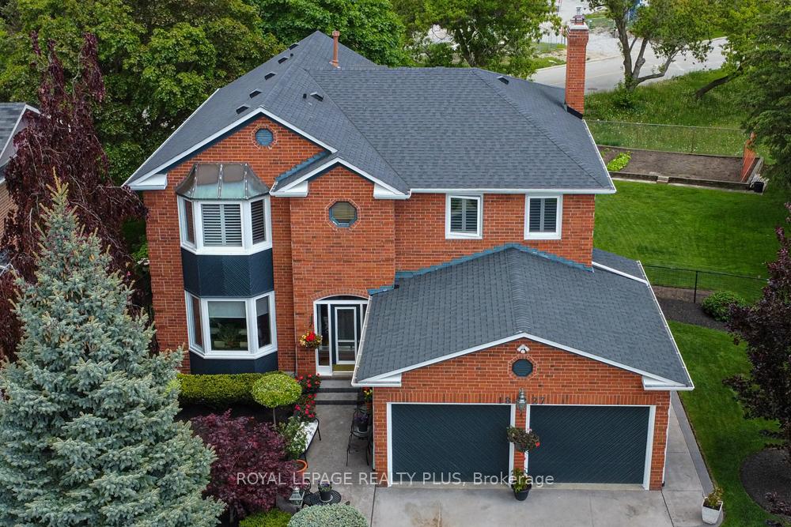
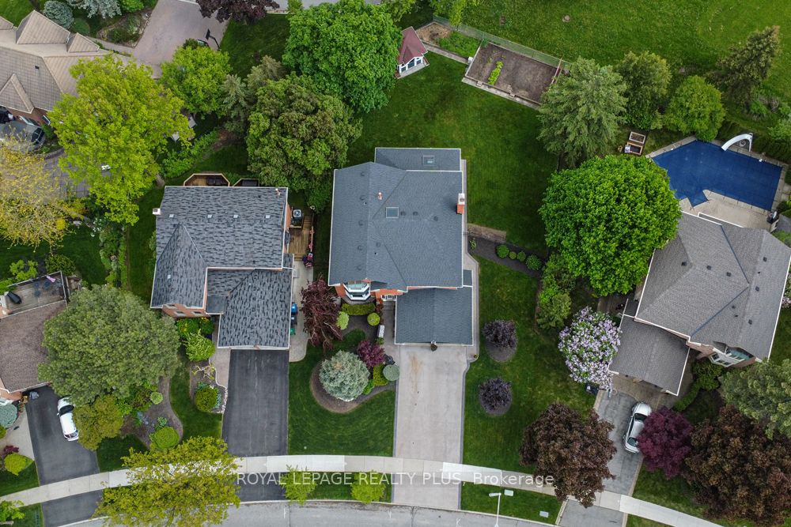
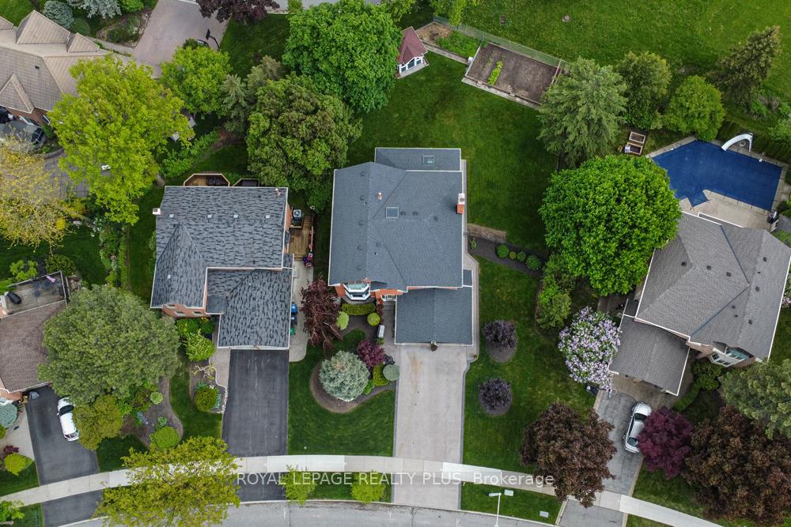
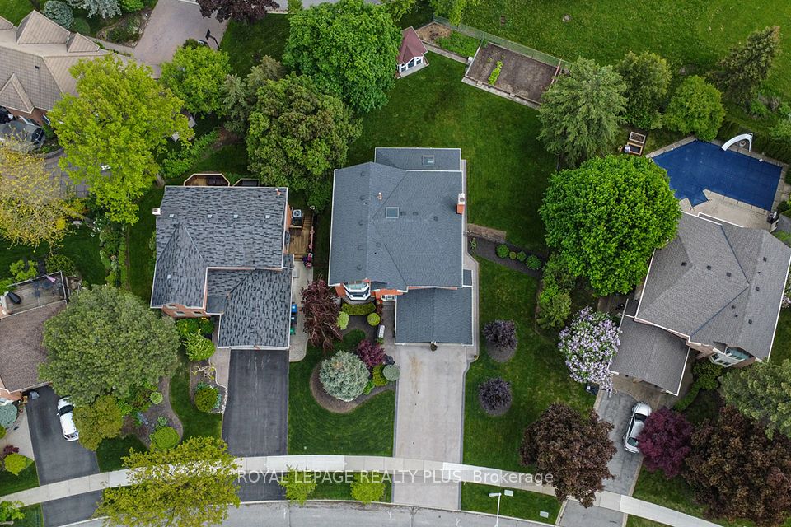
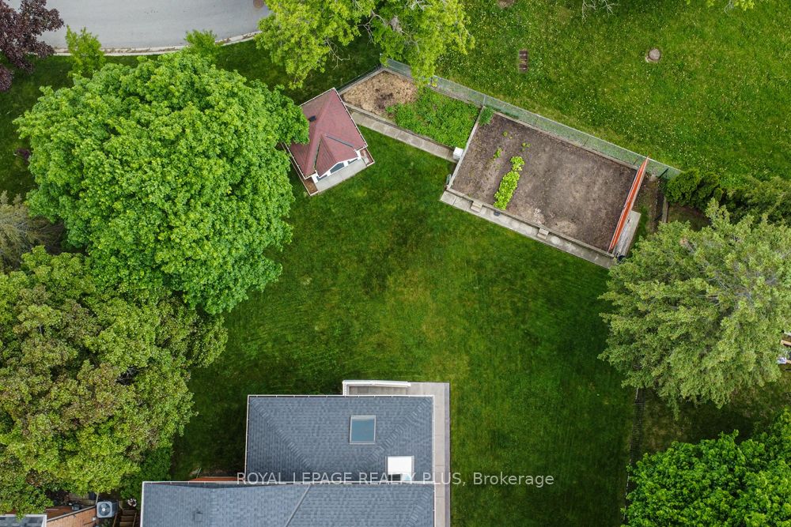
Absolutely sparkling clean. Immaculately maintained. Sawmill Valley 4 bedroom det on a massive lot. Huge oversized double driveway fits 4 vehicles + 2 large parking spaces in double garage. Premium location. Popular well established Erin Mills neighbourhood, on one of Mississaugas finest streets. Beautifully landscaped front walkway. Covered porch. Main house entry into a stately foyer, mirrored sliding doors in oversized closet, spiral staircase, magnificent chandelier, plenty of room for the guests to be welcomed. Large living room, bay window, w/hardwood floors. Spacious party size dining room w/hardwood floors. Family size kitchen, stone countertops, ceramic floor, stainless steel appliances. Sprawling breakfast area, California shutters. Big sunroom w/brick floor, overlooking the backyard, raised walkout. Take note that the breakfast area and sunroom are extended from original design, offering even more space for large family and friends gathering. Sizeable fam room, gas fireplace w/floor to ceiling bricked face. Main floor has a two piece powder room plus a separate shower room. Hardwood stairs and elegant railing lead up to 2nd floor w/hardwood floors throughout the entire second level. Look up to the skylight window. Enormous primary bedroom, large walk-in closet, 6 piece ensuite bathroom. 4 piece main bathroom on upper level. Second bedroom has a 2 piece ensuite. Every bedroom is big and loaded with closet space. The basement is finished and features a big rec room with wood burning fireplace. Lots of room in the basement to entertain with a second kitchen and an extensive banquet/cantina room. The basement also has an office, plus a 3 piece bathroom with separate shower and sauna. Basement laundry is in a fully finished room with many cupboards and double sink.
Property Highlights
For Sale
MLS NO.
W12176188
Type
Residential Freehold
Sub Type
Detached
Bedrooms
4
Bathrooms
6
Parking
6.0
Garage
Yes
Complete Property Details
Property Type
Residential Freehold
Sub Type
Detached
Transaction Type
For Sale
Status
Cancelled
Contract Status
Unavailable
MLS® Number
W12176188
Living Area Range
2500-3000
Total Bedrooms
4
Bedrooms Above Grade
4
Total Bathrooms
6
Total Kitchens
2
Kitchens Above Grade
1
Kitchens Below Grade
1
Rooms Above Grade
10
Rooms Below Grade
5
Interior Features
Auto Garage Door Remote, Carpet Free, Central Vacuum, Sauna
Fireplace
Yes
Fireplace Features
Natural Gas, Wood
Central Vacuum Yn
Yes
Construction
Brick
Roof
Shingles
Lot Width
67.72
Parking Features
Private Double
Parking Total
6.0
Covered Spaces
2.0
Garage Type
Attached
Garage
Yes
Pool
None
Direction Facing
South
Cooling
Central Air
Heat Source
Gas
Heat Type
Forced Air
Internet Address Display Yn
Yes
Internet Entire Listing Display Yn
Yes
Full Address
1827 Folkway Drive, Mississauga, ON L5L 2X1
City
Mississauga
Neighbourhood
Erin Mills
County / Region
Peel
Province / State
ON
Postal Code
L5L 2X1
Cross Street
Erin Mills & Burnhamthorpe
Directions
Erin Mills to Folkway East
Country
CA
List Price
$2,199,000
Annual Taxes
$9,356
Tax Year
2025
Legal Description
PLAN M245 LOT 224
Possession Type
Flexible
Possession Details
Flexible
Listing Office
ROYAL LEPAGE REALTY PLUS
Board
Toronto Regional Real Estate Board
Original Entry
2025-05-27T16:46:27Z
Media Updated
2025-06-20T02:42:12Z
Photos Updated
2025-05-27T16:46:27Z
Last Modified
2025-07-15T18:55:18Z
System Modified
2025-10-12T10:02:31.320936Z
MLS Status
Terminated
Architectural Style
2-Storey
Basement
Finished
Co List Office Name
ROYAL LEPAGE REALTY PLUS
Ddfyn
Yes
Expiration Date
2025-08-27
Foundation Details
Unknown
Heat Source Multi
Gas
Heat Type Multi
Forced Air
Hstapplication
Included In
Link Yn
No
Occupant Type
Owner
Originating System Id
A00001796
Parcel Number
133860852
Parking Spaces
4
Public Remarks
Absolutely sparkling clean. Immaculately maintained. Sawmill Valley 4 bedroom det on a massive lot. Huge oversized double driveway fits 4 vehicles + 2 large parking spaces in double garage. Premium location. Popular well established Erin Mills neighbourhood, on one of Mississaugas finest streets. Beautifully landscaped front walkway. Covered porch. Main house entry into a stately foyer, mirrored sliding doors in oversized closet, spiral staircase, magnificent chandelier, plenty of room for the guests to be welcomed. Large living room, bay window, w/hardwood floors. Spacious party size dining room w/hardwood floors. Family size kitchen, stone countertops, ceramic floor, stainless steel appliances. Sprawling breakfast area, California shutters. Big sunroom w/brick floor, overlooking the backyard, raised walkout. Take note that the breakfast area and sunroom are extended from original design, offering even more space for large family and friends gathering. Sizeable fam room, gas fireplace w/floor to ceiling bricked face. Main floor has a two piece powder room plus a separate shower room. Hardwood stairs and elegant railing lead up to 2nd floor w/hardwood floors throughout the entire second level. Look up to the skylight window. Enormous primary bedroom, large walk-in closet, 6 piece ensuite bathroom. 4 piece main bathroom on upper level. Second bedroom has a 2 piece ensuite. Every bedroom is big and loaded with closet space. The basement is finished and features a big rec room with wood burning fireplace. Lots of room in the basement to entertain with a second kitchen and an extensive banquet/cantina room. The basement also has an office, plus a 3 piece bathroom with separate shower and sauna. Basement laundry is in a fully finished room with many cupboards and double sink.