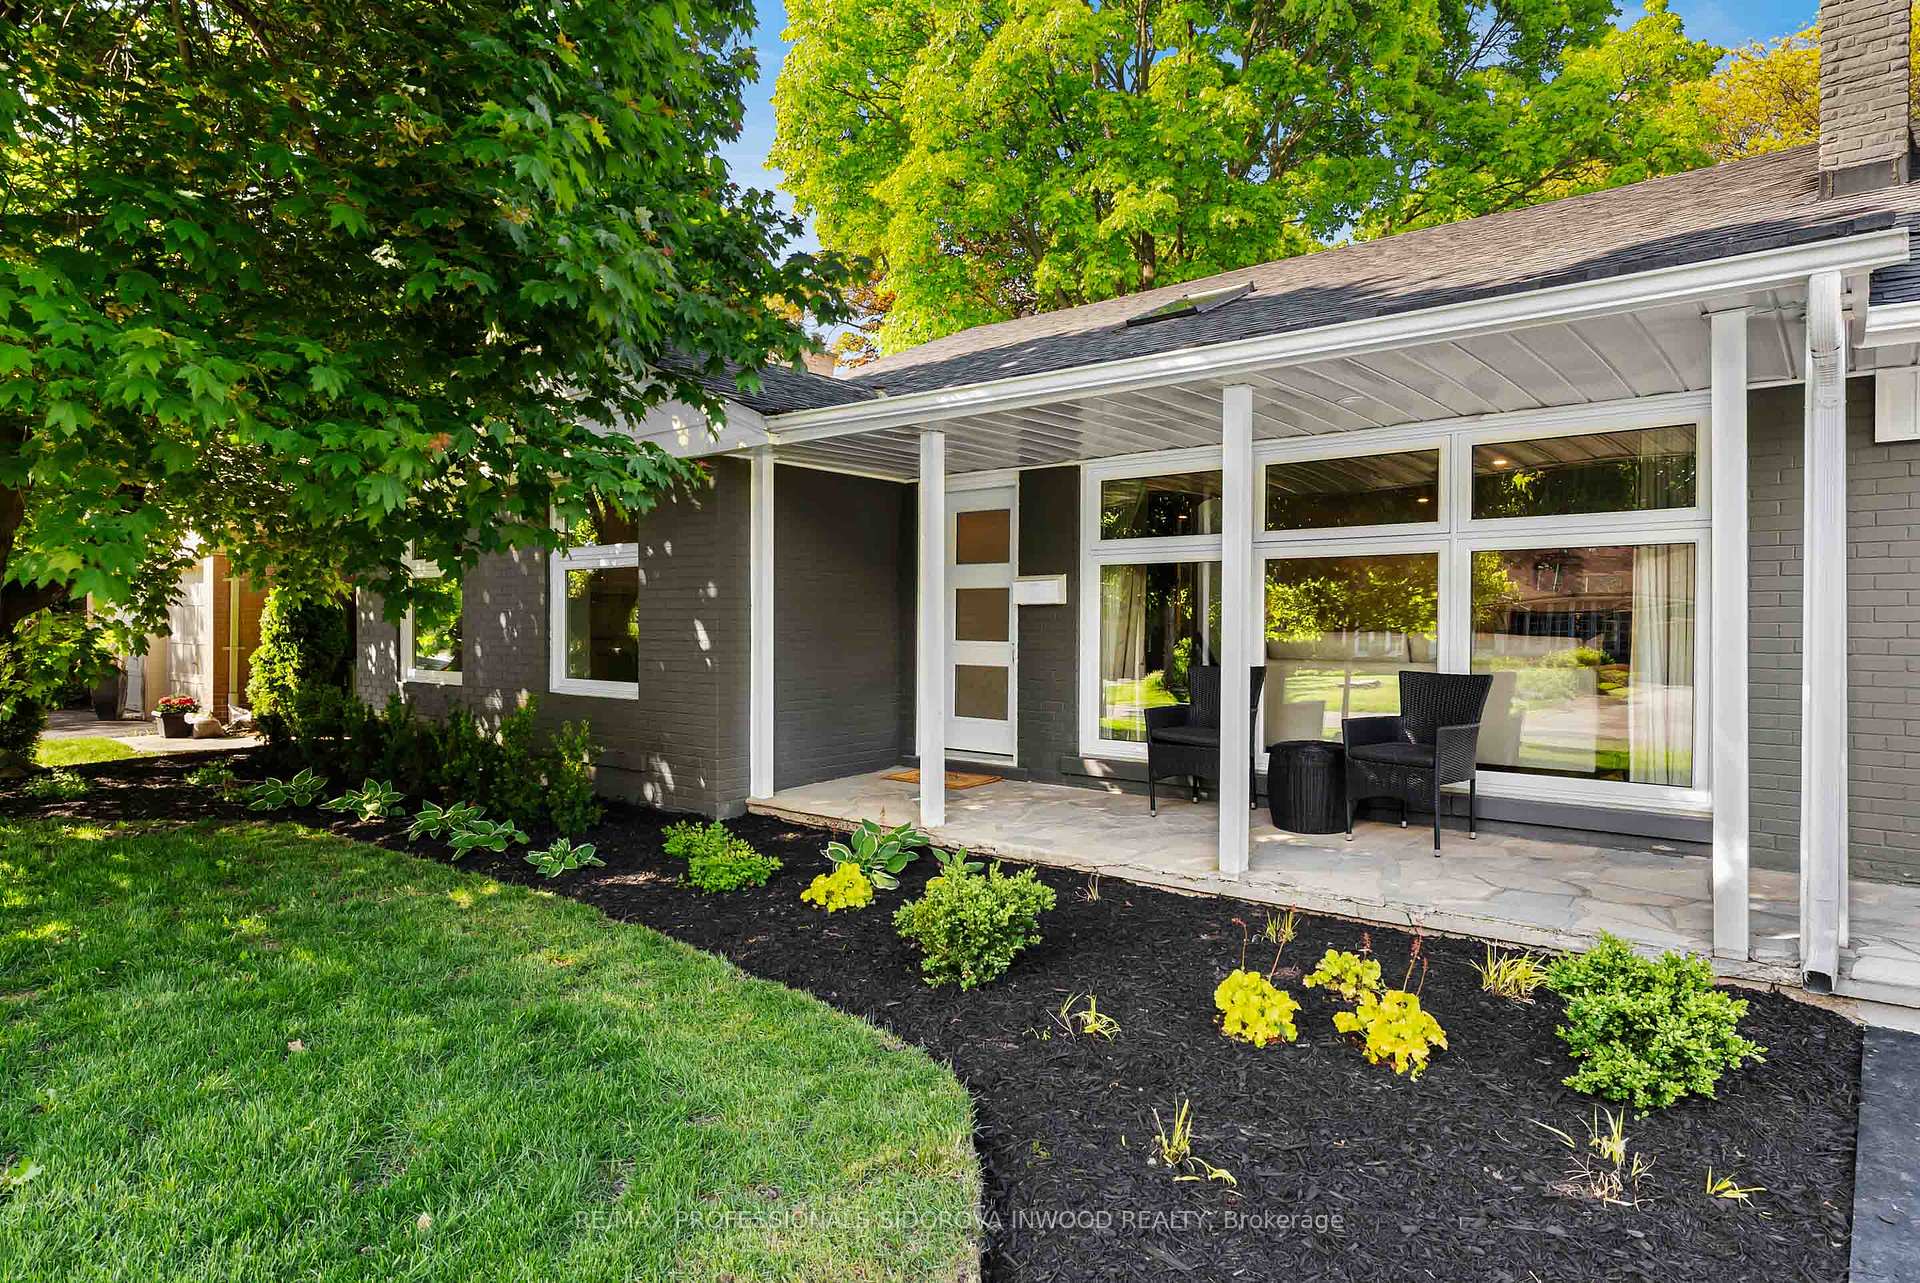
53 Abilene Drive, Toronto, ON M9A 2N1, Toronto W08, ON
Bed 4
Bath 3
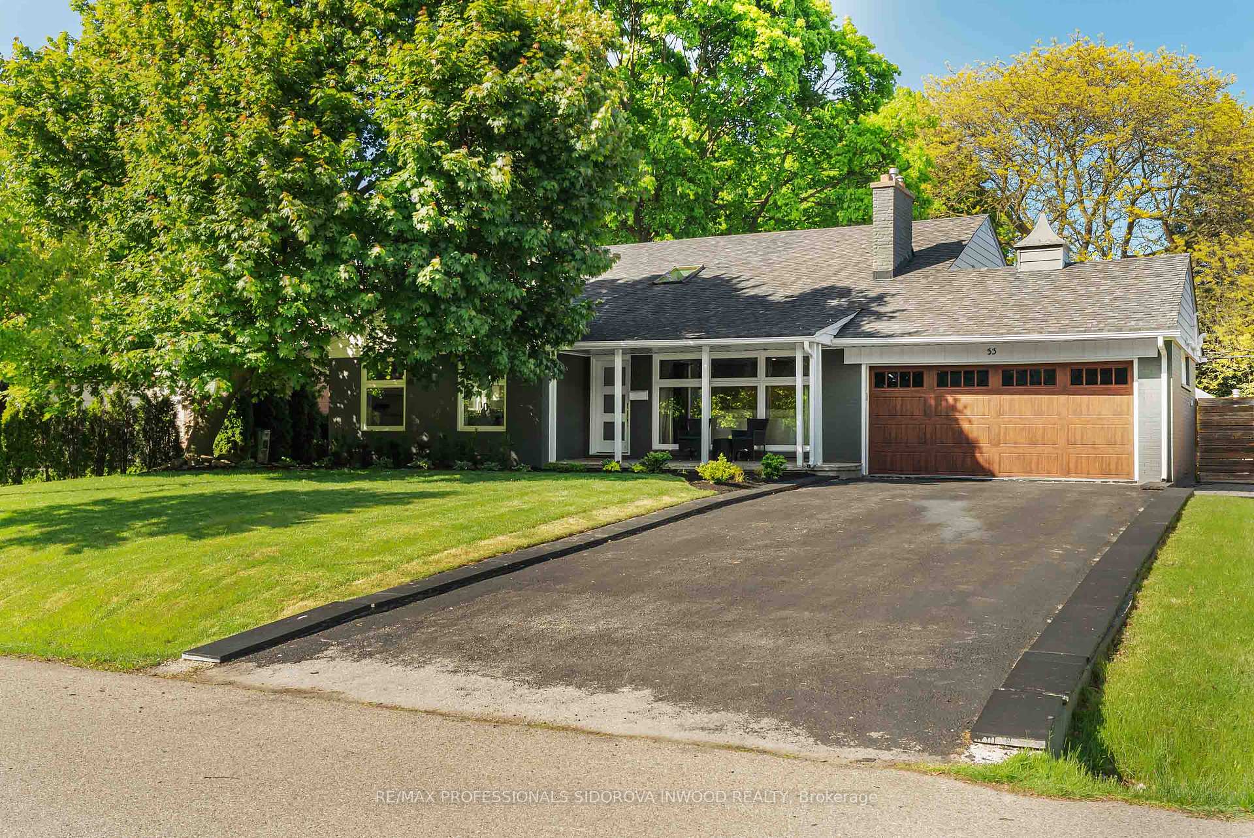
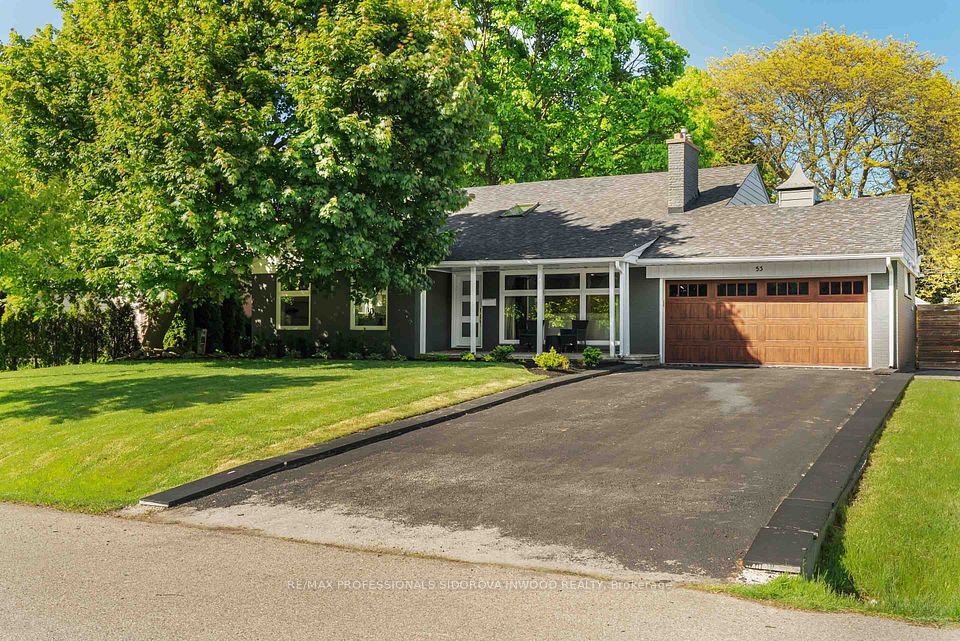
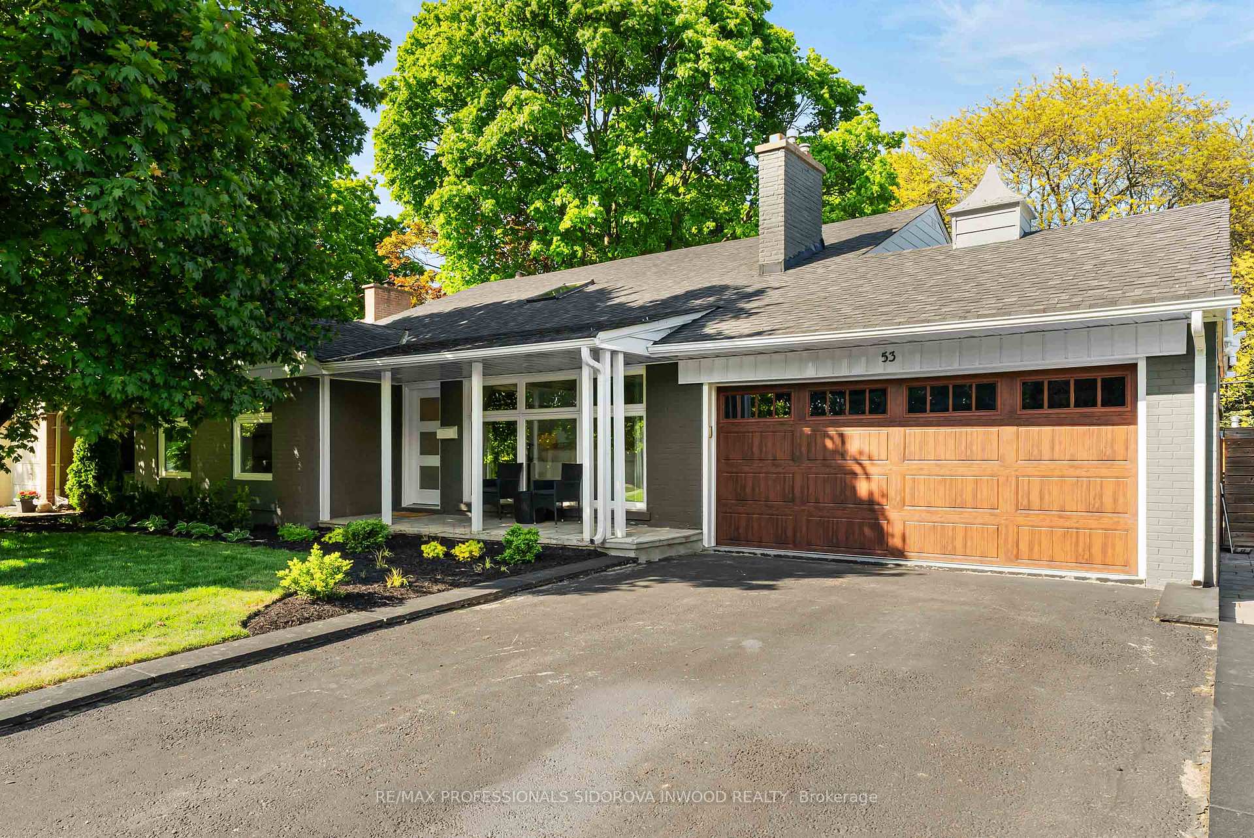
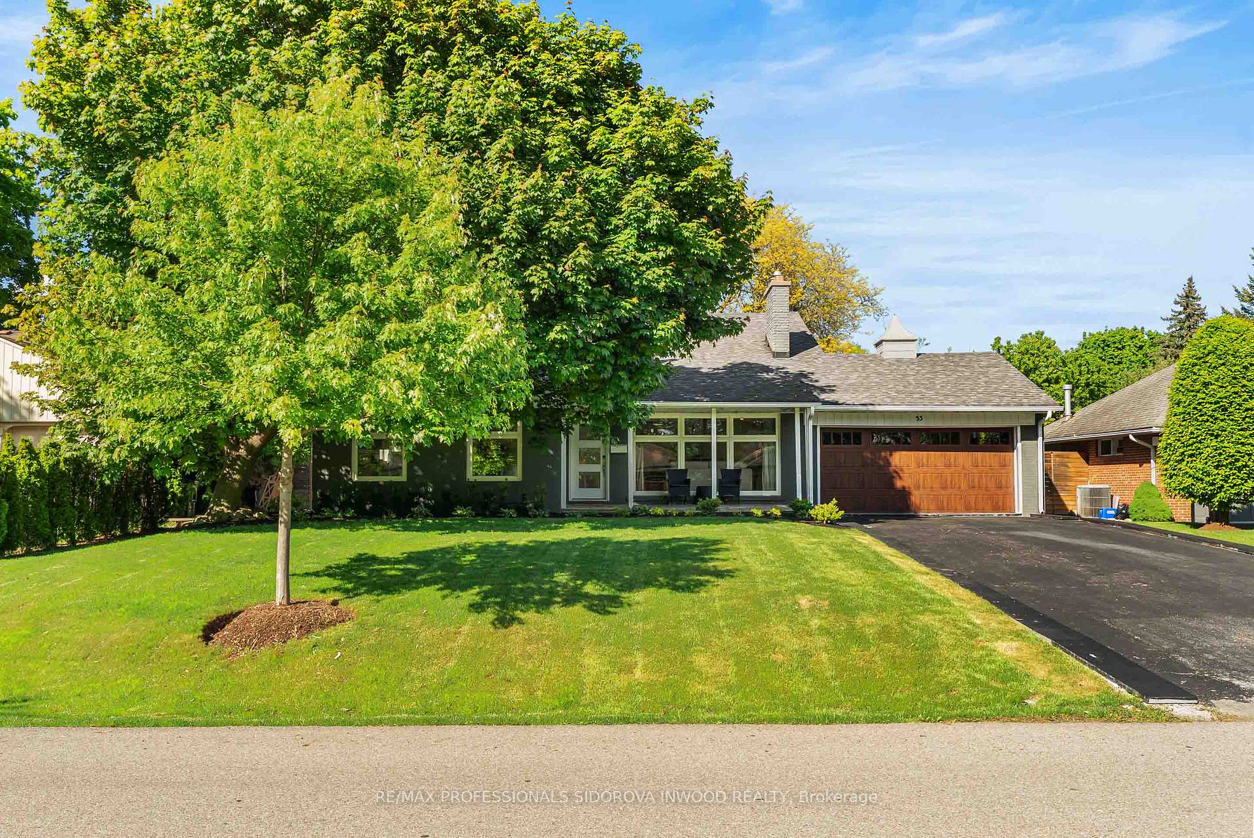
Prestigious Princess-Rosethorn Perfection! Welcome to 53 Abilene Dr, a stunningly updated 4-level detached backsplit nestled on an expansive 69.83 ft x 122 ft lot in one of west Toronto's most coveted pockets. With 4 spacious bedrooms, 3 bathrooms, and gorgeous hardwood flooring throughout, this home delivers the perfect balance of comfort and elegance.The heart of the home is the chef-inspired kitchen, complete with a massive centre island, breakfast nook, sleek quartz counters, and built-in appliances, ideal for entertaining or everyday family meals. The layout offers multiple large living areas, including a sunlit main floor and a generously sized lower-level family room, perfect for cozy nights in or lively gatherings.Step outside to your private backyard oasis, beautifully landscaped and anchored by a sparkling inground saltwater pool - an entertainers dream just in time for summer.Located just steps from top-ranked schools, scenic parks, golf courses, and all that the west end has to offer, this home checks every box for families looking to live in a peaceful, upscale neighbourhood.
Property Highlights
For Sale
MLS NO.
W12177044
Type
Residential Freehold
Sub Type
Detached
Bedrooms
4
Bathrooms
3
Parking
6.0
Garage
Yes
Complete Property Details
Property Type
Residential Freehold
Sub Type
Detached
Transaction Type
For Sale
Status
Closed
Contract Status
Unavailable
MLS® Number
W12177044
Living Area Range
2000-2500
Total Bedrooms
4
Bedrooms Above Grade
4
Total Bathrooms
3
Total Kitchens
1
Kitchens Above Grade
1
Rooms Above Grade
8
Rooms Below Grade
2
Interior Features
Other
Fireplace
Yes
Central Vacuum Yn
No
Construction
Brick
Roof
Asphalt Shingle
Lot Width
69.83
Parking Features
Private Double
Parking Total
6.0
Covered Spaces
2.0
Garage Type
Attached
Garage
Yes
Pool
Inground
Direction Facing
North
Cooling
Central Air
Heat Source
Gas
Heat Type
Forced Air
Internet Address Display Yn
Yes
Internet Entire Listing Display Yn
Yes
Full Address
53 Abilene Drive, Toronto, ON M9A 2N1
City
Toronto W08
Neighbourhood
Princess-Rosethorn
County / Region
Toronto
Province / State
ON
Postal Code
M9A 2N1
Cross Street
The Kingsway & Islington
Directions
The Kingsway & Islington
Country
CA
List Price
$2,399,000
Annual Taxes
$9,098
Tax Year
2024
Legal Description
LT 68, PL 4967 ; S/T EB168335 ETOBICOKE , CITY OF TORONTO
Possession Type
Flexible
Possession Details
Flexible
Listing Office
RE/MAX PROFESSIONALS SIDOROVA INWOOD REALTY
Board
Toronto Regional Real Estate Board
Original Entry
2025-05-27T20:25:42Z
Media Updated
2025-05-29T18:37:29Z
Photos Updated
2025-05-27T20:25:43Z
Last Modified
2025-06-06T18:17:10Z
System Modified
2025-10-12T10:03:54.119052Z
MLS Status
Sold
Architectural Style
Backsplit 4
Basement
Finished, Separate Entrance
Co List Office Name
RE/MAX PROFESSIONALS SIDOROVA INWOOD REALTY
Ddfyn
Yes
Expiration Date
2025-08-29
Foundation Details
Concrete Block
Heat Source Multi
Gas
Heat Type Multi
Forced Air
Hstapplication
Included In
Link Yn
No
Occupant Type
Vacant
Originating System Id
A00001796
Parking Spaces
4
Public Remarks
Prestigious Princess-Rosethorn Perfection! Welcome to 53 Abilene Dr, a stunningly updated 4-level detached backsplit nestled on an expansive 69.83 ft x 122 ft lot in one of west Toronto's most coveted pockets. With 4 spacious bedrooms, 3 bathrooms, and gorgeous hardwood flooring throughout, this home delivers the perfect balance of comfort and elegance.The heart of the home is the chef-inspired kitchen, complete with a massive centre island, breakfast nook, sleek quartz counters, and built-in appliances, ideal for entertaining or everyday family meals. The layout offers multiple large living areas, including a sunlit main floor and a generously sized lower-level family room, perfect for cozy nights in or lively gatherings.Step outside to your private backyard oasis, beautifully landscaped and anchored by a sparkling inground saltwater pool - an entertainers dream just in time for summer.Located just steps from top-ranked schools, scenic parks, golf courses, and all that the west end has to offer, this home checks every box for families looking to live in a peaceful, upscale neighbourhood.