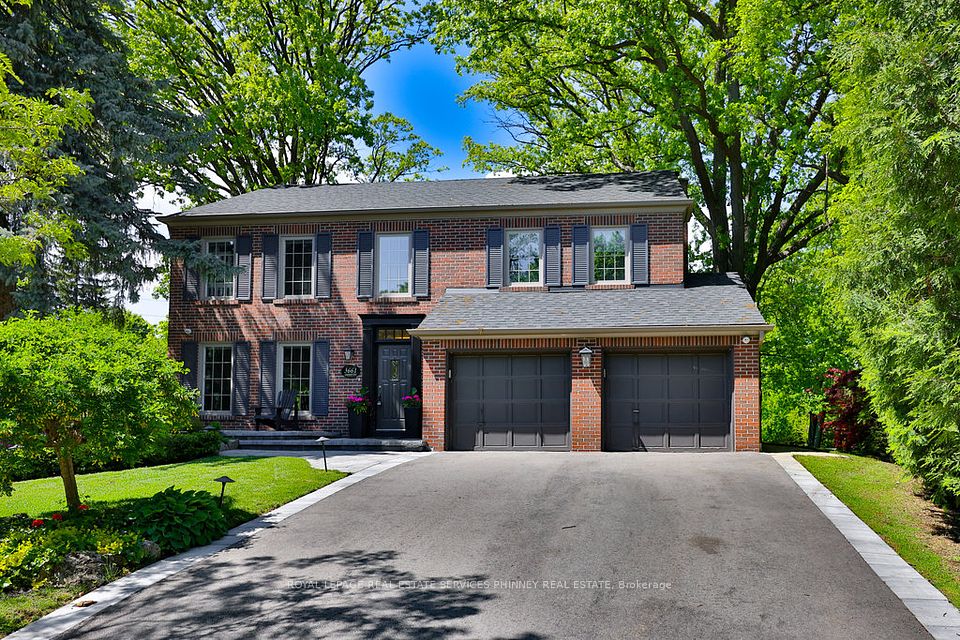
3661 Greenbower Court, Mississauga, ON L5L 1P3, Mississauga, ON
Bed 6
Bath 4
Luxurious Executive Family Home on Prestigious Erin Mills court location, this exceptional residence offers the perfect blend of luxury, comfort, and family living. Set on an expansive 0.44-acre lot, with premium finishes and Great Rm addition with soaring vaulted ceilings, a gas fireplace with custom built-ins, and additional 3-season sunroom, perfect for quiet evenings or morning coffee. The heart of the home is the custom two-toned kitchen, equipped with top-of-the-line built-in Jennair appliances, a spacious walk-in pantry, and an oversized centre island that invites gathering and conversation. Designed with growing families in mind, the main floor also includes a convenient mudroom/laundry room with backyard and garage access, as well as a dedicated home office ideal for remote work or homework sessions. Retreat to the luxurious primary suite, complete with custom built-in closets and a spa-inspired 4-piece ensuite featuring heated floors. The additional bedrooms are generously sized, providing comfortable spaces for children, guests, or multi-generational living. Downstairs, the finished basement offers incredible flexibility, with an additional bedroom, a home gym for the active lifestyle, and a grand recreation room designed for movie nights, games, or entertaining. Step outside to your private backyard oasis, featuring a beautiful inground pool and ample space for summer barbecues, playtime, and unforgettable family gatherings. The pool house offers potential for a stylish cabana or added storage. Ideally located near top schools, parks, and nature trails, with easy access to the 403, QEW, and 407, offers a rare opportunity for such a newly renovated property in a mature neighborhood and is a perfect opportunity to enjoy luxury family living in one of Mississauga's most coveted neighbourhoods.
Property Highlights
For Sale
MLS NO.
W12177108
Type
Residential Freehold
Sub Type
Detached
Bedrooms
6
Bathrooms
4
Parking
6.0
Garage
Yes
Complete Property Details
Property Type
Residential Freehold
Sub Type
Detached
Transaction Type
For Sale
Status
Cancelled
Contract Status
Unavailable
MLS® Number
W12177108
Living Area Range
3000-3500
Total Bedrooms
6
Bedrooms Above Grade
5
Bedrooms Below Grade
1
Total Bathrooms
4
Total Kitchens
1
Kitchens Above Grade
1
Rooms Above Grade
11
Interior Features
Other
Fireplace
Yes
Central Vacuum Yn
No
Construction
Brick
Roof
Asphalt Shingle
Lot Width
46.36
Parking Features
Private Double
Parking Total
6.0
Covered Spaces
2.0
Garage Type
Attached
Garage
Yes
Pool
Inground
Direction Facing
North
Cooling
Central Air
Heat Source
Gas
Heat Type
Forced Air
Internet Address Display Yn
Yes
Internet Entire Listing Display Yn
No
Full Address
3661 Greenbower Court, Mississauga, ON L5L 1P3
City
Mississauga
Neighbourhood
Erin Mills
County / Region
Peel
Province / State
ON
Postal Code
L5L 1P3
Cross Street
WINSTON CHURCHILL / BURNHAMTHORPE
Directions
WINSTON CHURCHILL / BURNHAMTHORPE
List Price
$2,595,000
Annual Taxes
$13,761
Tax Year
2025
Legal Description
LT 323 PL 961 MISSISSAUGA S/T RIGHT IN VS362820, VS371302, VS394679 ; S/T VS251549 CITY OF MISSISSAUGA
Possession Type
Other
Possession Details
TBD
Listing Office
ROYAL LEPAGE REAL ESTATE SERVICES PHINNEY REAL ESTATE
Board
Toronto Regional Real Estate Board
Original Entry
2025-05-27T20:44:23Z
Media Updated
2025-05-27T20:44:23Z
Photos Updated
2025-05-27T20:44:23Z
Last Modified
2025-06-10T17:19:44Z
System Modified
2025-10-12T10:02:20.843602Z
MLS Status
Terminated
Architectural Style
2-Storey
Basement
Full, Finished
Co List Office Name
ROYAL LEPAGE REAL ESTATE SERVICES PHINNEY REAL ESTATE
Ddfyn
Yes
Expiration Date
2025-09-15
Foundation Details
Unknown
Heat Source Multi
Gas
Heat Type Multi
Forced Air
Hstapplication
Included In
Link Yn
No
Occupant Type
Owner
Originating System Id
A00001796
Parcel Number
133930020
Parking Spaces
4
Public Remarks
Luxurious Executive Family Home on Prestigious Erin Mills court location, this exceptional residence offers the perfect blend of luxury, comfort, and family living. Set on an expansive 0.44-acre lot, with premium finishes and Great Rm addition with soaring vaulted ceilings, a gas fireplace with custom built-ins, and additional 3-season sunroom, perfect for quiet evenings or morning coffee. The heart of the home is the custom two-toned kitchen, equipped with top-of-the-line built-in Jennair appliances, a spacious walk-in pantry, and an oversized centre island that invites gathering and conversation. Designed with growing families in mind, the main floor also includes a convenient mudroom/laundry room with backyard and garage access, as well as a dedicated home office ideal for remote work or homework sessions. Retreat to the luxurious primary suite, complete with custom built-in closets and a spa-inspired 4-piece ensuite featuring heated floors. The additional bedrooms are generously sized, providing comfortable spaces for children, guests, or multi-generational living. Downstairs, the finished basement offers incredible flexibility, with an additional bedroom, a home gym for the active lifestyle, and a grand recreation room designed for movie nights, games, or entertaining. Step outside to your private backyard oasis, featuring a beautiful inground pool and ample space for summer barbecues, playtime, and unforgettable family gatherings. The pool house offers potential for a stylish cabana or added storage. Ideally located near top schools, parks, and nature trails, with easy access to the 403, QEW, and 407, offers a rare opportunity for such a newly renovated property in a mature neighborhood and is a perfect opportunity to enjoy luxury family living in one of Mississauga's most coveted neighbourhoods.