980 Gorton Avenue, Burlington, ON L7T 1S5, Burlington, ON
Bed 4
Bath 3
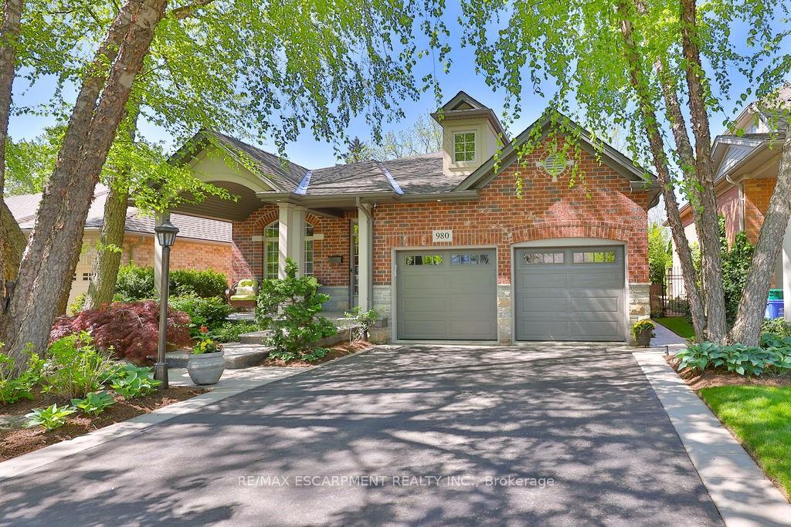
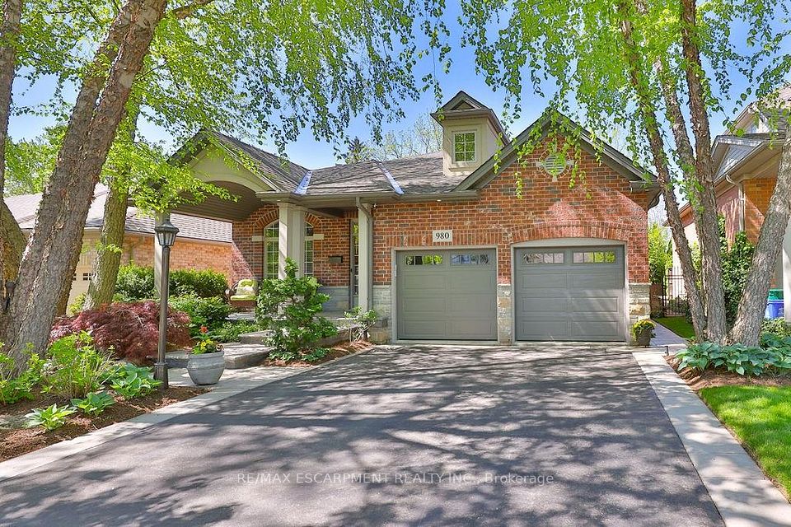
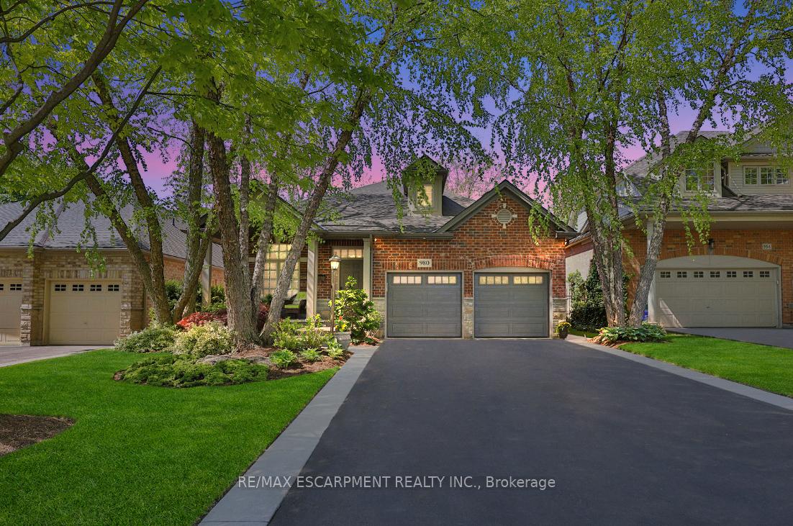
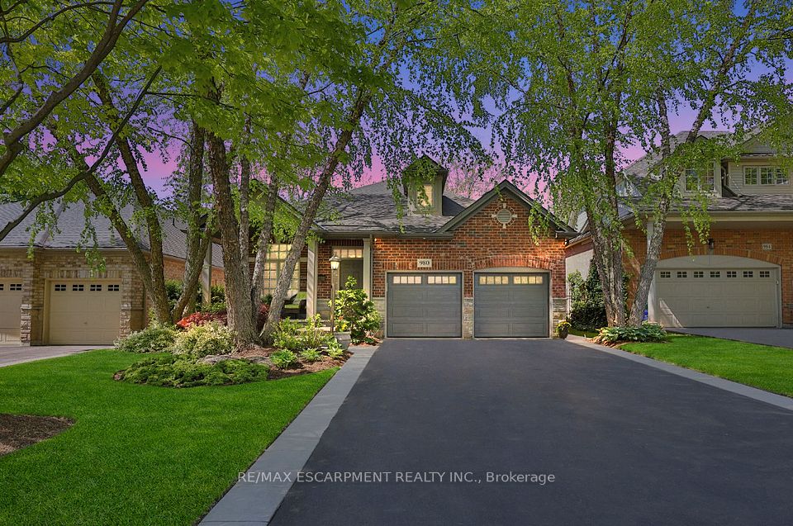
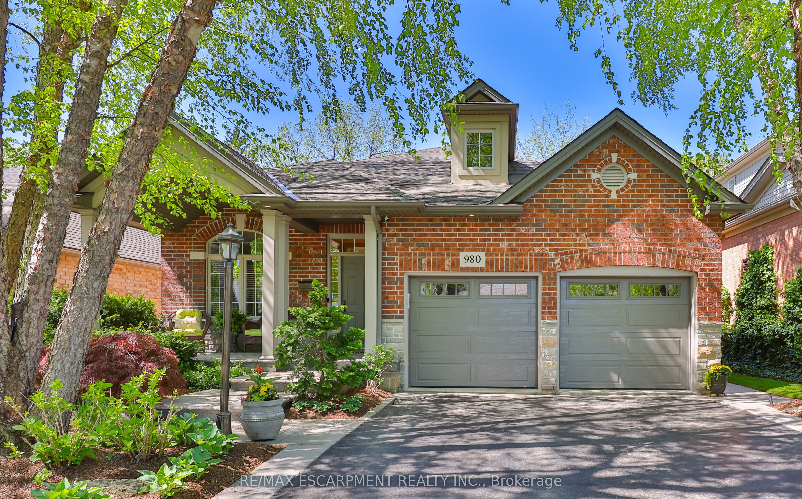
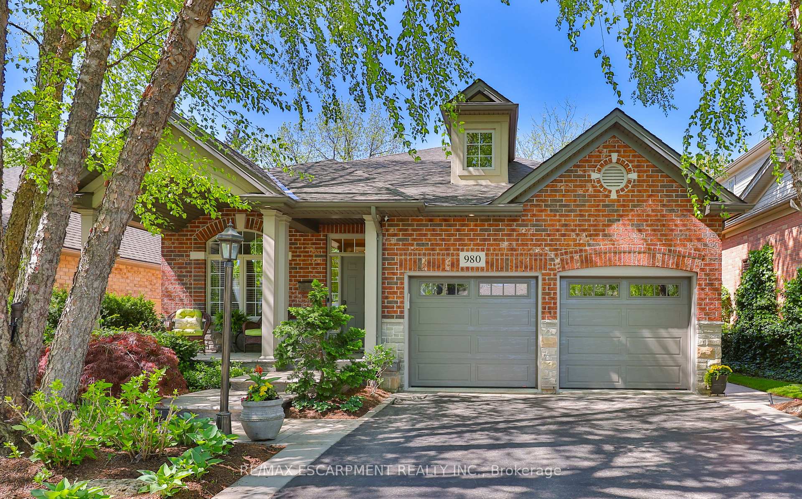
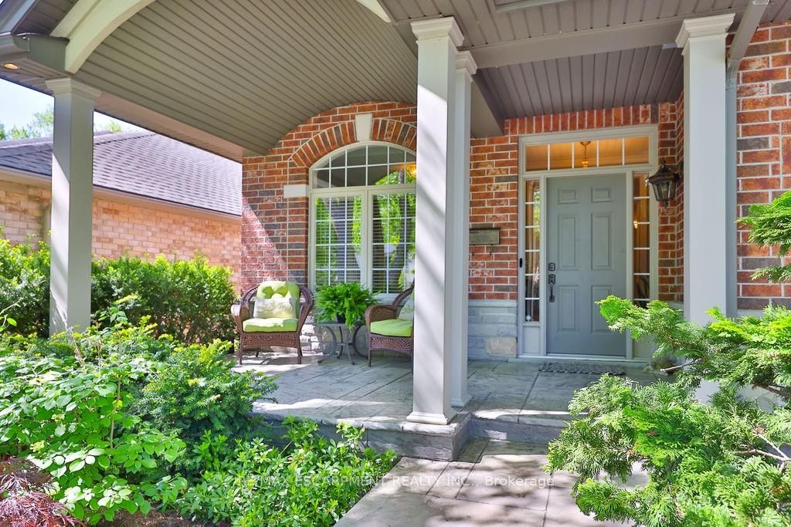
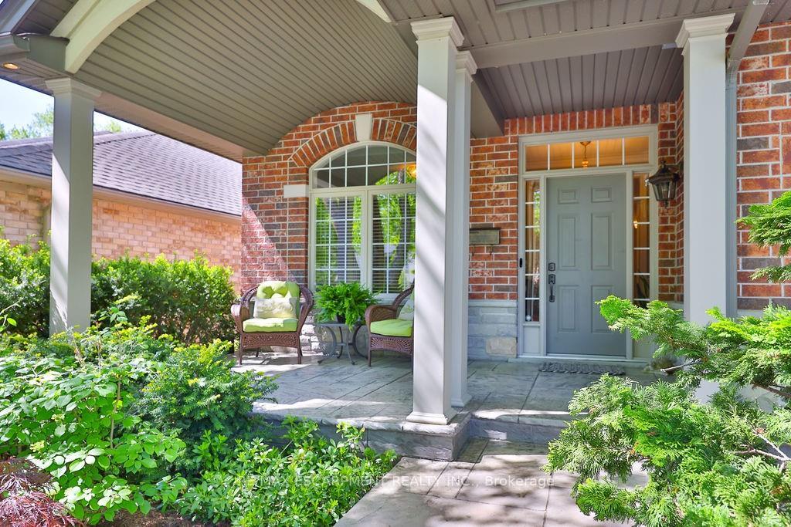
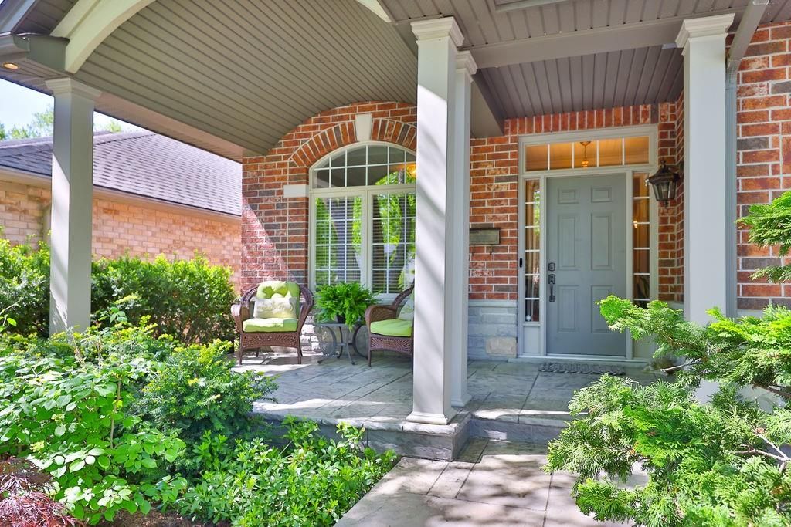
Welcome to this beautifully maintained 2+2 bedroom all-brick bungalow, perfectly situated on an oversized premium lot in one of Aldershot's most sought-after neighbourhoods. Offering approximately 3,470 sq ft of finished living space, this home is filled with warmth, charm, and many recent upgrades. Step inside to find new hardwood floors (2024) and a spacious layout ideal for both everyday living and entertaining. Outside, the award-winning backyard is a private retreat featuring a peaceful gazebo, koi pond with rock fountain, 5-hole golf green, built-in BBQ, and custom outdoor lighting. Meticulously kept and move-in ready, this property is just steps to scenic trails, parks, and nature. A rare opportunity to own a truly special home where pride of ownership is evident inside and out.
Property Highlights
For Sale
MLS NO.
W12177425
Type
Residential Freehold
Sub Type
Detached
Bedrooms
4
Bathrooms
3
Parking
6.0
Garage
Yes
Complete Property Details
Property Type
Residential Freehold
Sub Type
Detached
Transaction Type
For Sale
Status
Expired
Contract Status
Unavailable
MLS® Number
W12177425
Living Area Range
1500-2000
Total Bedrooms
4
Bedrooms Above Grade
2
Bedrooms Below Grade
2
Total Bathrooms
3
Total Kitchens
1
Kitchens Above Grade
1
Rooms Above Grade
6
Interior Features
Air Exchanger, Auto Garage Door Remote, Bar Fridge, Built-In Oven, Central Vacuum, Countertop Range, Primary Bedroom - Main Floor, Sump Pump
Fireplace
Yes
Fireplace Features
Natural Gas
Central Vacuum Yn
Yes
Security Features
Carbon Monoxide Detectors, Smoke Detector
Construction
Brick, Shingle
Roof
Asphalt Shingle, Shingles
Lot Width
45.93
Parking Features
Private Double, Inside Entry
Parking Total
6.0
Covered Spaces
2.0
Garage Type
Attached
Garage
Yes
Pool
None
Direction Facing
West
Cooling
Central Air
Heat Source
Gas
Heat Type
Forced Air
Internet Address Display Yn
Yes
Internet Entire Listing Display Yn
Yes
Full Address
980 Gorton Avenue, Burlington, ON L7T 1S5
City
Burlington
Neighbourhood
Bayview
County / Region
Halton
Province / State
ON
Postal Code
L7T 1S5
Cross Street
Plains Rd W & North Shore Blvd W
Directions
Plains Rd W & North Shore Blvd W
Country
CA
List Price
$2,199,900
Annual Taxes
$7,442
Tax Year
2025
Legal Description
PT LT 10, CON BF, PT 4, 20R14947; BURLINGTON.
Possession Type
Flexible
Possession Details
Flexible
Listing Office
RE/MAX ESCARPMENT REALTY INC.
Board
Toronto Regional Real Estate Board
Original Entry
2025-05-28T00:09:42Z
Media Updated
2025-07-04T19:56:12Z
Photos Updated
2025-07-04T19:56:12Z
Last Modified
2025-08-28T05:16:12Z
System Modified
2025-10-12T10:03:57.113275Z
MLS Status
Expired
Architectural Style
Bungalow
Basement
Finished, Full
Ddfyn
Yes
Expiration Date
2025-08-27
Foundation Details
Poured Concrete
Heat Source Multi
Gas
Heat Type Multi
Forced Air
Hstapplication
Included In
Link Yn
No
Occupant Type
Owner
Originating System Id
A00001796
Parcel Number
071860113
Parking Spaces
4
Property Features
Fenced Yard, Hospital, Level, Public Transit, Ravine, Wooded/Treed
Public Remarks
Welcome to this beautifully maintained 2+2 bedroom all-brick bungalow, perfectly situated on an oversized premium lot in one of Aldershot's most sought-after neighbourhoods. Offering approximately 3,470 sq ft of finished living space, this home is filled with warmth, charm, and many recent upgrades. Step inside to find new hardwood floors (2024) and a spacious layout ideal for both everyday living and entertaining. Outside, the award-winning backyard is a private retreat featuring a peaceful gazebo, koi pond with rock fountain, 5-hole golf green, built-in BBQ, and custom outdoor lighting. Meticulously kept and move-in ready, this property is just steps to scenic trails, parks, and nature. A rare opportunity to own a truly special home where pride of ownership is evident inside and out.