226 Mcwilliams Crescent, Oakville, ON L6M 0W5, Oakville, ON
Bed 4
Bath 4
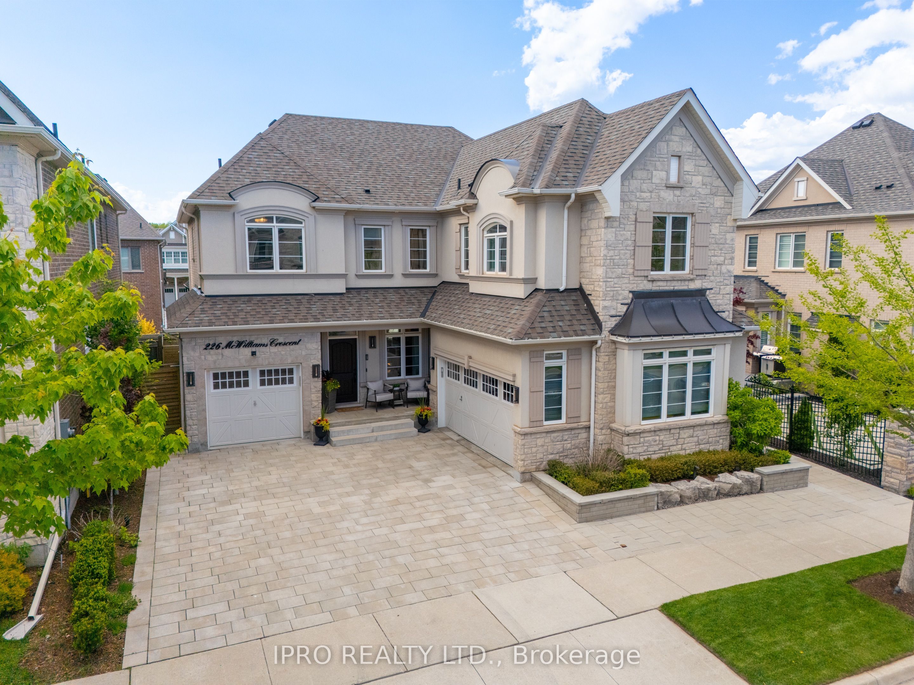
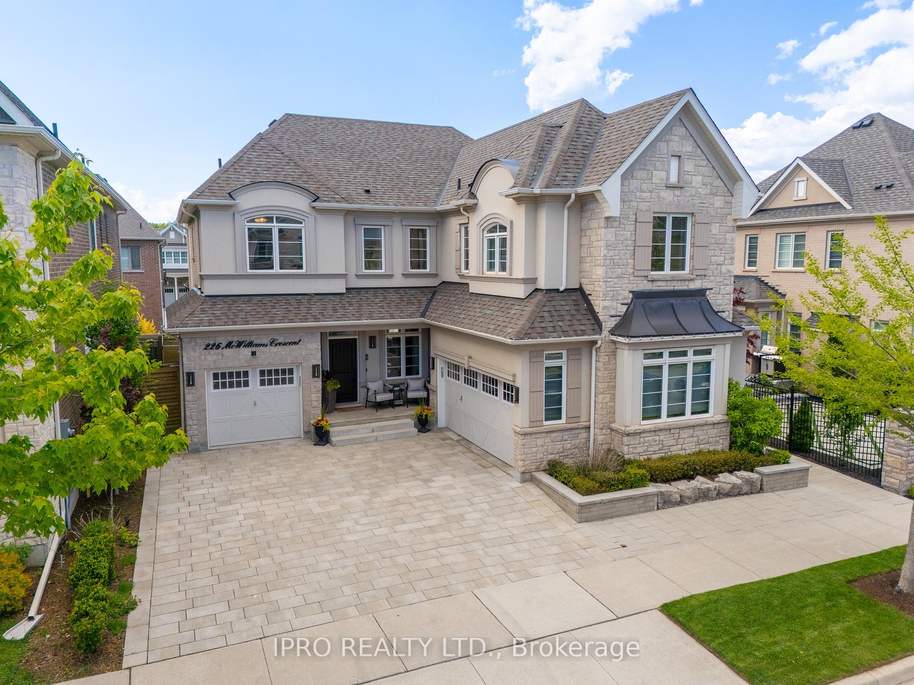
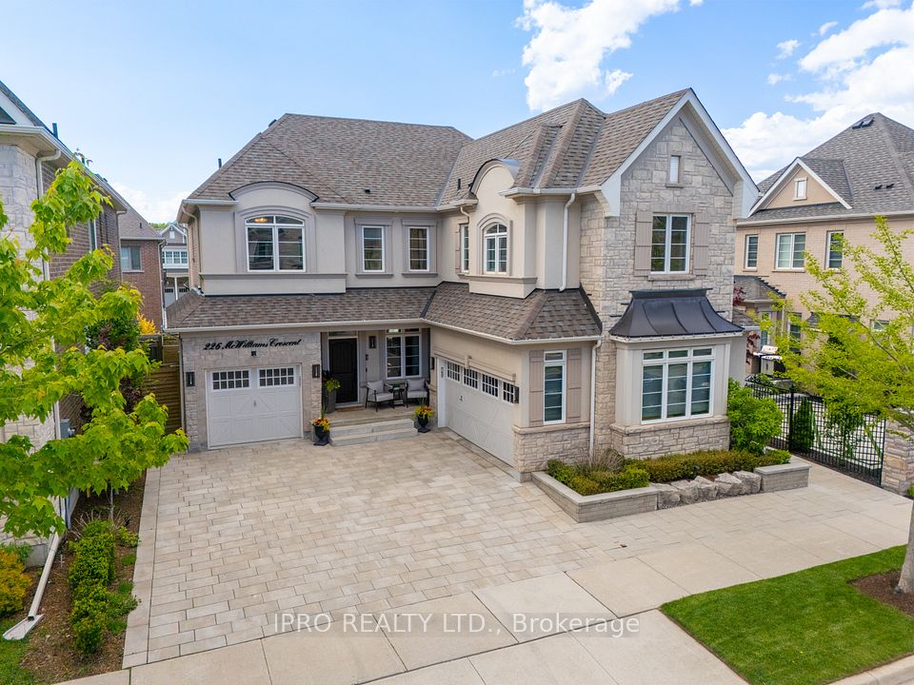
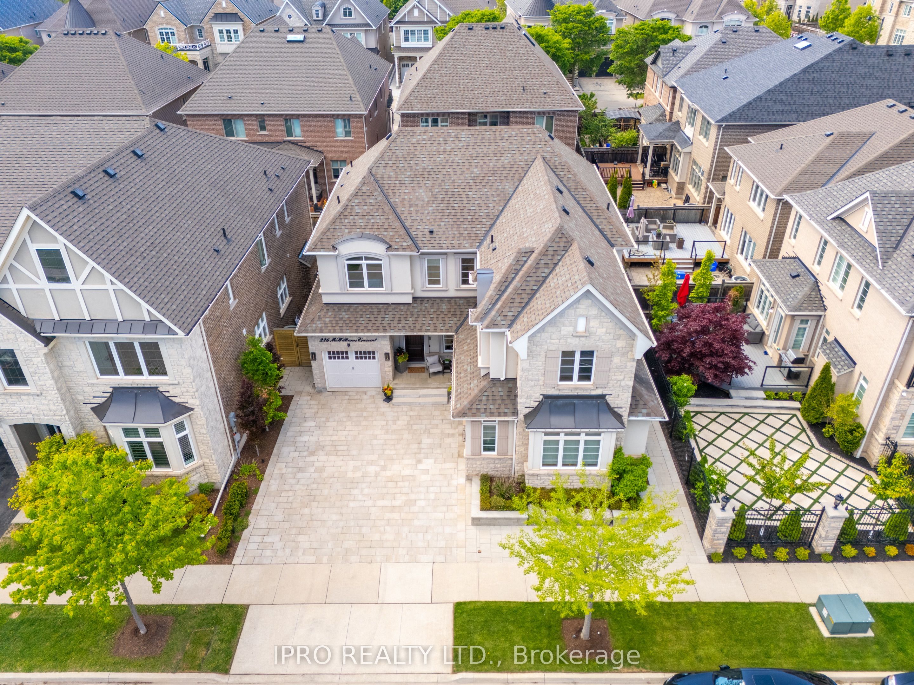
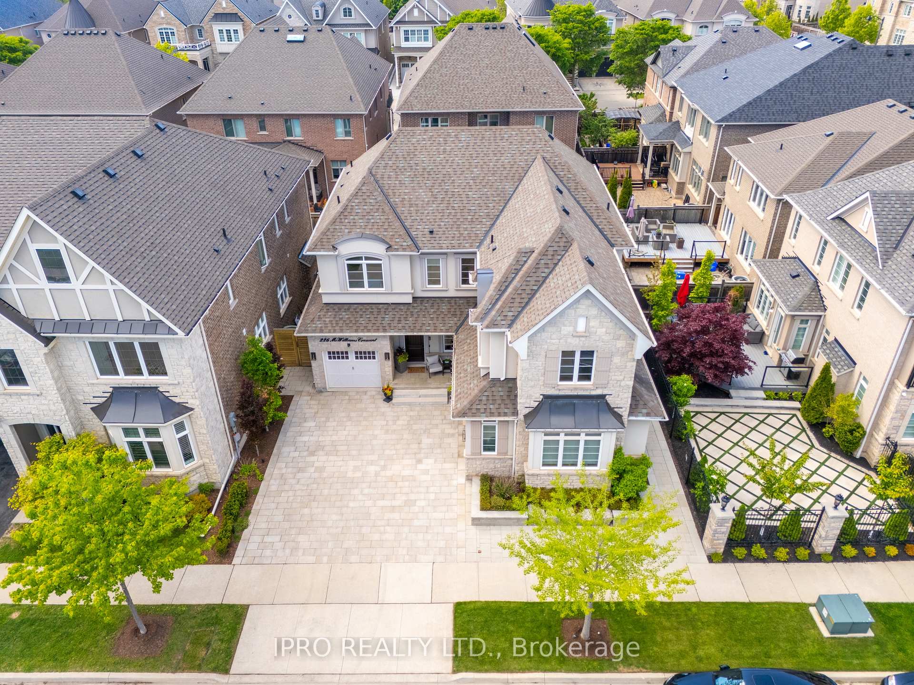
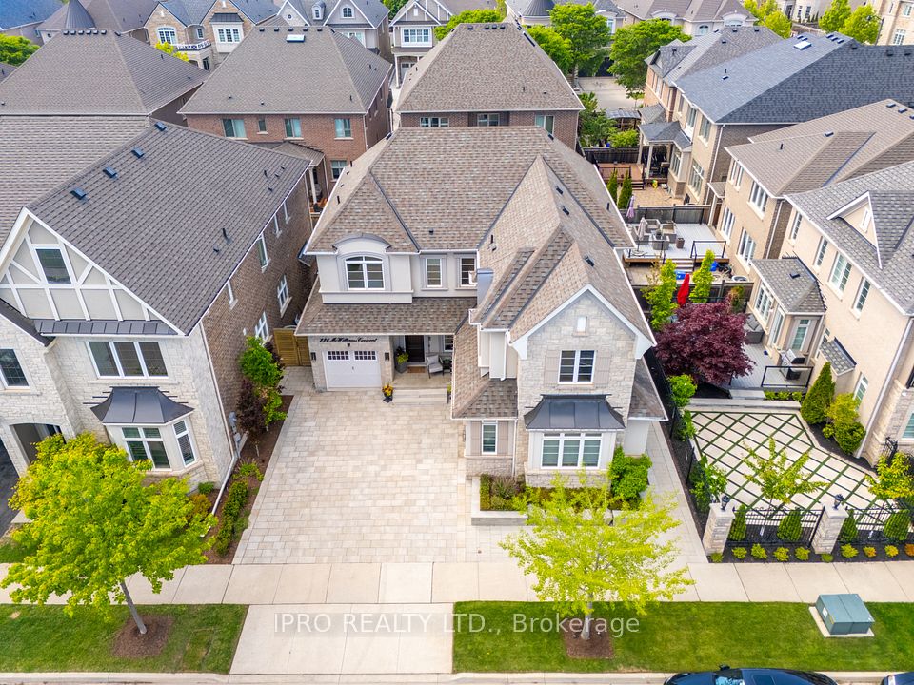
Welcome to this stunning Mattamy (3 car garage) French Chateau-style home, nestled in the highly sought-after Preserve community of Oakville. Showcasing exquisite curb appeal with a timeless stucco and stone exterior, this spacious residence offers a rare 3 car garage and an interlocked driveway that accommodates up to 7 vehicles in total. Inside, you'll find an elegant open concept layout with hardwood flooring throughout. The heart of the home is the custom-upgraded kitchen, featuring extended cabinetry, a panel-ready built-in JennAir appliance package, Induction 5 burner JennAir cooktop, granite countertops, and a marble backsplash. The kitchen seamlessly overlooks the bright and spacious great room, complete with a gas fireplace, custom mantle, and oversized windows that flood the space with natural light. Conveniently located off the double garage, the mudroom offers built-in shelving, a charming window seat, and a walk-in California closet perfect for organized, everyday living. Upstairs, the luxurious primary suite boasts a generous walk-in California closet and a spa-like 5-piece ensuite with quartz double vanity, a soaker tub, and a glass-enclosed shower. A second primary bedroom also features a walk-in California closet, two large windows, and a private 4-piece ensuite. Bedrooms three and four are well-sized with large closets and share a thoughtfully designed Jack & Jill bathroom. The upper level includes a spacious laundry room with quartz countertops and custom cabinetry for added functionality. The open-to-below staircase leads to a partially finished basement, offering additional potential living space. Step outside to a beautifully landscaped backyard retreat, complete with a large composite deck, two interlocking seating areas, mature shrubs and trees, in-ground lighting, and a full sprinkler system perfect for entertaining or relaxing. This exceptional home combines luxury, comfort, and convenience in one of Oakville's premier neighbourhoods.
Property Highlights
For Sale
MLS NO.
W12177434
Type
Residential Freehold
Sub Type
Detached
Bedrooms
4
Bathrooms
4
Parking
7.0
Garage
Yes
Complete Property Details
Property Type
Residential Freehold
Sub Type
Detached
Transaction Type
For Sale
Status
Expired
Contract Status
Unavailable
MLS® Number
W12177434
Living Area Range
3000-3500
Total Bedrooms
4
Bedrooms Above Grade
4
Total Bathrooms
4
Total Kitchens
1
Kitchens Above Grade
1
Rooms Above Grade
10
Rooms Below Grade
1
Interior Features
[Auto Garage Door Remote, Built-In Oven, Central Vacuum, Garburator, Rough-In Bath, Sump Pump, Water Heater, Water Softener, Carpet Free, ERV/HRV]
Fireplace
Yes
Fireplace Features
[Natural Gas]
Central Vacuum Yn
Yes
Construction
[Stucco (Plaster), Stone]
Roof
[Asphalt Shingle]
Lot Width
50.39
Lot Size
4719.33
Parking Features
[Private Double]
Parking Total
7.0
Covered Spaces
3.0
Garage Type
Attached
Garage
Yes
Pool
[None]
Direction Facing
North
Cooling
[Central Air]
Heat Source
Gas
Heat Type
Forced Air
Internet Address Display Yn
Yes
Internet Entire Listing Display Yn
Yes
Full Address
226 Mcwilliams Crescent, Oakville, ON L6M 0W5
City
Oakville
Neighbourhood
1008 - GO Glenorchy
County / Region
Halton
Province / State
ON
Postal Code
L6M 0W5
Cross Street
Dundas St. W & Sixth Line
Directions
Dundas St. W to Preserve, right on North Park, right on Sawmill
Country
CA
List Price
$2,299,000
Annual Taxes
$8,881
Tax Year
2024
Legal Description
LOT 223, PLAN 20M1139 SUBJECT TO AN EASEMENT FOR ENTRY AS IN HR1172028 TOWN OF OAKVILLE
Possession Type
Flexible
Listing Office
iCloud Realty Ltd.
Board
Toronto Regional Real Estate Board
Original Entry
2025-05-28T00:22:19Z
Media Updated
2025-08-20T13:35:27Z
Photos Updated
2025-08-20T13:35:27Z
Last Modified
2025-09-05T04:57:14Z
System Modified
2026-03-23T18:14:43.681642Z
MLS Status
Expired
Architectural Style
[2-Storey]
Basement
[Full, Partially Finished]
Ddfyn
Yes
Expiration Date
2025-11-12
Foundation Details
[Concrete]
Heat Source Multi
[Gas]
Heat Type Multi
[Forced Air]
Hstapplication
[Included In]
Link Yn
No
Occupant Type
Owner
Originating System Id
A00001796
Parcel Number
249291420
Parking Spaces
4
Public Remarks
Welcome to this stunning Mattamy (3 car garage) French Chateau-style home, nestled in the highly sought-after Preserve community of Oakville. Showcasing exquisite curb appeal with a timeless stucco and stone exterior, this spacious residence offers a rare 3 car garage and an interlocked driveway that accommodates up to 7 vehicles in total. Inside, you'll find an elegant open concept layout with hardwood flooring throughout. The heart of the home is the custom-upgraded kitchen, featuring extended cabinetry, a panel-ready built-in JennAir appliance package, Induction 5 burner JennAir cooktop, granite countertops, and a marble backsplash. The kitchen seamlessly overlooks the bright and spacious great room, complete with a gas fireplace, custom mantle, and oversized windows that flood the space with natural light. Conveniently located off the double garage, the mudroom offers built-in shelving, a charming window seat, and a walk-in California closet perfect for organized, everyday living. Upstairs, the luxurious primary suite boasts a generous walk-in California closet and a spa-like 5-piece ensuite with quartz double vanity, a soaker tub, and a glass-enclosed shower. A second primary bedroom also features a walk-in California closet, two large windows, and a private 4-piece ensuite. Bedrooms three and four are well-sized with large closets and share a thoughtfully designed Jack & Jill bathroom. The upper level includes a spacious laundry room with quartz countertops and custom cabinetry for added functionality. The open-to-below staircase leads to a partially finished basement, offering additional potential living space. Step outside to a beautifully landscaped backyard retreat, complete with a large composite deck, two interlocking seating areas, mature shrubs and trees, in-ground lighting, and a full sprinkler system perfect for entertaining or relaxing. This exceptional home combines luxury, comfort, and convenience in one of Oakville's premier neighbourhoods.