11 Bridlewood Boulevard, Halton Hills, ON L0P 1H0, Halton Hills, ON
Bed 4
Bath 3
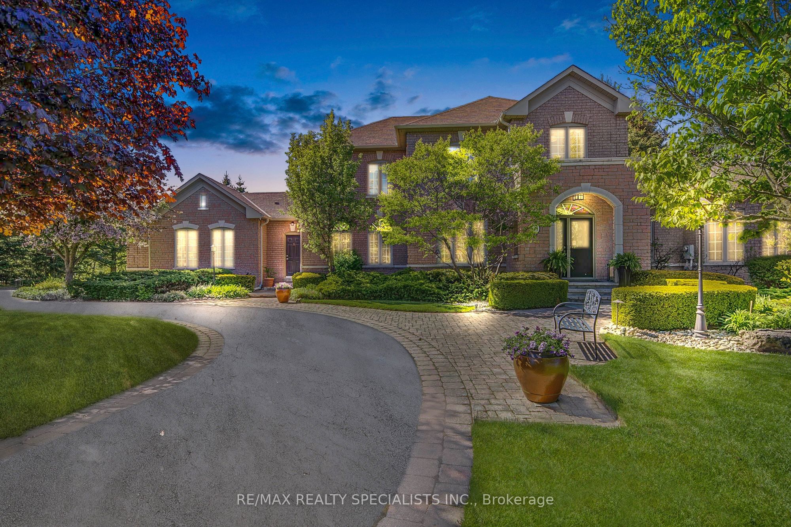
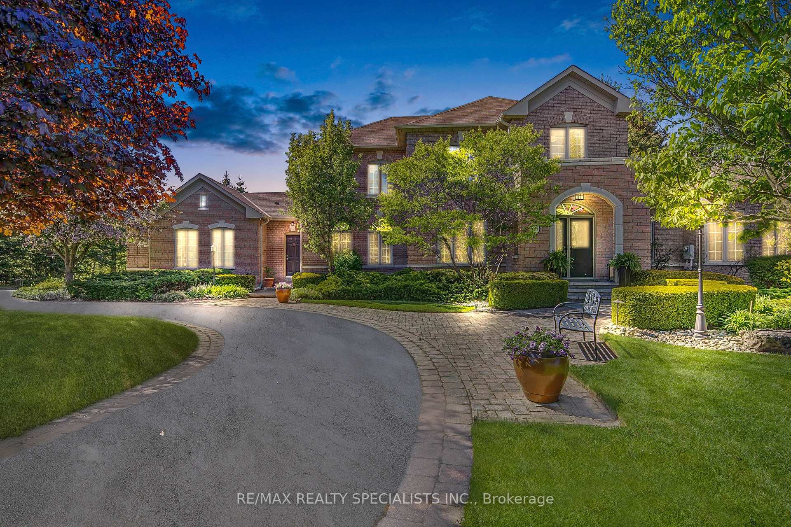
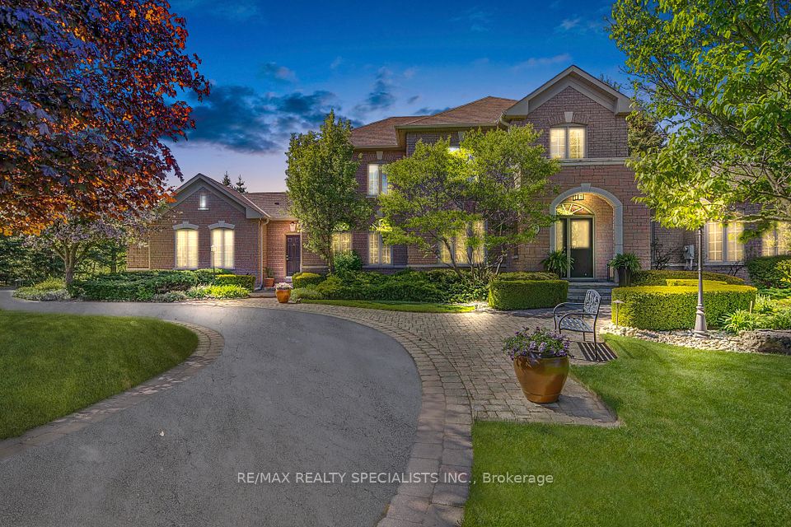
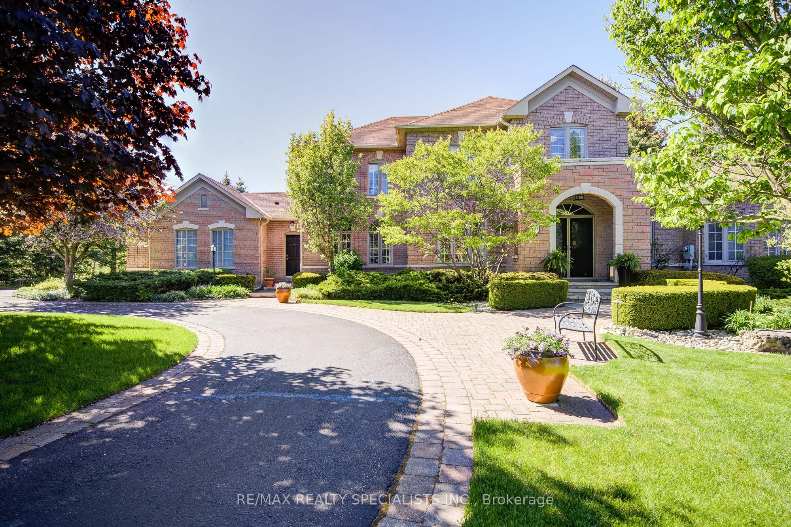
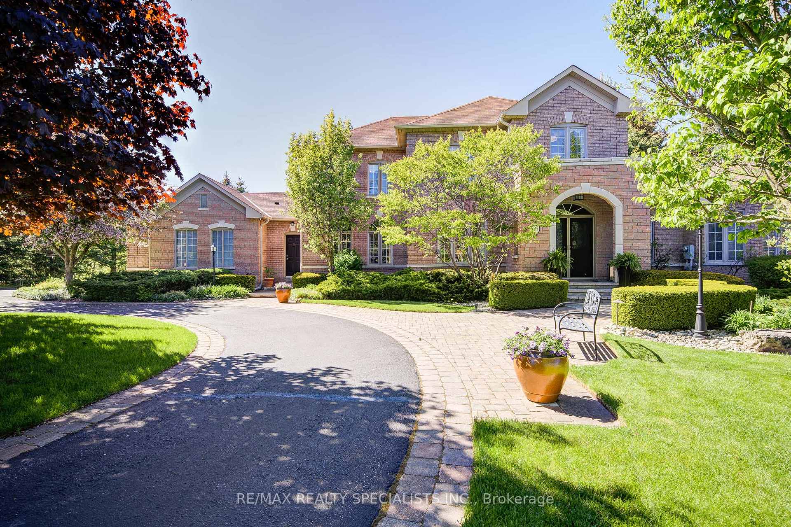
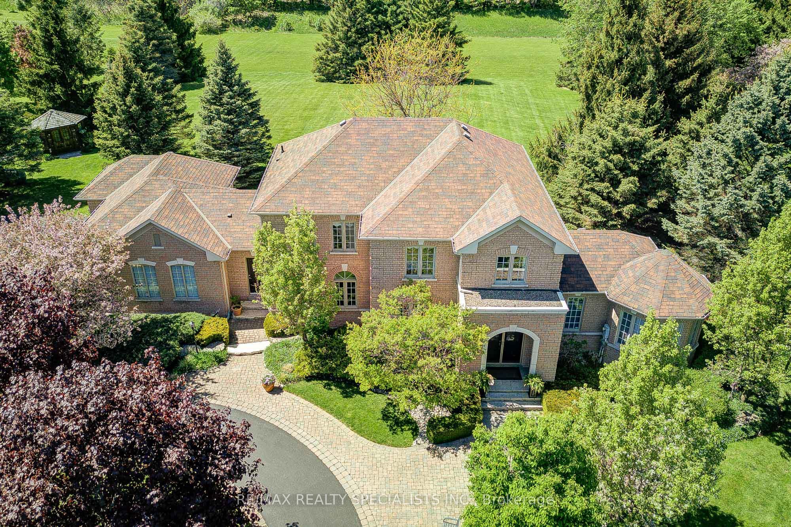
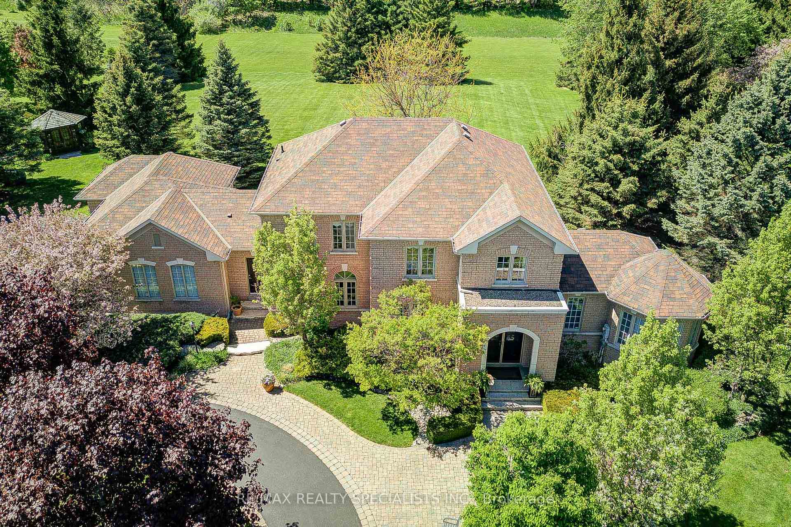
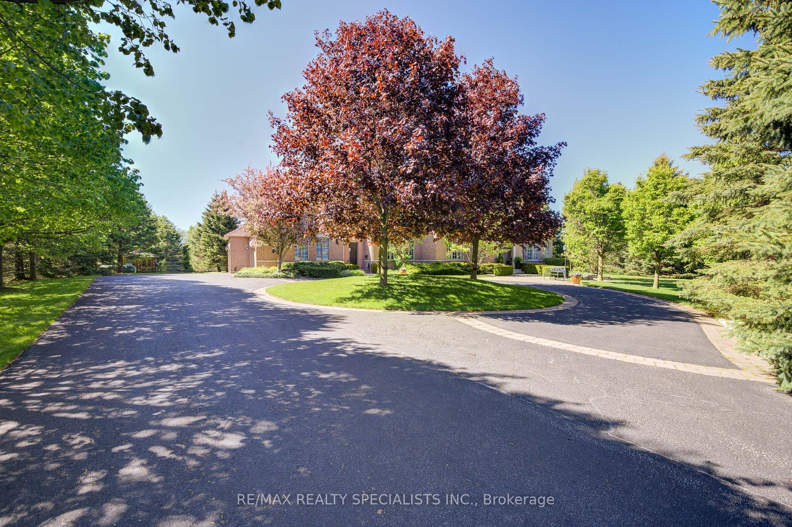
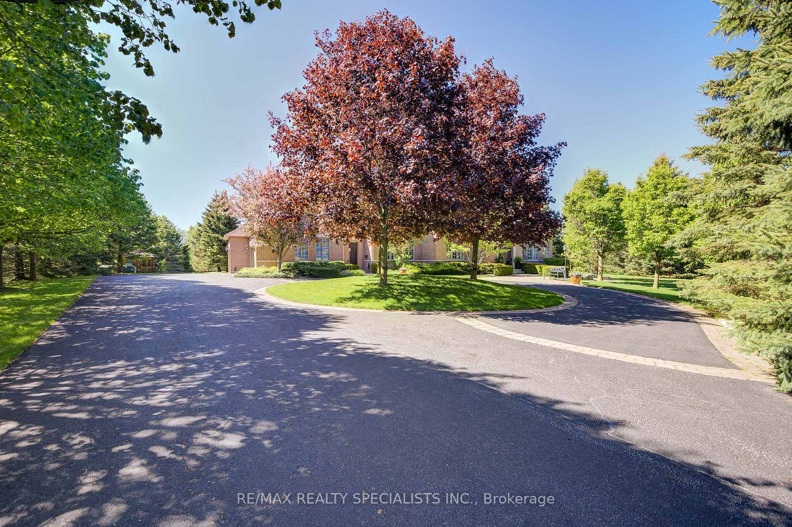
Nestled on a beautifully landscaped 2.1-acre lot in sought after St. George's Glen, this stunning home offers an exceptional blend of elegance, comfort, and the tranquility of nature. Surrounded by mature trees and backing onto a peaceful greenbelt, it's a true escape without ever leaving home. A grand circular driveway welcomes you with plenty of room for vehicles, making hosting a breeze. The homes timeless curb appeal is enhanced by a tasteful blend of stone and interlock across the front and back of the property. Inside, you'll find just over 3,000 sq. ft. of thoughtfully designed living space. The layout suits both living and entertaining, with a spacious family room, sunken living room, formal dining area, and a kitchen that walks out to your backyard oasis. Upstairs, a gracious oak staircase leads to four generously sized bedrooms, all with hardwood flooring. The primary includes a walk-in closet with built-in organizers and a spa-like 5-piece ensuite with an upgraded glass shower and Jacuzzi tub. However, it's the backyard retreat that truly sets this home apart. Private and peaceful, the outdoor space is designed for year-round enjoyment. Spend summer evenings in the cozy gazebo, unwind in the hot tub, or gather with friends around the custom fire pit under the stars. Whether you're entertaining or simply relaxing, this is a home designed for comfort, connection, and quiet moments in nature. It feels good to be home!
Property Highlights
For Sale
MLS NO.
W12178352
Type
Residential Freehold
Sub Type
Detached
Bedrooms
4
Bathrooms
3
Parking
15.0
Garage
Yes
Complete Property Details
Property Type
Residential Freehold
Sub Type
Detached
Transaction Type
For Sale
Status
Cancelled
Contract Status
Unavailable
MLS® Number
W12178352
Living Area Range
3000-3500
Total Bedrooms
4
Bedrooms Above Grade
4
Total Bathrooms
3
Total Kitchens
1
Kitchens Above Grade
1
Rooms Above Grade
13
Interior Features
Auto Garage Door Remote, Carpet Free, Central Vacuum, Propane Tank, Sump Pump, Water Heater, Water Purifier
Fireplace
Yes
Fireplace Features
Electric, Family Room, Propane, Living Room
Central Vacuum Yn
Yes
Construction
Brick
Roof
Asphalt Shingle
Lot Width
220.01
Parking Features
Circular Drive
Parking Total
15.0
Covered Spaces
3.0
Garage Type
Attached
Garage
Yes
Pool
None
Direction Facing
North
Cooling
Central Air
Heat Source
Propane
Heat Type
Forced Air
Internet Address Display Yn
Yes
Internet Entire Listing Display Yn
Yes
Full Address
11 Bridlewood Boulevard, Halton Hills, ON L0P 1H0
City
Halton Hills
Neighbourhood
1049 - Rural Halton Hills
County / Region
Halton
Province / State
ON
Postal Code
L0P 1H0
Cross Street
6th Line North of Hwy 7
Directions
6th Line North of Hwy 7
Country
CA
List Price
$2,295,000
Annual Taxes
$8,348
Tax Year
2025
Legal Description
LOT 6, PLAN 20M650, HALTON HILLS. S/T RIGHT IN H750156 UNTIL SUBD ACCEPTED
Possession Type
Flexible
Possession Details
flexible
Listing Office
RE/MAX REALTY SPECIALISTS INC.
Board
Toronto Regional Real Estate Board
Original Entry
2025-05-28T14:29:50Z
Media Updated
2025-05-28T14:44:16Z
Photos Updated
2025-05-28T14:29:51Z
Last Modified
2025-08-05T16:57:17Z
System Modified
2025-10-12T10:05:10.509899Z
MLS Status
Terminated
Architectural Style
2-Storey
Basement
Partially Finished
Ddfyn
Yes
Expiration Date
2025-10-31
Foundation Details
Poured Concrete
Heat Source Multi
Propane
Heat Type Multi
Forced Air
Hstapplication
Included In
Link Yn
No
Occupant Type
Owner
Originating System Id
A00001796
Parking Spaces
10
Public Remarks
Nestled on a beautifully landscaped 2.1-acre lot in sought after St. George's Glen, this stunning home offers an exceptional blend of elegance, comfort, and the tranquility of nature. Surrounded by mature trees and backing onto a peaceful greenbelt, it's a true escape without ever leaving home. A grand circular driveway welcomes you with plenty of room for vehicles, making hosting a breeze. The homes timeless curb appeal is enhanced by a tasteful blend of stone and interlock across the front and back of the property. Inside, you'll find just over 3,000 sq. ft. of thoughtfully designed living space. The layout suits both living and entertaining, with a spacious family room, sunken living room, formal dining area, and a kitchen that walks out to your backyard oasis. Upstairs, a gracious oak staircase leads to four generously sized bedrooms, all with hardwood flooring. The primary includes a walk-in closet with built-in organizers and a spa-like 5-piece ensuite with an upgraded glass shower and Jacuzzi tub. However, it's the backyard retreat that truly sets this home apart. Private and peaceful, the outdoor space is designed for year-round enjoyment. Spend summer evenings in the cozy gazebo, unwind in the hot tub, or gather with friends around the custom fire pit under the stars. Whether you're entertaining or simply relaxing, this is a home designed for comfort, connection, and quiet moments in nature. It feels good to be home!