2492 Erin Centre Boulevard, Mississauga, ON L5M 5B2
$2,650,000
2492 Erin Centre Boulevard, Mississauga, ON L5M 5B2, Mississauga, ON
Bed 6
Bath 6
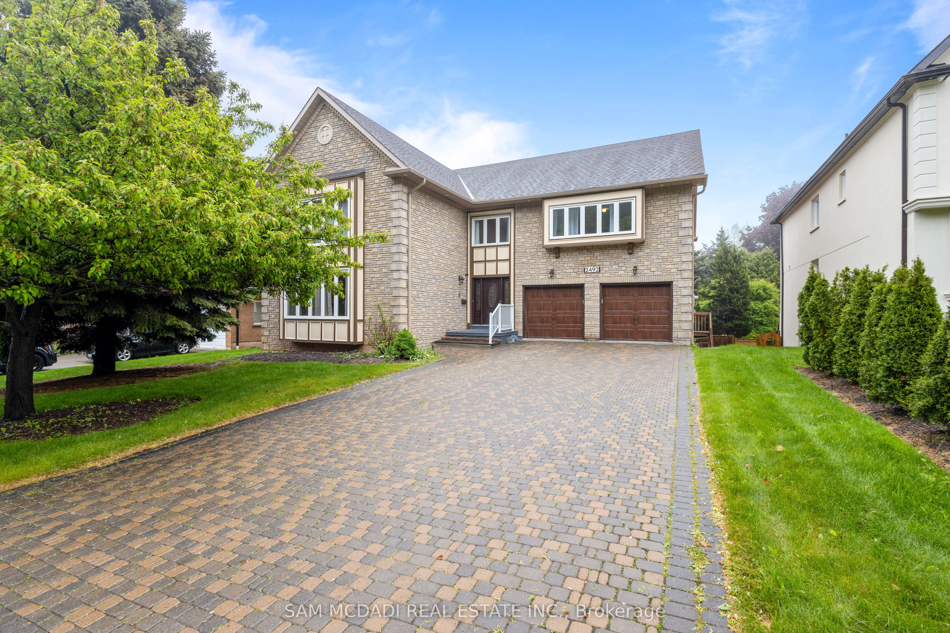
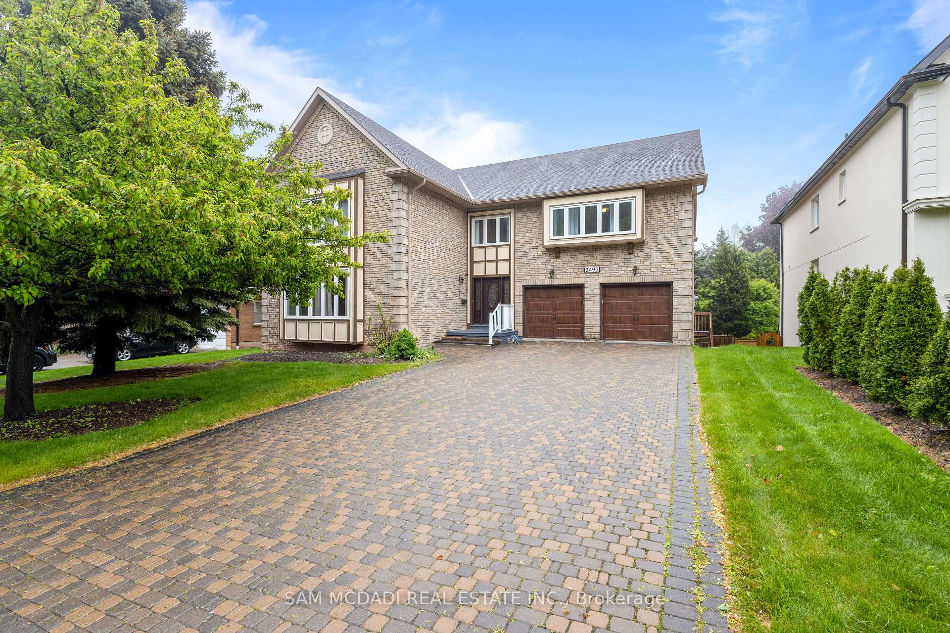
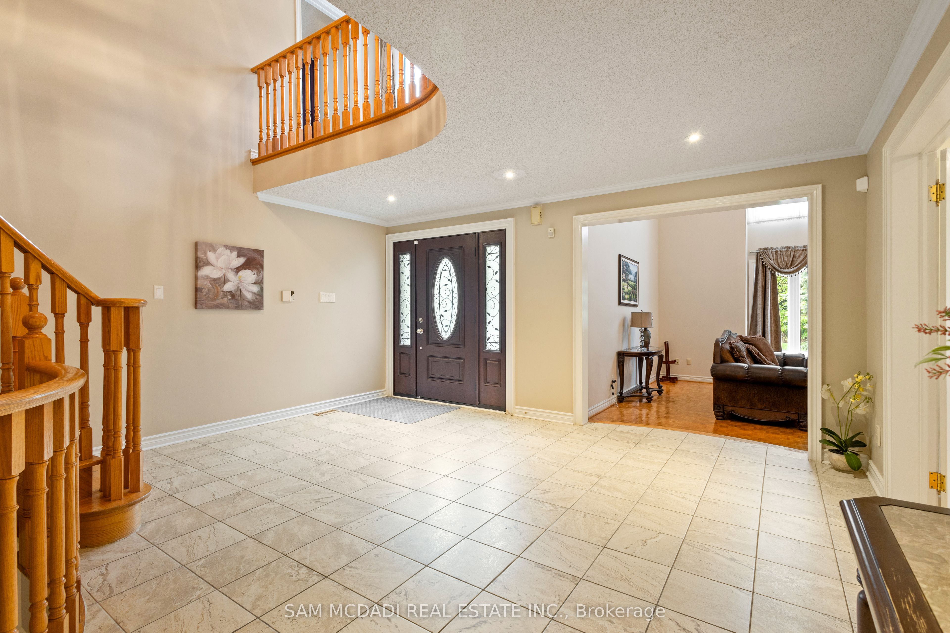
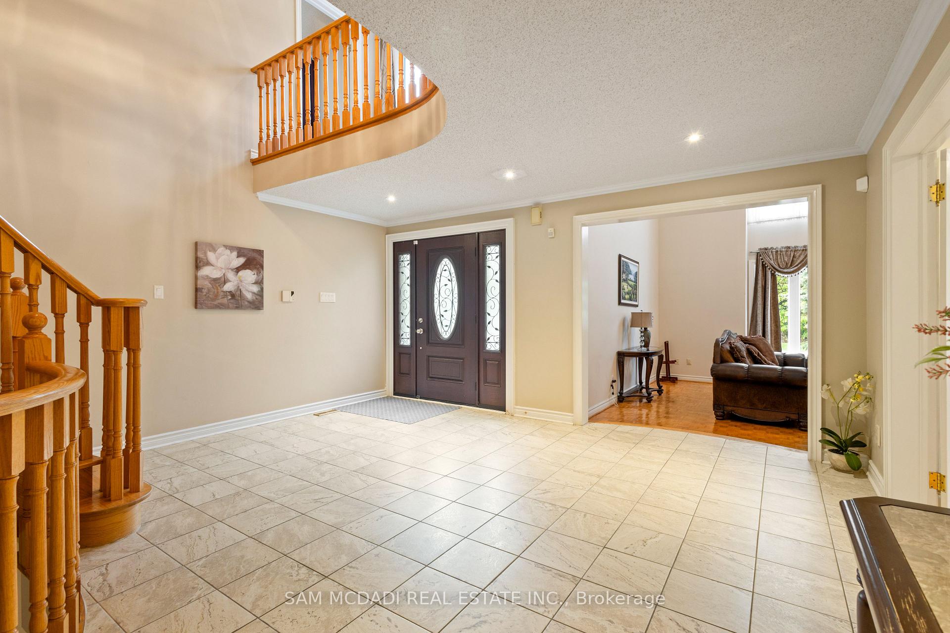
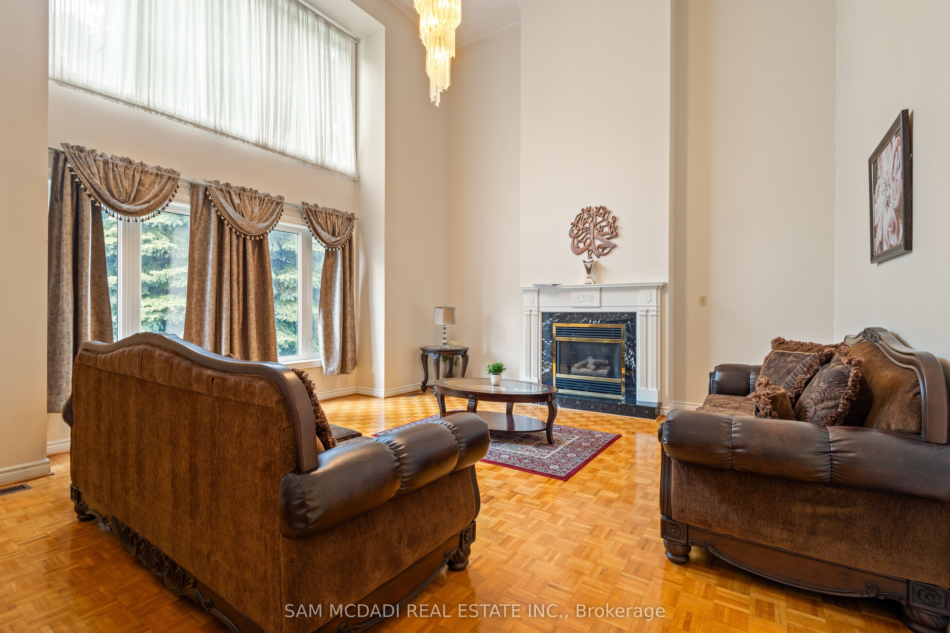
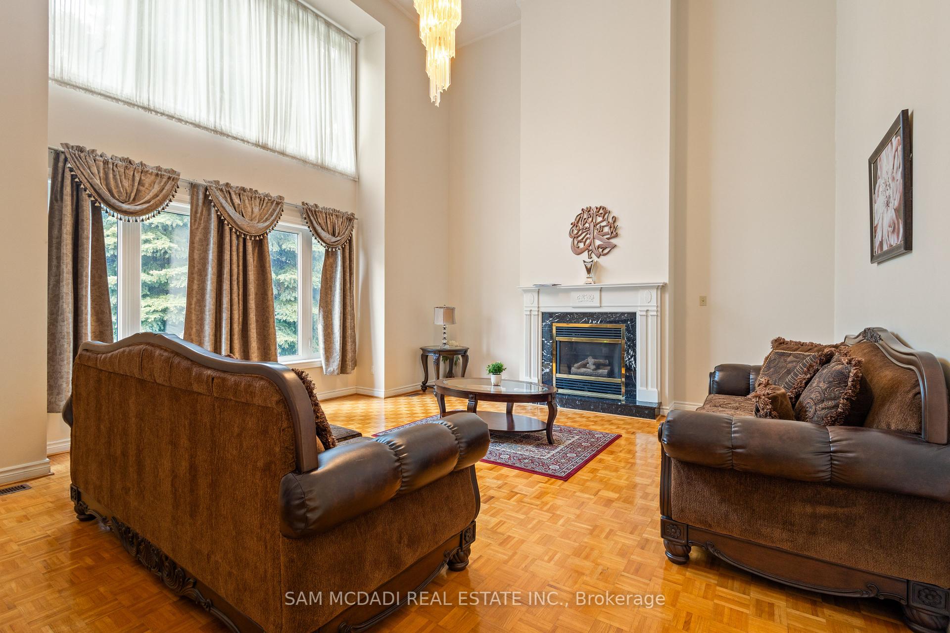
Perfectly positioned in Central Erin Mills, just across from Erin Woods Park, this executive family residence spans over 6,500 sq ft of finished living space designed for discerning families to connect and call home. Step directly into the great room, where you're greeted by 22-ft ceilings and dramatic windows that flood the space with natural light. The family room, anchored by one of three fireplaces, invites cozy nights in. The kitchen is chef-ready and family-approved, featuring quartz countertops, upgraded cabinetry, stainless steel appliances, and a water filtration system. Off the breakfast area, a walkout leads to a sunny backyard framed by mature trees, both private and peaceful. The main floor also offers a dedicated home office with LED lighting and a laundry room with direct access to the 3-car garage. Upstairs, the primary suite is a retreat in itself, with an oversized walk-in closet and a spa-like five-piece ensuite. The newly finished walkout basement feels like a home of its own, complete with a full kitchen, two bedrooms, two full baths, and separate laundry, ideal for in-laws, guests, or passive rental income. With three fireplaces, and thoughtful finishes at every turn, every inch of this home welcomes you in. Just minutes from Erin Mills Town Centre, top-ranked schools, Credit Valley Hospital, UTM, the GO Station, major highways, and everyday essentials.
Property Highlights
For Sale
MLS NO.
W12179107
Type
Residential Freehold
Sub Type
Detached
Bedrooms
6
Bathrooms
6
Parking
9.0
Garage
Yes
Complete Property Details
Property Type
Residential Freehold
Sub Type
Detached
Transaction Type
For Sale
Status
Cancelled
Contract Status
Unavailable
MLS® Number
W12179107
Living Area Range
3500-5000
Total Bedrooms
6
Bedrooms Above Grade
4
Bedrooms Below Grade
2
Total Bathrooms
6
Total Kitchens
2
Kitchens Above Grade
1
Kitchens Below Grade
1
Rooms Above Grade
11
Rooms Below Grade
4
Interior Features
Auto Garage Door Remote, Guest Accommodations, In-Law Suite, Garburator
Fireplace
Yes
Fireplace Features
Living Room, Family Room, Natural Gas
Central Vacuum Yn
No
Security Features
Carbon Monoxide Detectors, Smoke Detector, Alarm System
Construction
Brick, Stone
Roof
Asphalt Shingle
Lot Width
65.0
Lot Size
0.218
Lot Size Units
Acres
Parking Features
Private Double, Tandem
Parking Total
9.0
Covered Spaces
3.0
Garage Type
Built-In
Garage
Yes
Pool
None
Direction Facing
South
Cooling
Central Air
Heat Source
Gas
Heat Type
Forced Air
Internet Address Display Yn
Yes
Internet Entire Listing Display Yn
Yes
Full Address
2492 Erin Centre Boulevard, Mississauga, ON L5M 5B2
City
Mississauga
Neighbourhood
Central Erin Mills
County / Region
Peel
Province / State
ON
Postal Code
L5M 5B2
Cross Street
Mississauga Rd & Erin Centre Blvd
Directions
From Mississauga Rd head towards Erin Centre and turn right. Property is on the left.
List Price
$2,650,000
Annual Taxes
$14,691
Tax Year
2025
Legal Description
PCL 48-1, SEC 43M856 ; LT 48, PL 43M856 , T/W PT LT 2, REGISTRAR'S COMPILED PLAN 1003, PT 20, 43R10557 AS IN RO551159; S/T RIGHT AS IN LT1325866 ; S/T LT1050489,LT1059462 MISSISSAUGA
Possession Type
Other
Possession Details
60/90/TBD
Listing Office
SAM MCDADI REAL ESTATE INC.
Board
Toronto Regional Real Estate Board
Original Entry
2025-05-28T17:09:10Z
Media Updated
2025-08-10T19:55:11Z
Photos Updated
2025-08-10T19:55:10Z
Last Modified
2025-08-27T23:45:50Z
System Modified
2025-10-12T10:01:47.820168Z
MLS Status
Terminated
Architectural Style
2-Storey
Basement
Apartment, Separate Entrance
Ddfyn
Yes
Expiration Date
2025-08-31
Foundation Details
Poured Concrete
Heat Source Multi
Gas
Heat Type Multi
Forced Air
Hstapplication
Included In
Link Yn
No
Occupant Type
Owner
Originating System Id
A00001796
Parcel Number
131330156
Parking Spaces
6
Property Features
Fenced Yard, Hospital, Public Transit, Rec./Commun.Centre, Park, Wooded/Treed
Public Remarks
Perfectly positioned in Central Erin Mills, just across from Erin Woods Park, this executive family residence spans over 6,500 sq ft of finished living space designed for discerning families to connect and call home. Step directly into the great room, where you're greeted by 22-ft ceilings and dramatic windows that flood the space with natural light. The family room, anchored by one of three fireplaces, invites cozy nights in. The kitchen is chef-ready and family-approved, featuring quartz countertops, upgraded cabinetry, stainless steel appliances, and a water filtration system. Off the breakfast area, a walkout leads to a sunny backyard framed by mature trees, both private and peaceful. The main floor also offers a dedicated home office with LED lighting and a laundry room with direct access to the 3-car garage. Upstairs, the primary suite is a retreat in itself, with an oversized walk-in closet and a spa-like five-piece ensuite. The newly finished walkout basement feels like a home of its own, complete with a full kitchen, two bedrooms, two full baths, and separate laundry, ideal for in-laws, guests, or passive rental income. With three fireplaces, and thoughtful finishes at every turn, every inch of this home welcomes you in. Just minutes from Erin Mills Town Centre, top-ranked schools, Credit Valley Hospital, UTM, the GO Station, major highways, and everyday essentials.