387 Seneca Avenue, Burlington, ON L7R 3A1, Burlington, ON
Bed 3
Bath 4
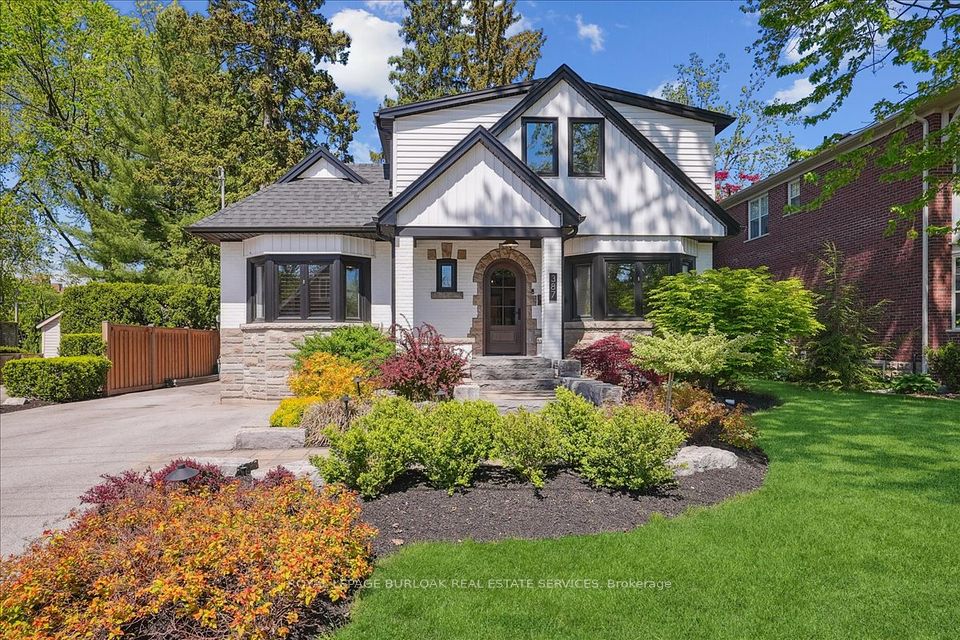
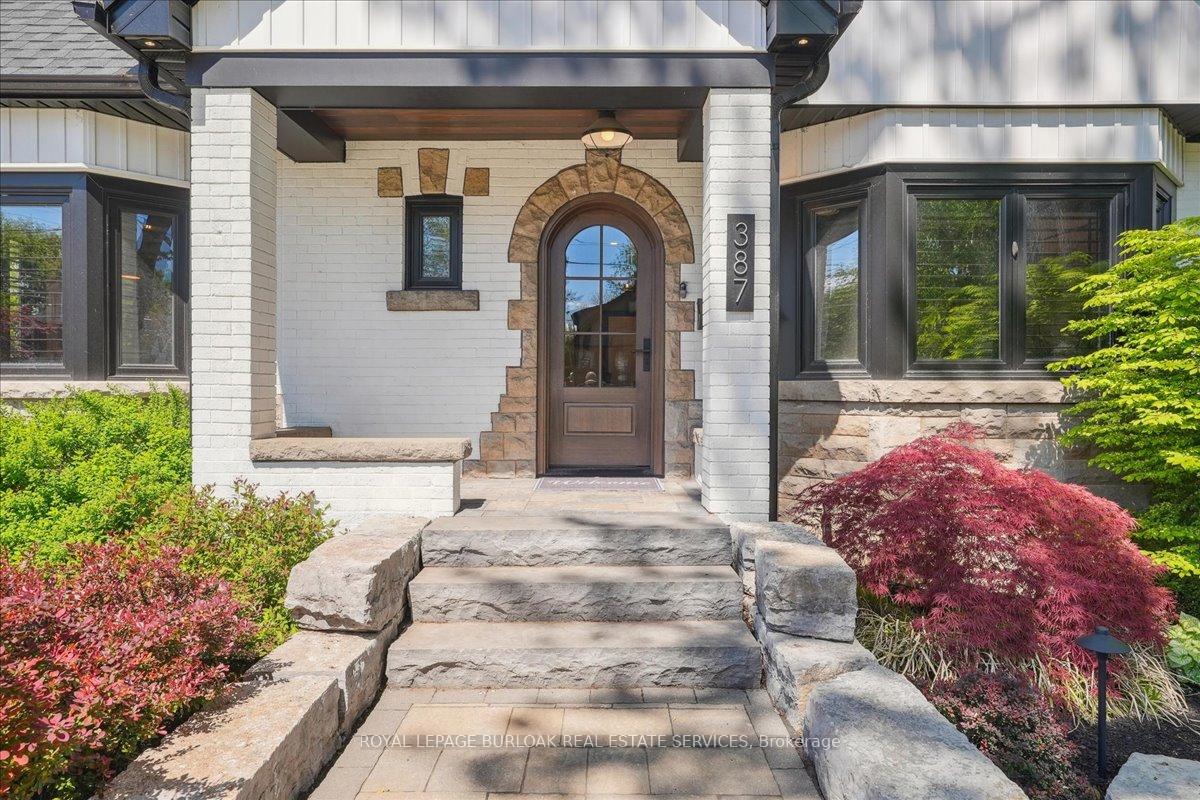
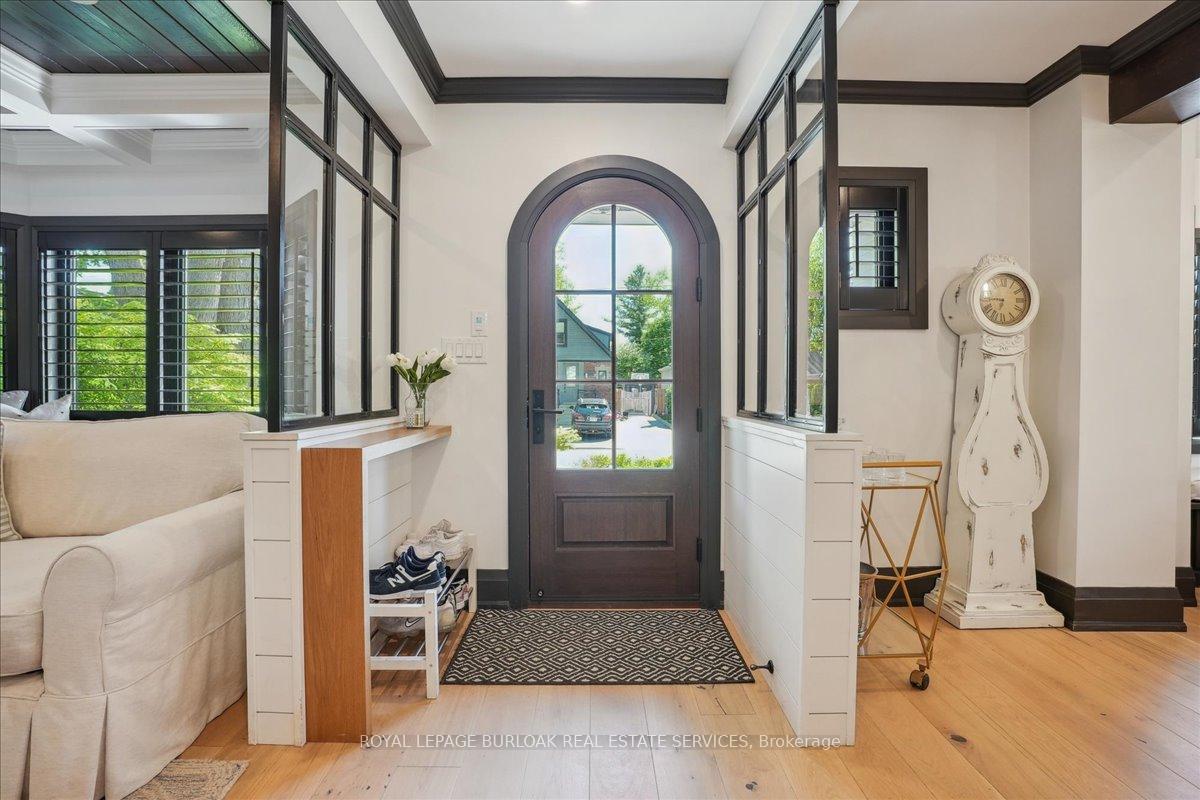
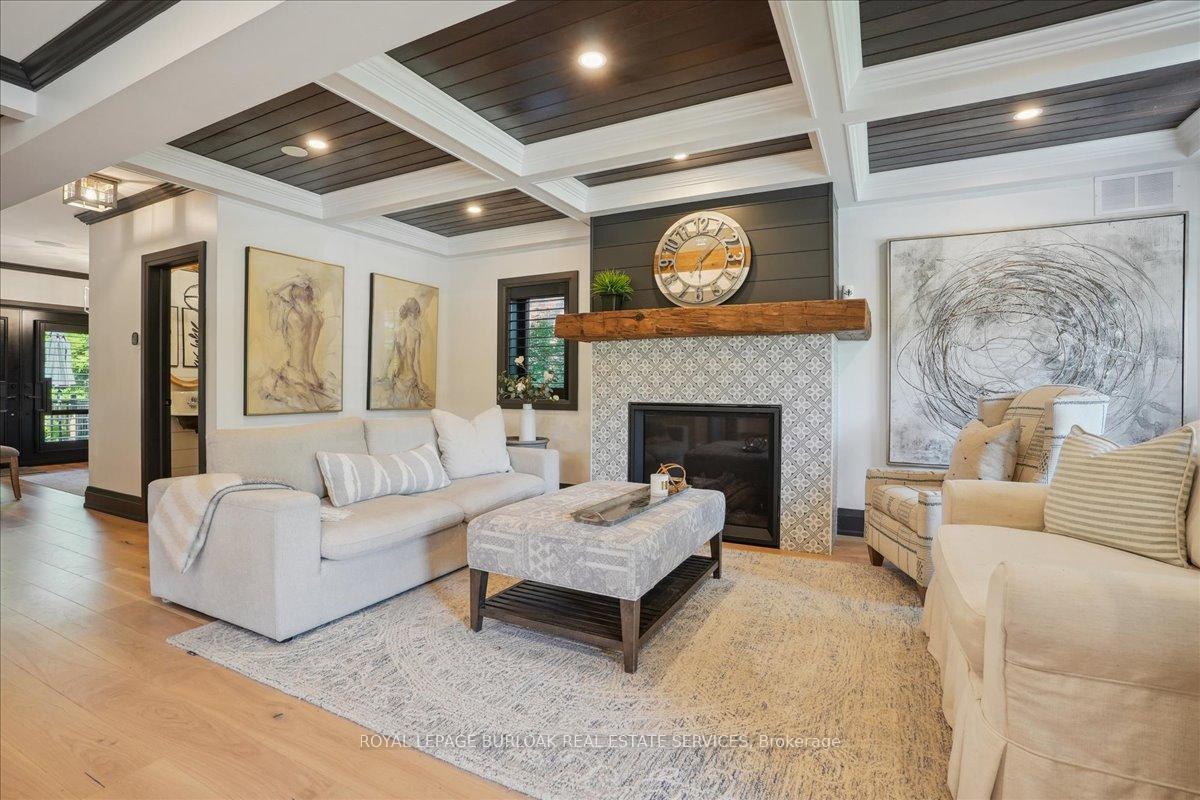
Welcome to 387 Seneca Avean extraordinary, fully renovated home in the heart of Downtown Burlington that effortlessly combines timeless elegance with modern sophistication. Situated on a premium 60 x 137 ft lot on a quiet, tree-lined street, this 3-bed, 3+1-bath home offers over3,000 sq ft of beautifully finished living space & a walkable lifestyle just steps from the lake, parks, schools, shops & restaurants. Every detail has been thoughtfully curated, from the wide-plank white oak hardwood floors & California shutters to the built-in Sonos speakers & designer lighting throughout. The main floor is anchored by an entertainer's dream kitchen featuring new appliances, custom backsplash, copper hardware & built-in bench seating in the dining area, flowing seamlessly into a show stopping living room with gas fireplace, 200-year-oldwood beam mantle & coffered ceiling with black walnut inlay. The vaulted-ceiling primary suite offers a spa-like 4-pc ensuite & walk-in closet, while a stylish home office, one-of-a-kind powder room & functional mudroom with backyard access round out the main level. Upstairs, enjoy a bright, oversized family room with vaulted ceilings, two spacious bedrooms & a newly renovated 4-pc bath. The finished basement includes a rec room, gym, large laundry room & full bathroom perfect for growing families or guests. Step outside to your own backyard retreat, complete with mature trees, inground pool, raised deck, multiple seating areas, irrigation system & beautifully landscaped gardens. Truly a one-of-a-kind home in one of Burlington's most coveted neighbourhoods where luxury, location & lifestyle meet.
Property Highlights
For Sale
MLS NO.
W12179357
Type
Residential Freehold
Sub Type
Detached
Bedrooms
3
Bathrooms
4
Parking
5.0
Complete Property Details
Property Type
Residential Freehold
Sub Type
Detached
Transaction Type
For Sale
Status
Closed
Contract Status
Unavailable
MLS® Number
W12179357
Living Area Range
2000-2500
Total Bedrooms
3
Bedrooms Above Grade
3
Total Bathrooms
4
Total Kitchens
1
Kitchens Above Grade
1
Rooms Above Grade
7
Rooms Below Grade
3
Interior Features
Air Exchanger, Bar Fridge, Carpet Free, Primary Bedroom - Main Floor, Sump Pump
Fireplace
Yes
Fireplace Features
Rec Room, Living Room, Natural Gas
Central Vacuum Yn
No
Construction
Brick, Vinyl Siding
Roof
Asphalt Shingle
Lot Width
60.0
Lot Size Units
SquareFeet
Parking Features
Private Double
Parking Total
5.0
Covered Spaces
0.0
Garage Type
None
Garage
No
Pool
Inground
Direction Facing
East
Cooling
Central Air
Heat Source
Gas
Heat Type
Forced Air
Internet Address Display Yn
Yes
Internet Entire Listing Display Yn
Yes
Full Address
387 Seneca Avenue, Burlington, ON L7R 3A1
City
Burlington
Neighbourhood
Brant
County / Region
Halton
Province / State
ON
Postal Code
L7R 3A1
Cross Street
New St/Seneca
Directions
New St/Seneca
Country
CA
List Price
$2,199,900
Annual Taxes
$9,424
Tax Year
2025
Legal Description
LT 61 & PT LT 60, PL 145 AS IN 572491. CITY OF BURLINGTON
Possession Type
Flexible
Possession Details
Flexible
Listing Office
ROYAL LEPAGE BURLOAK REAL ESTATE SERVICES
Board
Toronto Regional Real Estate Board
Original Entry
2025-05-28T18:10:07Z
Media Updated
2025-05-28T18:10:07Z
Photos Updated
2025-05-28T18:10:07Z
Last Modified
2025-07-14T15:26:47Z
System Modified
2025-10-12T10:03:02.682852Z
MLS Status
Sold
Architectural Style
2-Storey
Basement
Full, Finished
Co List Office Name
ROYAL LEPAGE BURLOAK REAL ESTATE SERVICES
Ddfyn
Yes
Expiration Date
2025-08-29
Foundation Details
Concrete Block
Heat Source Multi
Gas
Heat Type Multi
Forced Air
Hstapplication
Not Subject to HST
Link Yn
No
Occupant Type
Owner
Originating System Id
A00001796
Parcel Number
070630219
Parking Spaces
5
Property Features
Arts Centre, Fenced Yard, Park, Rec./Commun.Centre, School, Wooded/Treed
Public Remarks
Welcome to 387 Seneca Avean extraordinary, fully renovated home in the heart of Downtown Burlington that effortlessly combines timeless elegance with modern sophistication. Situated on a premium 60 x 137 ft lot on a quiet, tree-lined street, this 3-bed, 3+1-bath home offers over3,000 sq ft of beautifully finished living space & a walkable lifestyle just steps from the lake, parks, schools, shops & restaurants. Every detail has been thoughtfully curated, from the wide-plank white oak hardwood floors & California shutters to the built-in Sonos speakers & designer lighting throughout. The main floor is anchored by an entertainer's dream kitchen featuring new appliances, custom backsplash, copper hardware & built-in bench seating in the dining area, flowing seamlessly into a show stopping living room with gas fireplace, 200-year-oldwood beam mantle & coffered ceiling with black walnut inlay. The vaulted-ceiling primary suite offers a spa-like 4-pc ensuite & walk-in closet, while a stylish home office, one-of-a-kind powder room & functional mudroom with backyard access round out the main level. Upstairs, enjoy a bright, oversized family room with vaulted ceilings, two spacious bedrooms & a newly renovated 4-pc bath. The finished basement includes a rec room, gym, large laundry room & full bathroom perfect for growing families or guests. Step outside to your own backyard retreat, complete with mature trees, inground pool, raised deck, multiple seating areas, irrigation system & beautifully landscaped gardens. Truly a one-of-a-kind home in one of Burlington's most coveted neighbourhoods where luxury, location & lifestyle meet.