3302 Rattlesnake Path, Oakville, ON L6M 5K4, Oakville, ON
Bed 5
Bath 5
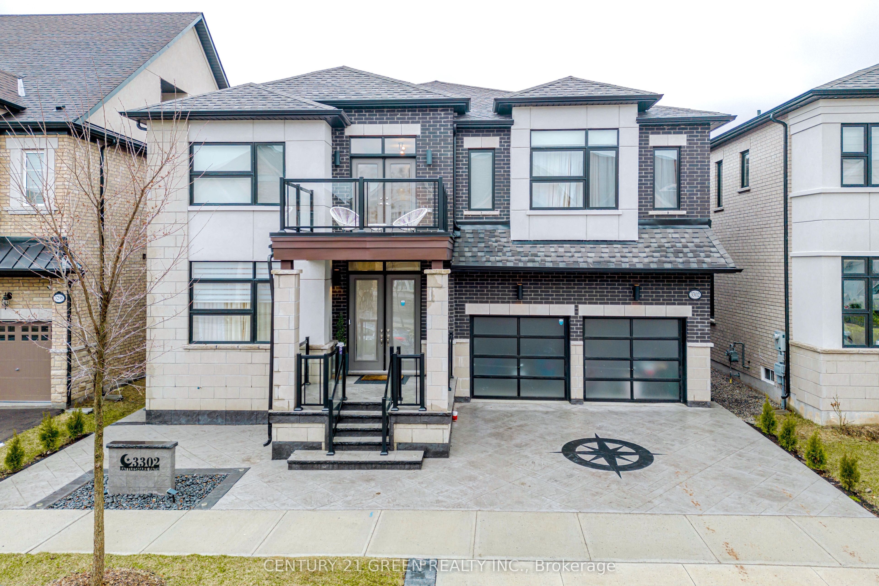
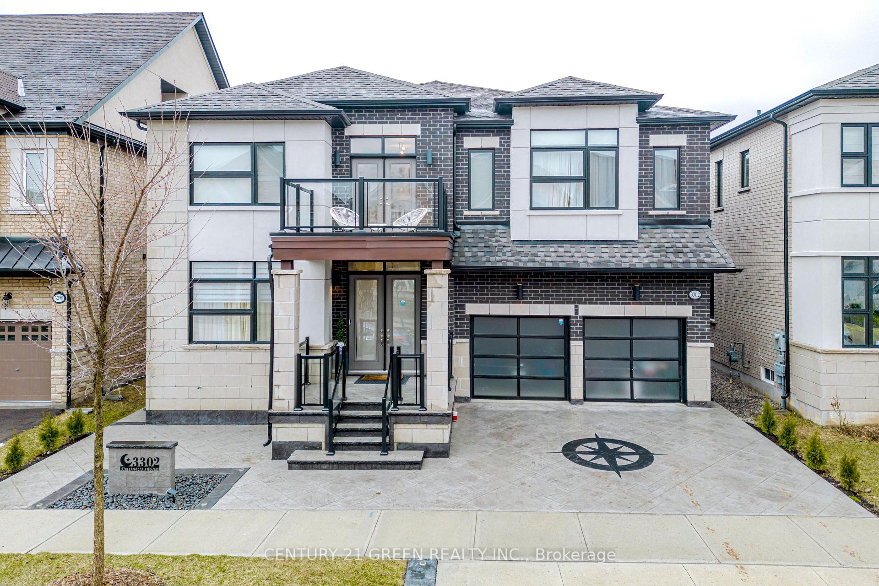
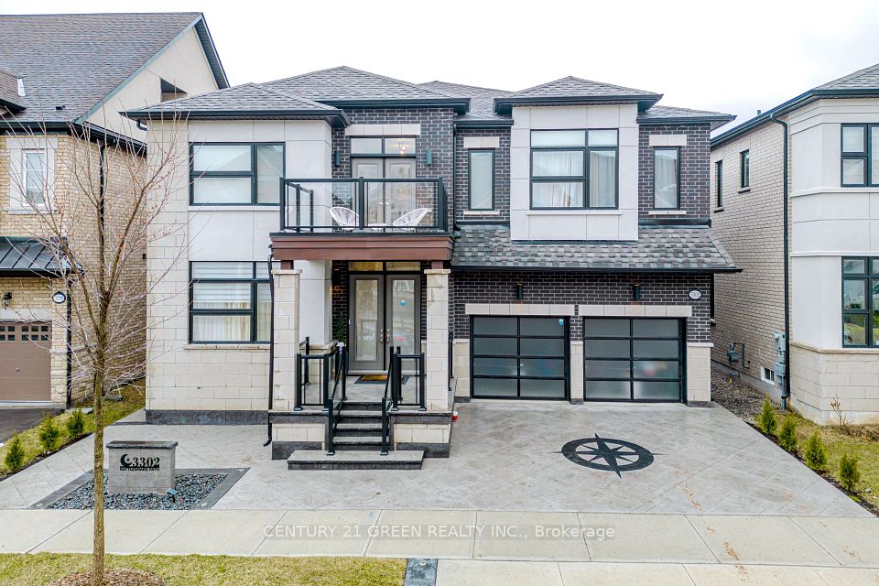
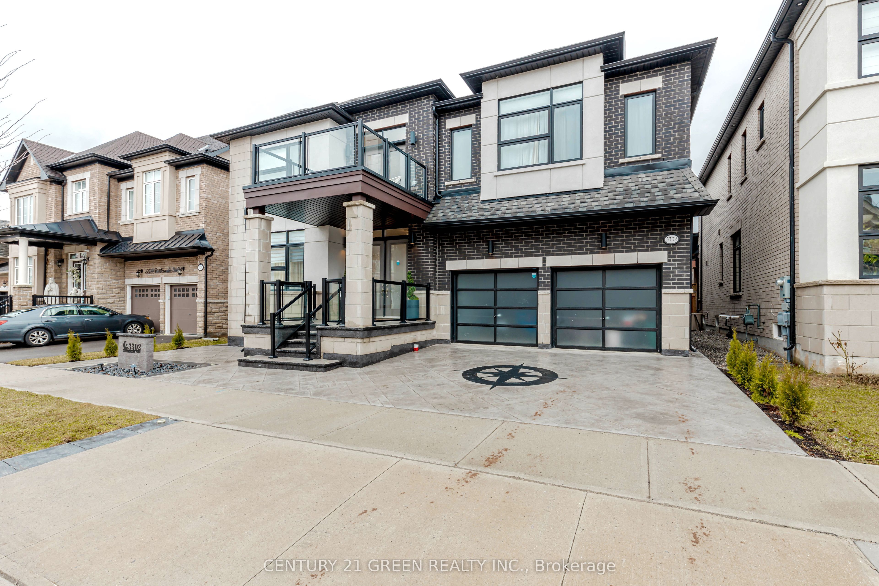
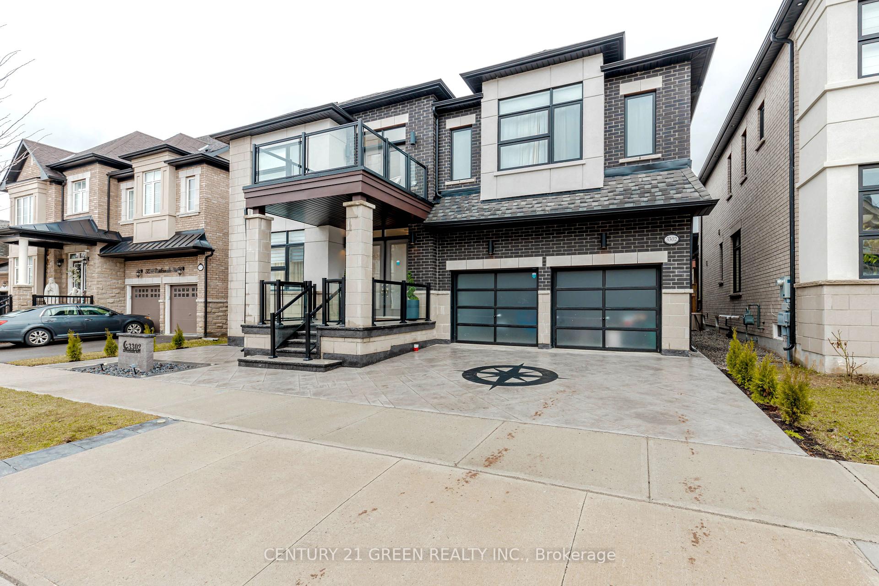
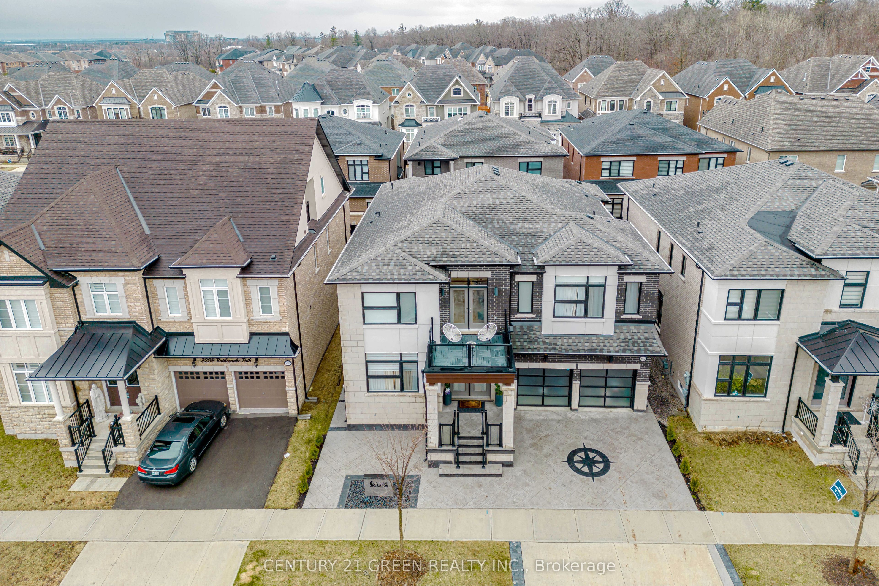

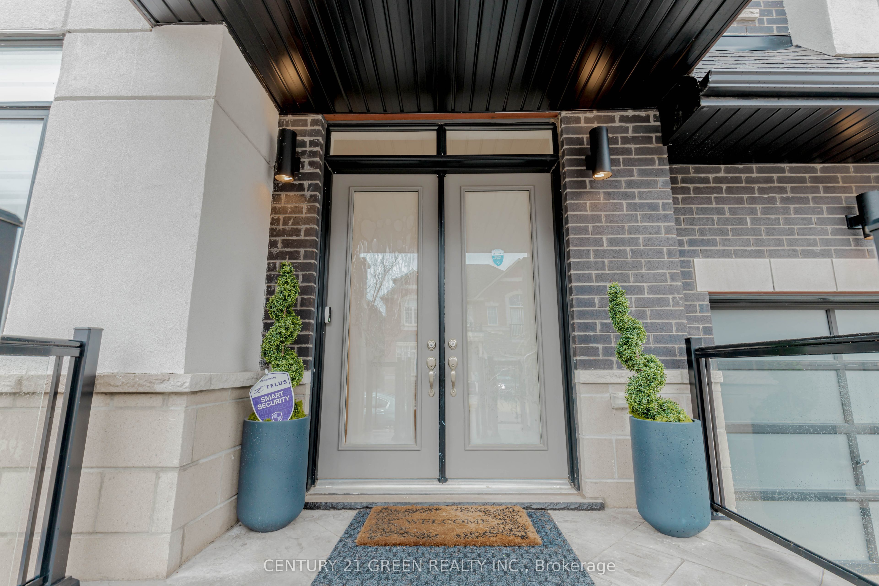

Welcome to 3302 Rattlesnake Path, where architectural elegance meets elevated living. This Remington-built showpiece is tucked into the heart of The Preserve one of Oakville's most prestigious, family-focused neighborhoods. Offering over 5,500 sq. ft. of meticulously designed living space on a premium 50' x 90' lot, this home is a rare blend of custom finishes, cutting-edge features, and timeless designate an unbeatable value. This is not just a home, its a lifestyle investment. Rarely do homes of this caliber, with custom home finishes and income/in-law potential, come to market at this price point in The Preserve. Book your private showing today and experience 3302 Rattlesnake Path for yourself. Sophisticated Space i4+1 Bedrooms, 5 Bathrooms, 10-ft ceilings on main, 9-ft ceilings on second level & basement, Open concept layout with seamless flow for family living and entertaining, Designer Kitchen ($50,000 upgrade), Waterfall island, Wolf & Jenn Air appliances, built-in coffee station, Hidden walk-in pantry accessed via pass-through servery. Custom Hood fan ($10,000). Each bedroom with walk-in closet + linen storage. Upstairs lounge/sitting area for cozy evenings, Second-floor laundry with cabinetry, sink, and storage, Luxury Basement with Private Gym & In-Law Suite ($200,000 upgrade), Separate nanny/in-law suite: full kitchen, ensuite bath, private entrance, Custom glass-enclosed gym with mirror wall ($20,000 value), Bar, rec room. Designer fixtures and LED pot lights on all levels, Motorized blinds + custom drapery throughout ($25,000 value), Professionally landscaped front and backyard, Stamped concrete patios and walkways for stunning curb appeal, Garage with epoxy floors and full custom storage wall ideal for showcasing your luxury vehicles.
Property Highlights
For Sale
MLS NO.
W12181317
Type
Residential Freehold
Sub Type
Detached
Bedrooms
5
Bathrooms
5
Parking
4.0
Garage
Yes
Complete Property Details
Property Type
Residential Freehold
Sub Type
Detached
Transaction Type
For Sale
Status
Cancelled
Contract Status
Unavailable
MLS® Number
W12181317
Living Area Range
3500-5000
Total Bedrooms
5
Bedrooms Above Grade
4
Bedrooms Below Grade
1
Total Bathrooms
5
Total Kitchens
2
Kitchens Above Grade
1
Kitchens Below Grade
1
Rooms Above Grade
10
Interior Features
In-Law Suite, Built-In Oven
Fireplace
Yes
Central Vacuum Yn
No
Construction
Brick, Concrete
Roof
Asphalt Shingle
Lot Width
50.0
Parking Total
4.0
Covered Spaces
2.0
Garage Type
Built-In
Garage
Yes
Pool
None
Direction Facing
West
Cooling
Central Air
Heat Source
Gas
Heat Type
Forced Air
Internet Address Display Yn
Yes
Internet Entire Listing Display Yn
Yes
Full Address
3302 Rattlesnake Path, Oakville, ON L6M 5K4
City
Oakville
Neighbourhood
1008 - GO Glenorchy
County / Region
Halton
Province / State
ON
Postal Code
L6M 5K4
Cross Street
George Savage Ave and N Park Blvd
Directions
Dundas St to George Savage Ave and N Park Blvd
Country
CA
List Price
$2,580,000
Annual Taxes
$11,418
Tax Year
2025
Legal Description
LOT 77, PLAN 20M1205 SUBJECT TO AN EASEMENT FOR ENTRY AS IN HR1791973 TOWN OF OAKVILLE
Possession Type
Flexible
Possession Details
Flexible
Listing Office
CENTURY 21 GREEN REALTY INC.
Board
Toronto Regional Real Estate Board
Original Entry
2025-05-29T14:47:45Z
Media Updated
2025-06-13T04:41:31Z
Photos Updated
2025-06-13T04:41:31Z
Last Modified
2025-06-22T15:53:23Z
System Modified
2025-10-12T10:06:16.575821Z
MLS Status
Terminated
Architectural Style
2-Storey
Basement
Finished, Separate Entrance
Ddfyn
Yes
Expiration Date
2025-08-31
Foundation Details
Concrete
Heat Source Multi
Gas
Heat Type Multi
Forced Air
Hstapplication
Included In
Link Yn
No
Occupant Type
Owner
Originating System Id
A00001796
Parking Spaces
2
Public Remarks
Welcome to 3302 Rattlesnake Path, where architectural elegance meets elevated living. This Remington-built showpiece is tucked into the heart of The Preserve one of Oakville's most prestigious, family-focused neighborhoods. Offering over 5,500 sq. ft. of meticulously designed living space on a premium 50' x 90' lot, this home is a rare blend of custom finishes, cutting-edge features, and timeless designate an unbeatable value. This is not just a home, its a lifestyle investment. Rarely do homes of this caliber, with custom home finishes and income/in-law potential, come to market at this price point in The Preserve. Book your private showing today and experience 3302 Rattlesnake Path for yourself. Sophisticated Space i4+1 Bedrooms, 5 Bathrooms, 10-ft ceilings on main, 9-ft ceilings on second level & basement, Open concept layout with seamless flow for family living and entertaining, Designer Kitchen ($50,000 upgrade), Waterfall island, Wolf & Jenn Air appliances, built-in coffee station, Hidden walk-in pantry accessed via pass-through servery. Custom Hood fan ($10,000). Each bedroom with walk-in closet + linen storage. Upstairs lounge/sitting area for cozy evenings, Second-floor laundry with cabinetry, sink, and storage, Luxury Basement with Private Gym & In-Law Suite ($200,000 upgrade), Separate nanny/in-law suite: full kitchen, ensuite bath, private entrance, Custom glass-enclosed gym with mirror wall ($20,000 value), Bar, rec room. Designer fixtures and LED pot lights on all levels, Motorized blinds + custom drapery throughout ($25,000 value), Professionally landscaped front and backyard, Stamped concrete patios and walkways for stunning curb appeal, Garage with epoxy floors and full custom storage wall ideal for showcasing your luxury vehicles.