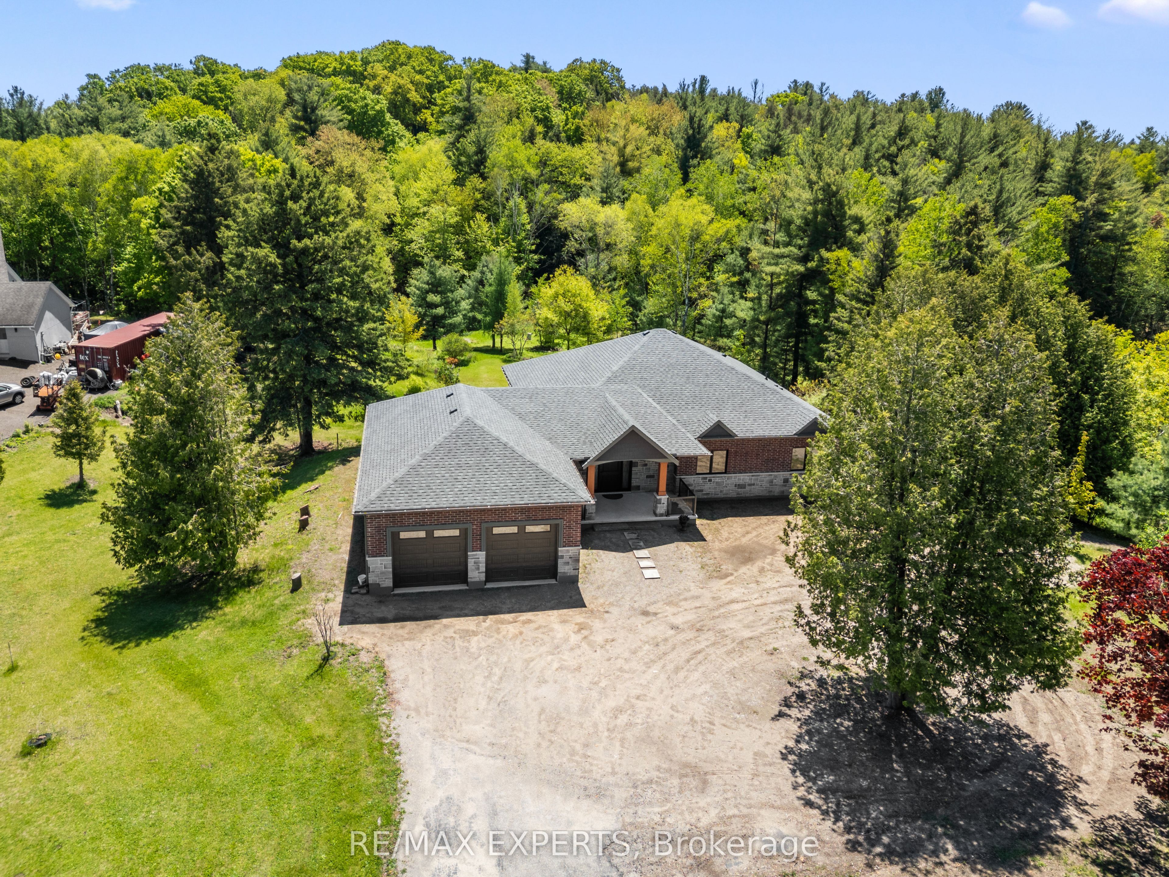
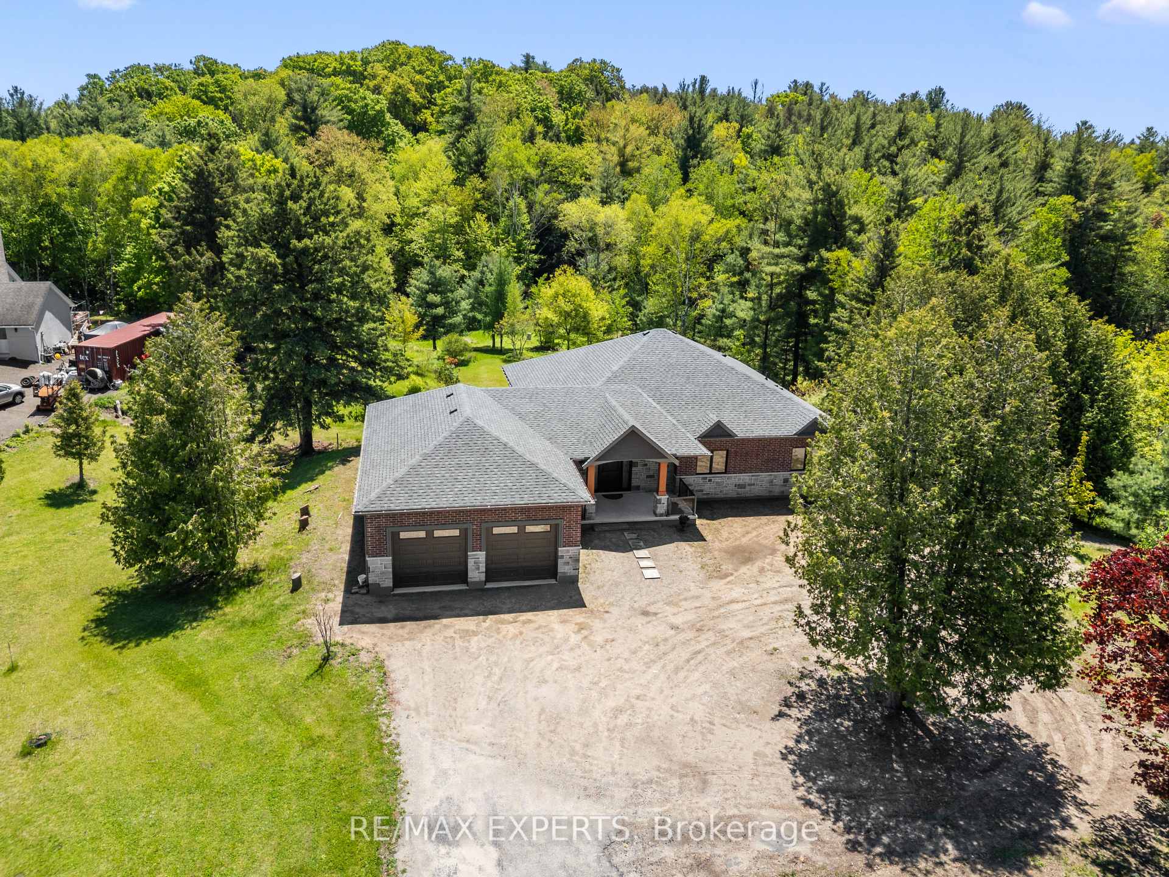
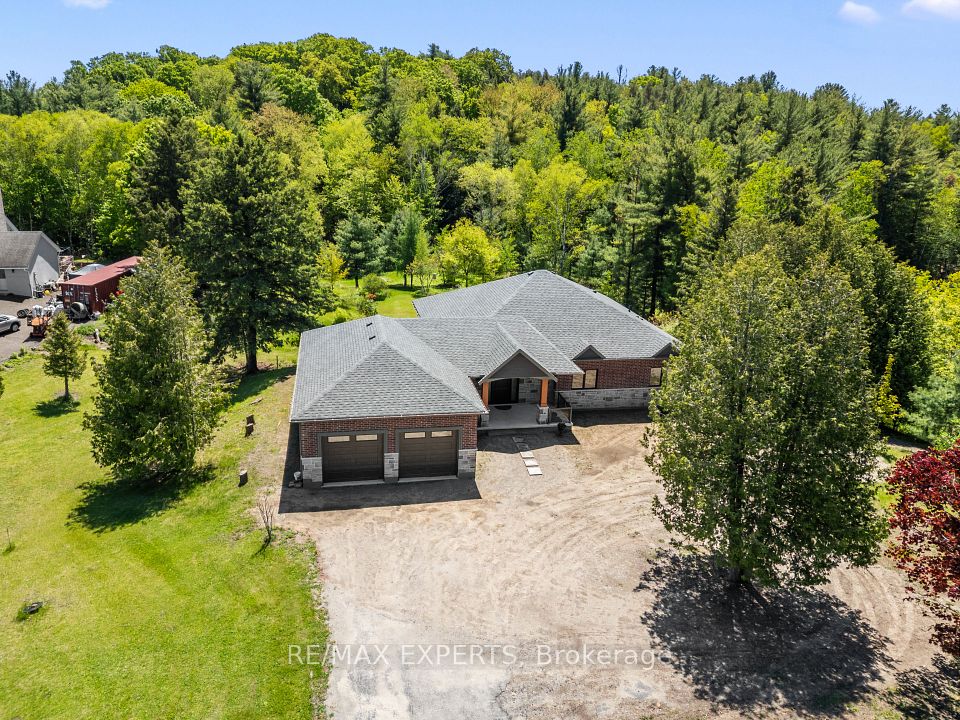

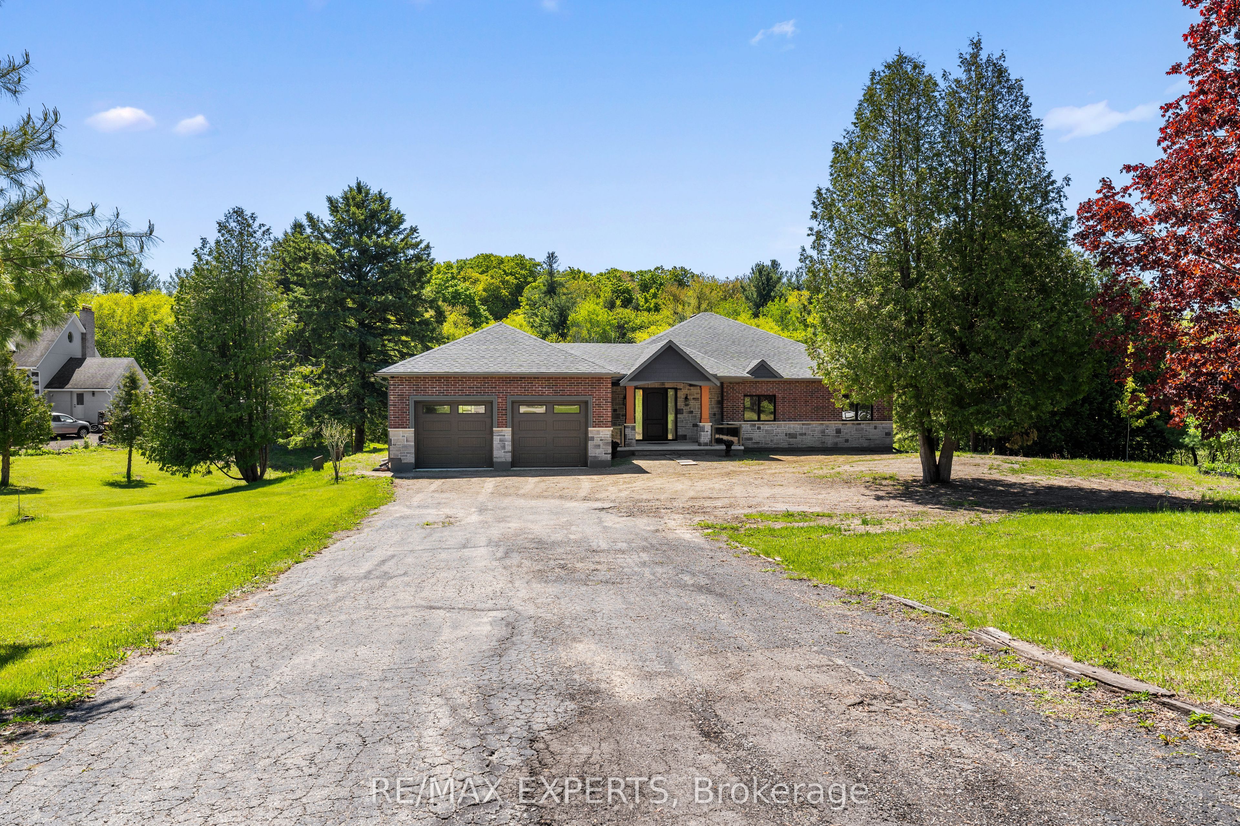

Welcome to this beautiful brand new custom built bungalow offering 3 bedrooms, 3 bathrooms, and over 3,600 sq ft of finished living space. Situated on a premium lot with a private pond, this home features a bright, open-concept layout, rich hardwood flooring, pot lights, and oversized windows that flood the space with natural light and offer spectacular views of the lush greenery. The gourmet kitchen impresses with stainless steel appliances, quartz countertops, and a bold island, plus a walkout to a private balcony. The primary bedroom includes a walk-in closet and a spa-like ensuite. Enjoy convenience and functionality with a 3-car garage and space for up to 11 vehicles. Whether entertaining indoors or exploring the beautiful outdoors, this home delivers on every level.
Property Highlights
For Sale
MLS NO.
W12181860
Type
Residential Freehold
Sub Type
Detached
Bedrooms
3
Bathrooms
3
Parking
11.0
Garage
Yes
Complete Property Details
Property Type
Residential Freehold
Sub Type
Detached
Transaction Type
For Sale
Status
Cancelled
Contract Status
Unavailable
MLS® Number
W12181860
Living Area Range
2000-2500
Total Bedrooms
3
Bedrooms Above Grade
3
Total Bathrooms
3
Total Kitchens
1
Kitchens Above Grade
1
Rooms Above Grade
7
Rooms Below Grade
5
Interior Features
Air Exchanger, Auto Garage Door Remote, Built-In Oven, Carpet Free, Central Vacuum, Countertop Range, ERV/HRV, Upgraded Insulation, Water Heater, Water Purifier, Water Softener
Fireplace
Yes
Fireplace Features
Natural Gas
Central Vacuum Yn
Yes
Construction
Stone, Brick
Roof
Shingles
Lot Width
150.12
Parking Features
Private
Parking Total
11.0
Covered Spaces
3.0
Garage Type
Attached
Garage
Yes
Pool
None
Direction Facing
South
Cooling
Central Air
Heat Source
Gas
Heat Type
Forced Air
Internet Address Display Yn
Yes
Internet Entire Listing Display Yn
Yes
Full Address
211 Pine Avenue, Caledon, ON L7E 3S7
City
Caledon
Neighbourhood
Palgrave
County / Region
Peel
Province / State
ON
Postal Code
L7E 3S7
Cross Street
Hwy 50 & Pine Ave
Directions
Hwy 50 & Pine Ave
Country
CA
List Price
$2,199,999
Annual Taxes
$3,143
Tax Year
2025
Legal Description
PT LT 27 CON 7 ALBION AS IN RO1154566 ; CALEDON
Possession Type
Flexible
Possession Details
TBD
Listing Office
RE/MAX EXPERTS
Board
Toronto Regional Real Estate Board
Original Entry
2025-05-29T16:35:00Z
Media Updated
2025-05-29T16:35:00Z
Photos Updated
2025-05-29T16:35:00Z
Last Modified
2025-08-13T17:46:27Z
System Modified
2025-10-12T10:06:08.775748Z
MLS Status
Terminated
Architectural Style
Bungalow
Basement
Finished with Walk-Out, Full
Co List Office Name
RE/MAX EXPERTS
Ddfyn
Yes
Expiration Date
2025-08-30
Foundation Details
Concrete
Heat Source Multi
Gas
Heat Type Multi
Forced Air
Hstapplication
Not Subject to HST
Link Yn
No
Occupant Type
Vacant
Originating System Id
A00001796
Parcel Number
143380366
Parking Spaces
8
Property Features
Campground, Golf, Greenbelt/Conservation, Ravine, Wooded/Treed, School
Public Remarks
Welcome to this beautiful brand new custom built bungalow offering 3 bedrooms, 3 bathrooms, and over 3,600 sq ft of finished living space. Situated on a premium lot with a private pond, this home features a bright, open-concept layout, rich hardwood flooring, pot lights, and oversized windows that flood the space with natural light and offer spectacular views of the lush greenery. The gourmet kitchen impresses with stainless steel appliances, quartz countertops, and a bold island, plus a walkout to a private balcony. The primary bedroom includes a walk-in closet and a spa-like ensuite. Enjoy convenience and functionality with a 3-car garage and space for up to 11 vehicles. Whether entertaining indoors or exploring the beautiful outdoors, this home delivers on every level.