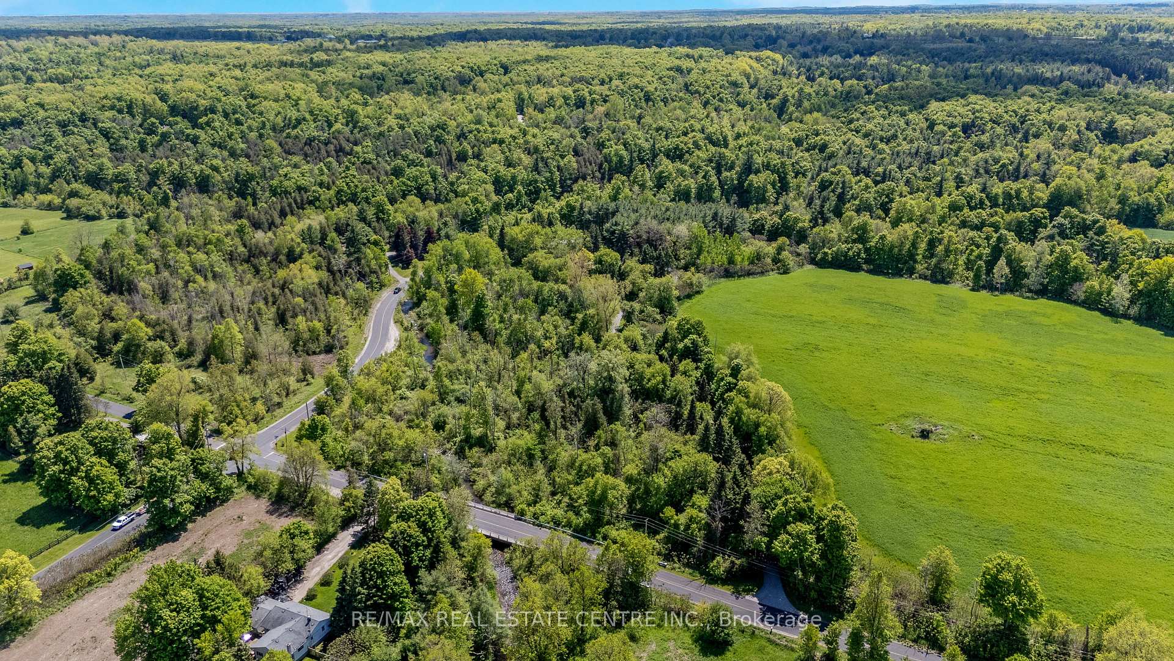
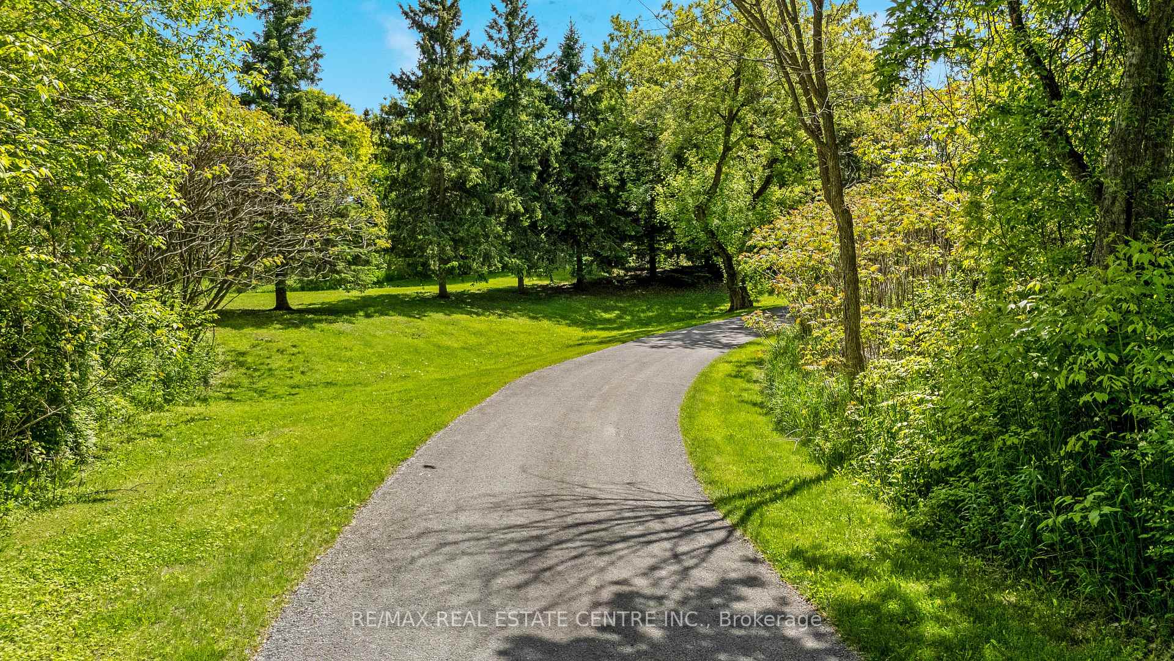
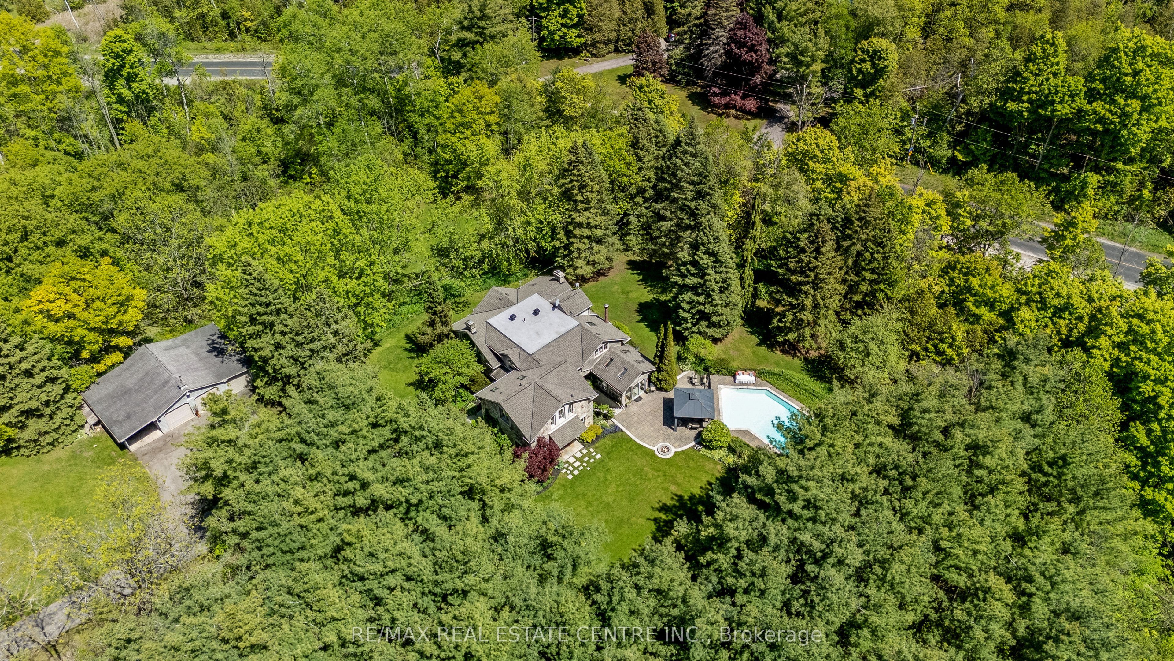
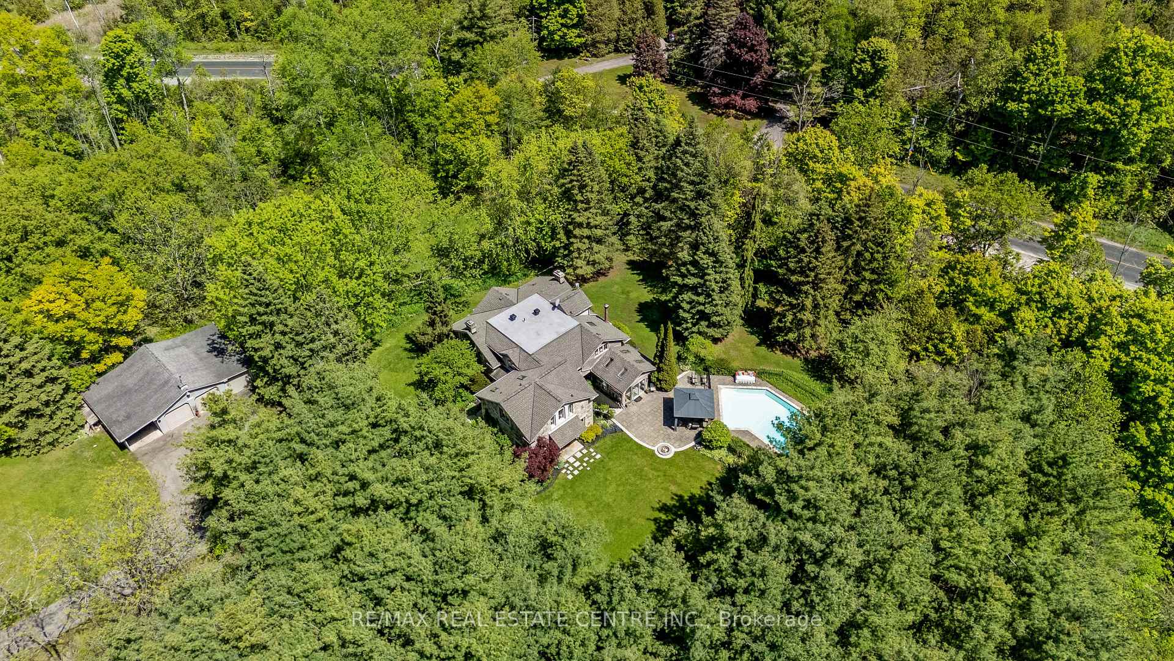
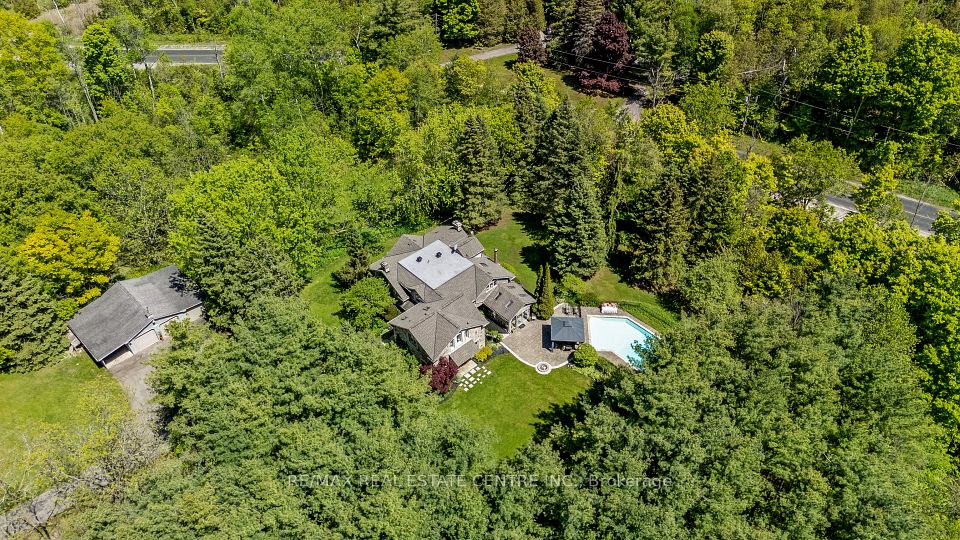
Escape to nature on this 7.96 acre private rural retreat, with close proximity to city amenities. Enjoy a tranquil, rural lifestyle without sacrificing convenience. This property oozes with charm inside and out. Set on almost 8 acres, the long winding driveway offers total privacy from the road and leads to a 4144 sq ft character home surrounded by mature trees and a meandering stream, a true nature-lovers paradise. This 2-storey home, originally built in 1860, had a 1424 sq ft stone addition added in 2002 (main floor great room + 2nd floor primary brm and ensuite) for the perfect blend of old and new. With too many updates to mention (see attached Addendum), this 4 bedroom, 4 bath home offers loads of living space inside and out. Interior features include an updated kitchen with island, main floor great room, large main floor office, 3-season sunroom, 3 fireplaces, heated floors, and main floor laundry. Two staircases lead to the upper level with 4 bedrooms including a lovely primary brm with vaulted ceilings, spacious ensuite and walk-through closet. The basement has a big rec room, 3-pce bath, lots of storage and a walk-up to the yard. The magnificent outdoor space boasts landscaped gardens, a huge stone patio with Gazebo & firepit, a fenced IG salt-water pool and plenty of usable grass area to entertain or relax in this peaceful private oasis. A large parking area at the top of the winding driveway and a separate oversized triple garage with workshop at rear offers ample room for multiple cars and recreational vehicles. Roof re-shingled 2018 (excl garage). Bonus low taxes of $3,032/yr due to Conservation Land Tax Incentive Program annual rebate. This distinctive rural property offers a rare blend of warmth, character and charm. Escape from the everyday without sacrificing the comforts of nearby amenities. Enjoy access to Bruce Trail off Canyon Rd and proximity to several conservation areas, Glen Eden ski hill, and golf courses. Less than 5 min drive to Hwy 401.
Property Highlights
For Sale
MLS NO.
W12182243
Type
Residential Freehold
Sub Type
Detached
Bedrooms
4
Bathrooms
4
Parking
10.0
Garage
Yes
Complete Property Details
Property Type
Residential Freehold
Sub Type
Detached
Transaction Type
For Sale
Status
Closed
Contract Status
Unavailable
MLS® Number
W12182243
Living Area Range
3500-5000
Total Bedrooms
4
Bedrooms Above Grade
4
Bedrooms Below Grade
0
Total Bathrooms
4
Total Kitchens
1
Kitchens Above Grade
1
Kitchens Below Grade
0
Rooms Above Grade
8
Rooms Below Grade
2
Interior Features
Built-In Oven, Central Vacuum, Countertop Range, Garburator, Intercom, Sauna, Propane Tank, Water Heater Owned
Fireplace
Yes
Fireplace Features
Propane, Wood, Family Room, Living Room
Central Vacuum Yn
Yes
Security Features
Alarm System
Construction
Stone, Wood
Roof
Asphalt Shingle
Lot Width
219.16
Lot Size
7.96
Lot Size Units
Acres
Parking Features
Private
Parking Total
10.0
Covered Spaces
3.0
Garage Type
Detached
Garage
Yes
Pool
Inground, Salt
Direction Facing
West
Cooling
None
Heat Source
Oil
Heat Type
Forced Air
Internet Address Display Yn
Yes
Internet Entire Listing Display Yn
Yes
Full Address
8492 Canyon Road, Milton, ON L0P 1B0
City
Milton
Neighbourhood
Rural Milton West
County / Region
Halton
Province / State
ON
Postal Code
L0P 1B0
Cross Street
Guelph or Appleby Line to Limestone
Directions
Hwy 401 to Guelph Line South to Limestone Rd East to Canyon Rd
Country
CA
List Price
$2,200,000
Annual Taxes
$3,032
Tax Year
2025
Legal Description
PT LTS 3 & 4, CON 4 NAS, PART 1, 20R4201; Milton/Nassagaweya
Possession Type
60-89 days
Possession Details
Flexible
Listing Office
RE/MAX REAL ESTATE CENTRE INC.
Board
Toronto Regional Real Estate Board
Original Entry
2025-05-29T18:11:29Z
Media Updated
2025-05-29T19:05:41Z
Photos Updated
2025-05-29T18:11:30Z
Last Modified
2025-08-14T16:06:20Z
System Modified
2025-10-12T10:01:59.837693Z
MLS Status
Sold
Architectural Style
2-Storey
Basement
Walk-Out, Finished
Ddfyn
Yes
Expiration Date
2025-09-29
Foundation Details
Block, Poured Concrete
Heat Source Multi
Oil
Heat Type Multi
Forced Air
Hstapplication
Included In
Link Yn
No
Occupant Type
Owner
Originating System Id
A00001796
Parcel Number
249720023
Parking Spaces
7
Property Features
Electric Car Charger, Greenbelt/Conservation, Level, River/Stream, Wooded/Treed
Public Remarks
Escape to nature on this 7.96 acre private rural retreat, with close proximity to city amenities. Enjoy a tranquil, rural lifestyle without sacrificing convenience. This property oozes with charm inside and out. Set on almost 8 acres, the long winding driveway offers total privacy from the road and leads to a 4144 sq ft character home surrounded by mature trees and a meandering stream, a true nature-lovers paradise. This 2-storey home, originally built in 1860, had a 1424 sq ft stone addition added in 2002 (main floor great room + 2nd floor primary brm and ensuite) for the perfect blend of old and new. With too many updates to mention (see attached Addendum), this 4 bedroom, 4 bath home offers loads of living space inside and out. Interior features include an updated kitchen with island, main floor great room, large main floor office, 3-season sunroom, 3 fireplaces, heated floors, and main floor laundry. Two staircases lead to the upper level with 4 bedrooms including a lovely primary brm with vaulted ceilings, spacious ensuite and walk-through closet. The basement has a big rec room, 3-pce bath, lots of storage and a walk-up to the yard. The magnificent outdoor space boasts landscaped gardens, a huge stone patio with Gazebo & firepit, a fenced IG salt-water pool and plenty of usable grass area to entertain or relax in this peaceful private oasis. A large parking area at the top of the winding driveway and a separate oversized triple garage with workshop at rear offers ample room for multiple cars and recreational vehicles. Roof re-shingled 2018 (excl garage). Bonus low taxes of $3,032/yr due to Conservation Land Tax Incentive Program annual rebate. This distinctive rural property offers a rare blend of warmth, character and charm. Escape from the everyday without sacrificing the comforts of nearby amenities. Enjoy access to Bruce Trail off Canyon Rd and proximity to several conservation areas, Glen Eden ski hill, and golf courses. Less than 5 min drive to Hwy 401.