1194 Mount Vernon Street, Mississauga, ON L5H 4M3, Mississauga, ON
Bed 4
Bath 5
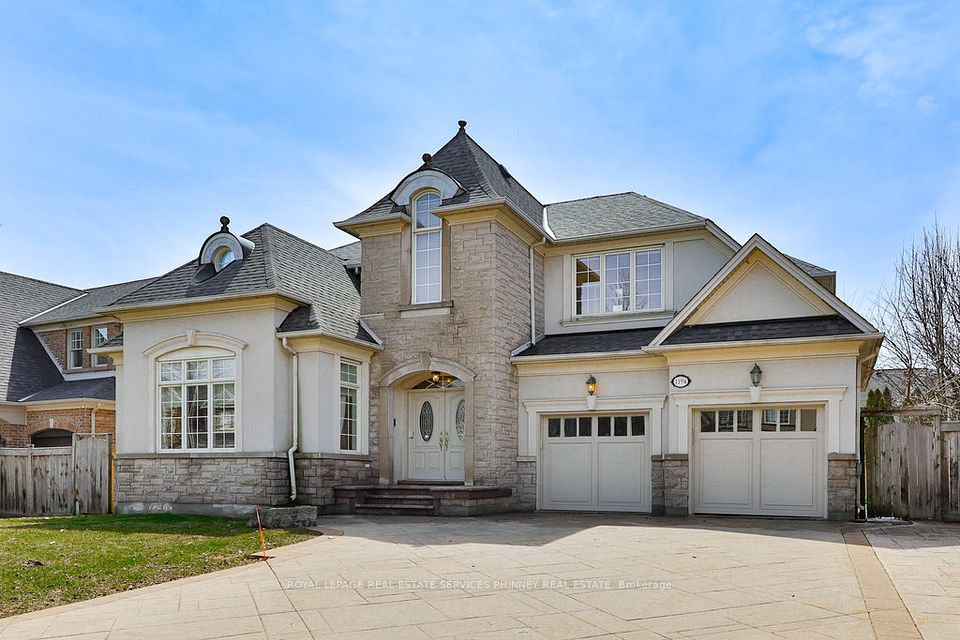
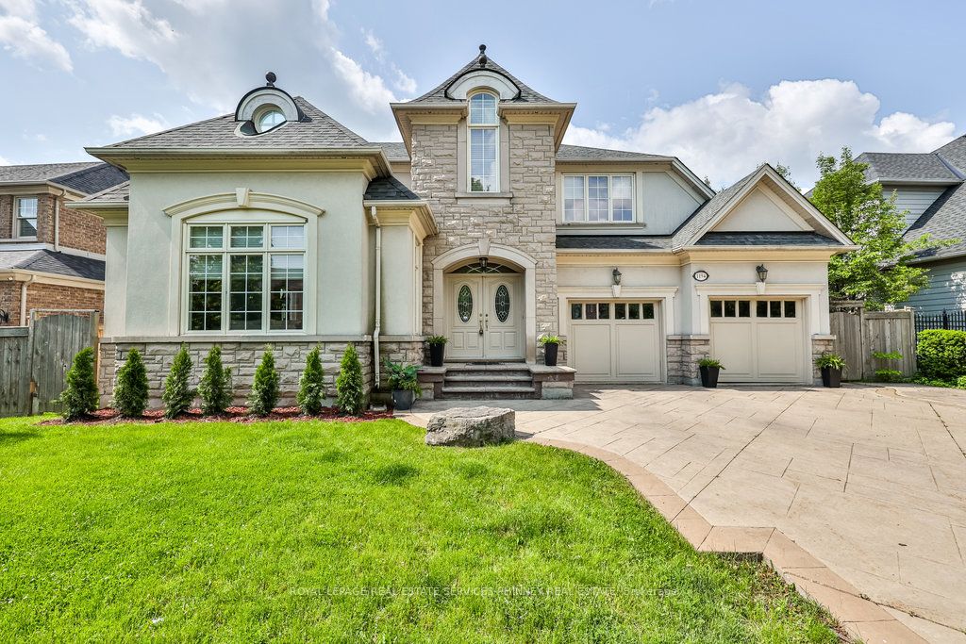
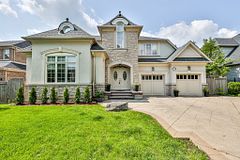
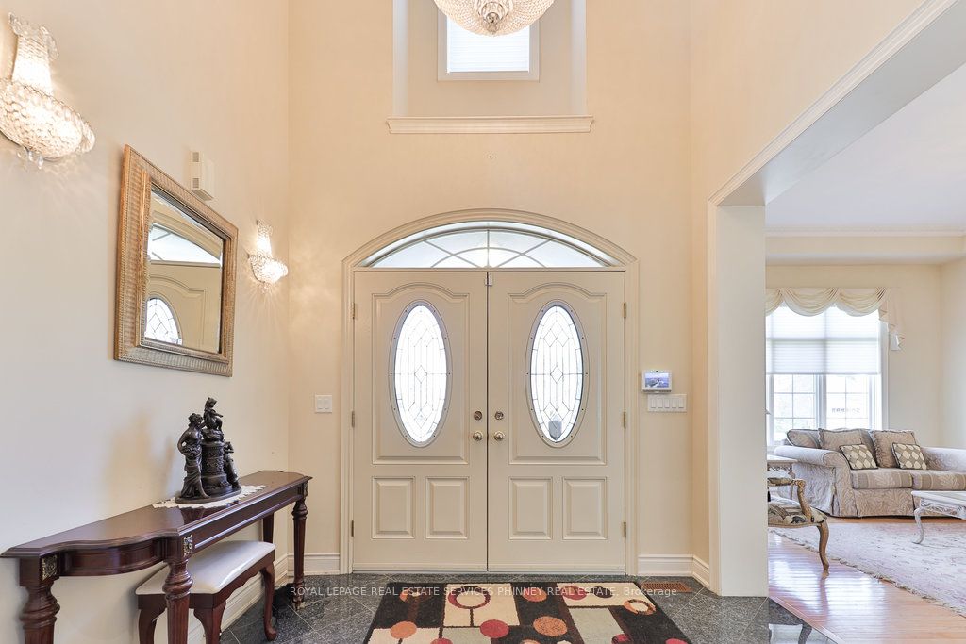
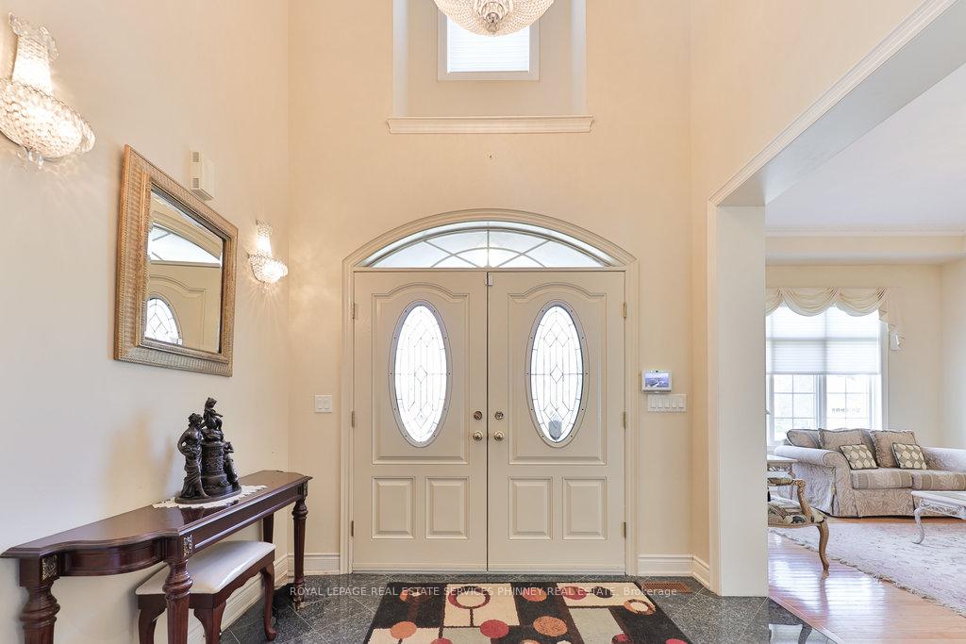
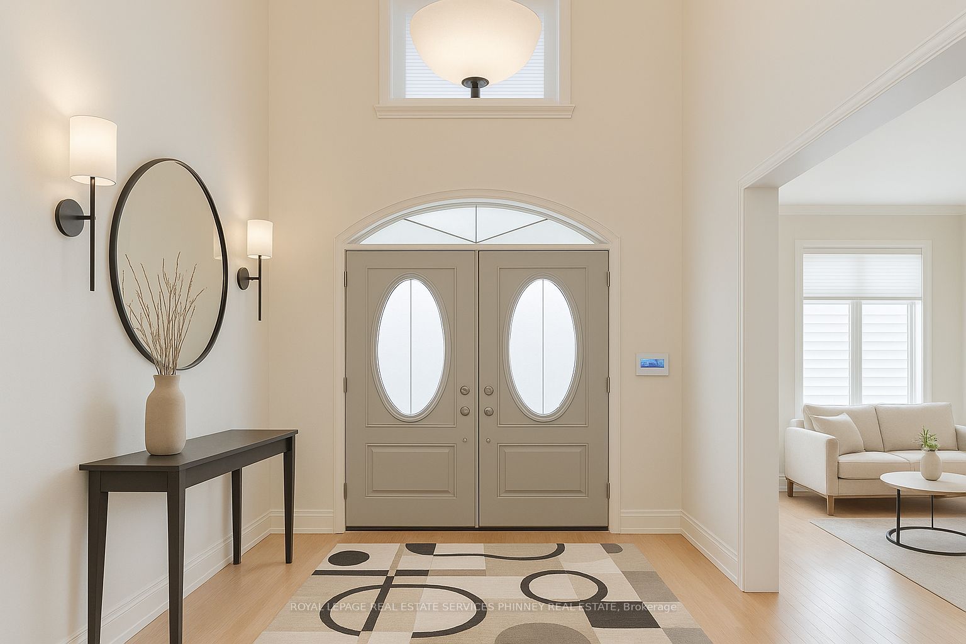
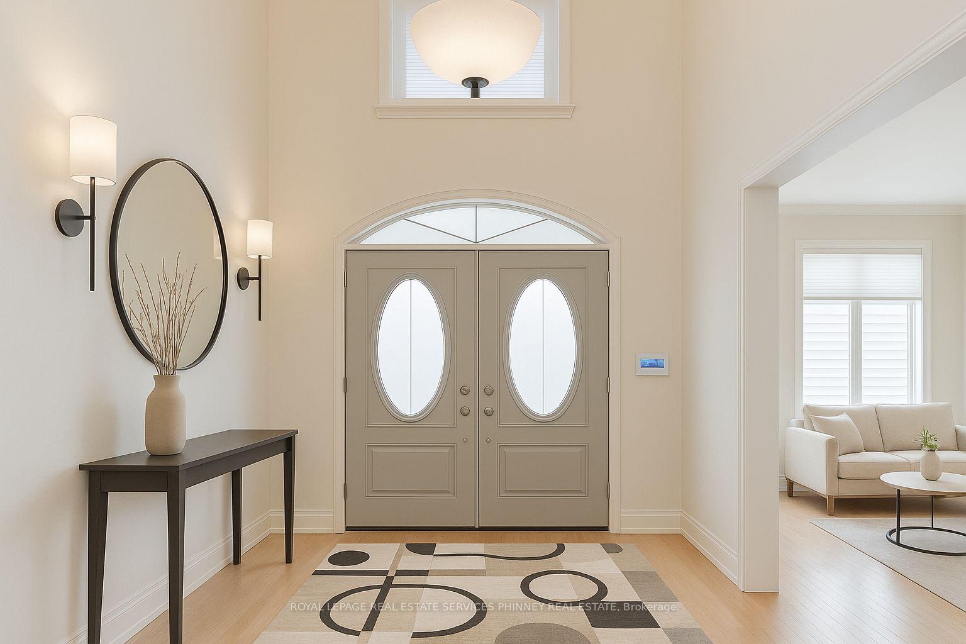
Located in Lorne Park's prestigious Water colours on one of the desirable side streets and situated on one of the larger frontages that Mattamy offered at 77 ft, with a pool, hot tub, cabana, extensive triple pattern concrete driveway and patios surrounding an picturesque inground pool. Beautiful upgraded stone & stucco facade with lots of architectural elements highlight this stately home. Double doors open to a Foyer with granite floors carried in the hall & Kitchen beyond. The open-concept Living Rm has grand extra height ceilings, highlighted with beautiful mouldings, and opens to an expansive Dining Rm for hosting family and friends. Along the back of the home is an open concept upgraded custom centre-island Kitchen with granite counters, subzero fridge and stainless built-in appliances, walk-in Pantry for extra storage and open airy breakfast area. You will be impressed with the spacious Family Room with fireplace, beam style ceilings that is a central space for family gatherings. In addition, there is a main floor Office/Den for work-at-home and a laundry/mudroom. Hardwood floors are carried throughout the main and throughout the upper level with full open hardwood staircase from upper to lower level. The primary suite has a spa-like 5-piece ensuite with marble floor, soaker tub, glass shower, and dual vanities offering lots of storage, as well as a large walk-in closet. Three additional bedrooms offer excellent space for family and guests, including one with its own ensuite and a Jack-and-Jill bath. Notice the heated floors! The lower level offers lots of open space for future development with a finished 5th bathroom. Water colours has lovely trails, parkette, pond and easy walk to vibrant Port Credit, shops, lakefront with new shops & grocery and major commuter routes, this home offers not just a property, but a lifestyle
Property Highlights
For Sale
MLS NO.
W12182899
Type
Residential Freehold
Sub Type
Detached
Bedrooms
4
Bathrooms
5
Parking
11.0
Garage
Yes
Complete Property Details
Property Type
Residential Freehold
Sub Type
Detached
Transaction Type
For Sale
Status
Closed
Contract Status
Unavailable
MLS® Number
W12182899
Living Area Range
3500-5000
Total Bedrooms
4
Bedrooms Above Grade
4
Total Bathrooms
5
Total Kitchens
1
Kitchens Above Grade
1
Rooms Above Grade
10
Interior Features
Other
Fireplace
Yes
Central Vacuum Yn
No
Construction
Stone, Stucco (Plaster)
Roof
Asphalt Shingle
Lot Width
77.69
Parking Features
Private Triple
Parking Total
11.0
Covered Spaces
2.0
Garage Type
Attached
Garage
Yes
Pool
Inground
Direction Facing
West
Cooling
Central Air
Heat Source
Gas
Heat Type
Forced Air
Internet Address Display Yn
Yes
Internet Entire Listing Display Yn
Yes
Full Address
1194 Mount Vernon Street, Mississauga, ON L5H 4M3
City
Mississauga
Neighbourhood
Lorne Park
County / Region
Peel
Province / State
ON
Postal Code
L5H 4M3
Cross Street
INDIAN RD. / INFINITY ST / CANYON ST/ MOUNT VERNON ST.
Directions
INDIAN RD. / INFINITY ST / CANYON ST/ MOUNTVERNON ST.
Country
CA
List Price
$2,699,000
Annual Taxes
$16,130
Tax Year
2024
Legal Description
PART OF LOT 101, PLAN 43M1565 DES PART 15 ON 43R27966 ; MISSISSAUGA. T/W DRAINAGE EASE OVER PARTS 10 TO 15, 43R25189 AS IN RO1049436 (PARTIALLY RELEASED BY PR47104). S/T EASE IN FAVOUR OF CANADIAN NATIONAL RAILWAY COMPANY OVER LOT 101, PLAN 43M1565 AS IN PR478998. S/T RIGHT TO ENTER FOR A PERIOD OF TEN (10) YEARS FROM 2004.01.15 OR UNTIL THE DATE OF COMPLETE ASSUMPTION OF THE SUBDIVISION WORKS AND SERVICES BY THE CORPORATION OF THE CITY OF MISSISSAUGA AND THE REGIONAL MUNICIPALITY OF PEEL AS IN
Possession Type
Other
Possession Details
TBD
Listing Office
ROYAL LEPAGE REAL ESTATE SERVICES PHINNEY REAL ESTATE
Board
Toronto Regional Real Estate Board
Original Entry
2025-05-29T20:49:20Z
Media Updated
2025-06-11T21:12:06Z
Photos Updated
2025-06-11T21:12:06Z
Last Modified
2025-11-05T07:27:53Z
System Modified
2025-11-05T07:27:53.233165Z
MLS Status
Sold
Architectural Style
2-Storey
Basement
Unfinished
Co List Office Name
ROYAL LEPAGE REAL ESTATE SERVICES PHINNEY REAL ESTATE
Ddfyn
Yes
Expiration Date
2025-08-31
Foundation Details
Unknown
Heat Source Multi
Gas
Heat Type Multi
Forced Air
Hstapplication
Included In
Link Yn
No
Occupant Type
Owner
Originating System Id
A00001796
Parcel Number
134491051
Parking Spaces
9
Property Features
Fenced Yard, Park, Public Transit, School
Public Remarks
Located in Lorne Park's prestigious Water colours on one of the desirable side streets and situated on one of the larger frontages that Mattamy offered at 77 ft, with a pool, hot tub, cabana, extensive triple pattern concrete driveway and patios surrounding an picturesque inground pool. Beautiful upgraded stone & stucco facade with lots of architectural elements highlight this stately home. Double doors open to a Foyer with granite floors carried in the hall & Kitchen beyond. The open-concept Living Rm has grand extra height ceilings, highlighted with beautiful mouldings, and opens to an expansive Dining Rm for hosting family and friends. Along the back of the home is an open concept upgraded custom centre-island Kitchen with granite counters, subzero fridge and stainless built-in appliances, walk-in Pantry for extra storage and open airy breakfast area. You will be impressed with the spacious Family Room with fireplace, beam style ceilings that is a central space for family gatherings. In addition, there is a main floor Office/Den for work-at-home and a laundry/mudroom. Hardwood floors are carried throughout the main and throughout the upper level with full open hardwood staircase from upper to lower level. The primary suite has a spa-like 5-piece ensuite with marble floor, soaker tub, glass shower, and dual vanities offering lots of storage, as well as a large walk-in closet. Three additional bedrooms offer excellent space for family and guests, including one with its own ensuite and a Jack-and-Jill bath. Notice the heated floors! The lower level offers lots of open space for future development with a finished 5th bathroom. Water colours has lovely trails, parkette, pond and easy walk to vibrant Port Credit, shops, lakefront with new shops & grocery and major commuter routes, this home offers not just a property, but a lifestyle