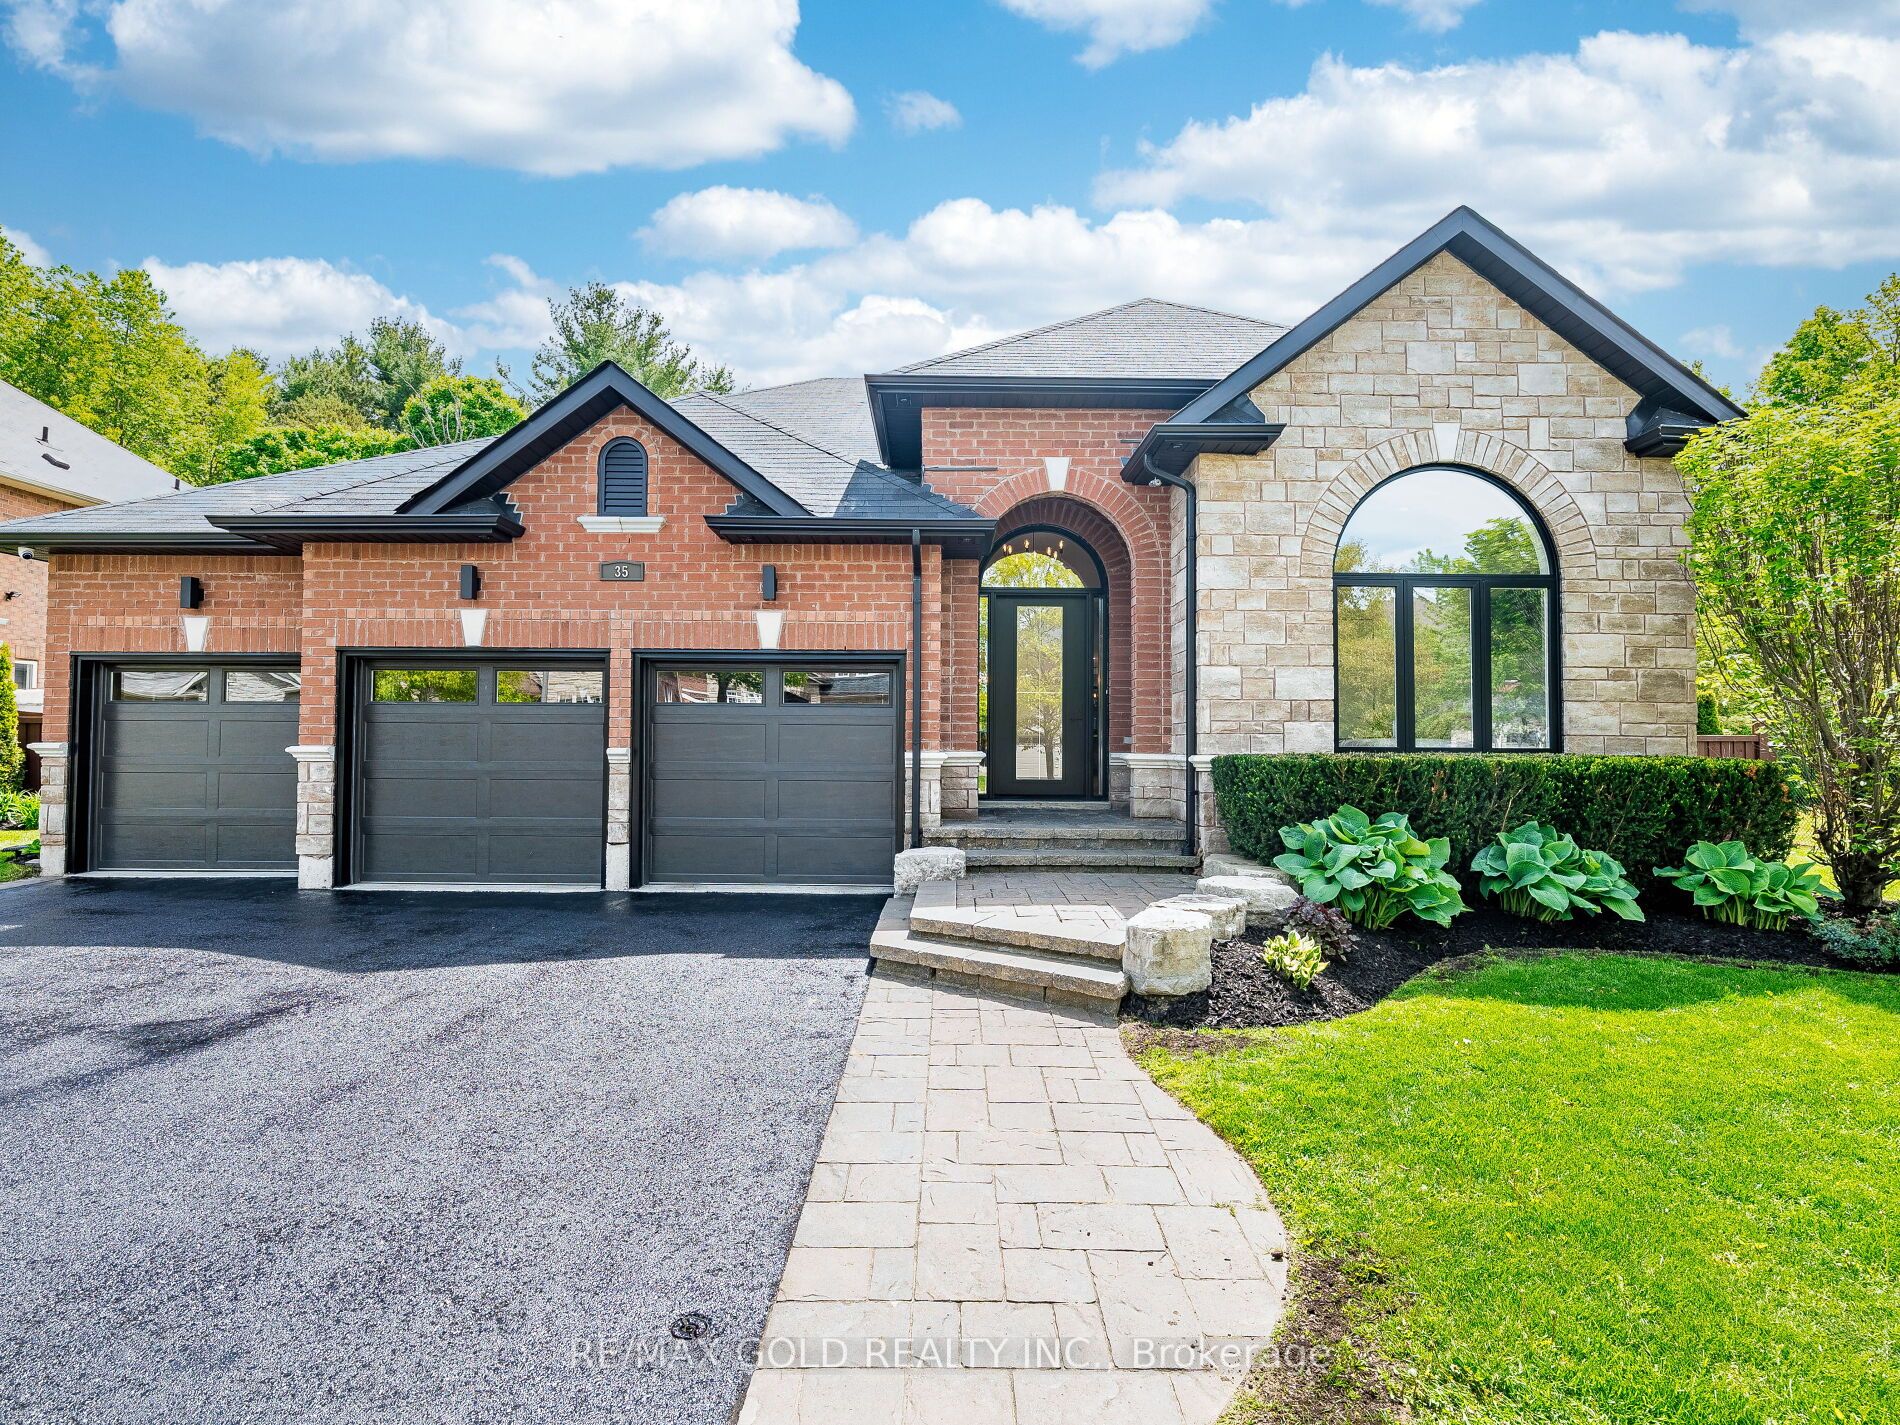
35 Borland Crescent, Caledon, ON L7C 3M4, Caledon, ON
Bed 6
Bath 7
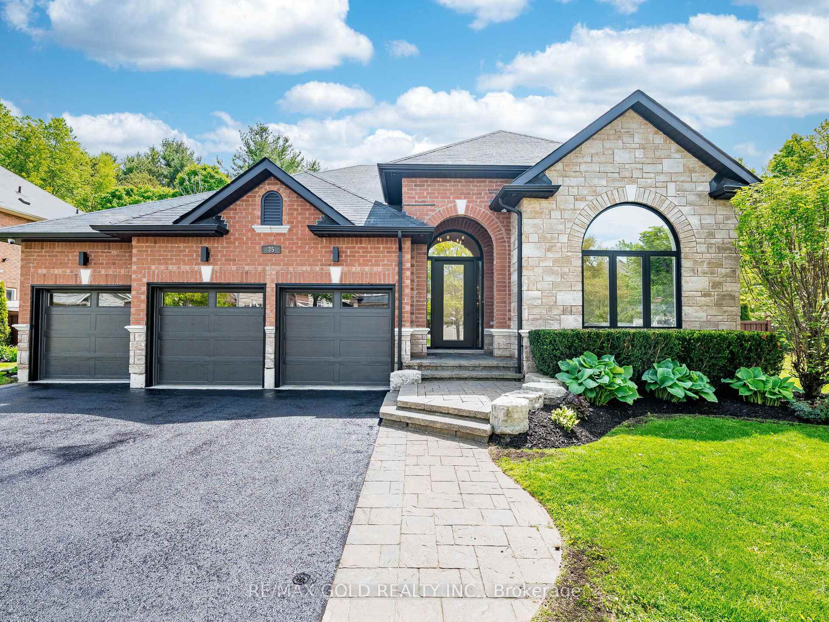
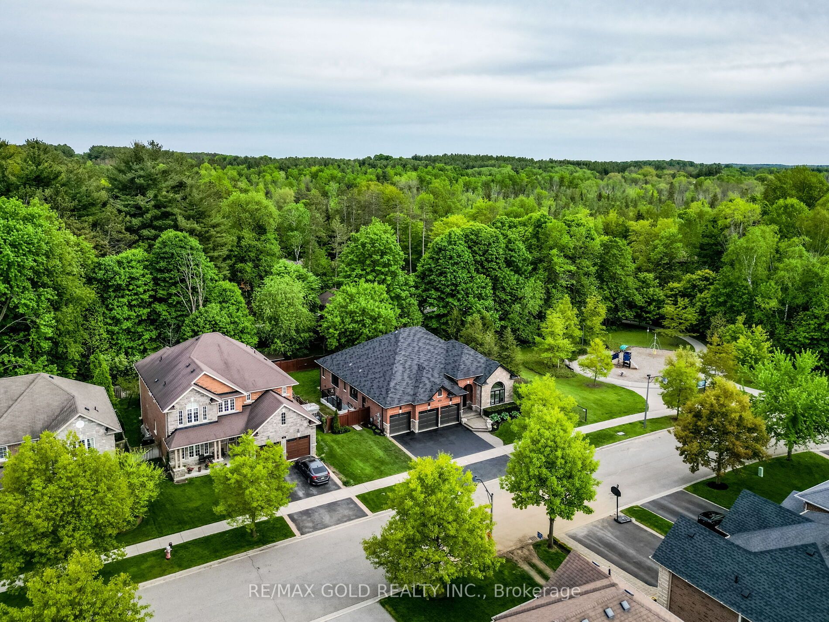
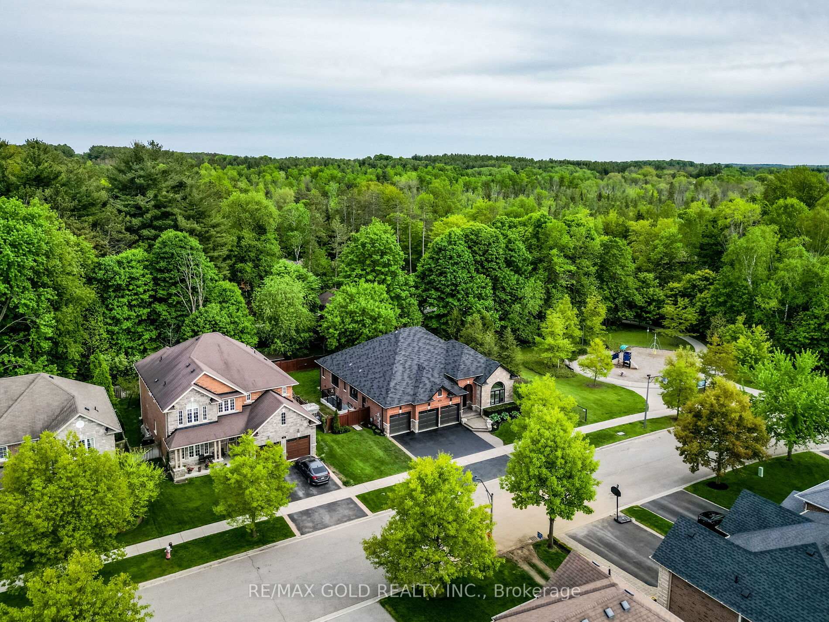
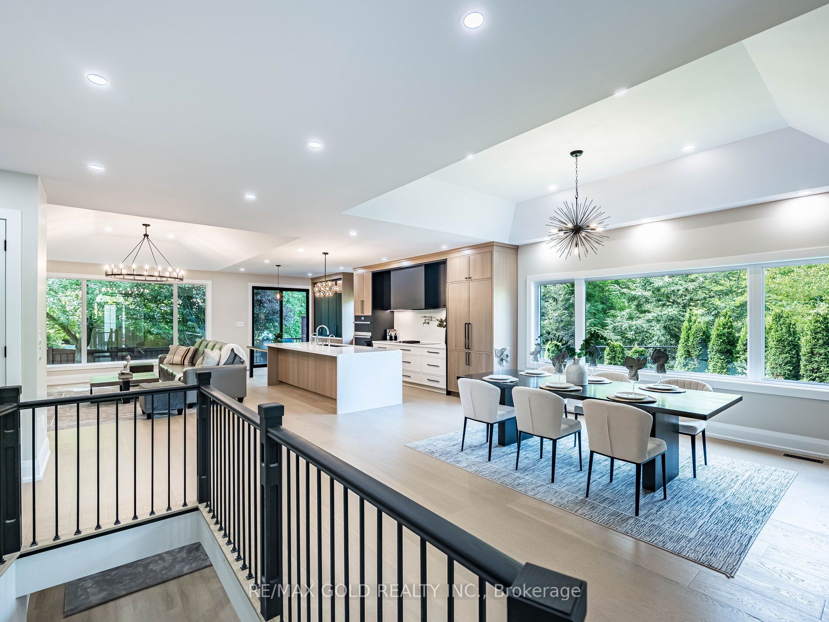
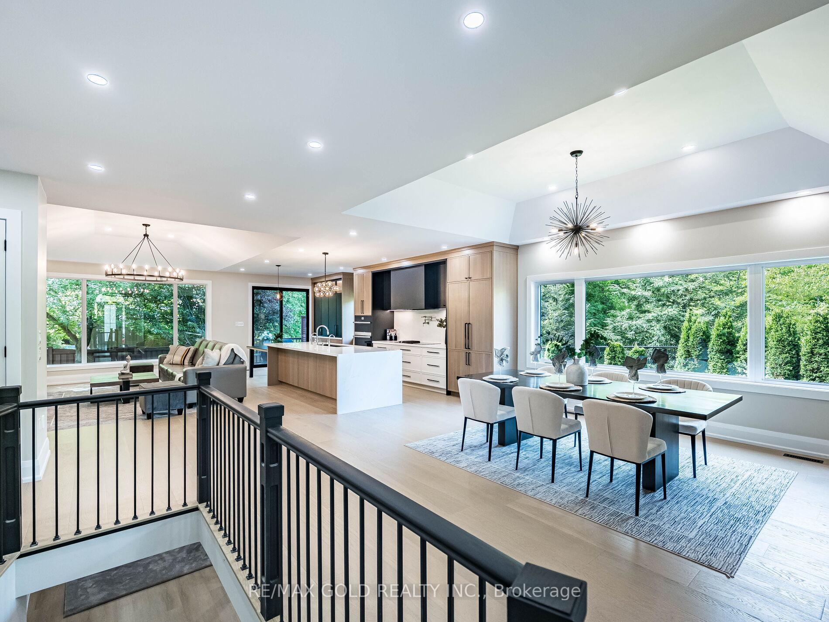
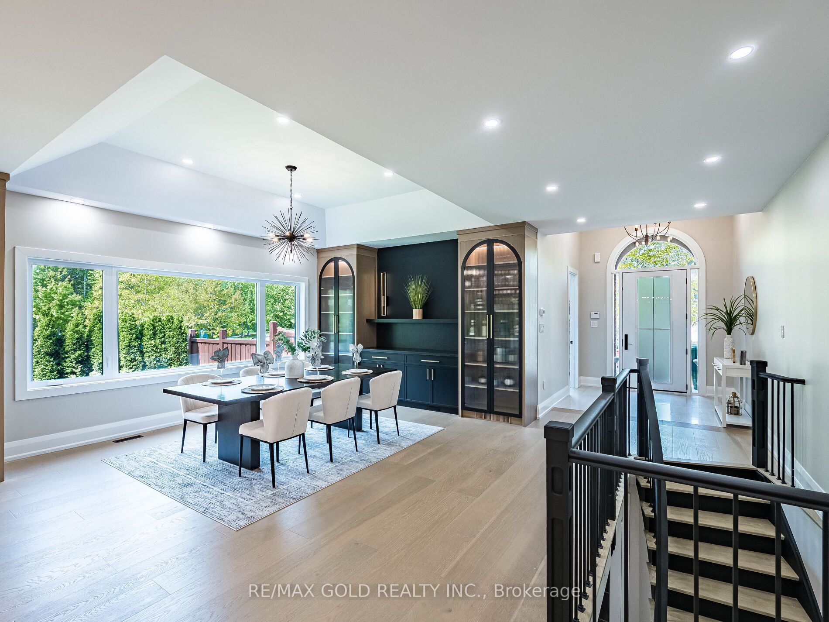
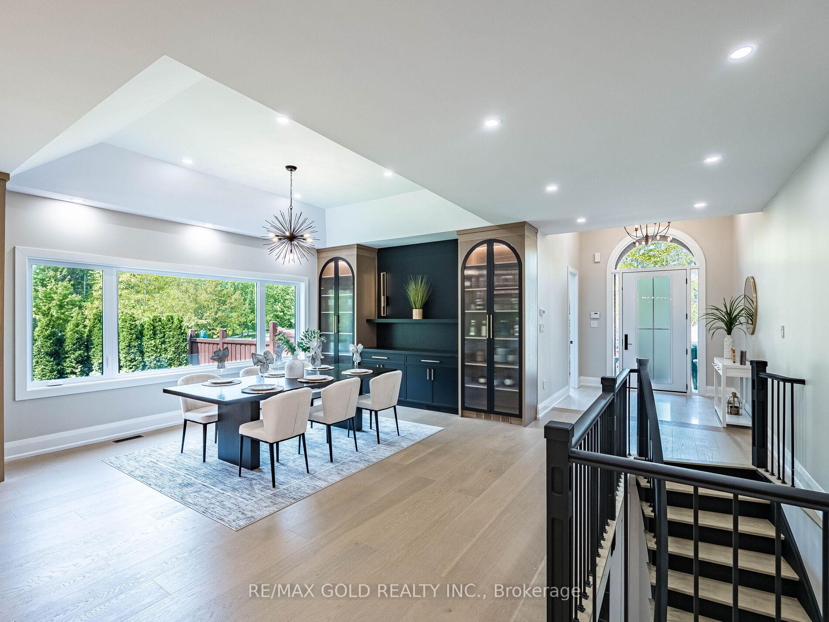
Located on a Quiet, Desirable street siding onto a Park and backing onto Private Wooded lots this fully renovated executive Bungalow in Caledon East offers approx over 5,000 sq ft of luxurious living. Featuring 6 Bedrooms and 7 Bathrooms on a Rare 86-ft wide lot with a 3-car garage, this home blends upscale design with thoughtful function. The main floor boasts soaring 11-ft ceilings in the Foyer, Family Room, Dining Area, and Front Room, complemented by oversized new Windows, Extended Solid Wood90 Doors, and Engineered Oak Hardwood throughout. Each Bedroom includes Custom Closet Cabinetry, while Spa-inspired Baths offer Riobel Shower Systems, 9-ft Solid Glass Shower Doors, and Premium Finishes. Enjoy top-tier Jenn Air and Dacor Appliances, including a 1,200 CFM Hood Vent, Induction and Gas Cooktops, Culligan whole-house water filtration and mineral system, 3 upgraded electrical panels, and all-new designer lighting complete the home. Main Floor Laundry Rough In Available.
Property Highlights
For Sale
MLS NO.
W12183826
Type
Residential Freehold
Sub Type
Detached
Bedrooms
6
Bathrooms
7
Parking
6.0
Garage
Yes
Complete Property Details
Property Type
Residential Freehold
Sub Type
Detached
Transaction Type
For Sale
Status
Closed
Contract Status
Unavailable
MLS® Number
W12183826
Living Area Range
2500-3000
Total Bedrooms
6
Bedrooms Above Grade
4
Bedrooms Below Grade
2
Total Bathrooms
7
Total Kitchens
2
Kitchens Above Grade
2
Rooms Above Grade
11
Interior Features
Other
Fireplace
Yes
Central Vacuum Yn
No
Construction
Brick, Stone
Roof
Unknown
Lot Width
86.55
Parking Features
Private Double
Parking Total
6.0
Covered Spaces
3.0
Garage Type
Built-In
Garage
Yes
Pool
None
Direction Facing
South
Cooling
Central Air
Heat Source
Gas
Heat Type
Forced Air
Internet Address Display Yn
Yes
Internet Entire Listing Display Yn
Yes
Full Address
35 Borland Crescent, Caledon, ON L7C 3M4
City
Caledon
Neighbourhood
Caledon East
County / Region
Peel
Province / State
ON
Postal Code
L7C 3M4
Cross Street
Walker & Borland
Directions
Walker & Borland
List Price
$2,249,900
Annual Taxes
$7,270
Tax Year
2024
Legal Description
LOT 10, PLAN 43M1723, CALEDON. SUBJECT TO AN EASEMENT FOR ENTRY UNTIL 2022/06/08 AS IN PR2208646
Possession Type
Other
Possession Details
TBA
Listing Office
RE/MAX GOLD REALTY INC.
Board
Toronto Regional Real Estate Board
Original Entry
2025-05-30T13:13:07Z
Media Updated
2025-06-10T14:06:57Z
Photos Updated
2025-06-10T14:06:57Z
Last Modified
2025-06-23T20:09:35Z
System Modified
2025-10-12T10:06:03.313055Z
MLS Status
Sold
Architectural Style
Bungalow-Raised
Basement
Separate Entrance, Finished
Ddfyn
Yes
Expiration Date
2025-10-31
Foundation Details
Unknown
Heat Source Multi
Gas
Heat Type Multi
Forced Air
Hstapplication
Included In
Link Yn
No
Occupant Type
Owner
Originating System Id
A00001796
Parcel Number
142930918
Parking Spaces
3
Property Features
Fenced Yard, Park, School Bus Route
Public Remarks
Located on a Quiet, Desirable street siding onto a Park and backing onto Private Wooded lots this fully renovated executive Bungalow in Caledon East offers approx over 5,000 sq ft of luxurious living. Featuring 6 Bedrooms and 7 Bathrooms on a Rare 86-ft wide lot with a 3-car garage, this home blends upscale design with thoughtful function. The main floor boasts soaring 11-ft ceilings in the Foyer, Family Room, Dining Area, and Front Room, complemented by oversized new Windows, Extended Solid Wood90 Doors, and Engineered Oak Hardwood throughout. Each Bedroom includes Custom Closet Cabinetry, while Spa-inspired Baths offer Riobel Shower Systems, 9-ft Solid Glass Shower Doors, and Premium Finishes. Enjoy top-tier Jenn Air and Dacor Appliances, including a 1,200 CFM Hood Vent, Induction and Gas Cooktops, Culligan whole-house water filtration and mineral system, 3 upgraded electrical panels, and all-new designer lighting complete the home. Main Floor Laundry Rough In Available.