237 Penn Drive, Burlington, ON L7N 2B9, Burlington, ON
Bed 4
Bath 3
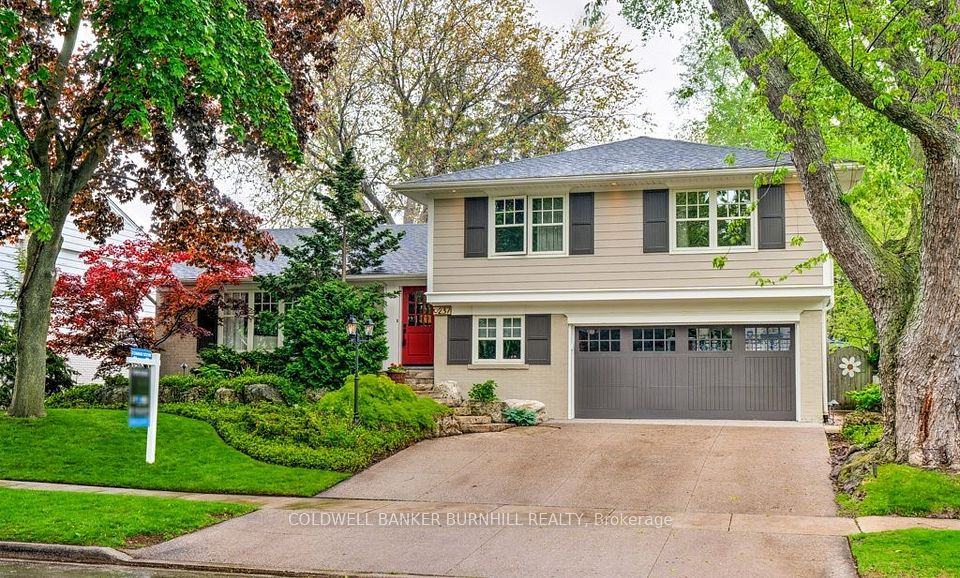
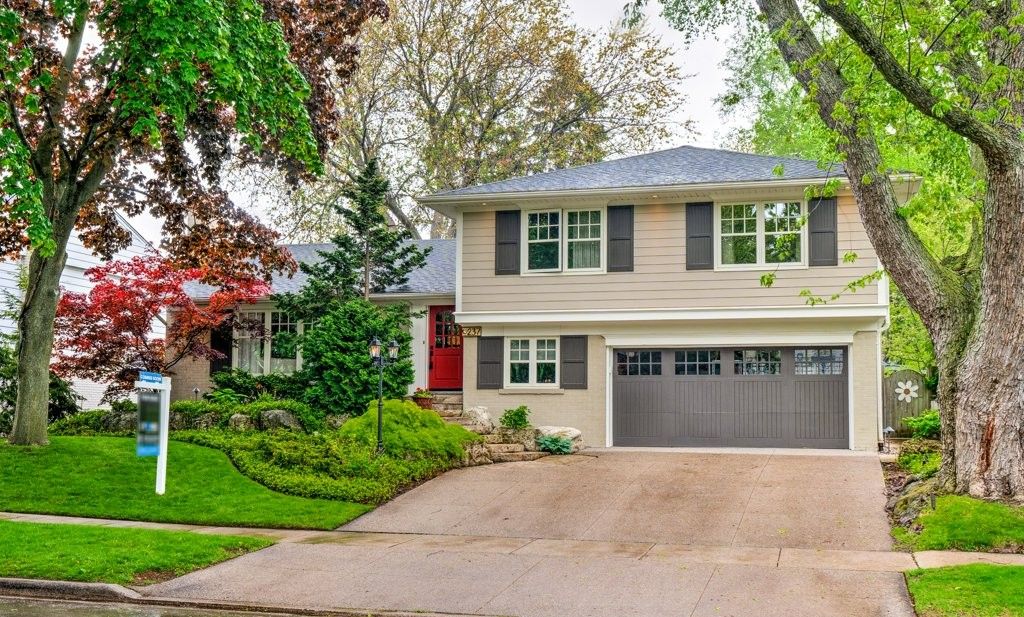
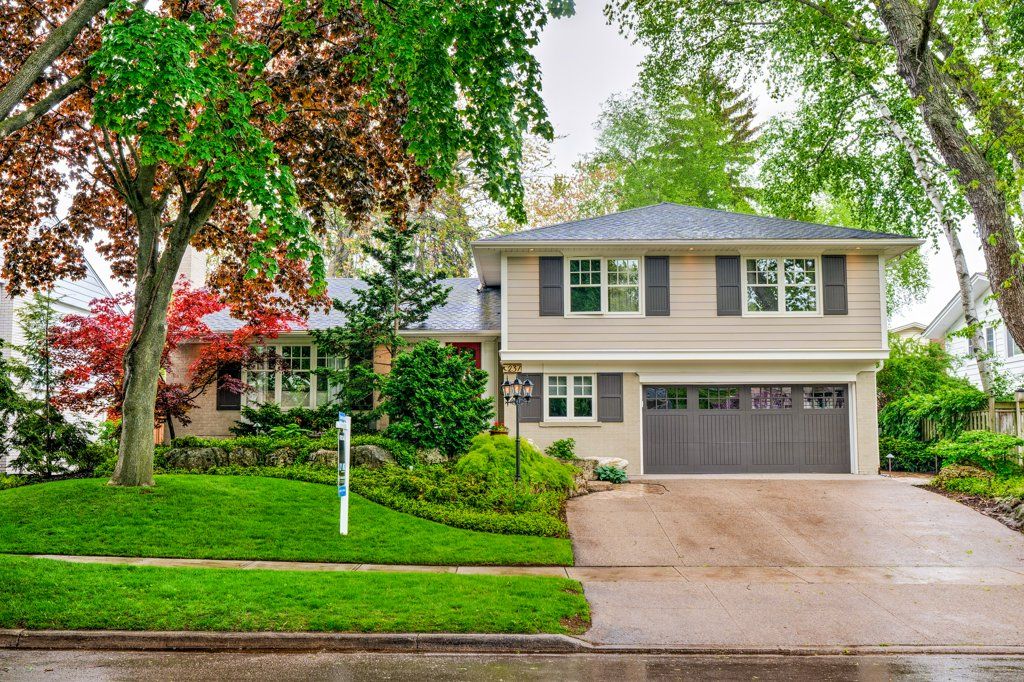
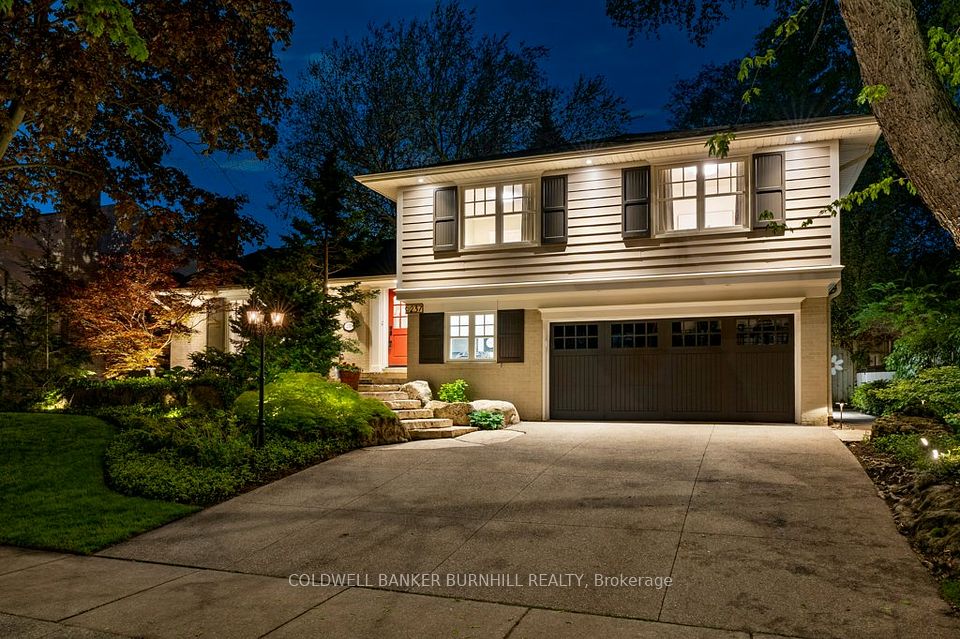
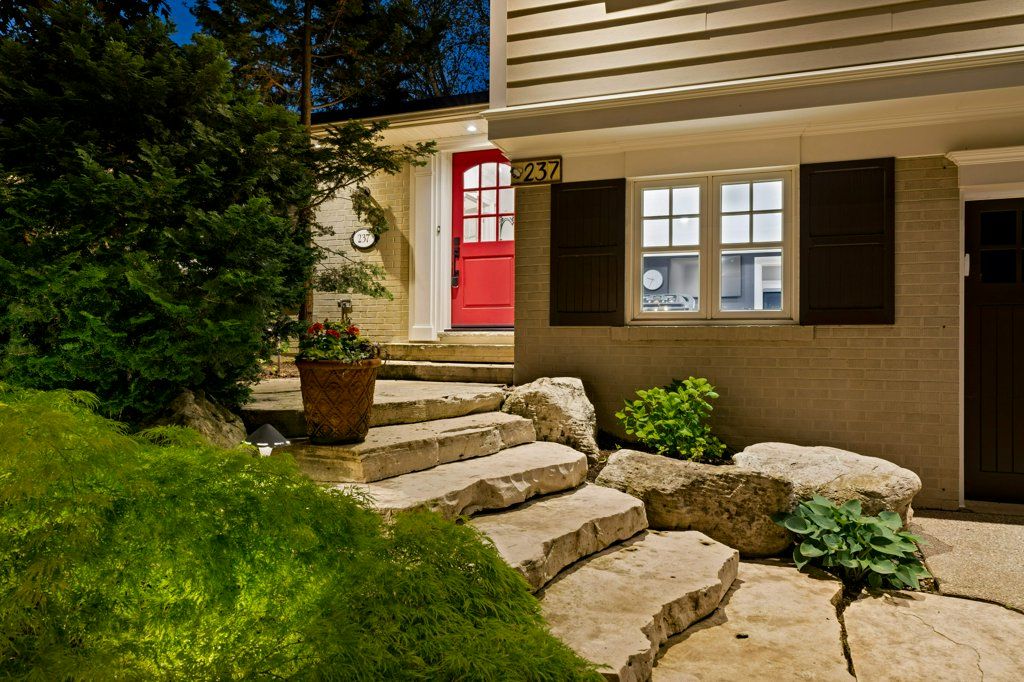
Welcome to 237 Penn Drive, a beautiful and meticulously maintained family home in south Burlington's Roseland community. When approaching this elevated & dignified 4 bedroom home you can't help but notice its charm. The family friendly street is completely canopied with mature trees & character homes. The curb appeal is amplified by professionally designed gardens and intentional natural-looking landscaping, befitting to Roseland character. 4 generously sized bedrooms & 3 bathrooms, including a primary retreat with ensuite and custom built-in closets. The spacious living & family rooms feature a wood burning fireplace, and gas insert respectively. The modern-country style eat-in kitchen, with a large wood slab topped island centrepiece is lined with stainless steel appliances & ample storage. The kitchen overlooks the extremely private backyard, an entertainer's dream, including a newly installed privacy fence surrounding the wood deck & gazebo, interlock patio, and a cabana complimenting the in-ground saltwater pool. The finished basement spotlight is the state of the art & soundproofed Home Theatre with wet bar, the ultimate entertainment retreat for family movie night, or to host the big game. Nestled in Burlington's most sought after school zone, a portion of the double wide garage has been converted to a functional side entrance mudroom and a sports locker room to accommodate lifestyles of families of all sizes. The storage & functionality does not stop there, nor do the endless features & upgrades... triple wide driveway, integrated indoor & outdoor sound systems, spacious home gym/office, custom built-ins on every level, and the many years of love & care are evident throughout. Walking distance to John T Tuck, Lake Ontario, Eastway Plaza, and minutes to major highway access & GO stations.
Property Highlights
For Sale
MLS NO.
W12184357
Type
Residential Freehold
Sub Type
Detached
Bedrooms
4
Bathrooms
3
Parking
4.0
Garage
Yes
Complete Property Details
Property Type
Residential Freehold
Sub Type
Detached
Transaction Type
For Sale
Status
Closed
Contract Status
Unavailable
MLS® Number
W12184357
Living Area Range
2500-3000
Total Bedrooms
4
Bedrooms Above Grade
4
Total Bathrooms
3
Total Kitchens
1
Kitchens Above Grade
1
Rooms Above Grade
8
Interior Features
Bar Fridge, Central Vacuum, On Demand Water Heater
Fireplace
Yes
Fireplace Features
Family Room, Living Room, Natural Gas, Wood
Central Vacuum Yn
Yes
Security Features
Carbon Monoxide Detectors, Smoke Detector
Construction
Brick, Vinyl Siding
Roof
Asphalt Shingle
Lot Width
70.0
Parking Features
Inside Entry, Private Triple
Parking Total
4.0
Covered Spaces
0.0
Garage Type
Attached
Garage
Yes
Pool
Inground
Direction Facing
East
Cooling
Central Air
Heat Source
Gas
Heat Type
Forced Air
Internet Address Display Yn
Yes
Internet Entire Listing Display Yn
Yes
Full Address
237 Penn Drive, Burlington, ON L7N 2B9
City
Burlington
Neighbourhood
Roseland
County / Region
Halton
Province / State
ON
Postal Code
L7N 2B9
Cross Street
Spruce & Walkers
Directions
Spruce & Walkers
Country
CA
List Price
$2,299,900
Annual Taxes
$9,373
Tax Year
2025
Legal Description
LT 25 , PL 1275 CITY OF BURLINGTON
Possession Type
Flexible
Possession Details
Flexible
Listing Office
COLDWELL BANKER BURNHILL REALTY
Board
Toronto Regional Real Estate Board
Original Entry
2025-05-30T14:57:20Z
Media Updated
2025-05-30T14:57:20Z
Photos Updated
2025-05-30T14:57:20Z
Last Modified
2025-06-17T16:51:51Z
System Modified
2025-10-12T10:03:52.196626Z
MLS Status
Sold
Architectural Style
Sidesplit
Basement
Partial Basement, Finished
Ddfyn
Yes
Expiration Date
2025-08-29
Foundation Details
Concrete Block
Heat Source Multi
Gas
Heat Type Multi
Forced Air
Hstapplication
Included In
Link Yn
No
Occupant Type
Owner
Originating System Id
A00001796
Parcel Number
070390162
Parking Spaces
4
Property Features
Arts Centre, Golf, Hospital, Lake/Pond, Library, Place Of Worship
Public Remarks
Welcome to 237 Penn Drive, a beautiful and meticulously maintained family home in south Burlington's Roseland community. When approaching this elevated & dignified 4 bedroom home you can't help but notice its charm. The family friendly street is completely canopied with mature trees & character homes. The curb appeal is amplified by professionally designed gardens and intentional natural-looking landscaping, befitting to Roseland character. 4 generously sized bedrooms & 3 bathrooms, including a primary retreat with ensuite and custom built-in closets. The spacious living & family rooms feature a wood burning fireplace, and gas insert respectively. The modern-country style eat-in kitchen, with a large wood slab topped island centrepiece is lined with stainless steel appliances & ample storage. The kitchen overlooks the extremely private backyard, an entertainer's dream, including a newly installed privacy fence surrounding the wood deck & gazebo, interlock patio, and a cabana complimenting the in-ground saltwater pool. The finished basement spotlight is the state of the art & soundproofed Home Theatre with wet bar, the ultimate entertainment retreat for family movie night, or to host the big game. Nestled in Burlington's most sought after school zone, a portion of the double wide garage has been converted to a functional side entrance mudroom and a sports locker room to accommodate lifestyles of families of all sizes. The storage & functionality does not stop there, nor do the endless features & upgrades... triple wide driveway, integrated indoor & outdoor sound systems, spacious home gym/office, custom built-ins on every level, and the many years of love & care are evident throughout. Walking distance to John T Tuck, Lake Ontario, Eastway Plaza, and minutes to major highway access & GO stations.