66 Rancliffe Road, Oakville, ON L6H 1B2, Oakville, ON
Bed 3
Bath 3
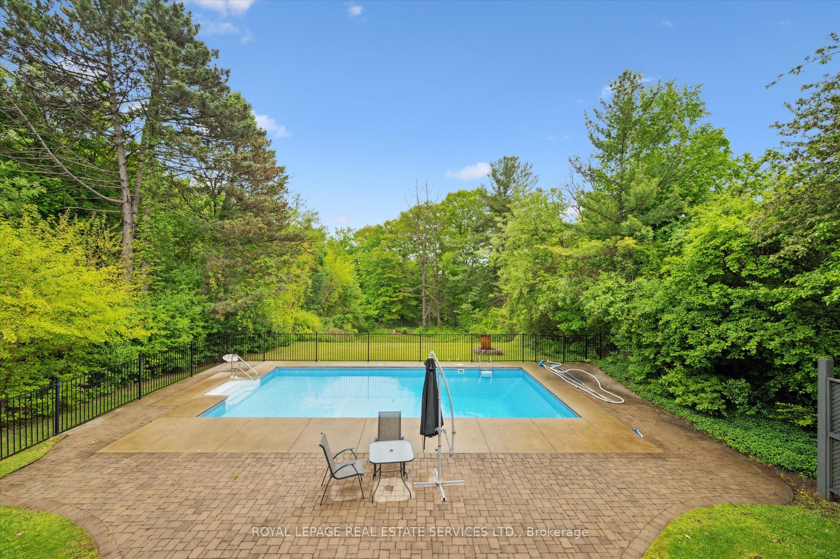
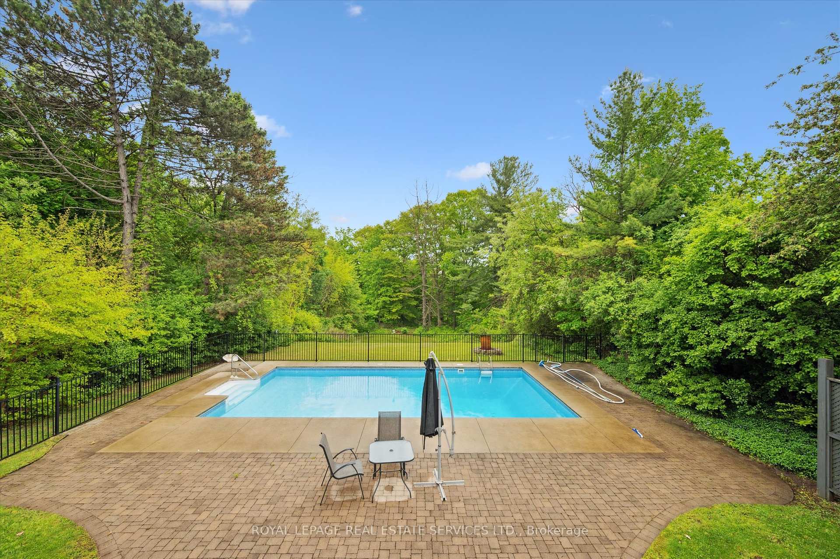
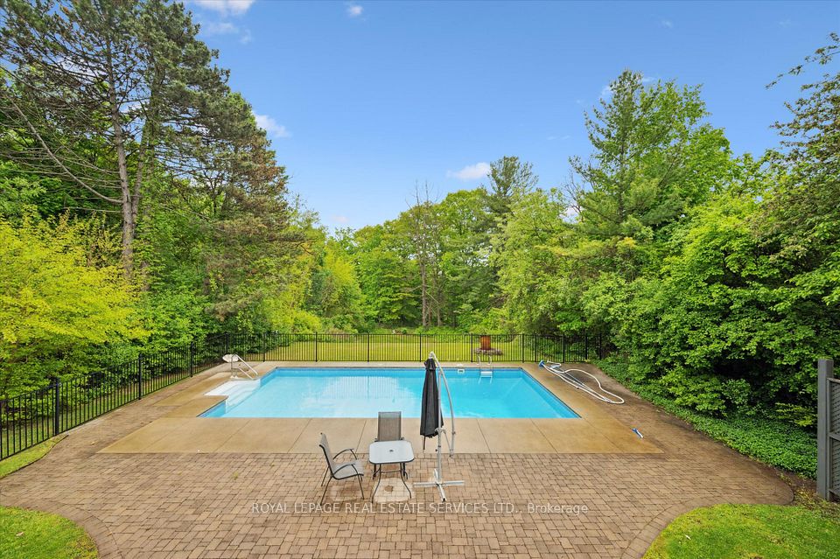
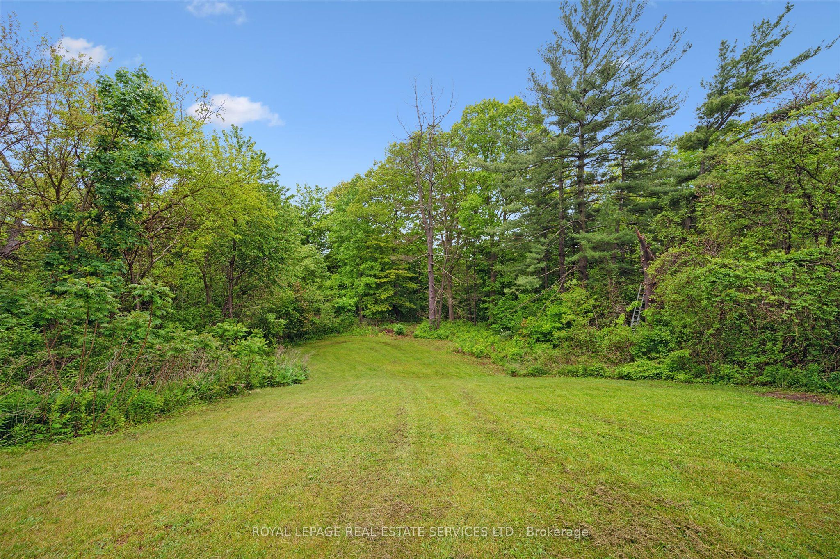

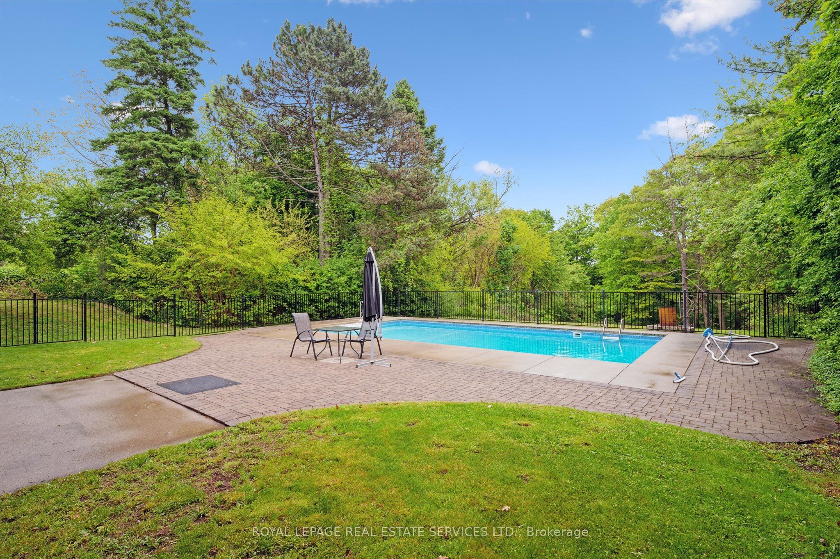
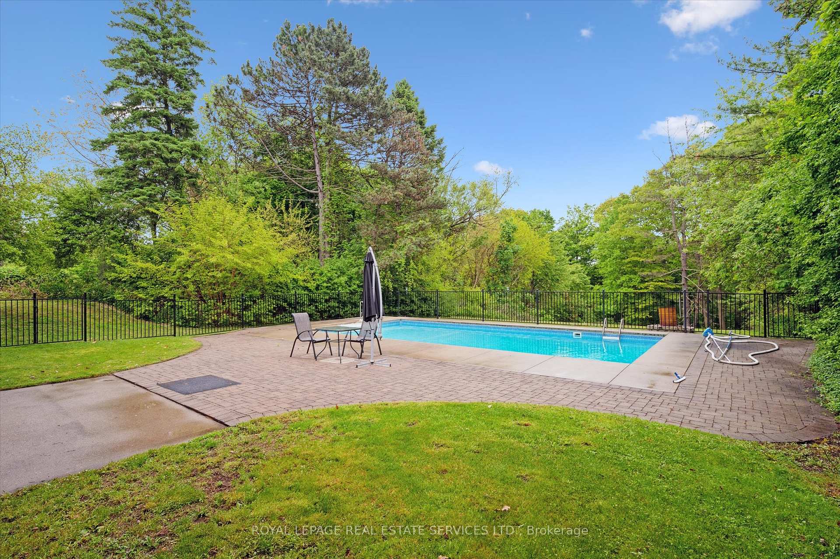
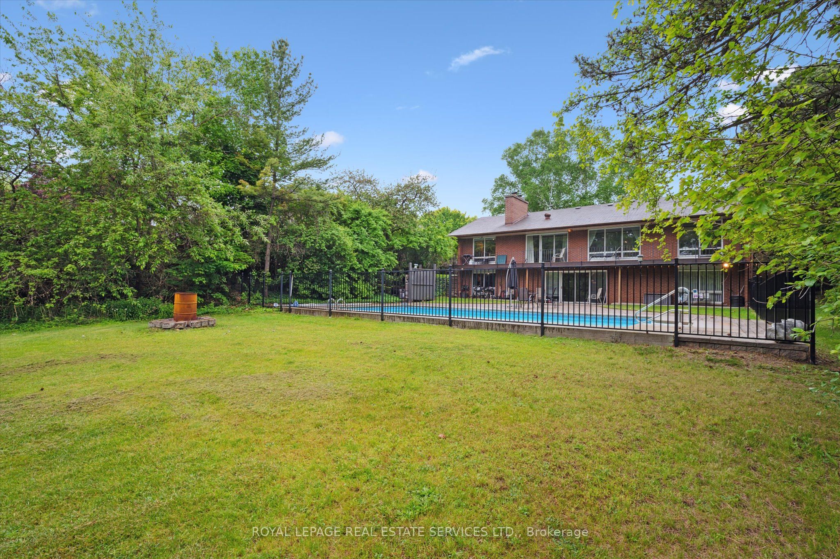
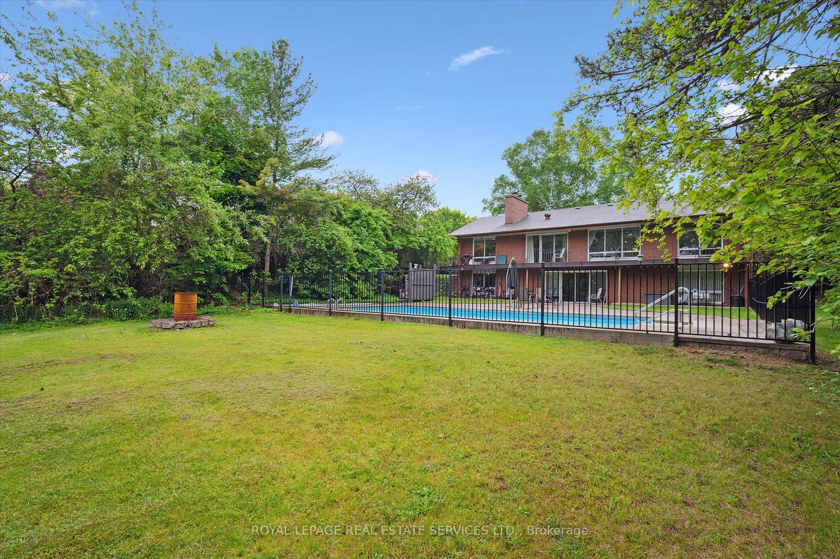
SPECTACULAR 0.75 ACRE RAVINE LOT - MUSKOKA-IN-THE-CITY! RARE OFFERING IN A PRESTIGIOUS ENCLAVE! Welcome to your private oasis in the heart of Oakville! Tucked away on an extraordinary 370' deep irregular ravine lot, this remarkable property blends the tranquility of Muskoka with the convenience of urban living. Backing onto the ravines of Sixteen Mile Creek, this sprawling bungalow delivers nearly 3,000 square feet of total living space on a child-friendly cul-de-sac in desirable College Park. Step into a backyard paradise featuring a 16' x 32' inground saltwater pool, surrounded by concrete and interlock. A covered patio and an elevated balcony, both spanning the full width of the home, offer seamless indoor-outdoor living. Wrought iron fencing, an expansive lawn, and majestic trees complete the picture-perfect setting - a private retreat with no need for a cottage. Inside, the main level was designed for everyday living. Enjoy a living room with woodburning fireplace and walkout to balcony, a formal dining room, and a kitchen with side yard access. The primary bedroom features a walk-in closet and three-piece ensuite, while two additional bedrooms and a four-piece bath complete the main level. The finished walkout lower level adds exceptional versatility and is ideal for multi-generational living or a growing family. Unbeatable location - steps to the Oakville Golf Club, and within walking distance of Sunningdale Public School, White Oaks Secondary School, and Oakville Place. Commuters will love the quick access to the QEW and GO Station. Properties of this caliber rarely become available. Unmatched in privacy, character, and setting - this is truly one-of-a-kind!
Property Highlights
For Sale
MLS NO.
W12184554
Type
Residential Freehold
Sub Type
Detached
Bedrooms
3
Bathrooms
3
Parking
8.0
Garage
Yes
Complete Property Details
Property Type
Residential Freehold
Sub Type
Detached
Transaction Type
For Sale
Status
Closed
Contract Status
Unavailable
MLS® Number
W12184554
Living Area Range
2500-3000
Total Bedrooms
3
Bedrooms Above Grade
3
Total Bathrooms
3
Total Kitchens
1
Kitchens Above Grade
1
Rooms Above Grade
6
Rooms Below Grade
3
Interior Features
Auto Garage Door Remote
Fireplace
Yes
Fireplace Features
Living Room, Family Room, Wood
Central Vacuum Yn
No
Construction
Stone, Brick
Roof
Asphalt Shingle
Lot Width
100.0
Lot Size
0.75
Lot Size Units
Acres
Parking Features
Private
Parking Total
8.0
Covered Spaces
2.0
Garage Type
Attached
Garage
Yes
Pool
Inground, Salt
Direction Facing
South
Cooling
Central Air
Heat Source
Gas
Heat Type
Forced Air
Internet Address Display Yn
Yes
Internet Entire Listing Display Yn
Yes
Full Address
66 Rancliffe Road, Oakville, ON L6H 1B2
City
Oakville
Neighbourhood
1003 - CP College Park
County / Region
Halton
Province / State
ON
Postal Code
L6H 1B2
Cross Street
Upper Middle Road West and Sixth Line
Directions
Upper Middle Road West / south on Sixth Line / Rancliffe Road
SPECTACULAR 0.75 ACRE RAVINE LOT - MUSKOKA-IN-THE-CITY! RARE OFFERING IN A PRESTIGIOUS ENCLAVE! Welcome to your private oasis in the heart of Oakville! Tucked away on an extraordinary 370' deep irregular ravine lot, this remarkable property blends the tranquility of Muskoka with the convenience of urban living. Backing onto the ravines of Sixteen Mile Creek, this sprawling bungalow delivers nearly 3,000 square feet of total living space on a child-friendly cul-de-sac in desirable College Park. Step into a backyard paradise featuring a 16' x 32' inground saltwater pool, surrounded by concrete and interlock. A covered patio and an elevated balcony, both spanning the full width of the home, offer seamless indoor-outdoor living. Wrought iron fencing, an expansive lawn, and majestic trees complete the picture-perfect setting - a private retreat with no need for a cottage. Inside, the main level was designed for everyday living. Enjoy a living room with woodburning fireplace and walkout to balcony, a formal dining room, and a kitchen with side yard access. The primary bedroom features a walk-in closet and three-piece ensuite, while two additional bedrooms and a four-piece bath complete the main level. The finished walkout lower level adds exceptional versatility and is ideal for multi-generational living or a growing family. Unbeatable location - steps to the Oakville Golf Club, and within walking distance of Sunningdale Public School, White Oaks Secondary School, and Oakville Place. Commuters will love the quick access to the QEW and GO Station. Properties of this caliber rarely become available. Unmatched in privacy, character, and setting - this is truly one-of-a-kind!