466 Prince Edward Drive N, Toronto, ON M8X 2M3, Toronto W08, ON
Bed 5
Bath 5
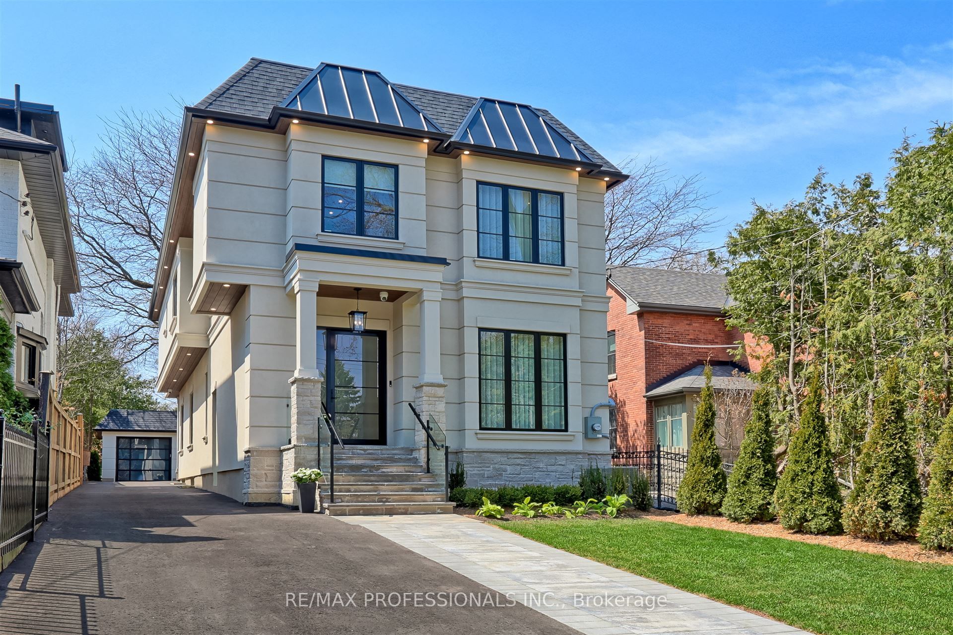
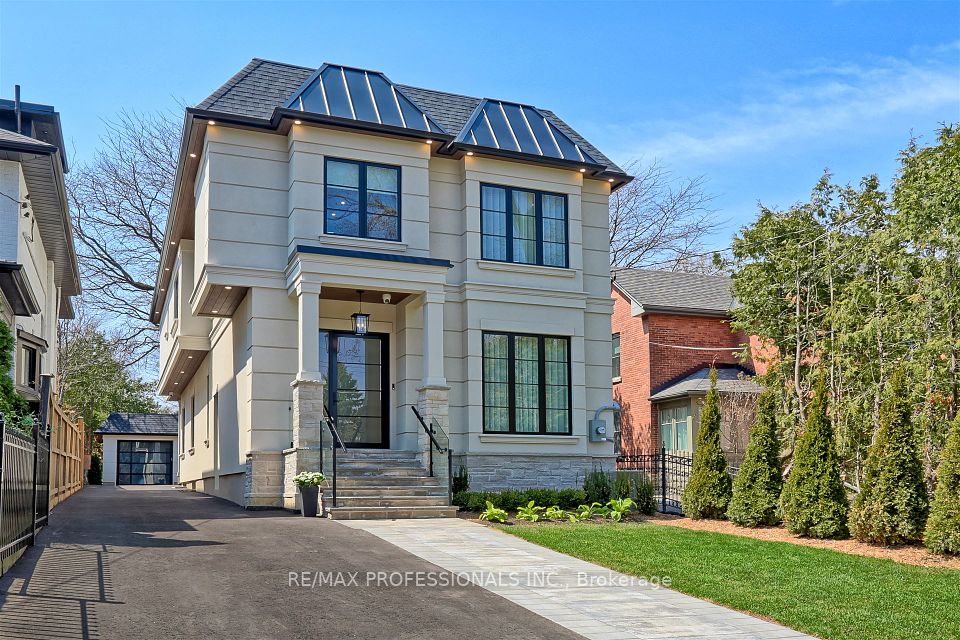
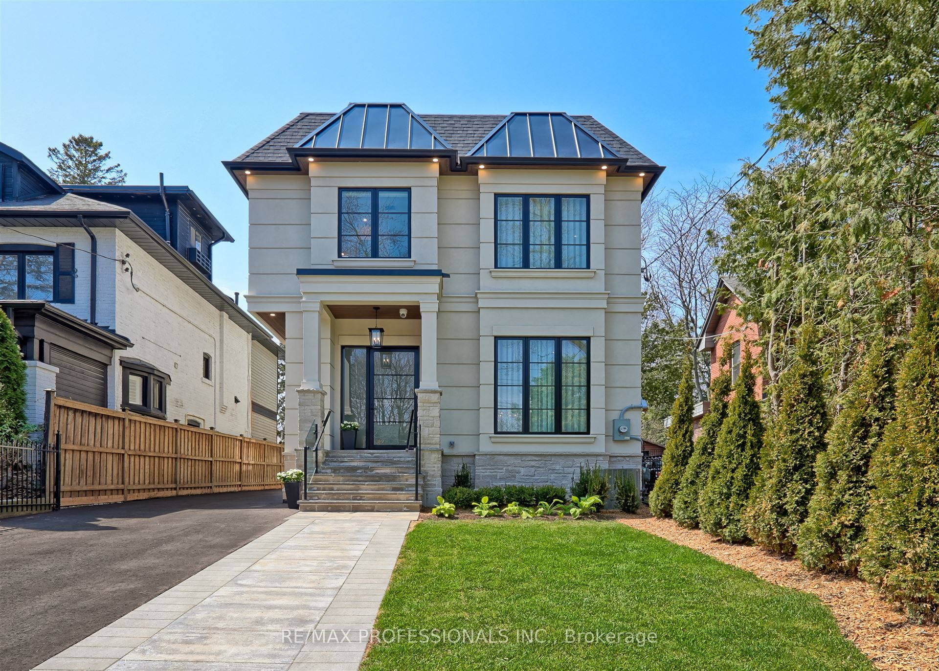
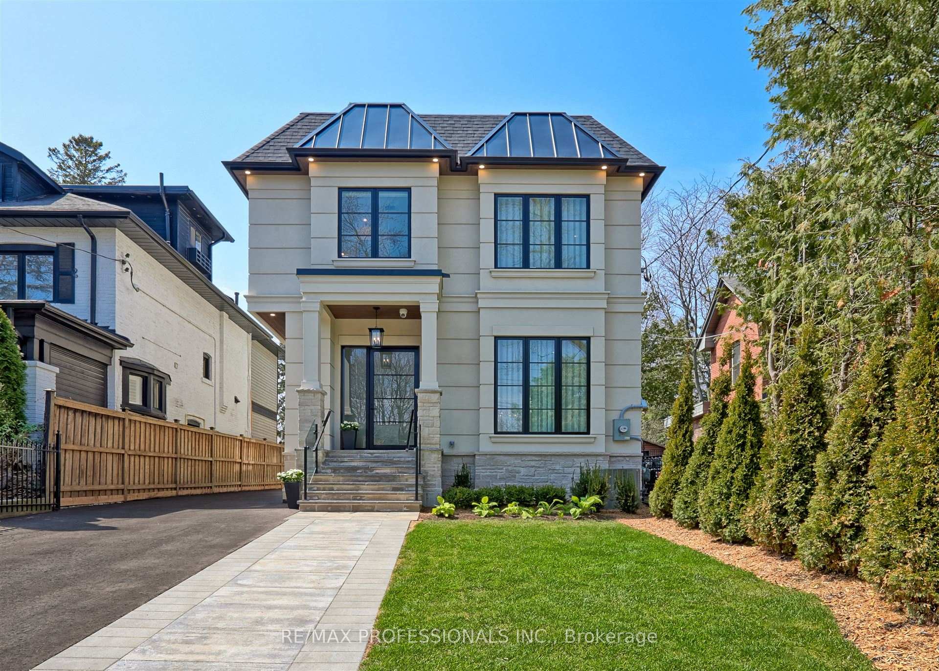
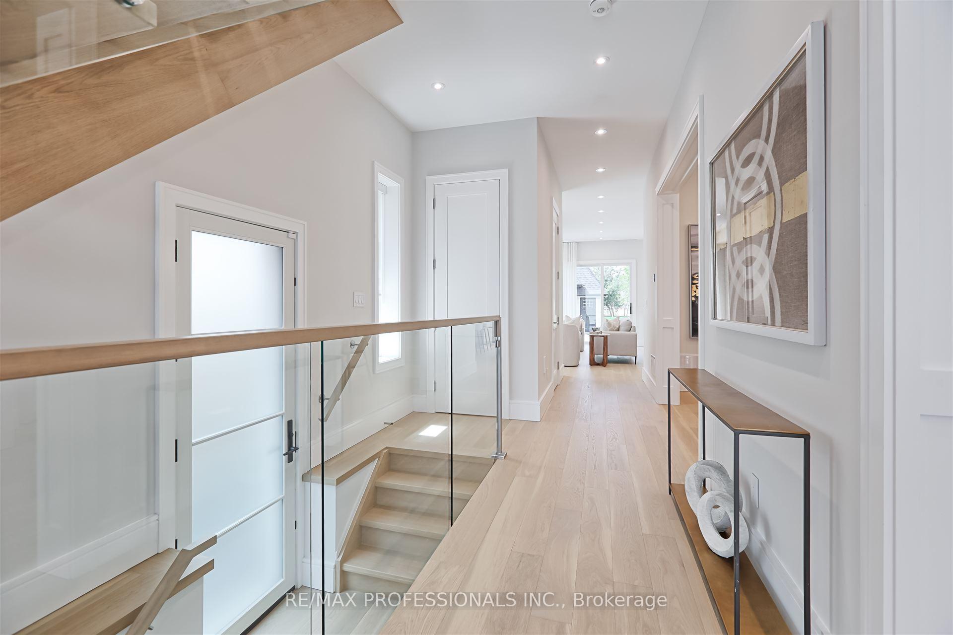
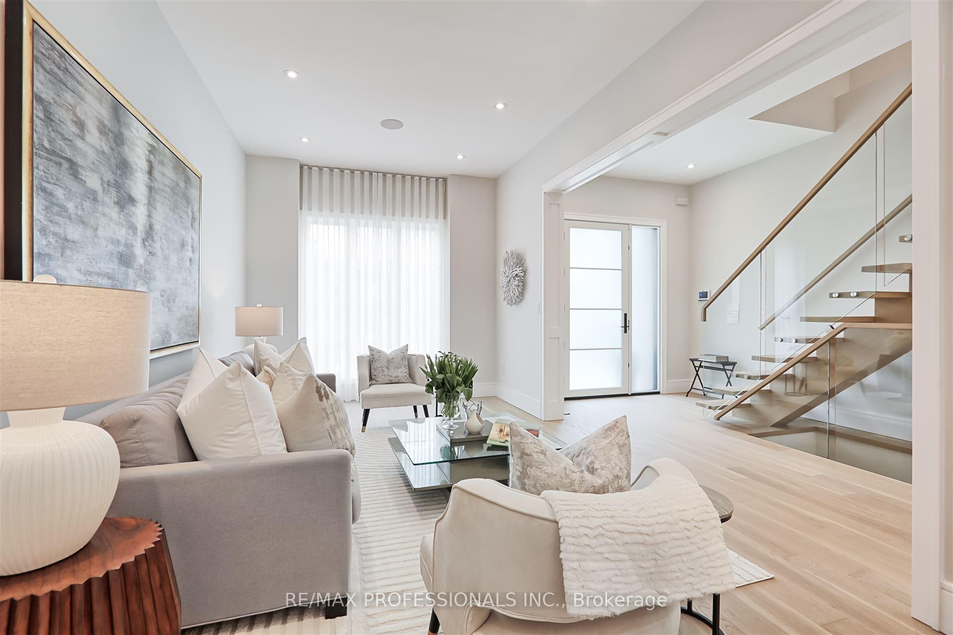
Elegant new build in The Kingsway, one of Etobicoke's finest and highly sought-after neighbourhoods known for it's vibrant family-oriented community, top schools and walkable neighbourhood charm. Thoughtfully designed, this residence blends modern luxury with everyday comfort. It features a seamless layout, high end finishes, large windows and skylights that bathe the space in natural light, exquisite white oak floors, solid core doors. Main Floor features a striking open-riser glass staircase that connects all levels, inviting Living Room, formal Dining Room, a sunlit Family Room, and a gourmet open concept Kitchen with large waterfall Island/Breakfast Bar, Premium-grade Thermador appliances, custom cabinetry and walkout to a covered porch, patio and private backyard, perfect for everyday living and entertaining. Powder Room, guest closet and convenient side entry complete this level. Upstairs offers a luxurious Primary Suite with a spa inspired Ensuite and walk-in closet, three additional Bedrooms with ample closet space, two Bathrooms, a skylit hallway, linen storage and convenient Laundry Room. The finished Lower Level includes fifth Bedroom, Bathroom, ample storage, and a large Recreation space, that can be customized as a home theatre, games room, gym or additional lounge. Outside, enjoy a quiet and private setting featuring a deep, sun-filled backyard with mature trees. Ideally located just steps from top-rated Lambton Kingsway School, parks, scenic Humber River trail, picturesque Old Mill Inn, a wide array of shops, cafes, dining, and transit including the subway. Minutes to premier golf courses, with easy access to downtown Toronto and airports.
Property Highlights
For Sale
MLS NO.
W12186130
Type
Residential Freehold
Sub Type
Detached
Bedrooms
5
Bathrooms
5
Parking
6.0
Garage
Yes
Complete Property Details
Property Type
Residential Freehold
Sub Type
Detached
Transaction Type
For Sale
Status
Closed
Contract Status
Unavailable
MLS® Number
W12186130
Living Area Range
2500-3000
Total Bedrooms
5
Bedrooms Above Grade
4
Bedrooms Below Grade
1
Total Bathrooms
5
Total Kitchens
1
Kitchens Above Grade
1
Rooms Above Grade
8
Rooms Below Grade
3
Interior Features
Central Vacuum, In-Law Capability, ERV/HRV, On Demand Water Heater, Sump Pump, Auto Garage Door Remote
Fireplace
Yes
Fireplace Features
Family Room
Central Vacuum Yn
Yes
Security Features
Alarm System
Construction
Stone, Stucco (Plaster)
Roof
Asphalt Shingle, Metal
Lot Width
34.0
Parking Features
Private
Parking Total
6.0
Covered Spaces
1.5
Garage Type
Detached
Garage
Yes
Pool
None
Direction Facing
West
Cooling
Central Air
Heat Source
Gas
Heat Type
Forced Air
Internet Address Display Yn
Yes
Internet Entire Listing Display Yn
Yes
Full Address
466 Prince Edward Drive N, Toronto, ON M8X 2M3
City
Toronto W08
Neighbourhood
Kingsway South
County / Region
Toronto
Province / State
ON
Postal Code
M8X 2M3
Cross Street
Prince Edward Dr N/Queen Anne Rd
Directions
Prince Edward Dr N/The Kingsway
Country
CA
List Price
$3,750,000
Annual Taxes
$8,011
Tax Year
2024
Legal Description
PT LT 9, RANGE 1 , KINGSMILL RESERVE AS IN CA328392 ; CITY OF TORONTO
Possession Type
Flexible
Possession Details
Immediate/TBA
Listing Office
RE/MAX PROFESSIONALS INC.
Board
Toronto Regional Real Estate Board
Original Entry
2025-05-30T23:10:52Z
Media Updated
2025-06-06T20:37:42Z
Photos Updated
2025-06-06T20:36:33Z
Last Modified
2025-11-05T07:34:13Z
System Modified
2025-11-05T07:34:13.485145Z
MLS Status
Sold
Architectural Style
2-Storey
Basement
Finished, Separate Entrance
Ddfyn
Yes
Expiration Date
2025-10-31
Foundation Details
Poured Concrete
Heat Source Multi
Gas
Heat Type Multi
Forced Air
Hstapplication
Included In
Link Yn
No
Occupant Type
Owner
Originating System Id
A00001796
Parcel Number
075130314
Parking Spaces
5
Property Features
Public Transit, Rec./Commun.Centre, School, Park
Public Remarks
Elegant new build in The Kingsway, one of Etobicoke's finest and highly sought-after neighbourhoods known for it's vibrant family-oriented community, top schools and walkable neighbourhood charm. Thoughtfully designed, this residence blends modern luxury with everyday comfort. It features a seamless layout, high end finishes, large windows and skylights that bathe the space in natural light, exquisite white oak floors, solid core doors. Main Floor features a striking open-riser glass staircase that connects all levels, inviting Living Room, formal Dining Room, a sunlit Family Room, and a gourmet open concept Kitchen with large waterfall Island/Breakfast Bar, Premium-grade Thermador appliances, custom cabinetry and walkout to a covered porch, patio and private backyard, perfect for everyday living and entertaining. Powder Room, guest closet and convenient side entry complete this level. Upstairs offers a luxurious Primary Suite with a spa inspired Ensuite and walk-in closet, three additional Bedrooms with ample closet space, two Bathrooms, a skylit hallway, linen storage and convenient Laundry Room. The finished Lower Level includes fifth Bedroom, Bathroom, ample storage, and a large Recreation space, that can be customized as a home theatre, games room, gym or additional lounge. Outside, enjoy a quiet and private setting featuring a deep, sun-filled backyard with mature trees. Ideally located just steps from top-rated Lambton Kingsway School, parks, scenic Humber River trail, picturesque Old Mill Inn, a wide array of shops, cafes, dining, and transit including the subway. Minutes to premier golf courses, with easy access to downtown Toronto and airports.