S a n d a l R e a l E s t a t e S e r v i c e s I n c , B r o k e r a g e

2157 Hillfield Court, Mississauga, ON L5B 1Y2

2157 Hillfield Court, Mississauga, ON L5B 1Y2

2157 Hillfield Court, Mississauga, ON L5B 1Y2

$2,369,900

icon
2157 Hillfield Court, Mississauga, ON L5B 1Y2, Mississauga, ON

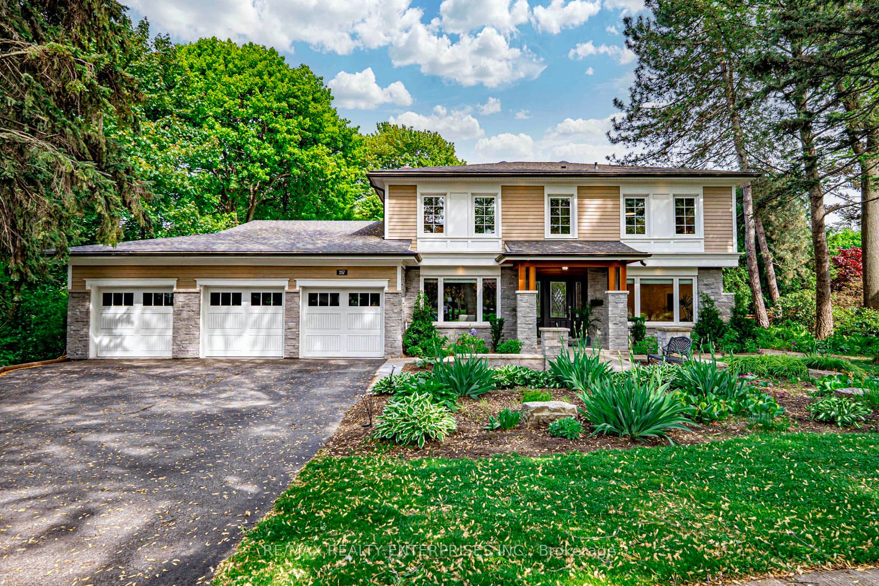
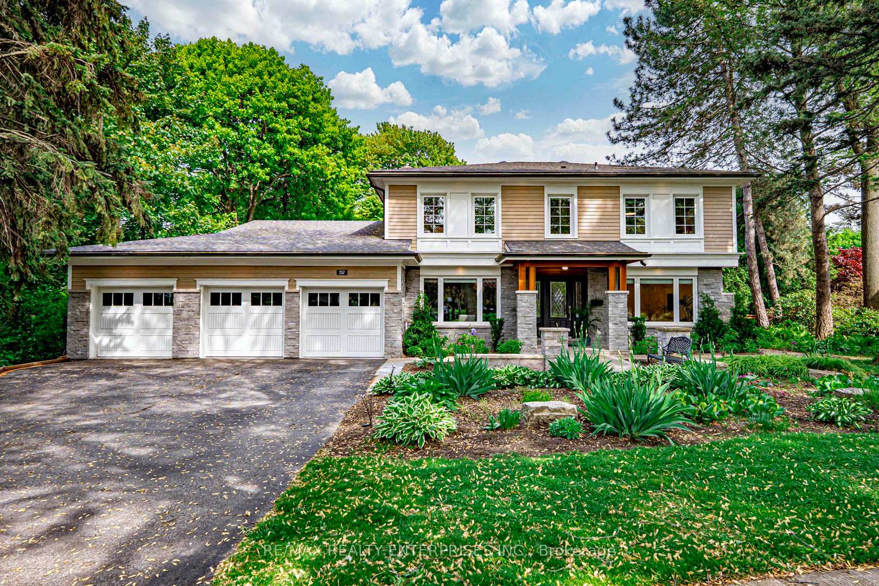
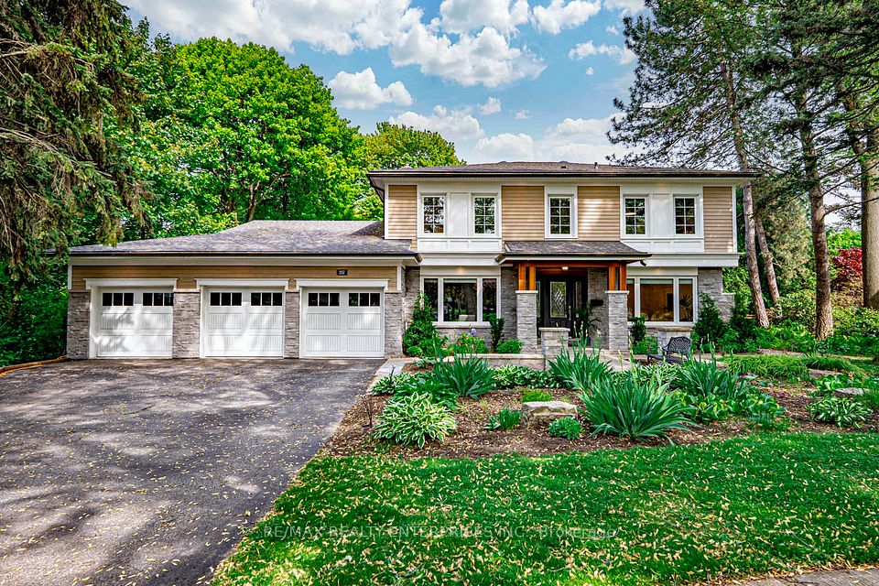
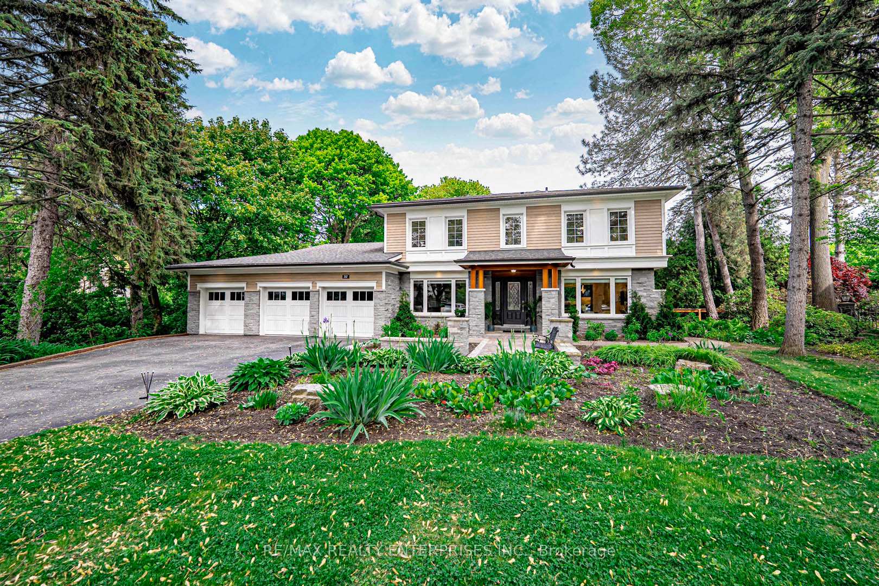
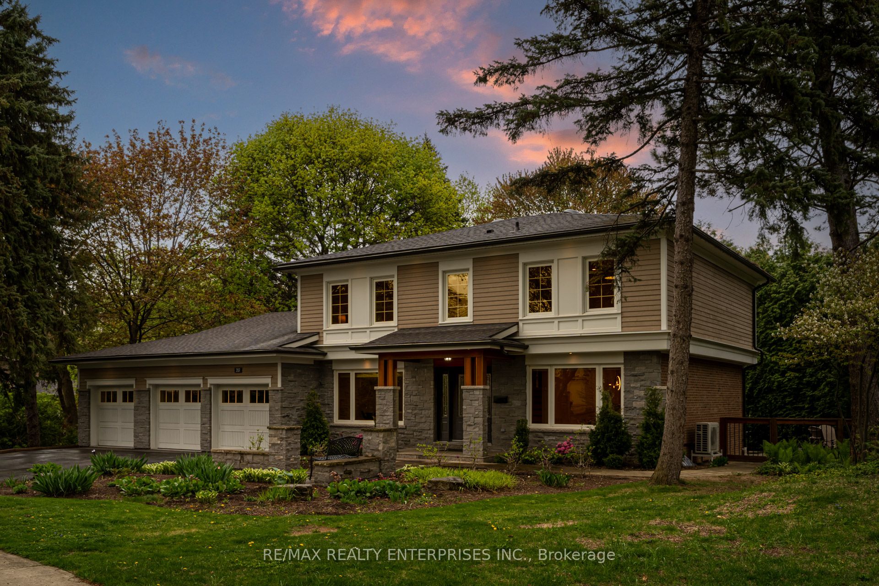
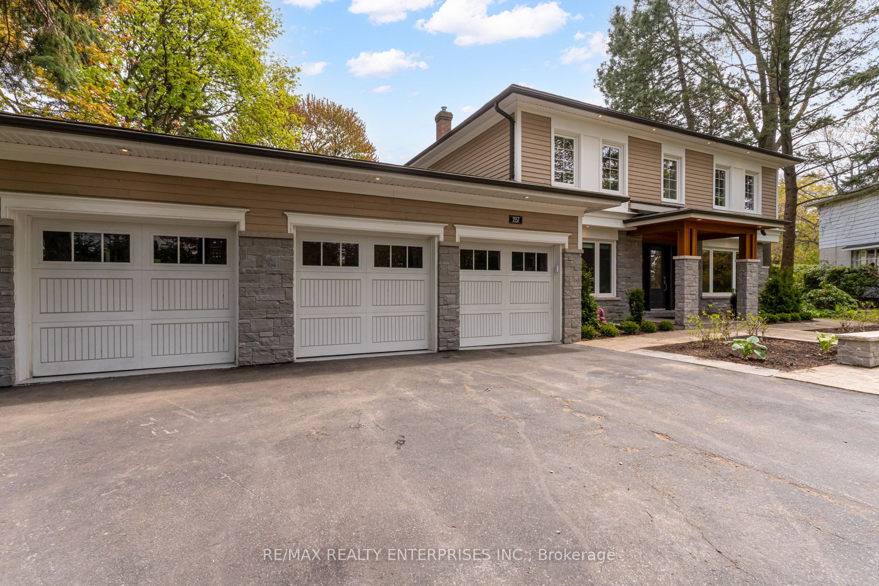
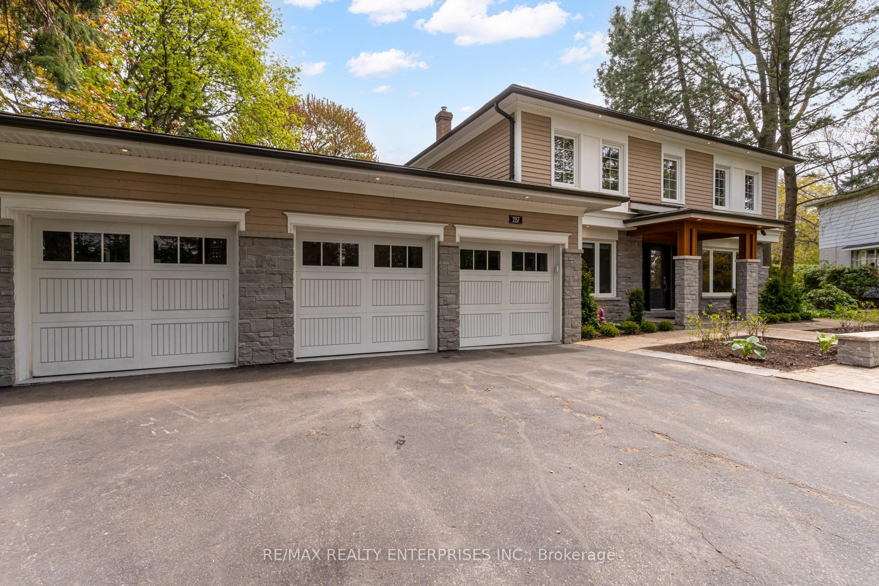
Your search ends here. Private court! 3 Car Garage! Chef's Kitchen! Pool with low maintenance backyard! Separate entrance, Basement Walkout! This exceptional home offers a rare combination of privacy, elegance and convenience on a ravine lot surrounded by mature trees, just minutes from all major amenities, including shopping, excellent schools, hospitals, and access to major highways. This is the kind of neighbourhood where kids still play outside like they used to, and neighbours truly look out for one another. This grand 4-bed, 4-bath home has been fully renovated with high end modern finishes and timeless appeal. Step inside and you'll immediately notice the attention to detail- gleaming hardwood floors, upgraded trim and doors, custom lighting, and new glass windows throughout flooding the home with natural light. At the heart of the home is a chef's dream kitchen custom-designed with two oversized islands, a prep sink, seating for up to 6, and high-end GE Monogram appliances. Whether you're hosting a dinner party or enjoying a quiet family meal, this kitchen was made for gathering. The main floor features a formal dining room, cozy family room, stylish sunroom, and a private office ideal for remote work. The fully finished walk-out basement expands your living space with a gym, additional bedroom, large family room with fireplace, and play area perfect for growing families or multi-generational living. With a total of aprox. 3900 sq ft of beautifully finished living space, there is plenty of room to live, work, and entertain. The private backyard offers a pool and generous patio space- your own retreat without ever leaving home. A rare three-car garage rounds out the offering. If you'd like to experience this one-of-a-kind property in person, contact your Realtor or book a private appointment today. Be prepared to fall in love.

Property Highlights

For Sale
  • icon

    MLS NO.

    W12189576

  • img

    Type

    Residential Freehold

  • img

    Sub Type

    Detached

  • img

    Bedrooms

    5

  • img

    Bathrooms

    4

  • img

    Parking

    8.0

  • img

    Garage

    Yes

Complete Property Details

Property Type Residential Freehold
Sub Type Detached
Transaction Type For Sale
Status Closed
Contract Status Unavailable
MLS® Number W12189576
Living Area Range 2500-3000
Total Bedrooms 5
Bedrooms Above Grade 4
Bedrooms Below Grade 1
Total Bathrooms 4
Total Kitchens 1
Kitchens Above Grade 1
Rooms Above Grade 11
Rooms Below Grade 4
Interior Features Carpet Free, Steam Room, Storage
Fireplace Yes
Fireplace Features Natural Gas, Wood
Central Vacuum Yn No
Construction Brick, Wood
Roof Shingles
Lot Width 62.79
Parking Total 8.0
Covered Spaces 3.0
Garage Type Attached
Garage Yes
Pool Inground
Direction Facing North
Cooling Central Air
Heat Source Gas
Heat Type Forced Air
Internet Address Display Yn Yes
Internet Entire Listing Display Yn Yes
Full Address 2157 Hillfield Court, Mississauga, ON L5B 1Y2
City Mississauga
Neighbourhood Cooksville
County / Region Peel
Province / State ON
Postal Code L5B 1Y2
Cross Street Queensway W/Stillmeadow Rd
Directions Off of Stillmeadow Rd
Country CA
List Price $2,369,900
Annual Taxes $10,200
Tax Year 2024
Legal Description LT 12 PL 917 MISSISSAUGA ; S/T VS179713,VS180104 ; MISSISSAUGA
Possession Type Flexible
Possession Details TBA
Listing Office RE/MAX REALTY ENTERPRISES INC.
Board Toronto Regional Real Estate Board
Original Entry 2025-06-02T17:08:21Z
Media Updated 2025-08-14T21:51:59Z
Photos Updated 2025-06-02T17:08:22Z
Last Modified 2025-11-05T07:41:39Z
System Modified 2025-11-05T07:41:39.658762Z
MLS Status Sold
Architectural Style 2-Storey
Basement Finished with Walk-Out
Co List Office Name RE/MAX REALTY ENTERPRISES INC.
Ddfyn Yes
Expiration Date 2025-08-19
Foundation Details Concrete Block
Heat Source Multi Gas
Heat Type Multi Forced Air
Hstapplication Included In
Link Yn No
Occupant Type Owner
Originating System Id A00001796
Parcel Number 133591072
Parking Spaces 5
Public Remarks Your search ends here. Private court! 3 Car Garage! Chef's Kitchen! Pool with low maintenance backyard! Separate entrance, Basement Walkout! This exceptional home offers a rare combination of privacy, elegance and convenience on a ravine lot surrounded by mature trees, just minutes from all major amenities, including shopping, excellent schools, hospitals, and access to major highways. This is the kind of neighbourhood where kids still play outside like they used to, and neighbours truly look out for one another. This grand 4-bed, 4-bath home has been fully renovated with high end modern finishes and timeless appeal. Step inside and you'll immediately notice the attention to detail- gleaming hardwood floors, upgraded trim and doors, custom lighting, and new glass windows throughout flooding the home with natural light. At the heart of the home is a chef's dream kitchen custom-designed with two oversized islands, a prep sink, seating for up to 6, and high-end GE Monogram appliances. Whether you're hosting a dinner party or enjoying a quiet family meal, this kitchen was made for gathering. The main floor features a formal dining room, cozy family room, stylish sunroom, and a private office ideal for remote work. The fully finished walk-out basement expands your living space with a gym, additional bedroom, large family room with fireplace, and play area perfect for growing families or multi-generational living. With a total of aprox. 3900 sq ft of beautifully finished living space, there is plenty of room to live, work, and entertain. The private backyard offers a pool and generous patio space- your own retreat without ever leaving home. A rare three-car garage rounds out the offering. If you'd like to experience this one-of-a-kind property in person, contact your Realtor or book a private appointment today. Be prepared to fall in love.
Showing Requirements Lockbox
Street Name Hillfield
Street Number 2157
Street Suffix Court
Vendor Property Info Statement No
Washrooms Type1 1
Washrooms Type1 Level Second
Washrooms Type1 Pcs 3
Washrooms Type2 1
Washrooms Type2 Level Second
Washrooms Type2 Pcs 4
Washrooms Type3 1
Washrooms Type3 Level Main
Washrooms Type3 Pcs 2
Washrooms Type4 1
Washrooms Type4 Level Basement
Washrooms Type4 Pcs 3