1036 Wenleigh Court, Mississauga, ON L5H 1M8, Mississauga, ON
Bed 4
Bath 3
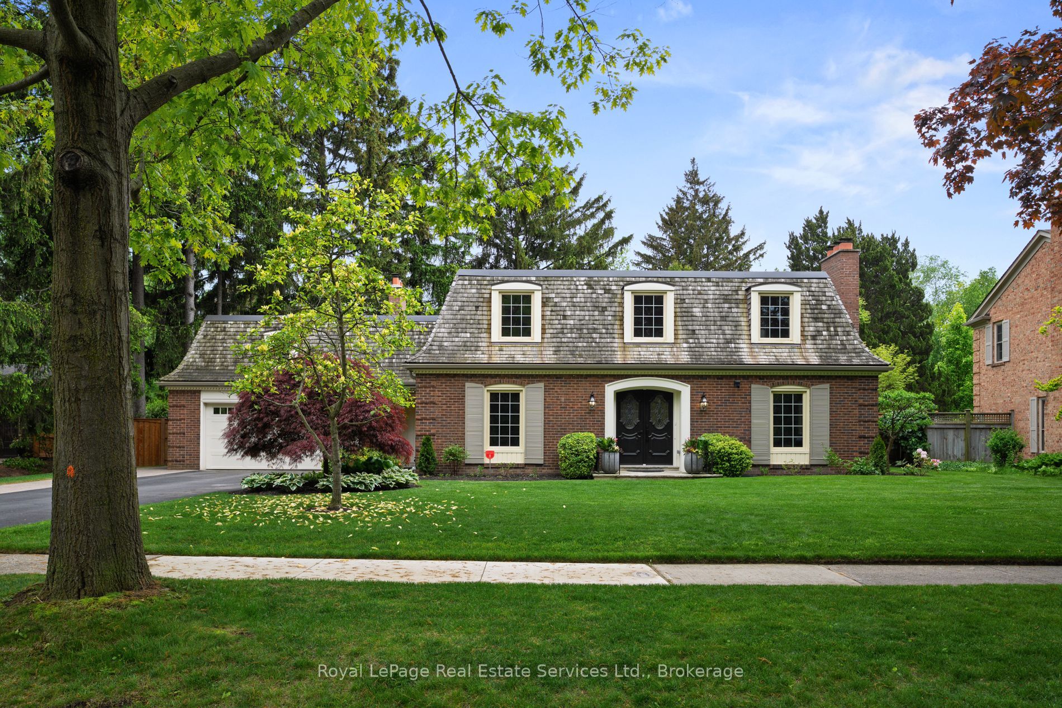
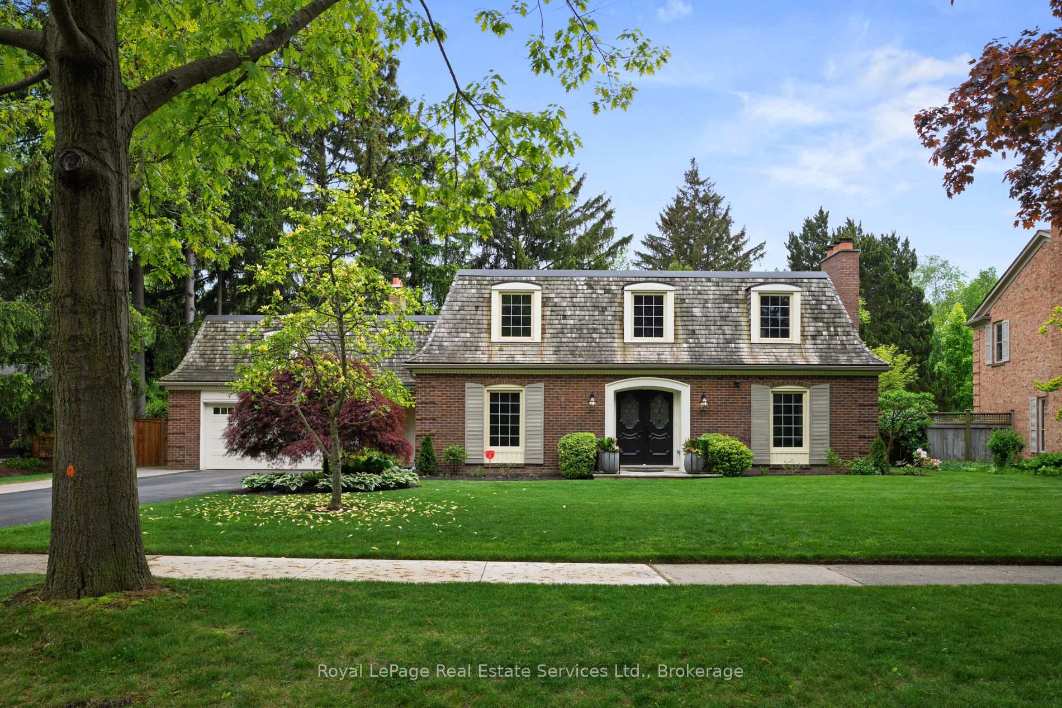
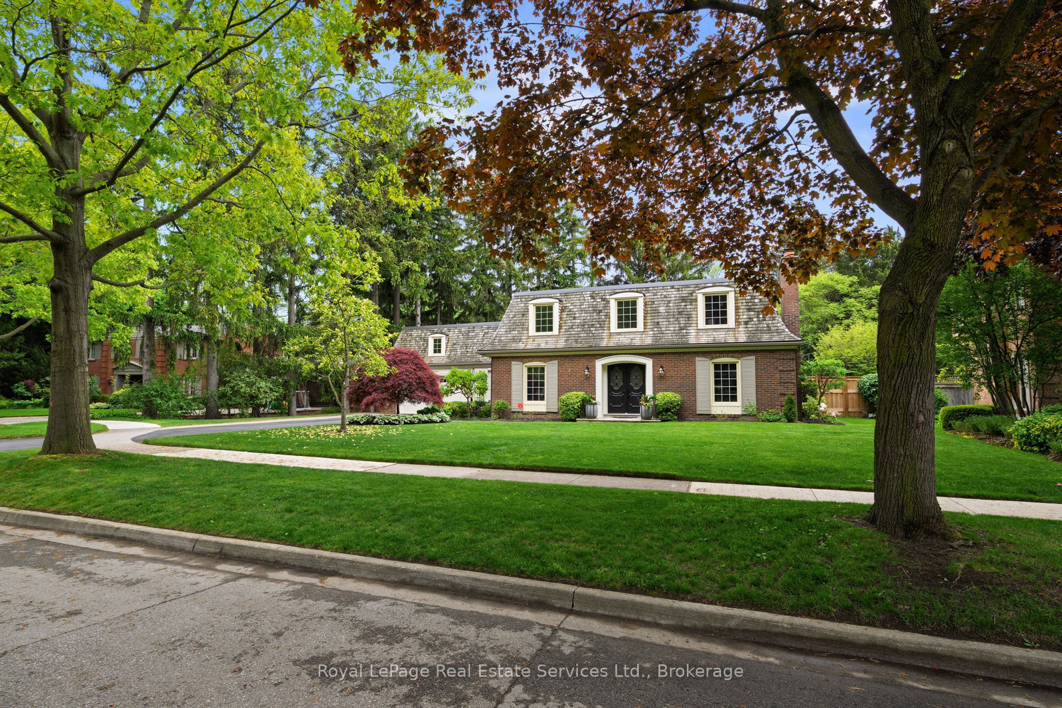
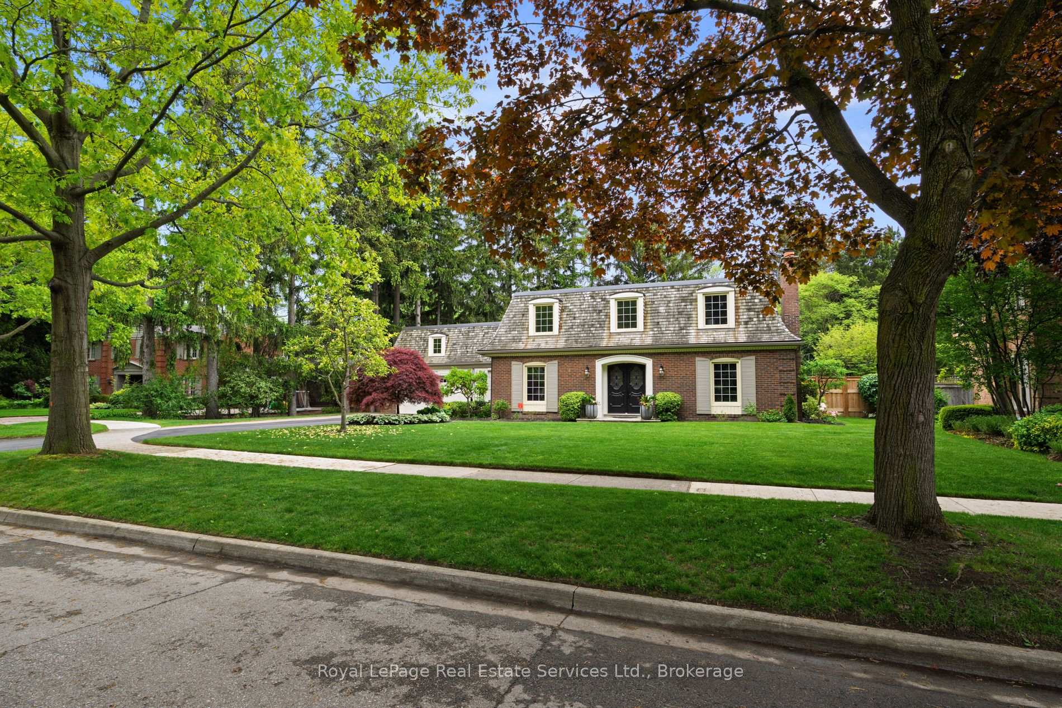
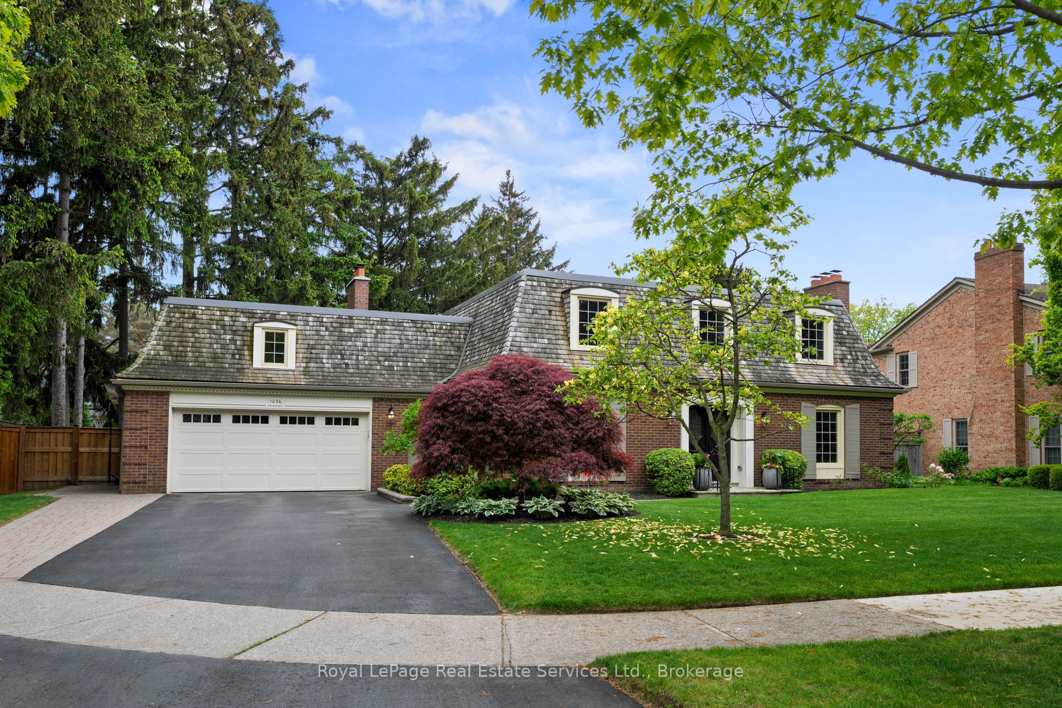
Nestled in a quiet, child-friendly court in the beautiful setting of Lorne Park, this family home offers a serene, park-like atmosphere surrounded by mature trees and exceptional privacy. Situated on a wide, pool-sized lot, the property features a large driveway and a double car garage, making it both spacious and practical. Inside, the home is filled with upgrades and updates, showcasing a thoughtfully designed layout that includes a main floor office, a separate dining room and living room, family room and an inviting eat-in kitchen, ideal for both everyday living and entertaining. The home boasts two cozy wood-burning fireplaces and four generous-sized bedrooms, offering plenty of space for a growing family. For some quiet time escape to your completely renovated principal bedroom with hardwood floors, new built in closets and spa like bathroom. Located in a highly rated school district, its perfect for those seeking both comfort and quality education opportunities. Whether relaxing in the tranquil outdoor space or enjoying the warm, functional interior, this home provides a perfect balance of convenience, charm, and lifestyle. (new A/C 2020, Flat roof 2019, eves and downspouts 2020, electrical panel 2019, washer and dryer 2024, new wood flooring except family room and new broadloom)
Property Highlights
For Sale
MLS NO.
W12189838
Type
Residential Freehold
Sub Type
Detached
Bedrooms
4
Bathrooms
3
Parking
6.0
Garage
Yes
Complete Property Details
Property Type
Residential Freehold
Sub Type
Detached
Transaction Type
For Sale
Status
Cancelled
Contract Status
Unavailable
MLS® Number
W12189838
Living Area Range
2500-3000
Total Bedrooms
4
Bedrooms Above Grade
4
Total Bathrooms
3
Total Kitchens
1
Kitchens Above Grade
1
Rooms Above Grade
9
Interior Features
Auto Garage Door Remote, Water Softener, Water Purifier
Fireplace
Yes
Fireplace Features
Wood, Family Room, Living Room
Central Vacuum Yn
No
Construction
Brick
Roof
Asphalt Rolled, Cedar
Lot Width
89.13
Parking Features
Private Double
Parking Total
6.0
Covered Spaces
2.0
Garage Type
Built-In
Garage
Yes
Pool
None
Direction Facing
South
Cooling
Central Air
Heat Source
Gas
Heat Type
Forced Air
Internet Address Display Yn
Yes
Internet Entire Listing Display Yn
Yes
Full Address
1036 Wenleigh Court, Mississauga, ON L5H 1M8
City
Mississauga
Neighbourhood
Lorne Park
County / Region
Peel
Province / State
ON
Postal Code
L5H 1M8
Cross Street
Tecumseh Park Drive & Indian Rd
Directions
Tecumseh Park Drive & Indian Rd
Country
CA
List Price
$2,399,000
Annual Taxes
$11,672
Tax Year
2024
Legal Description
LT 34, PL 799 ; S/T VS47965 MISSISSAUGA
Possession Type
Flexible
Possession Details
Flexible
Listing Office
Royal LePage Real Estate Services Ltd., Brokerage
Board
Oakville, Milton & District Real Estate Board
Original Entry
2025-06-02T18:11:51Z
Media Updated
2025-06-26T19:21:40Z
Photos Updated
2025-06-26T19:21:40Z
Last Modified
2025-07-11T14:24:22Z
System Modified
2025-10-12T10:07:36.997607Z
MLS Status
Terminated
Architectural Style
2-Storey
Basement
Full, Unfinished
Co List Office Name
Royal LePage Real Estate Services Ltd., Brokerage
Ddfyn
Yes
Expiration Date
2025-08-25
Foundation Details
Concrete Block
Heat Source Multi
Gas
Heat Type Multi
Forced Air
Hstapplication
Included In
Link Yn
No
Occupant Type
Owner
Originating System Id
A00001796
Parcel Number
134490093
Parking Spaces
4
Public Remarks
Nestled in a quiet, child-friendly court in the beautiful setting of Lorne Park, this family home offers a serene, park-like atmosphere surrounded by mature trees and exceptional privacy. Situated on a wide, pool-sized lot, the property features a large driveway and a double car garage, making it both spacious and practical. Inside, the home is filled with upgrades and updates, showcasing a thoughtfully designed layout that includes a main floor office, a separate dining room and living room, family room and an inviting eat-in kitchen, ideal for both everyday living and entertaining. The home boasts two cozy wood-burning fireplaces and four generous-sized bedrooms, offering plenty of space for a growing family. For some quiet time escape to your completely renovated principal bedroom with hardwood floors, new built in closets and spa like bathroom. Located in a highly rated school district, its perfect for those seeking both comfort and quality education opportunities. Whether relaxing in the tranquil outdoor space or enjoying the warm, functional interior, this home provides a perfect balance of convenience, charm, and lifestyle. (new A/C 2020, Flat roof 2019, eves and downspouts 2020, electrical panel 2019, washer and dryer 2024, new wood flooring except family room and new broadloom)