S a n d a l R e a l E s t a t e S e r v i c e s I n c , B r o k e r a g e

1391 Constance Drive, Oakville, ON L6J 2T8

1391 Constance Drive, Oakville, ON L6J 2T8

1391 Constance Drive, Oakville, ON L6J 2T8

$2,298,000

icon
1391 Constance Drive, Oakville, ON L6J 2T8, Oakville, ON

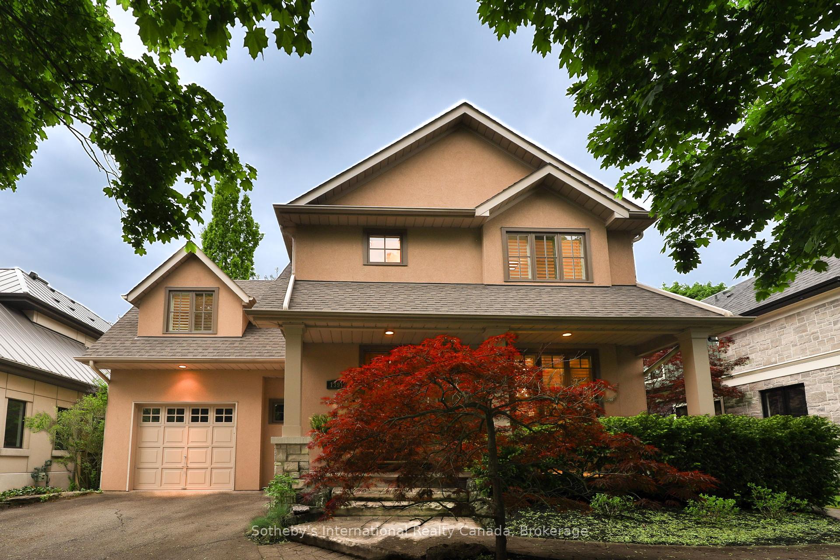
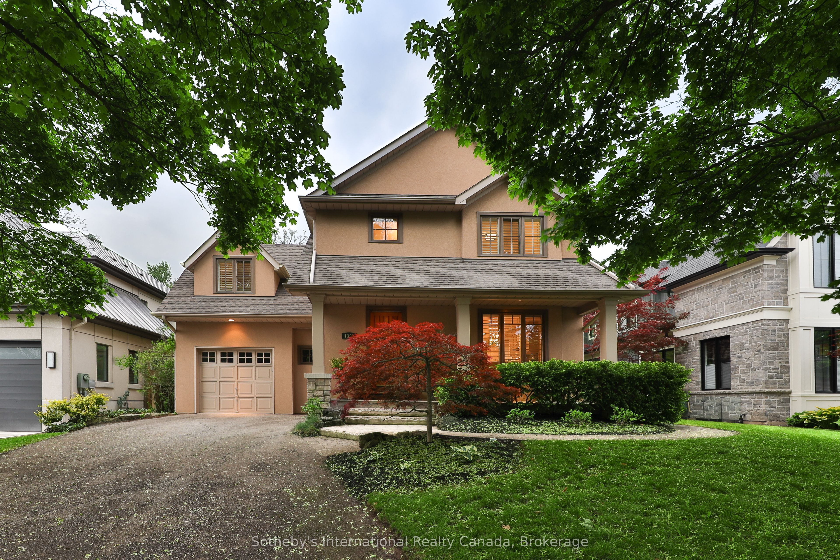
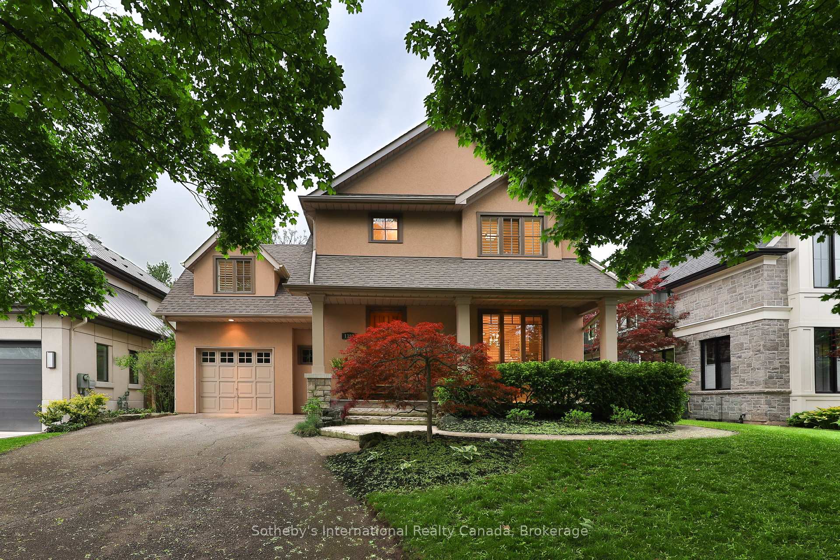
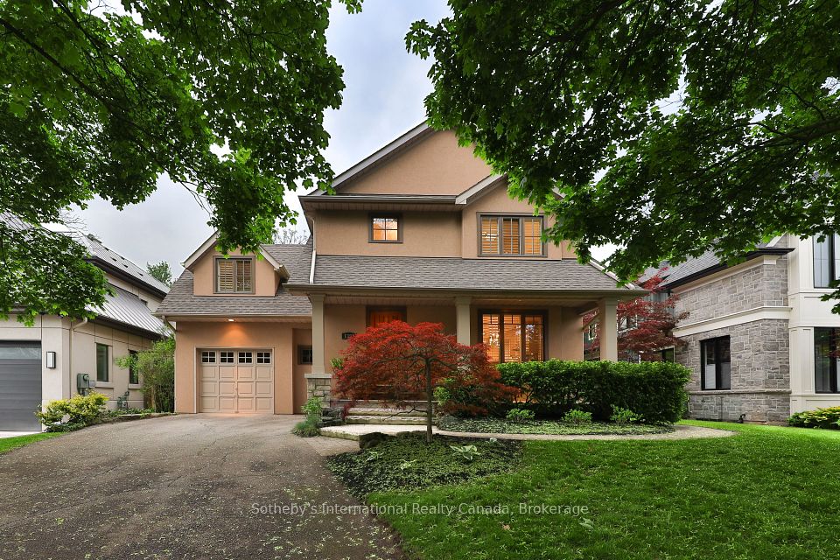
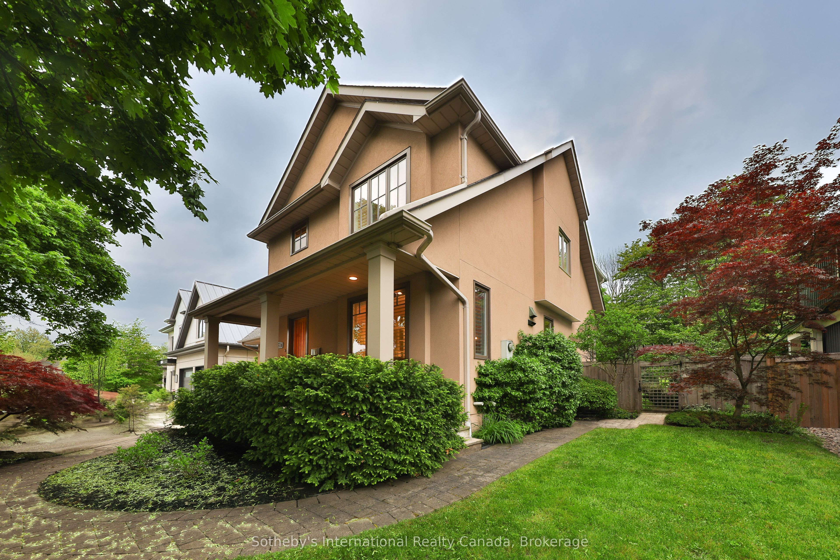
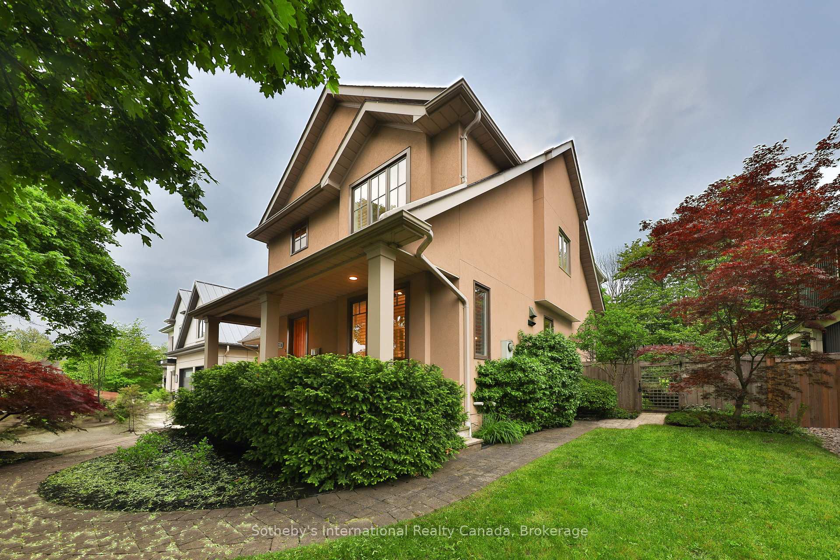
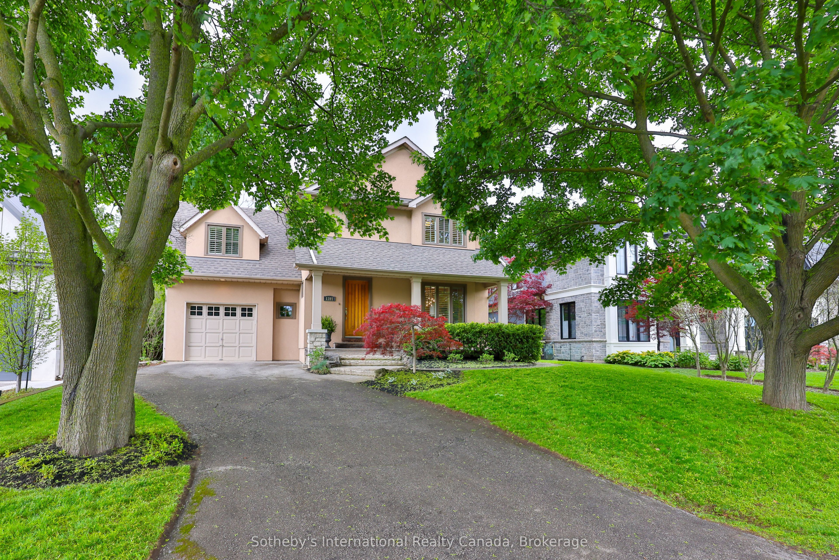
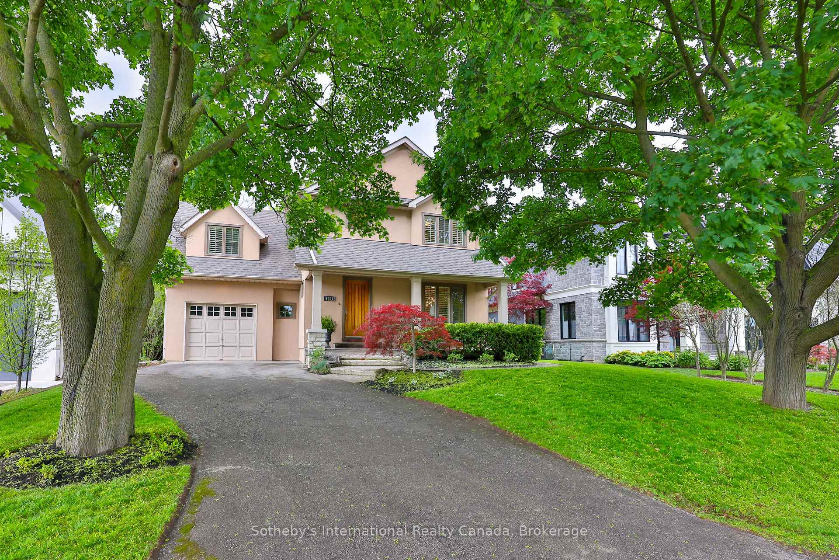
This beautifully maintained, two-storey residence is nestled on a mature, tree-lined street in one of Oakvilles most desirable neighbourhoods. Set on a professionally landscaped lot and surrounded by lush greenery, the home offers a private, move-in-ready residence ideal for a growing family. A bright and welcoming foyer opens into an open-concept main floor, where the living room spans the entire rear of the home. Framed by large windows and a cozy gas fireplace, this space offers a walkout to the backyard and flows easily into the kitchen and dining area. The kitchen features stainless steel appliances, a gas stove, centre island, tile backsplash, and ample cabinetry, while a two-piece powder room completes the main floor. Upstairs, you'll find three bedrooms and an oversized office that could easily function as an additional bedroom if desired. The primary suite overlooks the private backyard and features large shuttered windows, three closets, including a walk-in, and a four-piece ensuite. Two additional bedrooms, a well-appointed four-piece bath, and laundry complete the second floor. The finished basement offers excellent additional living space, featuring a large recreation room complete with built-in shelving, an extra bedroom, a three-piece bathroom, and ample storage. It's the perfect setting for family movie nights or guest accommodations. Outside, the private backyard is bordered by mature trees and lush landscaping. A large pergola creates an ideal setting for al fresco dining, while the hot tub and generous patio space offer comfort and versatility for outdoor entertaining. Located just minutes from great public schools, including St. Vincent Elementary School, Oakville Trafalgar High School, and Maple Grove Public School, this move-in-ready home is as functional as it is charming.

Property Highlights

For Sale
  • icon

    MLS NO.

    W12191147

  • img

    Type

    Residential Freehold

  • img

    Sub Type

    Detached

  • img

    Bedrooms

    5

  • img

    Bathrooms

    4

  • img

    Parking

    4.0

  • img

    Garage

    Yes

Complete Property Details

Property Type Residential Freehold
Sub Type Detached
Transaction Type For Sale
Status Closed
Contract Status Unavailable
MLS® Number W12191147
Living Area Range 2000-2500
Total Bedrooms 5
Bedrooms Above Grade 4
Bedrooms Below Grade 1
Total Bathrooms 4
Total Kitchens 1
Kitchens Above Grade 1
Rooms Above Grade 9
Interior Features Auto Garage Door Remote, Central Vacuum
Fireplace Yes
Fireplace Features Living Room
Central Vacuum Yn Yes
Security Features Smoke Detector, Carbon Monoxide Detectors
Construction Stucco (Plaster)
Roof Asphalt Shingle
Lot Width 60.0
Lot Size 7500.0
Parking Total 4.0
Covered Spaces 1.0
Garage Type Attached
Garage Yes
Pool None
Direction Facing North
Cooling Central Air
Heat Source Gas
Heat Type Forced Air
Internet Address Display Yn Yes
Internet Entire Listing Display Yn Yes
Full Address 1391 Constance Drive, Oakville, ON L6J 2T8
City Oakville
Neighbourhood 1011 - MO Morrison
County / Region Halton
Province / State ON
Postal Code L6J 2T8
Cross Street Wedgewood Dr / Constance Dr
Directions Wedgewood Dr / Constance Dr
Country CA
List Price $2,298,000
Annual Taxes $9,874
Tax Year 2025
Legal Description LT 144, PL 592 ; S/T 760230,TW32492 OAKVILLE. S/T EASE H813107 OVER PT 2, 20R10313.
Possession Type Flexible
Possession Details Flexible
Listing Office Sotheby's International Realty Canada, Brokerage
Board Oakville, Milton & District Real Estate Board
Original Entry 2025-06-03T10:40:42Z
Media Updated 2025-06-03T10:40:42Z
Photos Updated 2025-06-03T10:40:42Z
Last Modified 2025-06-05T17:29:37Z
System Modified 2025-10-12T10:09:48.57207Z
MLS Status Sold
Architectural Style 2-Storey
Basement Full, Finished
Co List Office Name Sotheby's International Realty Canada, Brokerage
Ddfyn Yes
Expiration Date 2025-09-03
Foundation Details Poured Concrete
Heat Source Multi Gas
Heat Type Multi Forced Air
Hstapplication Included In
Link Yn No
Occupant Type Owner
Originating System Id A00001796
Parcel Number 247930187
Parking Spaces 3
Property Features Fenced Yard, Hospital, School Bus Route, School, Rec./Commun.Centre, Public Transit
Public Remarks This beautifully maintained, two-storey residence is nestled on a mature, tree-lined street in one of Oakvilles most desirable neighbourhoods. Set on a professionally landscaped lot and surrounded by lush greenery, the home offers a private, move-in-ready residence ideal for a growing family. A bright and welcoming foyer opens into an open-concept main floor, where the living room spans the entire rear of the home. Framed by large windows and a cozy gas fireplace, this space offers a walkout to the backyard and flows easily into the kitchen and dining area. The kitchen features stainless steel appliances, a gas stove, centre island, tile backsplash, and ample cabinetry, while a two-piece powder room completes the main floor. Upstairs, you'll find three bedrooms and an oversized office that could easily function as an additional bedroom if desired. The primary suite overlooks the private backyard and features large shuttered windows, three closets, including a walk-in, and a four-piece ensuite. Two additional bedrooms, a well-appointed four-piece bath, and laundry complete the second floor. The finished basement offers excellent additional living space, featuring a large recreation room complete with built-in shelving, an extra bedroom, a three-piece bathroom, and ample storage. It's the perfect setting for family movie nights or guest accommodations. Outside, the private backyard is bordered by mature trees and lush landscaping. A large pergola creates an ideal setting for al fresco dining, while the hot tub and generous patio space offer comfort and versatility for outdoor entertaining. Located just minutes from great public schools, including St. Vincent Elementary School, Oakville Trafalgar High School, and Maple Grove Public School, this move-in-ready home is as functional as it is charming.
Showing Requirements Lockbox, Showing System
Street Name Constance
Street Number 1391
Street Suffix Drive
Vendor Property Info Statement No
Virtual Tour Urlunbranded https://youriguide.com/1391_constance_dr_oakville_on/
Washrooms Type1 1
Washrooms Type1 Level Main
Washrooms Type1 Pcs 2
Washrooms Type2 2
Washrooms Type2 Level Second
Washrooms Type2 Pcs 4
Washrooms Type3 1
Washrooms Type3 Level Lower
Washrooms Type3 Pcs 3