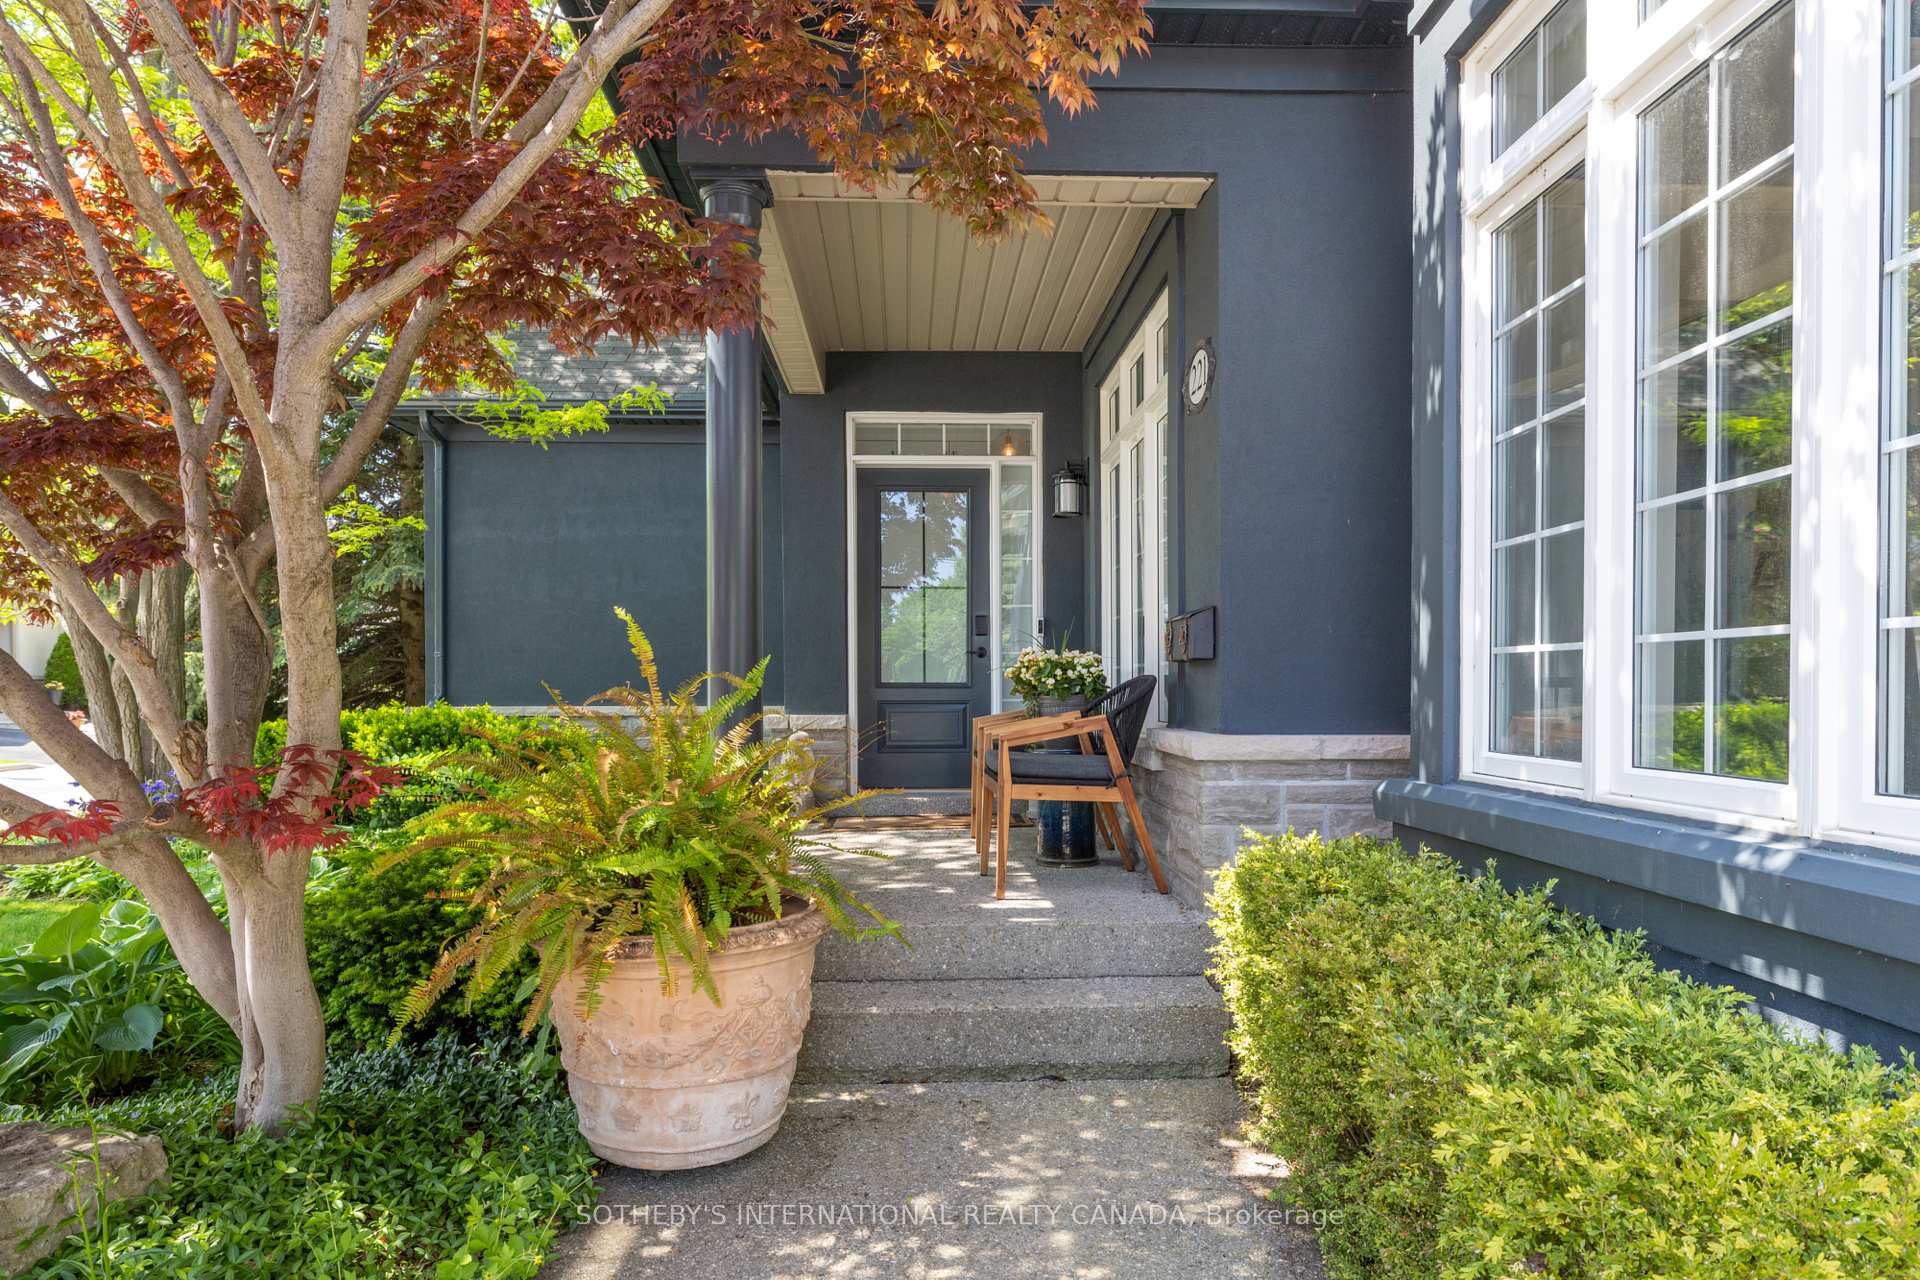
221 Carlini Court, Oakville, ON L6K 3Y8, Oakville, ON
Bed 5
Bath 4
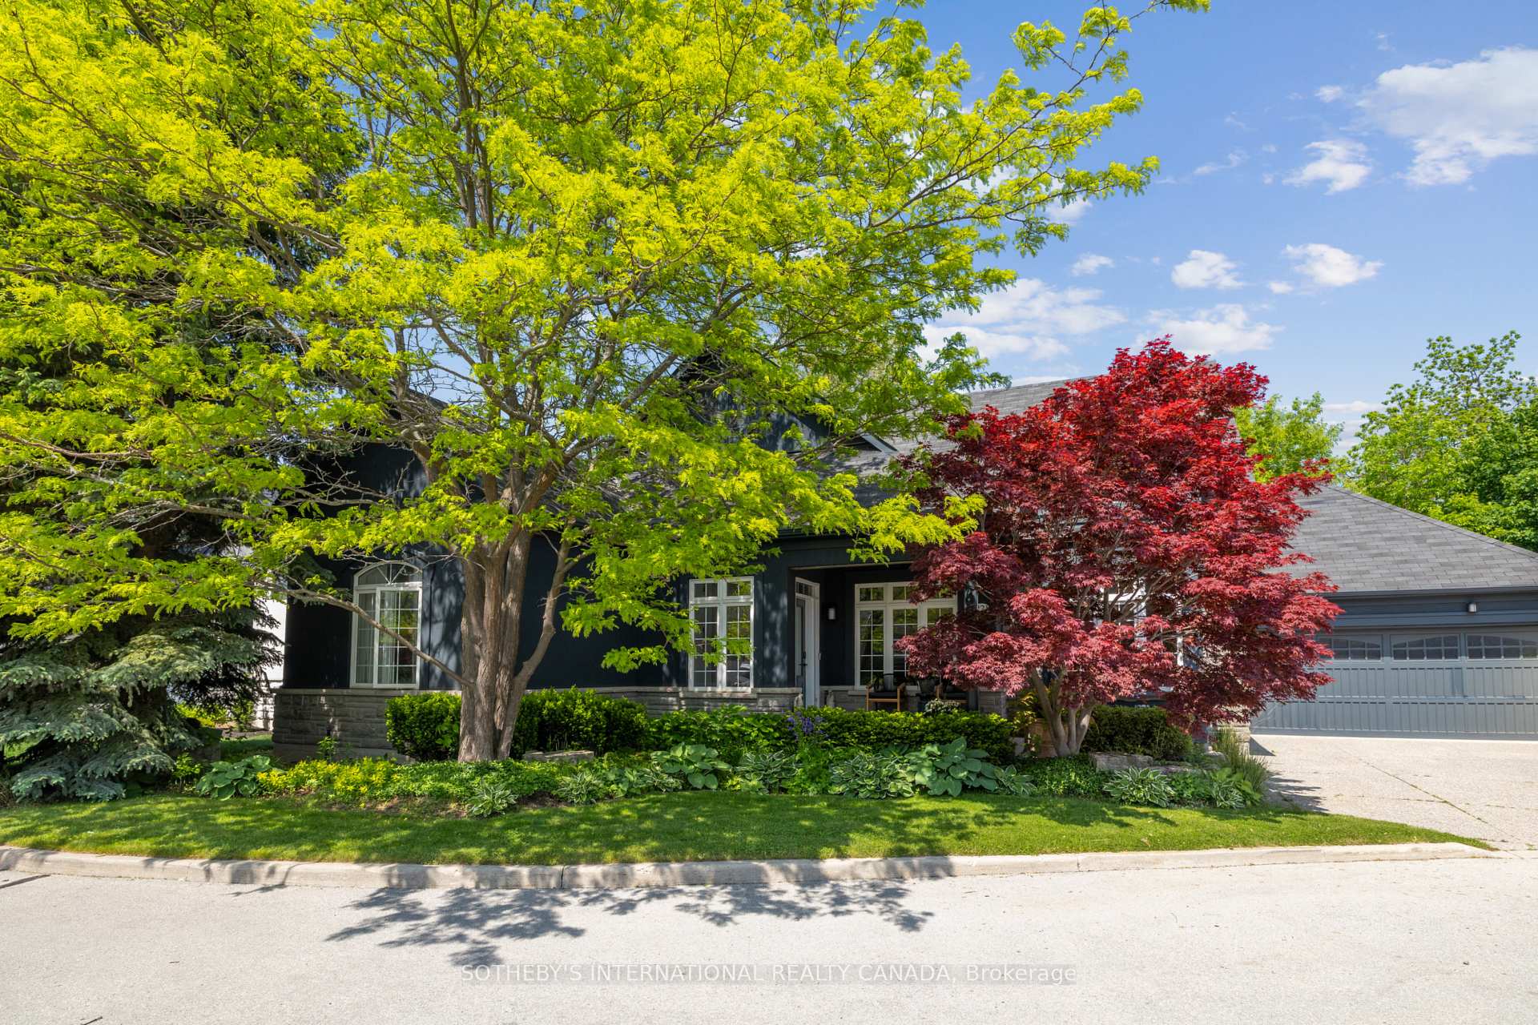
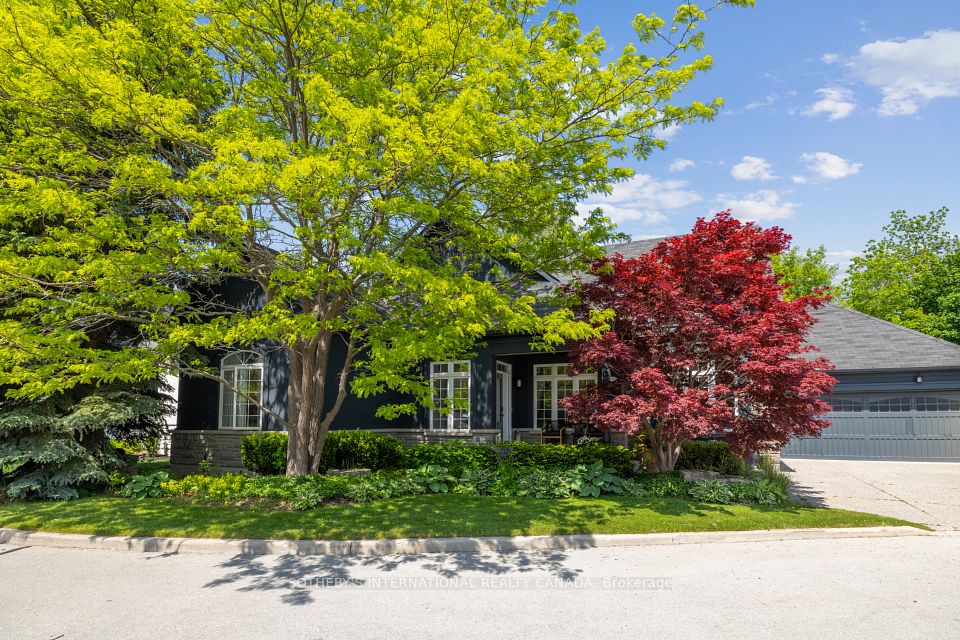
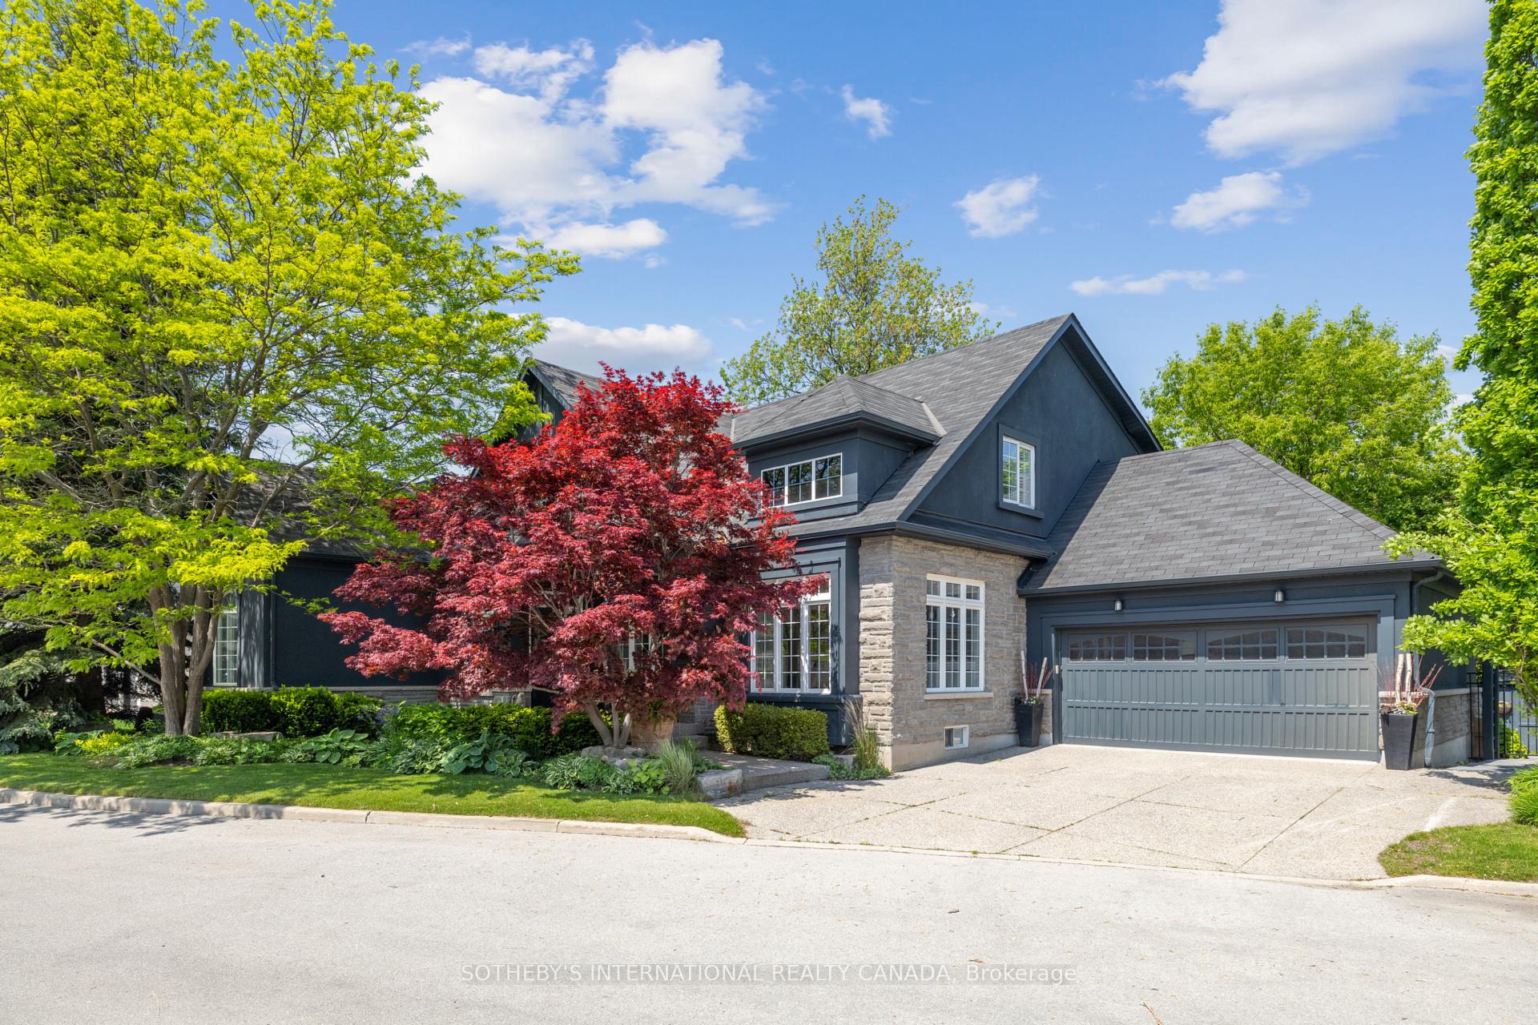
Welcome to 2-221 Carlini Court. Nestled on a quiet, secluded cul-de-sac of just nine homes, this stunning 4+1 bedroom, 3.5 bathroom life-style focused residence offers over 3,000 sq.ft. of beautifully finished living space in one of Oakvilles most desirable neighbourhoods.Designed for comfort and lifestyle, the home features a main-floor primary bedroom, cathedral ceilings, and a spacious, light-filled layout ideal for both everyday living and entertaining. The inviting family room with a gas fireplace is perfect for cozy evenings, while the fenced backyard with a private hot tub creates your own outdoor oasis.Pride of ownership is evident throughout, with thoughtful upgrades and timeless finishes. Enjoy low monthly fees in this private enclave that blends convenience and lifestyle. Location is everything walk to Lake Ontario, tranquil nature trails, Oakville Marina, and the historic charm of downtown Oakville with its boutique shops and fine dining. Just minutes away from the renowned Glen Abbey Golf Club, this home truly offers the best of Oakville living. This is more than just a home-it's a lifestyle. This rare offering delivers it all.
Property Highlights
For Sale
MLS NO.
W12193418
Type
Residential Freehold
Sub Type
Detached
Bedrooms
5
Bathrooms
4
Parking
4.0
Garage
Yes
Complete Property Details
Property Type
Residential Freehold
Sub Type
Detached
Transaction Type
For Sale
Status
Closed
Contract Status
Unavailable
MLS® Number
W12193418
Living Area Range
2500-3000
Total Bedrooms
5
Bedrooms Above Grade
4
Bedrooms Below Grade
1
Total Bathrooms
4
Total Kitchens
1
Kitchens Above Grade
1
Rooms Above Grade
9
Rooms Below Grade
2
Interior Features
Auto Garage Door Remote, Primary Bedroom - Main Floor, Bar Fridge, Central Vacuum
Fireplace
Yes
Central Vacuum Yn
Yes
Construction
Stone, Stucco (Plaster)
Roof
Shingles
Lot Width
0.0
Parking Features
Private Double
Parking Total
4.0
Covered Spaces
2.0
Garage Type
Attached
Garage
Yes
Pool
None
Direction Facing
East
Cooling
Central Air
Heat Source
Gas
Heat Type
Forced Air
Internet Address Display Yn
Yes
Internet Entire Listing Display Yn
Yes
Full Address
221 Carlini Court, Oakville, ON L6K 3Y8
City
Oakville
Neighbourhood
1002 - CO Central
County / Region
Halton
Province / State
ON
Postal Code
L6K 3Y8
Cross Street
Dorval Dr. and Rebecca St.
Directions
Dorval-Rebecca-Maurice-Deane
Country
CA
List Price
$2,250,000
Annual Taxes
$8,284
Tax Year
2024
Legal Description
UNIT 2, LEVEL 1, HALTON STANDARD CONDOMINIUM PLAN NO. 468 AND ITS APPURTENANT INTEREST. . THE DESCRIPTION OF THE CONDOMINIUM PROPERTY IS : PT LT 17, CON 3 TRAF SDS, PTS 1 & 2 20R14585, S/T EASES AS IN SCHEDULE 'A' OF DECLARATION HR354961. TOWN OF OAKVILLE
Possession Type
Other
Possession Details
TBD
Listing Office
SOTHEBY'S INTERNATIONAL REALTY CANADA
Board
Toronto Regional Real Estate Board
Original Entry
2025-06-03T20:06:42Z
Media Updated
2025-06-16T21:55:42Z
Photos Updated
2025-06-16T21:55:39Z
Last Modified
2025-06-25T14:41:39Z
System Modified
2025-10-12T10:10:40.078333Z
MLS Status
Sold
Architectural Style
Bungaloft
Basement
Partially Finished
Co List Office Name
SOTHEBY'S INTERNATIONAL REALTY CANADA
Ddfyn
Yes
Expiration Date
2025-10-03
Foundation Details
Unknown
Heat Source Multi
Gas
Heat Type Multi
Forced Air
Hstapplication
Included In
Link Yn
No
Occupant Type
Owner
Originating System Id
A00001796
Parking Spaces
2
Public Remarks
Welcome to 2-221 Carlini Court. Nestled on a quiet, secluded cul-de-sac of just nine homes, this stunning 4+1 bedroom, 3.5 bathroom life-style focused residence offers over 3,000 sq.ft. of beautifully finished living space in one of Oakvilles most desirable neighbourhoods.Designed for comfort and lifestyle, the home features a main-floor primary bedroom, cathedral ceilings, and a spacious, light-filled layout ideal for both everyday living and entertaining. The inviting family room with a gas fireplace is perfect for cozy evenings, while the fenced backyard with a private hot tub creates your own outdoor oasis.Pride of ownership is evident throughout, with thoughtful upgrades and timeless finishes. Enjoy low monthly fees in this private enclave that blends convenience and lifestyle. Location is everything walk to Lake Ontario, tranquil nature trails, Oakville Marina, and the historic charm of downtown Oakville with its boutique shops and fine dining. Just minutes away from the renowned Glen Abbey Golf Club, this home truly offers the best of Oakville living. This is more than just a home-it's a lifestyle. This rare offering delivers it all.