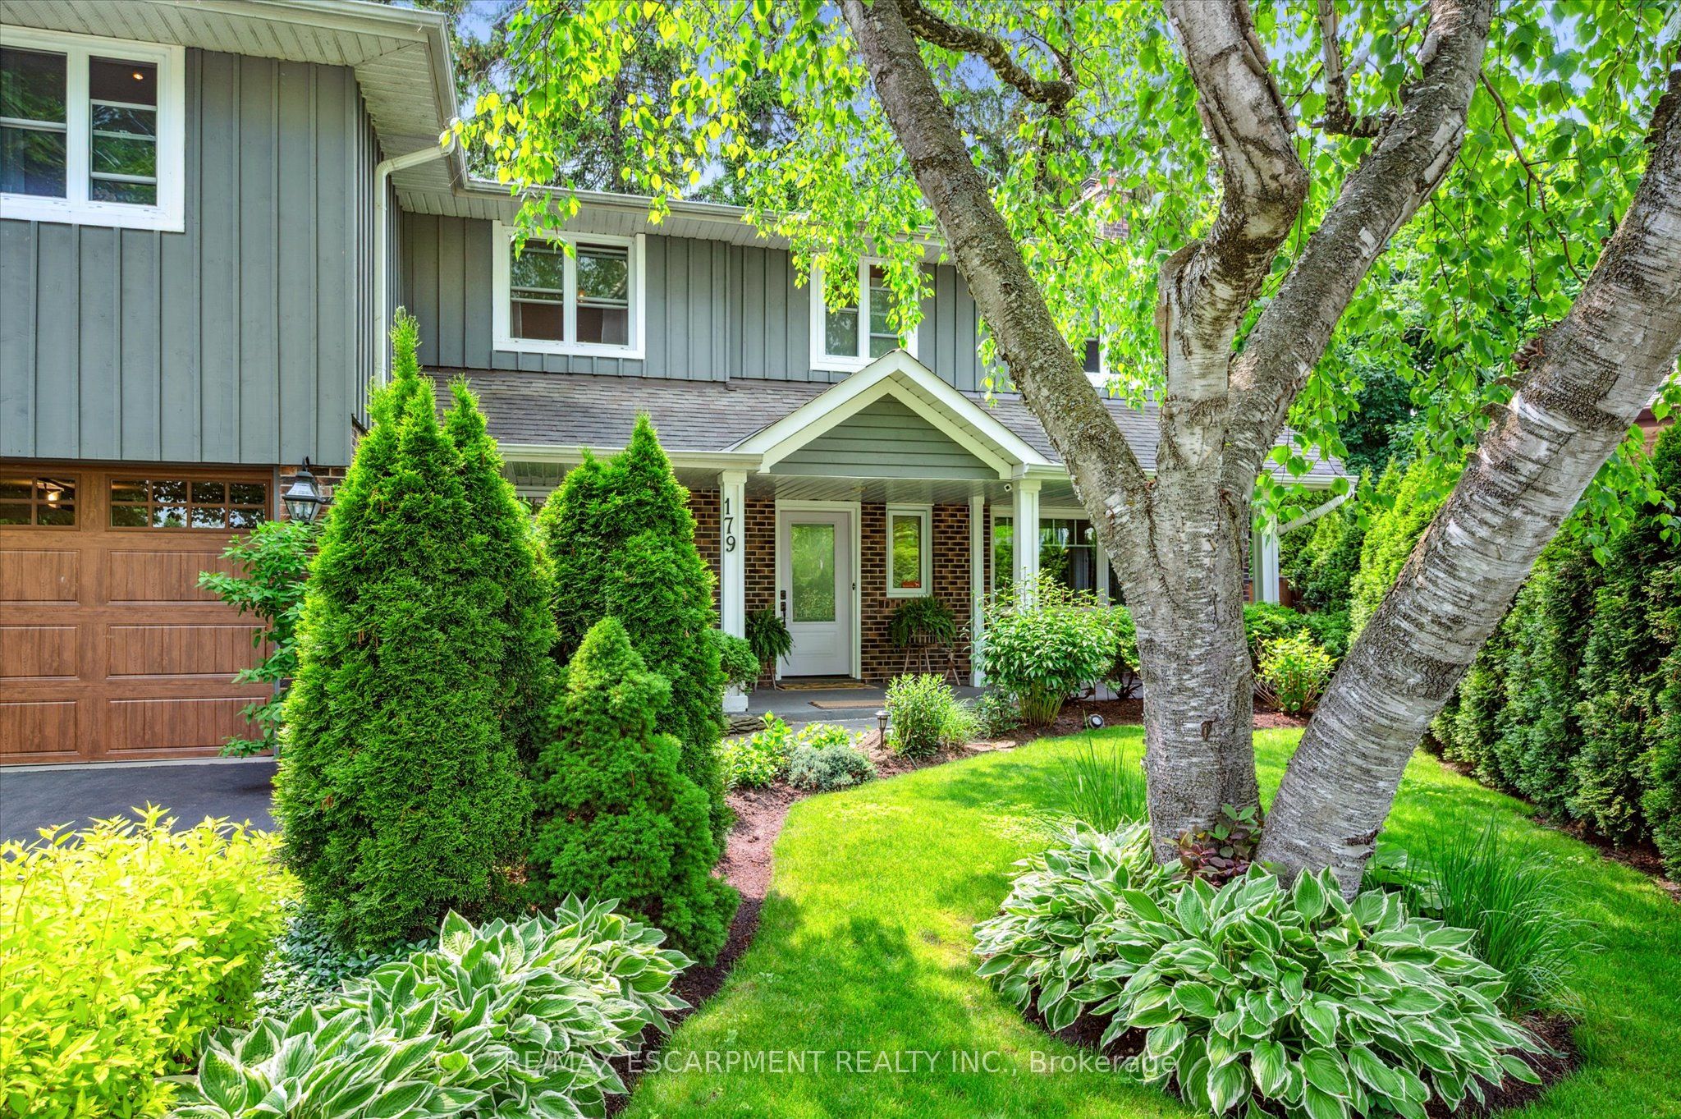
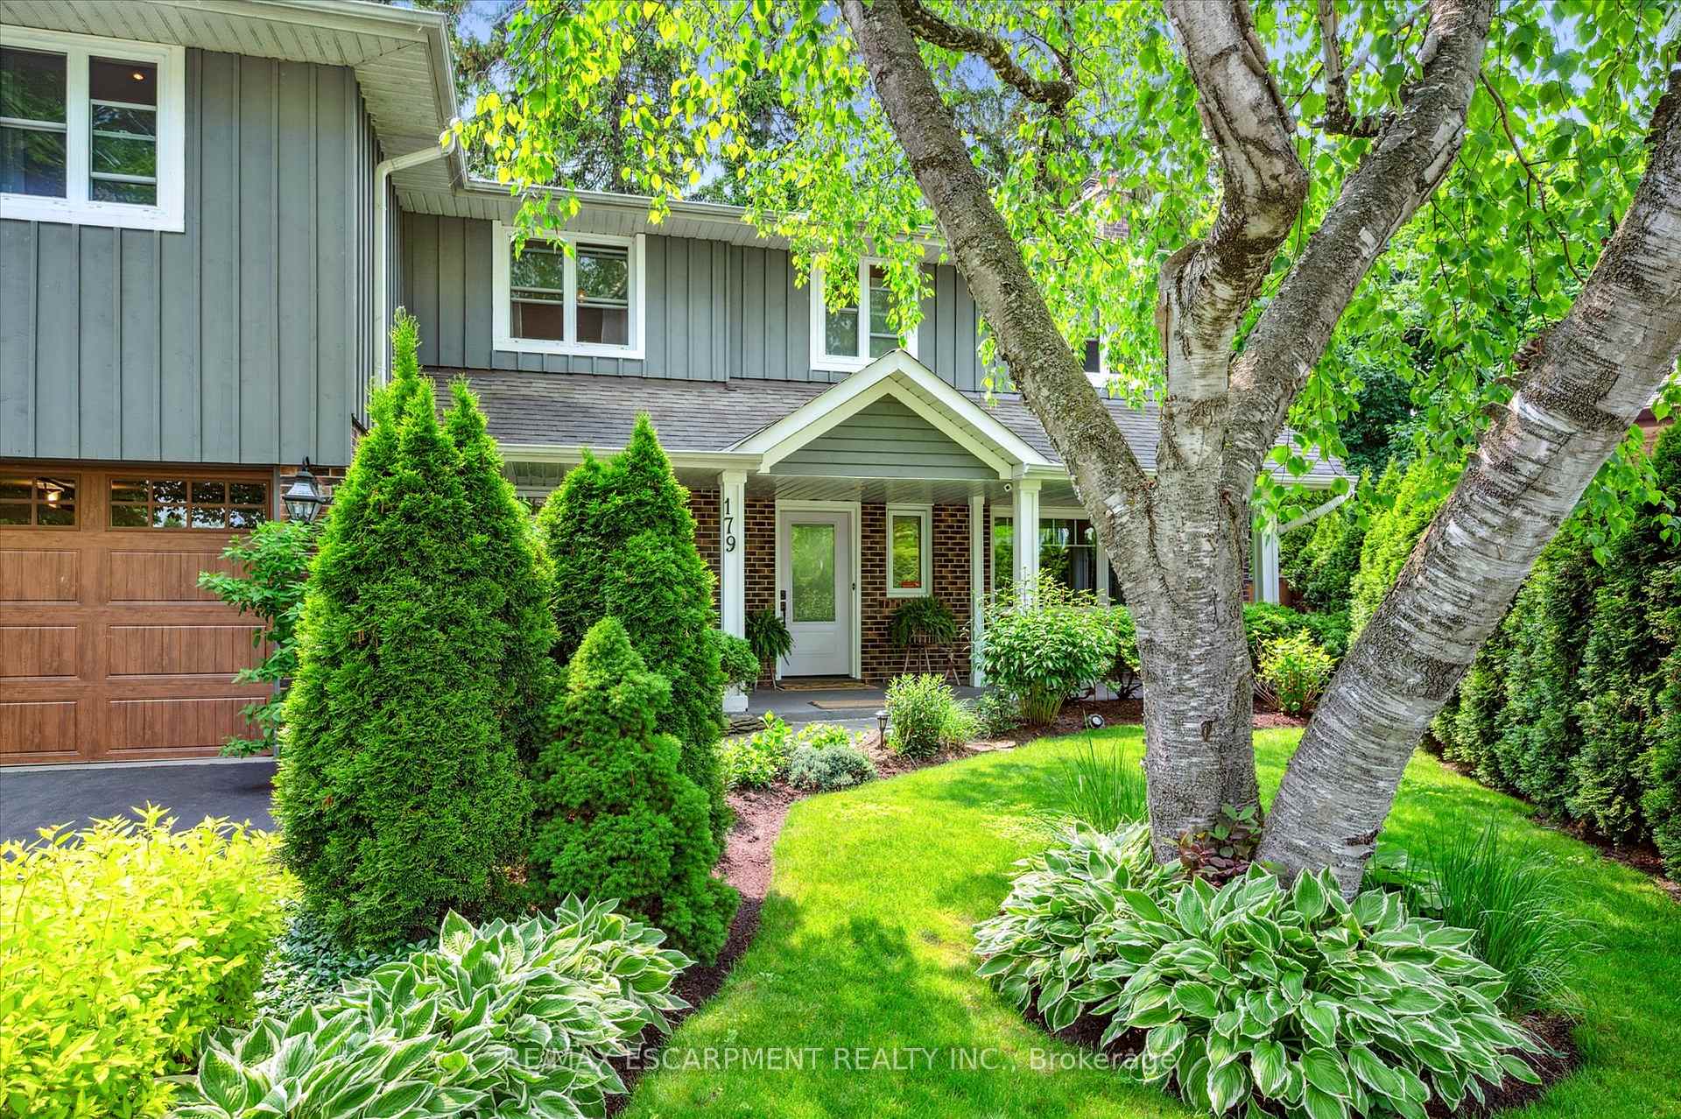

179 Shanley Terrace, Oakville, ON L6K 2H7, Oakville, ON
Bed 5
Bath 5
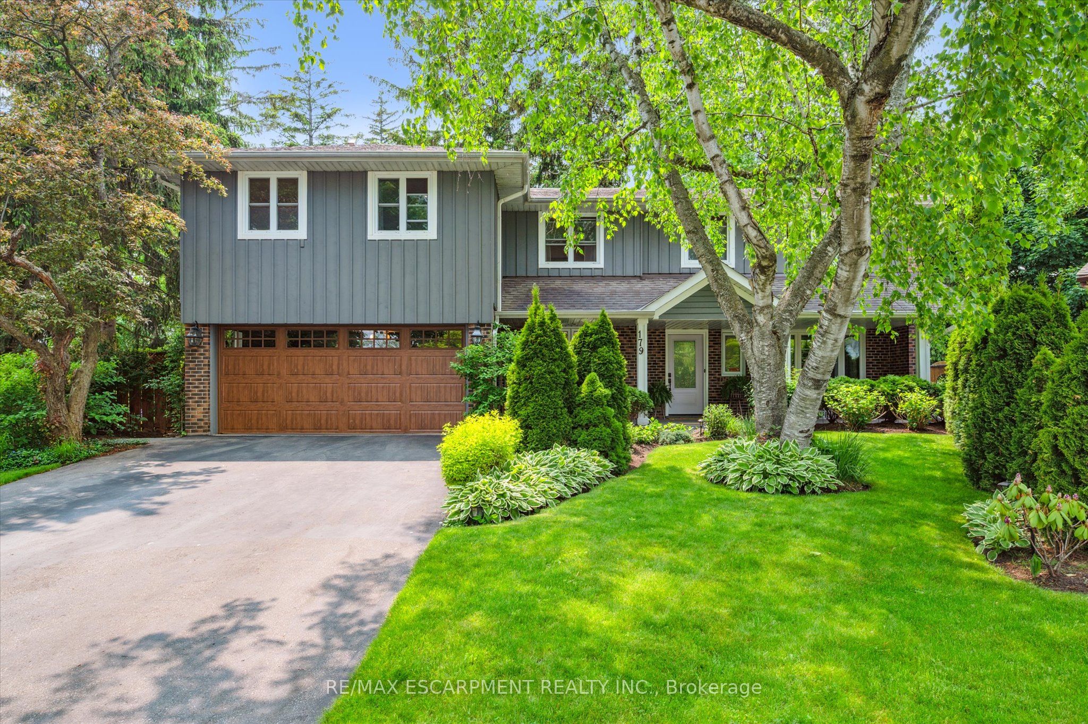
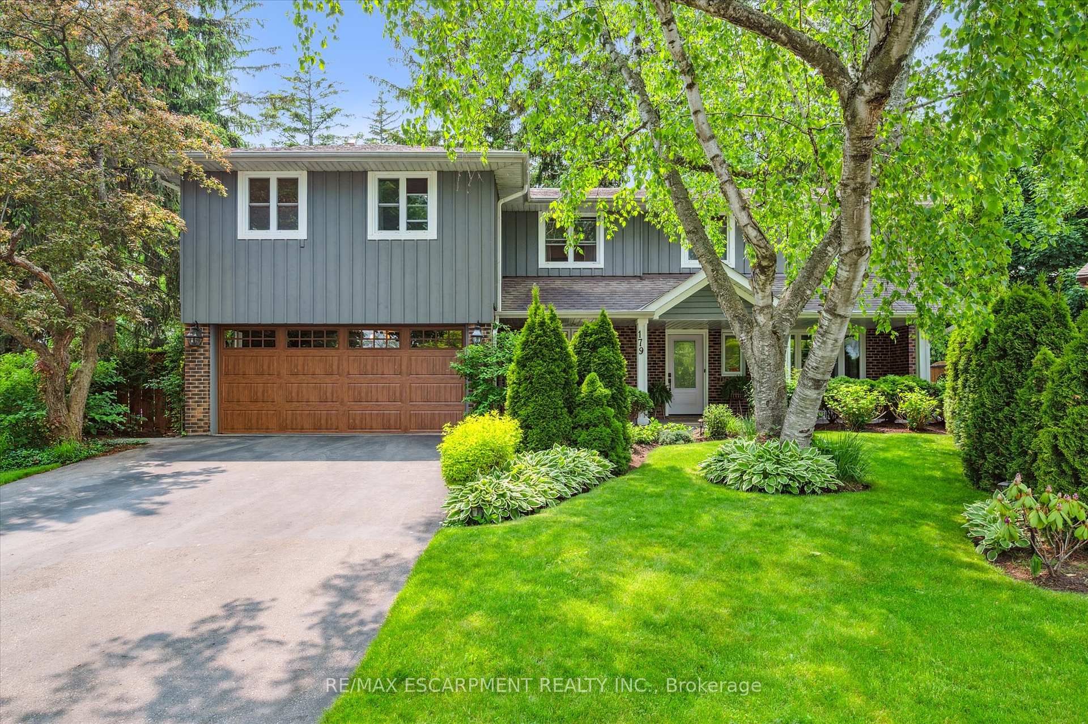
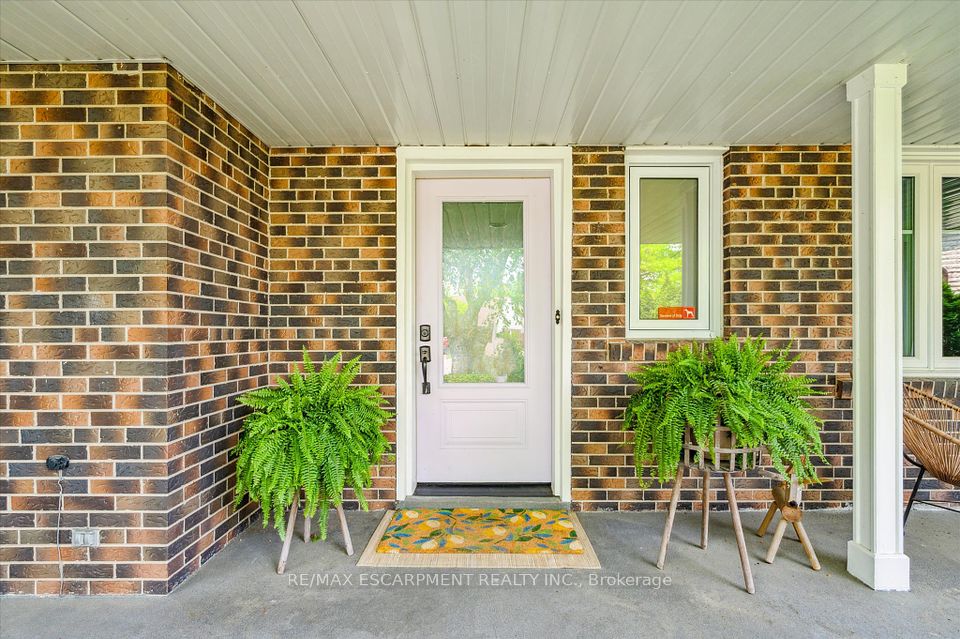
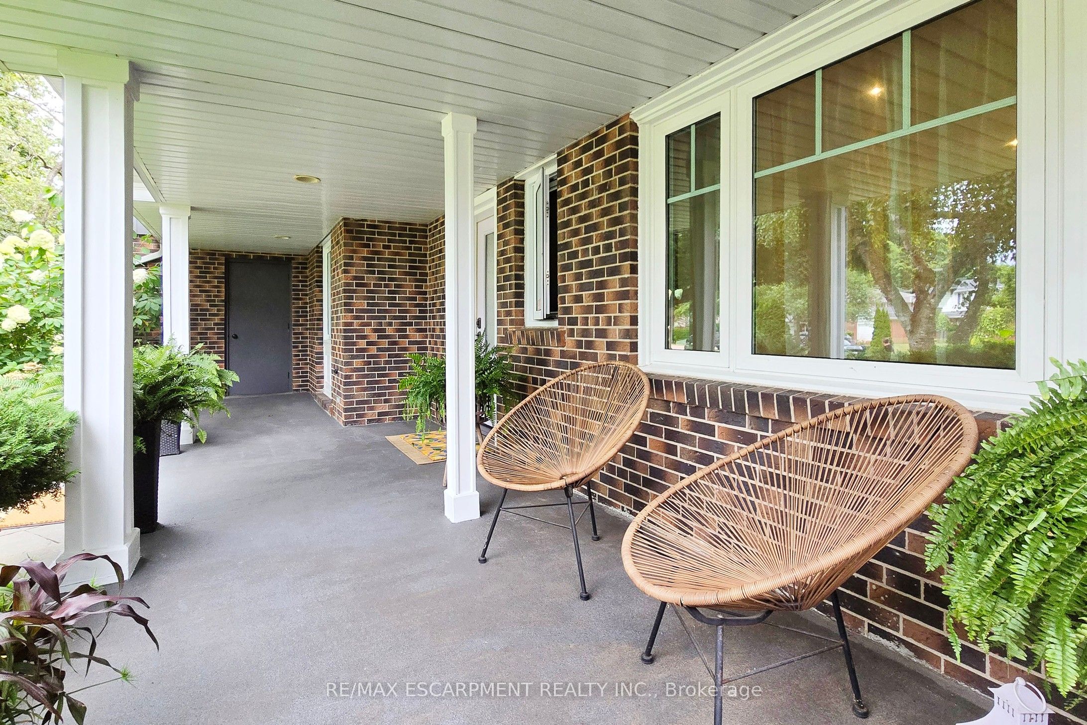
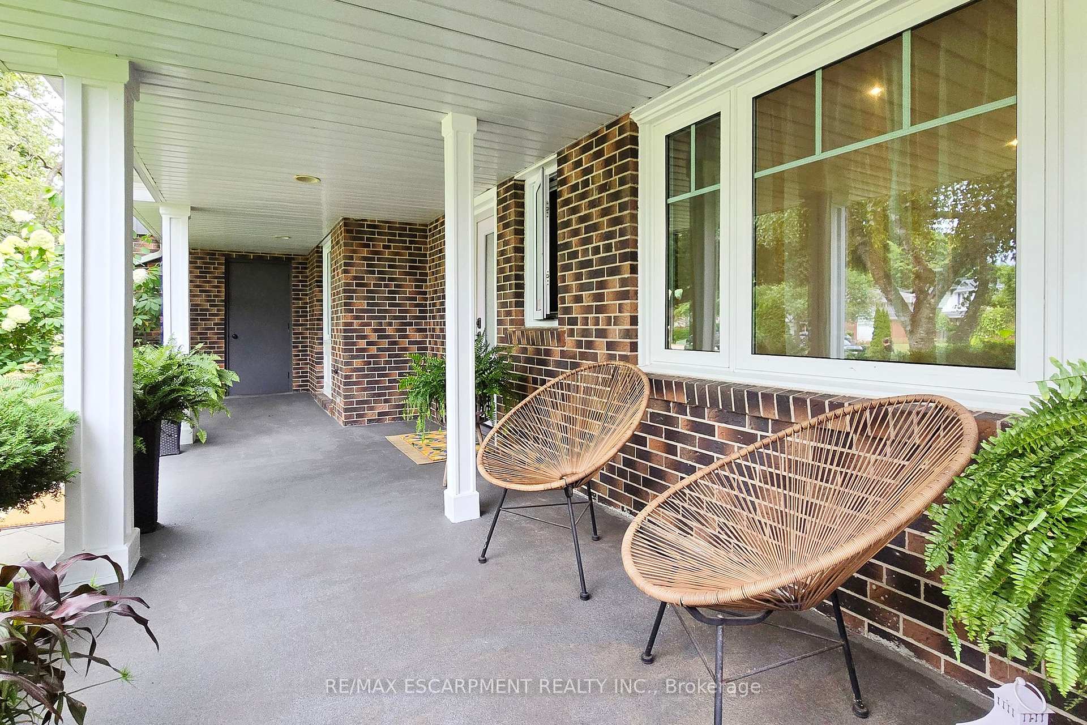
Welcome to this exceptional family home nestled on a breathtaking ravine lot in one of Oakvilles most sought-after locations! Perfectly positioned at the end of a quiet court, this rare offering sits on an expansive pie-shaped lot, 120 feet wide at the rear and backs onto a mature, tree-lined ravine with a gently flowing creek. A true sanctuary in the city, this property provides privacy, tranquility, and a stunning natural backdrop all year round. Designed with family living in mind, the spacious interior features an open-concept kitchen, breakfast area, and family room with a gas fireplace, seamlessly connected to formal dining and living spaces. Step out onto the upper deck and take in the panoramic views of the lush ravine and private backyard oasis. Upstairs, youll find four generous bedrooms, including two with their own ensuite baths. The primary suite boasts vaulted ceilings, an attached office or nursery, a spacious walk-in closet, and a private balcony overlooking the treetops and pool. The fabulous 5-piece ensuite is complete with a deep soaker tub, dual stone vanities, a glass shower, and elegant finishes. The fully finished walkout lower level adds incredible versatility, featuring a large recreation area, wet bar with quartz counters, a 5th bedroom and bathroom heated floors, a guest bedroom, and walkouts to the pool and patios - perfect for extended family or entertaining. Outdoors, enjoy total privacy, multi-tiered decking, an in-ground concrete saltwater pool, beautifully landscaped gardens, and peaceful views from nearly every window. Located within walking distance to top-ranked schools, including Appleby College, close to parks, trails, shopping, the lake, and just minutes from the Oakville GO station and downtown core, this home offers a lifestyle of convenience in a truly idyllic setting.
Property Highlights
For Sale
MLS NO.
W12195647
Type
Residential Freehold
Sub Type
Detached
Bedrooms
5
Bathrooms
5
Parking
6.0
Garage
Yes
Complete Property Details
Property Type
Residential Freehold
Sub Type
Detached
Transaction Type
For Sale
Status
Expired
Contract Status
Unavailable
MLS® Number
W12195647
Living Area Range
2500-3000
Total Bedrooms
5
Bedrooms Above Grade
4
Bedrooms Below Grade
1
Total Bathrooms
5
Total Kitchens
1
Kitchens Above Grade
1
Rooms Above Grade
17
Interior Features
Auto Garage Door Remote, Central Vacuum, In-Law Capability, On Demand Water Heater, Sump Pump, Water Heater Owned
Fireplace
Yes
Fireplace Features
Electric, Natural Gas
Central Vacuum Yn
Yes
Construction
Board & Batten , Brick
Roof
Asphalt Shingle
Lot Width
38.64
Parking Features
Private Double
Parking Total
6.0
Covered Spaces
2.0
Garage Type
Attached
Garage
Yes
Pool
Inground
Direction Facing
West
Cooling
Central Air
Heat Source
Gas
Heat Type
Forced Air
Internet Address Display Yn
Yes
Internet Entire Listing Display Yn
Yes
Full Address
179 Shanley Terrace, Oakville, ON L6K 2H7
City
Oakville
Neighbourhood
1020 - WO West
County / Region
Halton
Province / State
ON
Postal Code
L6K 2H7
Cross Street
Patricia Dr
Directions
Patricia Dr
Country
CA
List Price
$2,340,000
Annual Taxes
$9,799
Tax Year
2025
Legal Description
PCL 25-1, SEC M20 ; LT 25, PL M2O ; OAKVILLE
Possession Type
90+ days
Possession Details
-
Listing Office
RE/MAX ESCARPMENT REALTY INC.
Board
Toronto Regional Real Estate Board
Original Entry
2025-06-04T16:37:57Z
Media Updated
2025-06-04T16:37:57Z
Photos Updated
2025-06-04T16:37:57Z
Last Modified
2025-10-05T05:16:01Z
System Modified
2025-10-12T10:12:21.425957Z
MLS Status
Expired
Architectural Style
2-Storey
Basement
Finished with Walk-Out
Ddfyn
Yes
Expiration Date
2025-10-04
Foundation Details
Concrete Block
Heat Source Multi
Gas
Heat Type Multi
Forced Air
Hstapplication
Included In
Link Yn
No
Occupant Type
Owner
Originating System Id
A00001796
Parcel Number
248360172
Parking Spaces
4
Public Remarks
Welcome to this exceptional family home nestled on a breathtaking ravine lot in one of Oakvilles most sought-after locations! Perfectly positioned at the end of a quiet court, this rare offering sits on an expansive pie-shaped lot, 120 feet wide at the rear and backs onto a mature, tree-lined ravine with a gently flowing creek. A true sanctuary in the city, this property provides privacy, tranquility, and a stunning natural backdrop all year round. Designed with family living in mind, the spacious interior features an open-concept kitchen, breakfast area, and family room with a gas fireplace, seamlessly connected to formal dining and living spaces. Step out onto the upper deck and take in the panoramic views of the lush ravine and private backyard oasis. Upstairs, youll find four generous bedrooms, including two with their own ensuite baths. The primary suite boasts vaulted ceilings, an attached office or nursery, a spacious walk-in closet, and a private balcony overlooking the treetops and pool. The fabulous 5-piece ensuite is complete with a deep soaker tub, dual stone vanities, a glass shower, and elegant finishes. The fully finished walkout lower level adds incredible versatility, featuring a large recreation area, wet bar with quartz counters, a 5th bedroom and bathroom heated floors, a guest bedroom, and walkouts to the pool and patios - perfect for extended family or entertaining. Outdoors, enjoy total privacy, multi-tiered decking, an in-ground concrete saltwater pool, beautifully landscaped gardens, and peaceful views from nearly every window. Located within walking distance to top-ranked schools, including Appleby College, close to parks, trails, shopping, the lake, and just minutes from the Oakville GO station and downtown core, this home offers a lifestyle of convenience in a truly idyllic setting.