S a n d a l R e a l E s t a t e S e r v i c e s I n c , B r o k e r a g e

1109 Sheltered Oak Court, Oakville, ON L6M 3M7

1109 Sheltered Oak Court, Oakville, ON L6M 3M7

1109 Sheltered Oak Court, Oakville, ON L6M 3M7

$2,299,000

icon
1109 Sheltered Oak Court, Oakville, ON L6M 3M7, Oakville, ON

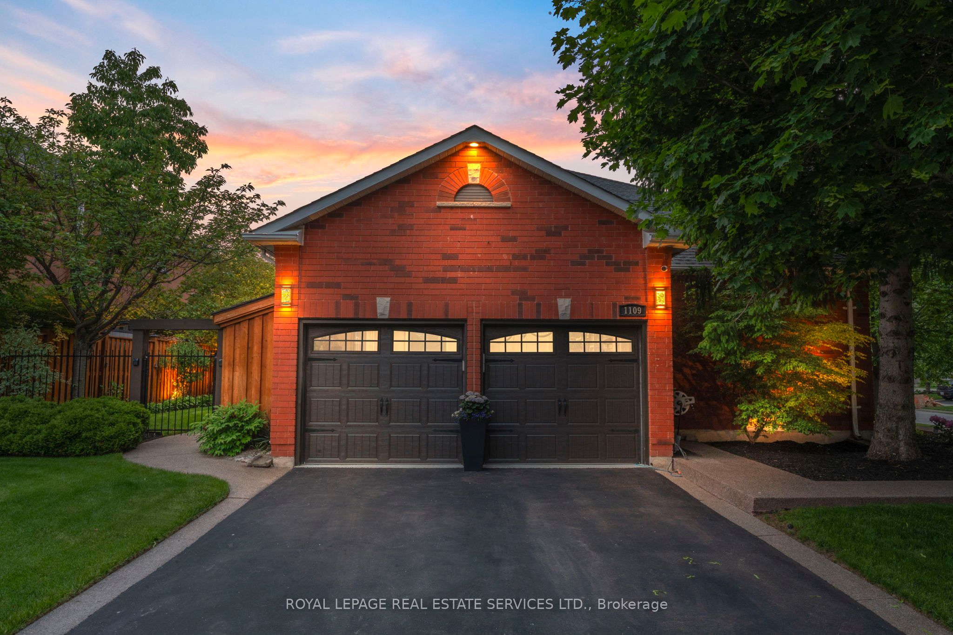
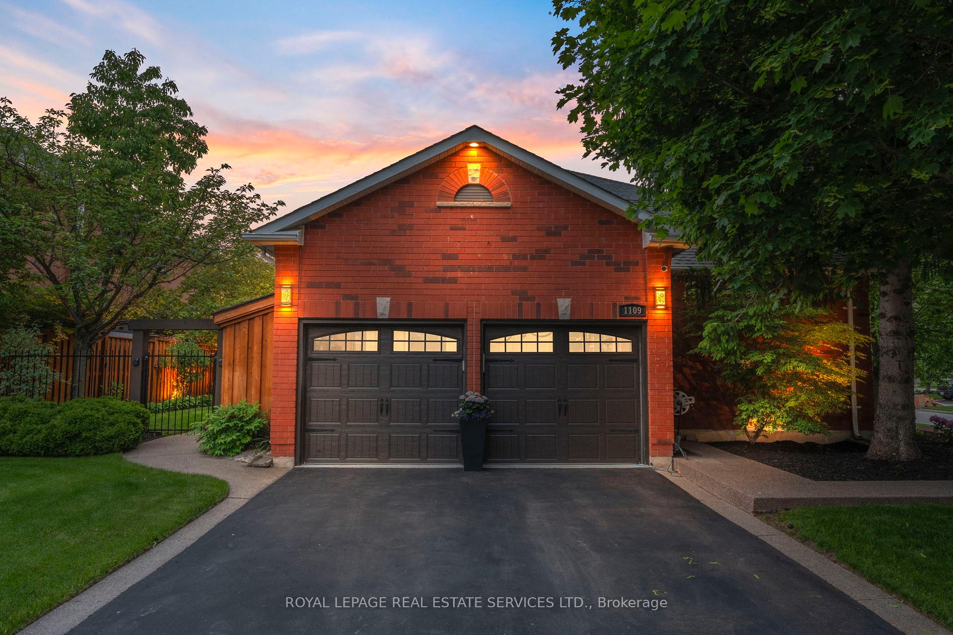
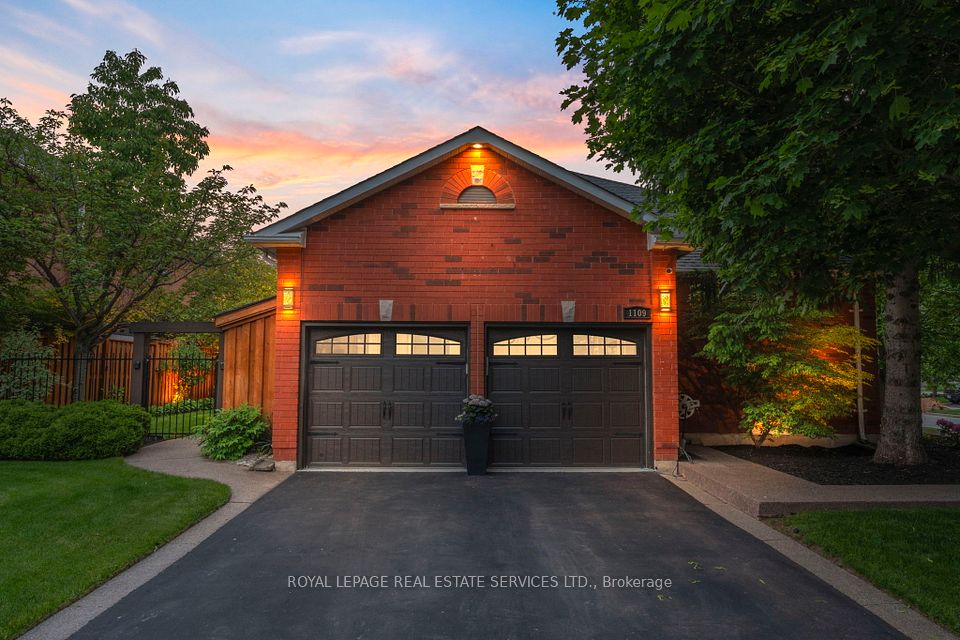
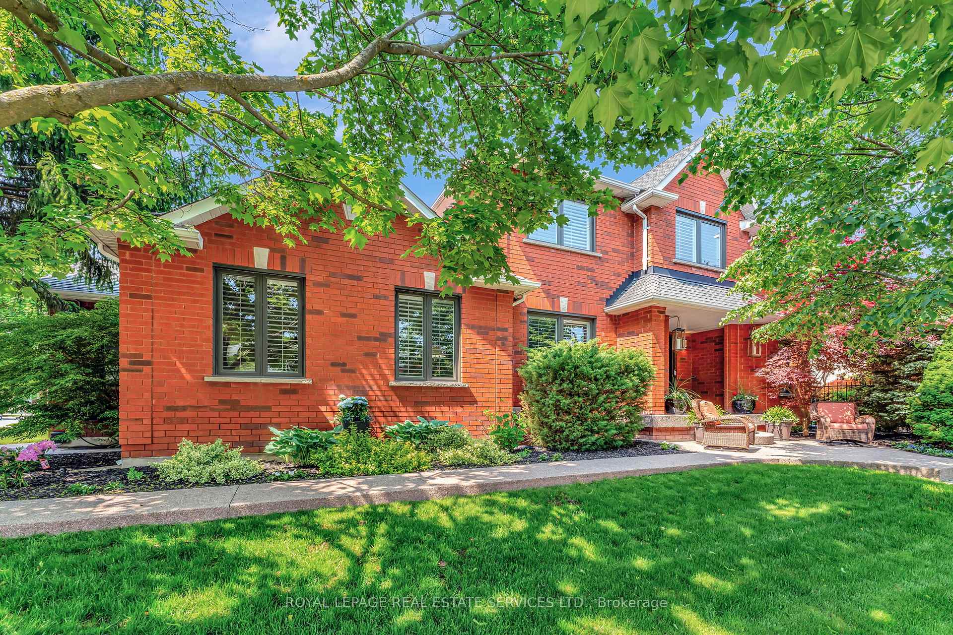
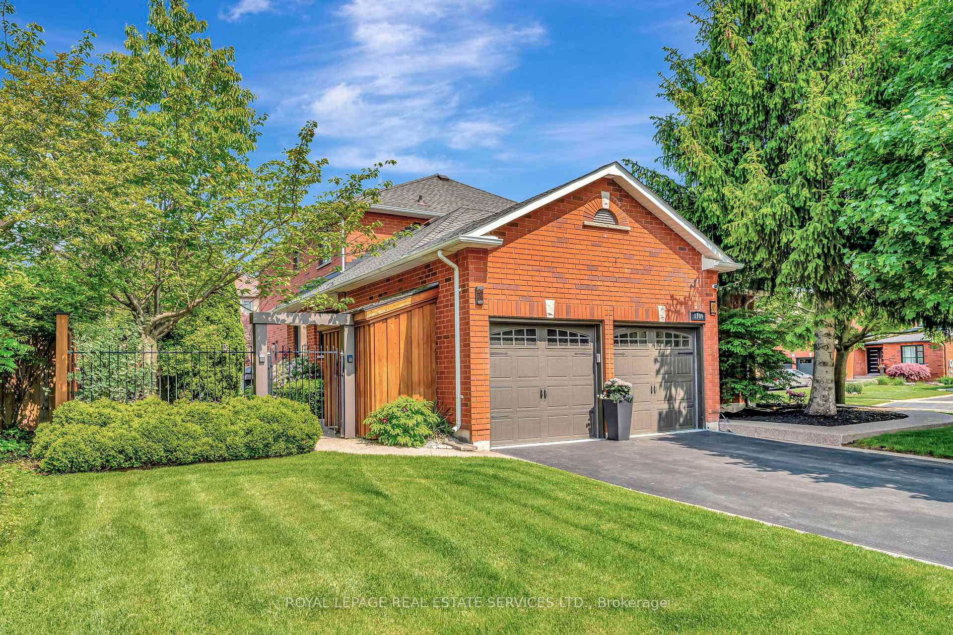
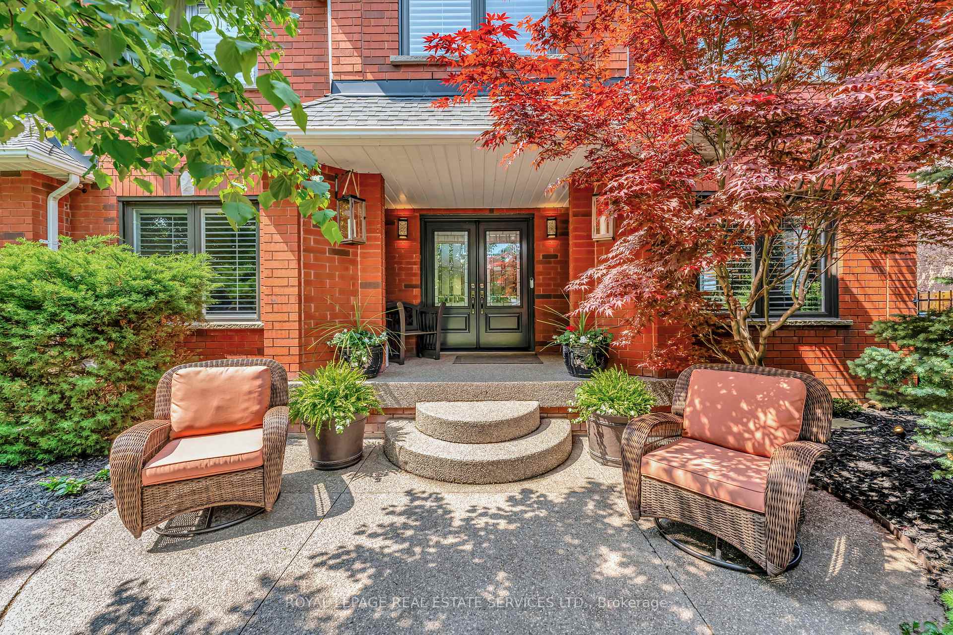
This beautifully updated family home offers over 4,200 sq ft of finished living space, including a fully finished basement, a resort-style backyard with a saltwater pool and hot tub, and custom features throughout. The main floor features a grand foyer with a sweeping staircase, spacious living and dining rooms with hardwood floors and California shutters, a dedicated office, and a cozy family room with custom built-ins and a gas fireplace. The renovated kitchen is the heart of the home, complete with granite countertops, stone backsplash, stainless steel appliances, and a bright breakfast area that walks out to the backyard. Upstairs, you'll find four generous bedrooms, including a luxurious primary suite with double closets and a spa-like ensuite with a walk-in shower and freestanding tub. The basement is an entertainers dream, featuring a home theatre with projector and screen, a large recreation room with wet bar and wine cellar, two additional bedrooms, and ample storage. The private backyard is professionally landscaped with an in ground saltwater pool, built-in pergola, hot tub, outdoor shed, lawn irrigation system, motorized awning and multiple seating areas all perfect for relaxing or entertaining. A double garage with built-in storage and numerous upgrades throughout make this an exceptional, move-in-ready home ideally located in West Oak Trails, one of Oakville's most sought-after family neighbourhoods known for its top-rated schools, trails, parks, and easy access to amenities.

Property Highlights

For Sale
  • icon

    MLS NO.

    W12195683

  • img

    Type

    Residential Freehold

  • img

    Sub Type

    Detached

  • img

    Bedrooms

    6

  • img

    Bathrooms

    4

  • img

    Parking

    4.0

  • img

    Garage

    Yes

Complete Property Details

Property Type Residential Freehold
Sub Type Detached
Transaction Type For Sale
Status Cancelled
Contract Status Unavailable
MLS® Number W12195683
Living Area Range 2500-3000
Total Bedrooms 6
Bedrooms Above Grade 4
Bedrooms Below Grade 2
Total Bathrooms 4
Total Kitchens 1
Kitchens Above Grade 1
Rooms Above Grade 9
Interior Features [Other]
Fireplace Yes
Central Vacuum Yn No
Construction [Brick]
Roof [Asphalt Shingle]
Lot Width 67.8
Parking Features [Private Double]
Parking Total 4.0
Covered Spaces 2.0
Garage Type Attached
Garage Yes
Pool [Inground]
Direction Facing North
Cooling [Central Air]
Cooling Installed Yes
Heat Source Gas
Heat Type Forced Air
Internet Address Display Yn Yes
Internet Entire Listing Display Yn Yes
Full Address 1109 Sheltered Oak Court, Oakville, ON L6M 3M7
City Oakville
Neighbourhood 1022 - WT West Oak Trails
County / Region Halton
Province / State ON
Postal Code L6M 3M7
Cross Street West Oak Trails & Ridge Landing
Directions West Oak Trails & Ridge Landing
Country CA
List Price $2,299,000
Annual Taxes $7,146
Tax Year 2024
Legal Description PCL 74-1, SEC 20M602 ; LT 74, PL 20M602 , S/T H592206 ; OAKVILLE
Possession Type Flexible
Possession Details TBA
Listing Office ROYAL LEPAGE REAL ESTATE SERVICES LTD.
Board Toronto Regional Real Estate Board
Original Entry 2025-06-04T16:46:19Z
Media Updated 2025-06-26T19:41:32Z
Photos Updated 2025-06-25T21:36:44Z
Last Modified 2025-09-04T16:36:50Z
System Modified 2025-10-12T10:06:52.307737Z
MLS Status Terminated
Architectural Style [2-Storey]
Basement [Full]
Board Property Type Free
Co List Office Name ROYAL LEPAGE REAL ESTATE SERVICES LTD.
Ddfyn Yes
Expiration Date 2025-10-04
Foundation Details [Poured Concrete]
Heat Source Multi [Gas]
Heat Type Multi [Forced Air]
Heating Yn Yes
Hstapplication [Included In]
Link Yn No
Occupant Type Owner
Originating System Id A00001796
Parcel Number 249240220
Parking Spaces 2
Property Features [Level, Park, Place Of Worship, Rec./Commun.Centre, School, Public Transit]
Public Remarks This beautifully updated family home offers over 4,200 sq ft of finished living space, including a fully finished basement, a resort-style backyard with a saltwater pool and hot tub, and custom features throughout. The main floor features a grand foyer with a sweeping staircase, spacious living and dining rooms with hardwood floors and California shutters, a dedicated office, and a cozy family room with custom built-ins and a gas fireplace. The renovated kitchen is the heart of the home, complete with granite countertops, stone backsplash, stainless steel appliances, and a bright breakfast area that walks out to the backyard. Upstairs, you'll find four generous bedrooms, including a luxurious primary suite with double closets and a spa-like ensuite with a walk-in shower and freestanding tub. The basement is an entertainers dream, featuring a home theatre with projector and screen, a large recreation room with wet bar and wine cellar, two additional bedrooms, and ample storage. The private backyard is professionally landscaped with an in ground saltwater pool, built-in pergola, hot tub, outdoor shed, lawn irrigation system, motorized awning and multiple seating areas all perfect for relaxing or entertaining. A double garage with built-in storage and numerous upgrades throughout make this an exceptional, move-in-ready home ideally located in West Oak Trails, one of Oakville's most sought-after family neighbourhoods known for its top-rated schools, trails, parks, and easy access to amenities.
Rooms Total 9
Showing Requirements [Showing System]
Street Name Sheltered Oak
Street Number 1109
Street Suffix Court
Vendor Property Info Statement No
Virtual Tour Urlunbranded https://youriguide.com/1109_sheltered_oak_ct_oakville_on
Washrooms Type1 1
Washrooms Type1 Level Main
Washrooms Type1 Pcs 2
Washrooms Type2 2
Washrooms Type2 Level Second
Washrooms Type2 Pcs 5
Washrooms Type3 1
Washrooms Type3 Level Basement
Washrooms Type3 Pcs 3