5846 Boston Mills Road, Caledon, ON L7C 0M8, Caledon, ON
Bed 3
Bath 2
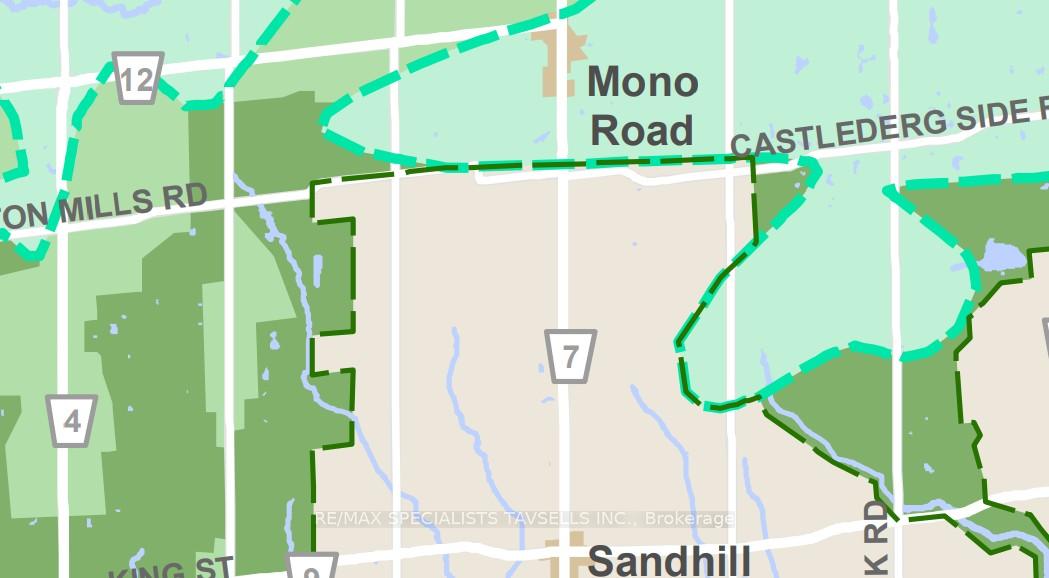
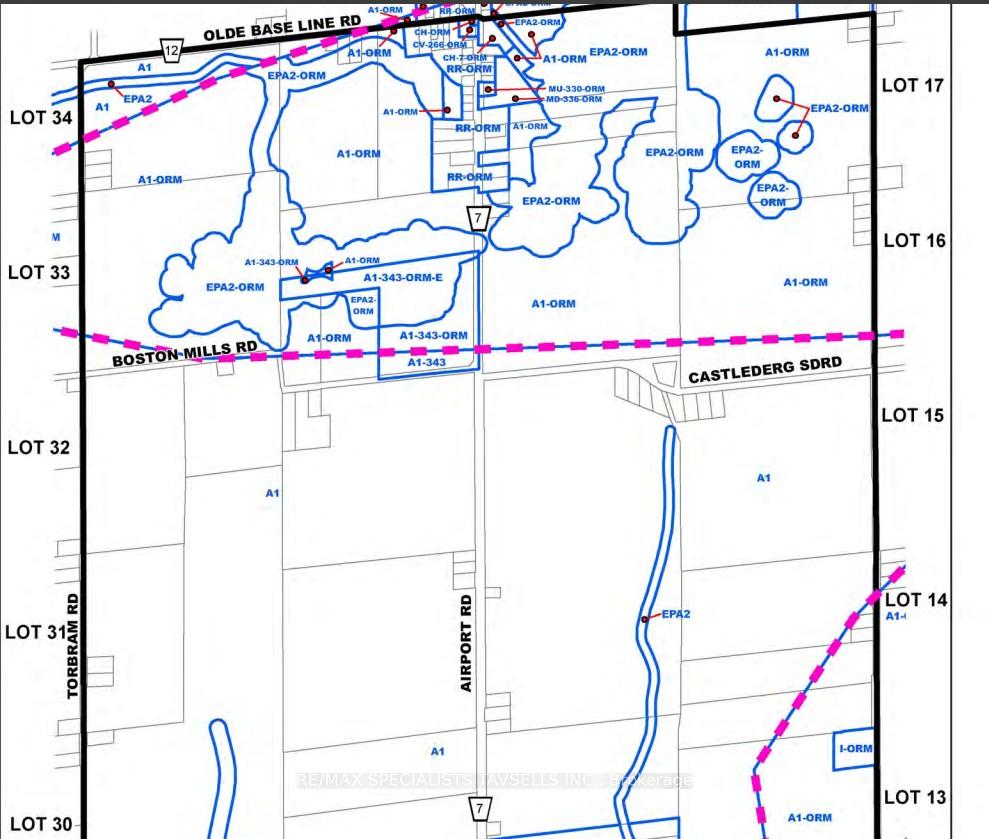
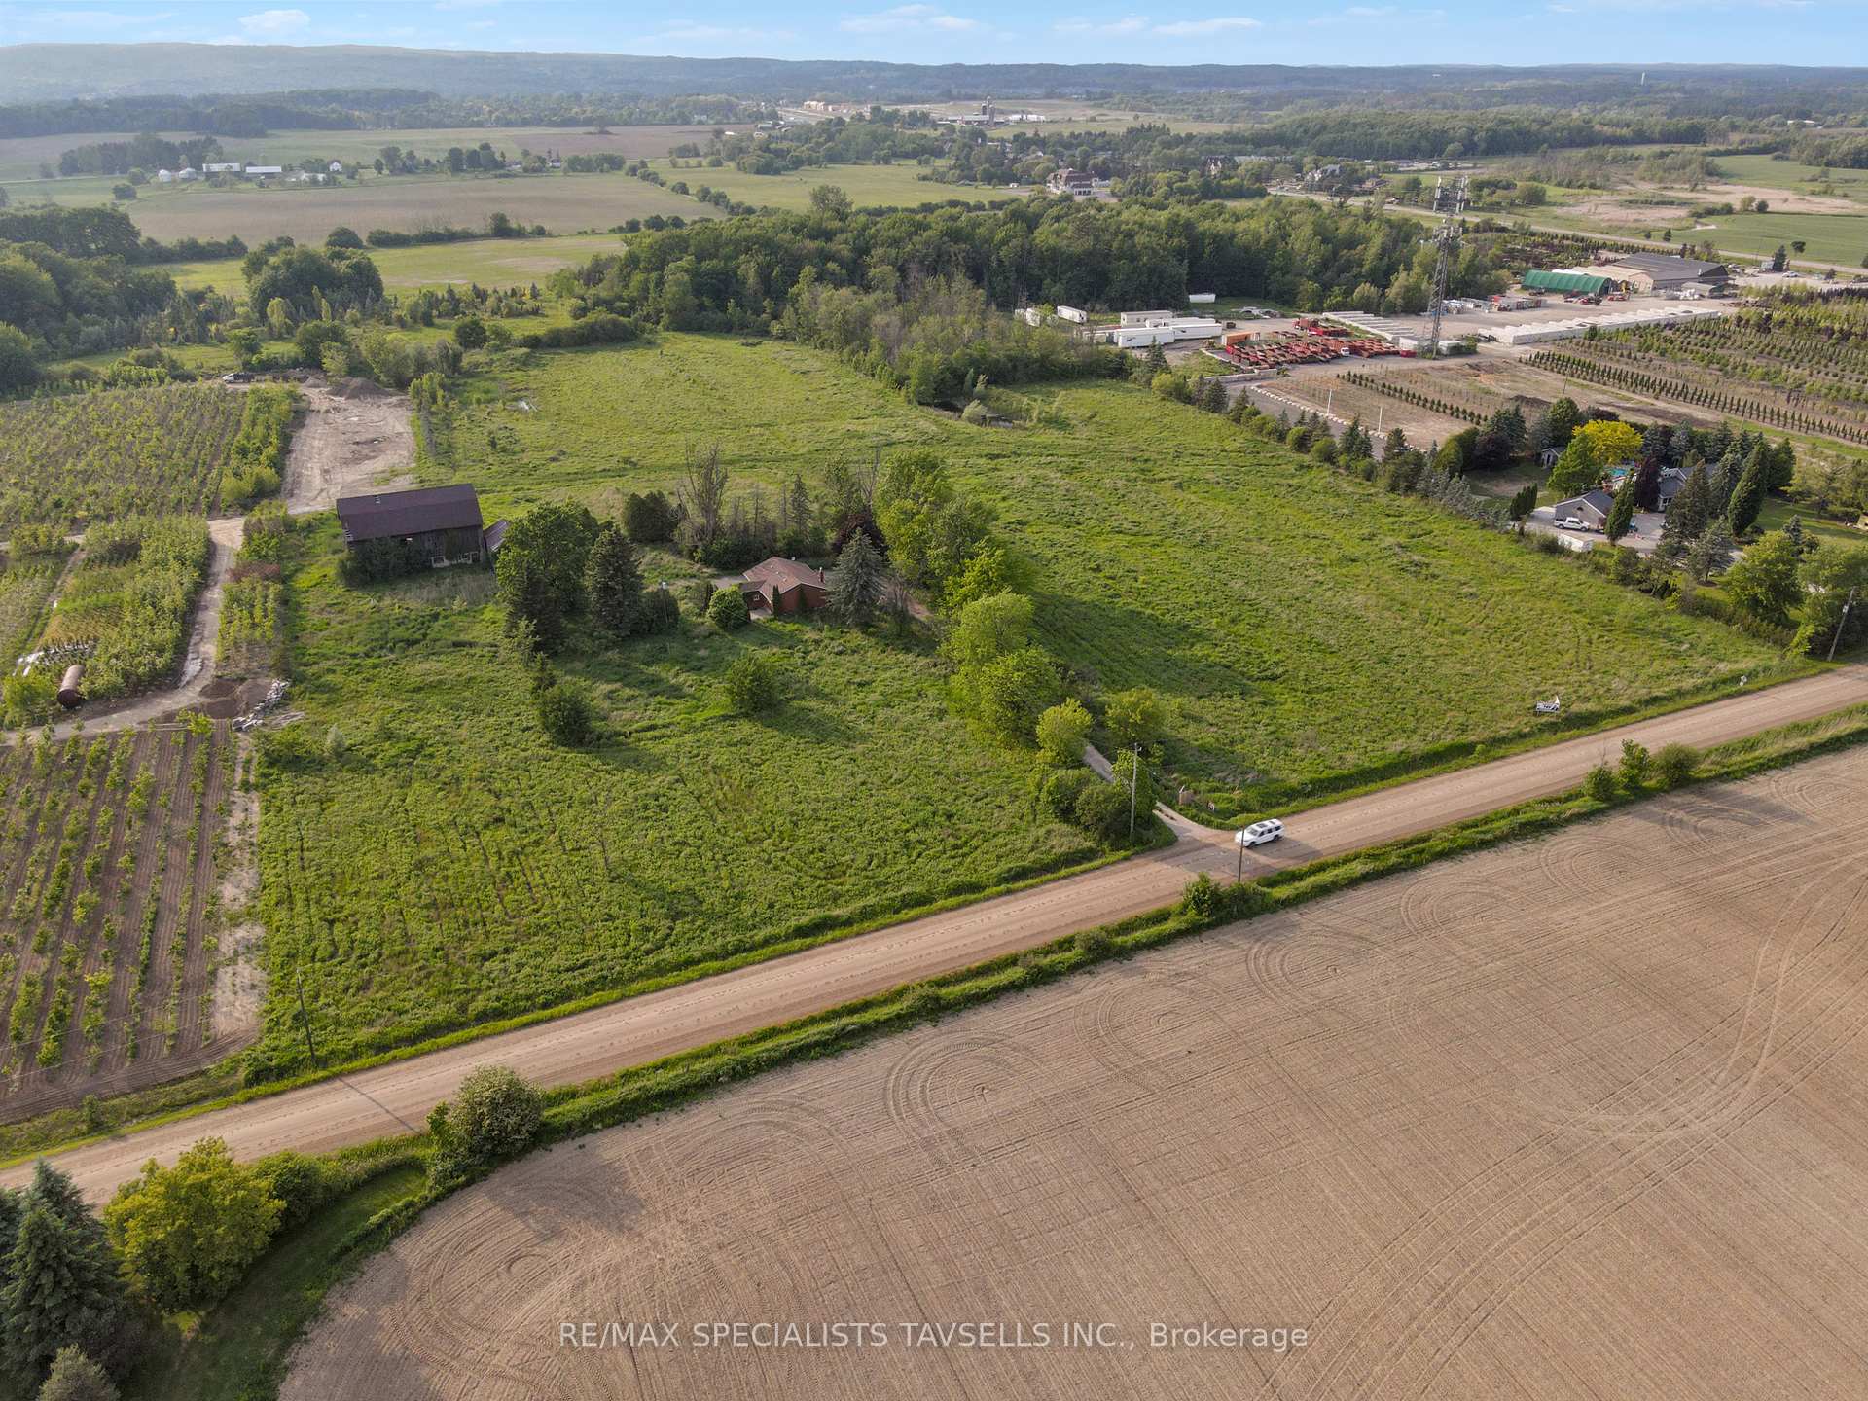
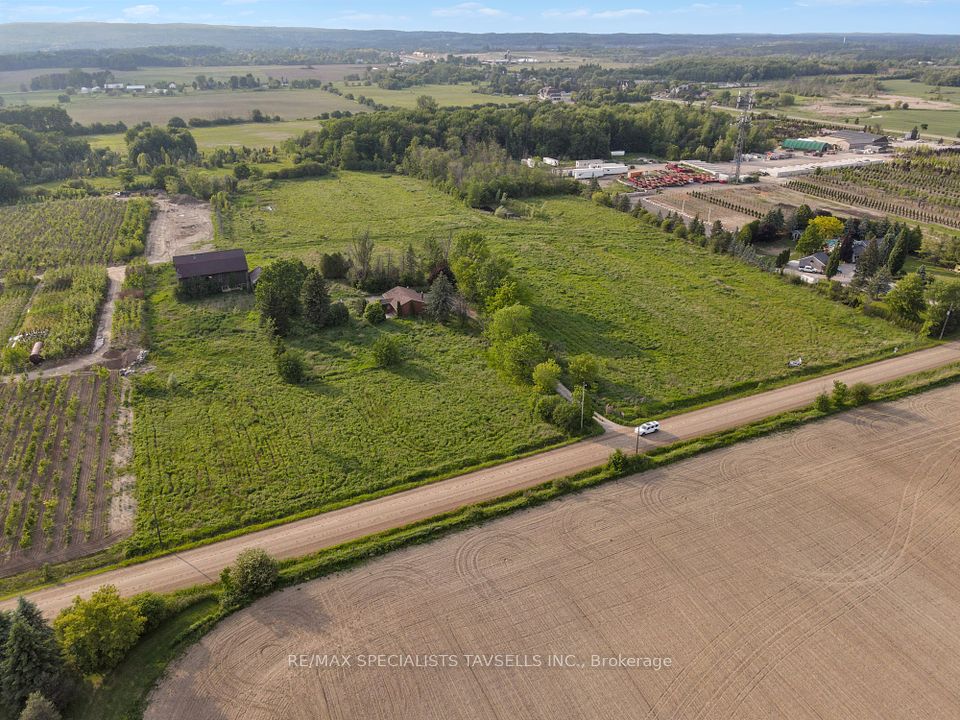
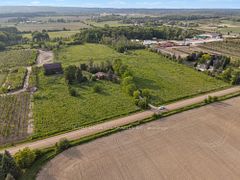
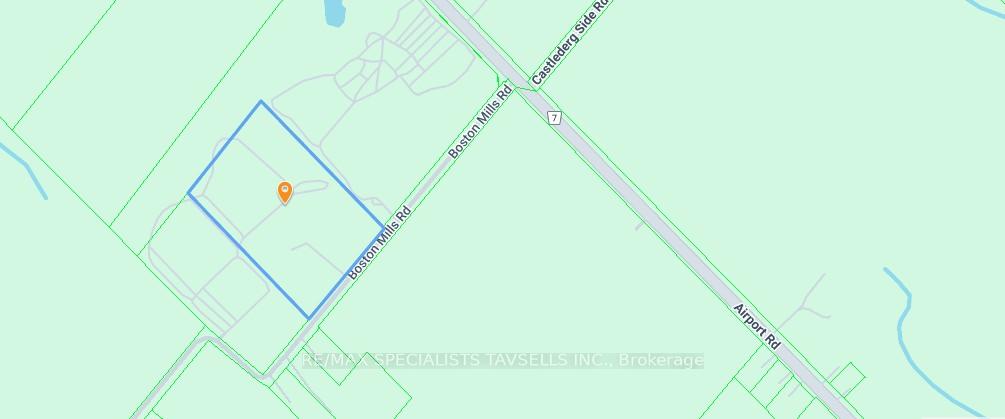
Primely Located in a rapidly changing area this15.01-acre flat and mostly clear agricultural land parcel with significant development potential. Located close to Airport Road, just the second property west of the intersection with Boston Mills Road, placing it only 330 meters from Airport Road. It boasts a serene setting with a 662-foot frontage and includes a renovated solid brick house featuring 3+3 bedrooms, 2 washrooms, 2 kitchens, and 2 laundry areas with a separate entrance. The land also has a large barn, a detached garage and a pond. The future Highway 413 is in its final design stages, and Airport Road is expected to become a major regional artery connecting to this new 400-series highway. Furthermore, Peel Region Project 19-4060 introduces the potential for new commercial, industrial, and employment zoning in the vicinity, along with a planned roundabout at the intersection of Airport Road and Boston Mills Road, again just 330 meters from the property. Approximately one-third of the land is currently zoned A-1, with the remainder zoned A-1ORM. It's also worth noting that the neighboring property is included in the Official Plan. Vendor take-back options may be considered.Home is not availble for viewing until an offer has been submitted in writing and accepted
Property Highlights
For Sale
MLS NO.
W12195932
Type
Residential Freehold
Sub Type
Farm
Bedrooms
3
Bathrooms
2
Parking
12.0
Garage
Yes
Complete Property Details
Property Type
Residential Freehold
Sub Type
Farm
Transaction Type
For Sale
Status
Cancelled
Contract Status
Unavailable
MLS® Number
W12195932
Living Area Range
1100-1500
Total Bedrooms
3
Bedrooms Above Grade
3
Total Bathrooms
2
Total Kitchens
2
Kitchens Above Grade
2
Rooms Above Grade
10
Interior Features
Accessory Apartment, Sump Pump, Water Heater
Fireplace
Yes
Central Vacuum Yn
No
Construction
Brick
Lot Width
662.4
Parking Total
12.0
Covered Spaces
2.0
Garage Type
None
Garage
Yes
Pool
Other
Direction Facing
North
Heat Source
Gas
Heat Type
Baseboard
Internet Address Display Yn
Yes
Internet Entire Listing Display Yn
Yes
Full Address
5846 Boston Mills Road, Caledon, ON L7C 0M8
City
Caledon
Neighbourhood
Rural Caledon
County / Region
Peel
Province / State
ON
Postal Code
L7C 0M8
Cross Street
AIRPORT ROAD AND BOSTON MILLS
Directions
AIRPORT ROAD AND BOSTON MILLS
List Price
$4,200,000
Annual Taxes
$4,575
Tax Year
2024
Legal Description
PT LT 33 CON 6 EHS CHINGUACOUSY AS IN RO949332 TOWN OF CALEDON
Possession Type
Flexible
Possession Details
EMPTY
Listing Office
RE/MAX SPECIALISTS TAVSELLS INC.
Board
Toronto Regional Real Estate Board
Original Entry
2025-06-04T17:38:29Z
Media Updated
2025-09-08T17:34:33Z
Photos Updated
2025-09-08T17:34:32Z
Last Modified
2025-10-15T17:41:55Z
System Modified
2025-10-21T23:59:56.147414Z
MLS Status
Terminated
Architectural Style
1 Storey/Apt
Basement
Finished
Ddfyn
Yes
Expiration Date
2025-12-04
Heat Source Multi
Gas
Heat Type Multi
Baseboard
Hstapplication
Included In
Occupant Type
Vacant
Originating System Id
A00001796
Parcel Number
142940103
Parking Spaces
12
Public Remarks
Primely Located in a rapidly changing area this15.01-acre flat and mostly clear agricultural land parcel with significant development potential. Located close to Airport Road, just the second property west of the intersection with Boston Mills Road, placing it only 330 meters from Airport Road. It boasts a serene setting with a 662-foot frontage and includes a renovated solid brick house featuring 3+3 bedrooms, 2 washrooms, 2 kitchens, and 2 laundry areas with a separate entrance. The land also has a large barn, a detached garage and a pond. The future Highway 413 is in its final design stages, and Airport Road is expected to become a major regional artery connecting to this new 400-series highway. Furthermore, Peel Region Project 19-4060 introduces the potential for new commercial, industrial, and employment zoning in the vicinity, along with a planned roundabout at the intersection of Airport Road and Boston Mills Road, again just 330 meters from the property. Approximately one-third of the land is currently zoned A-1, with the remainder zoned A-1ORM. It's also worth noting that the neighboring property is included in the Official Plan. Vendor take-back options may be considered.Home is not availble for viewing until an offer has been submitted in writing and accepted