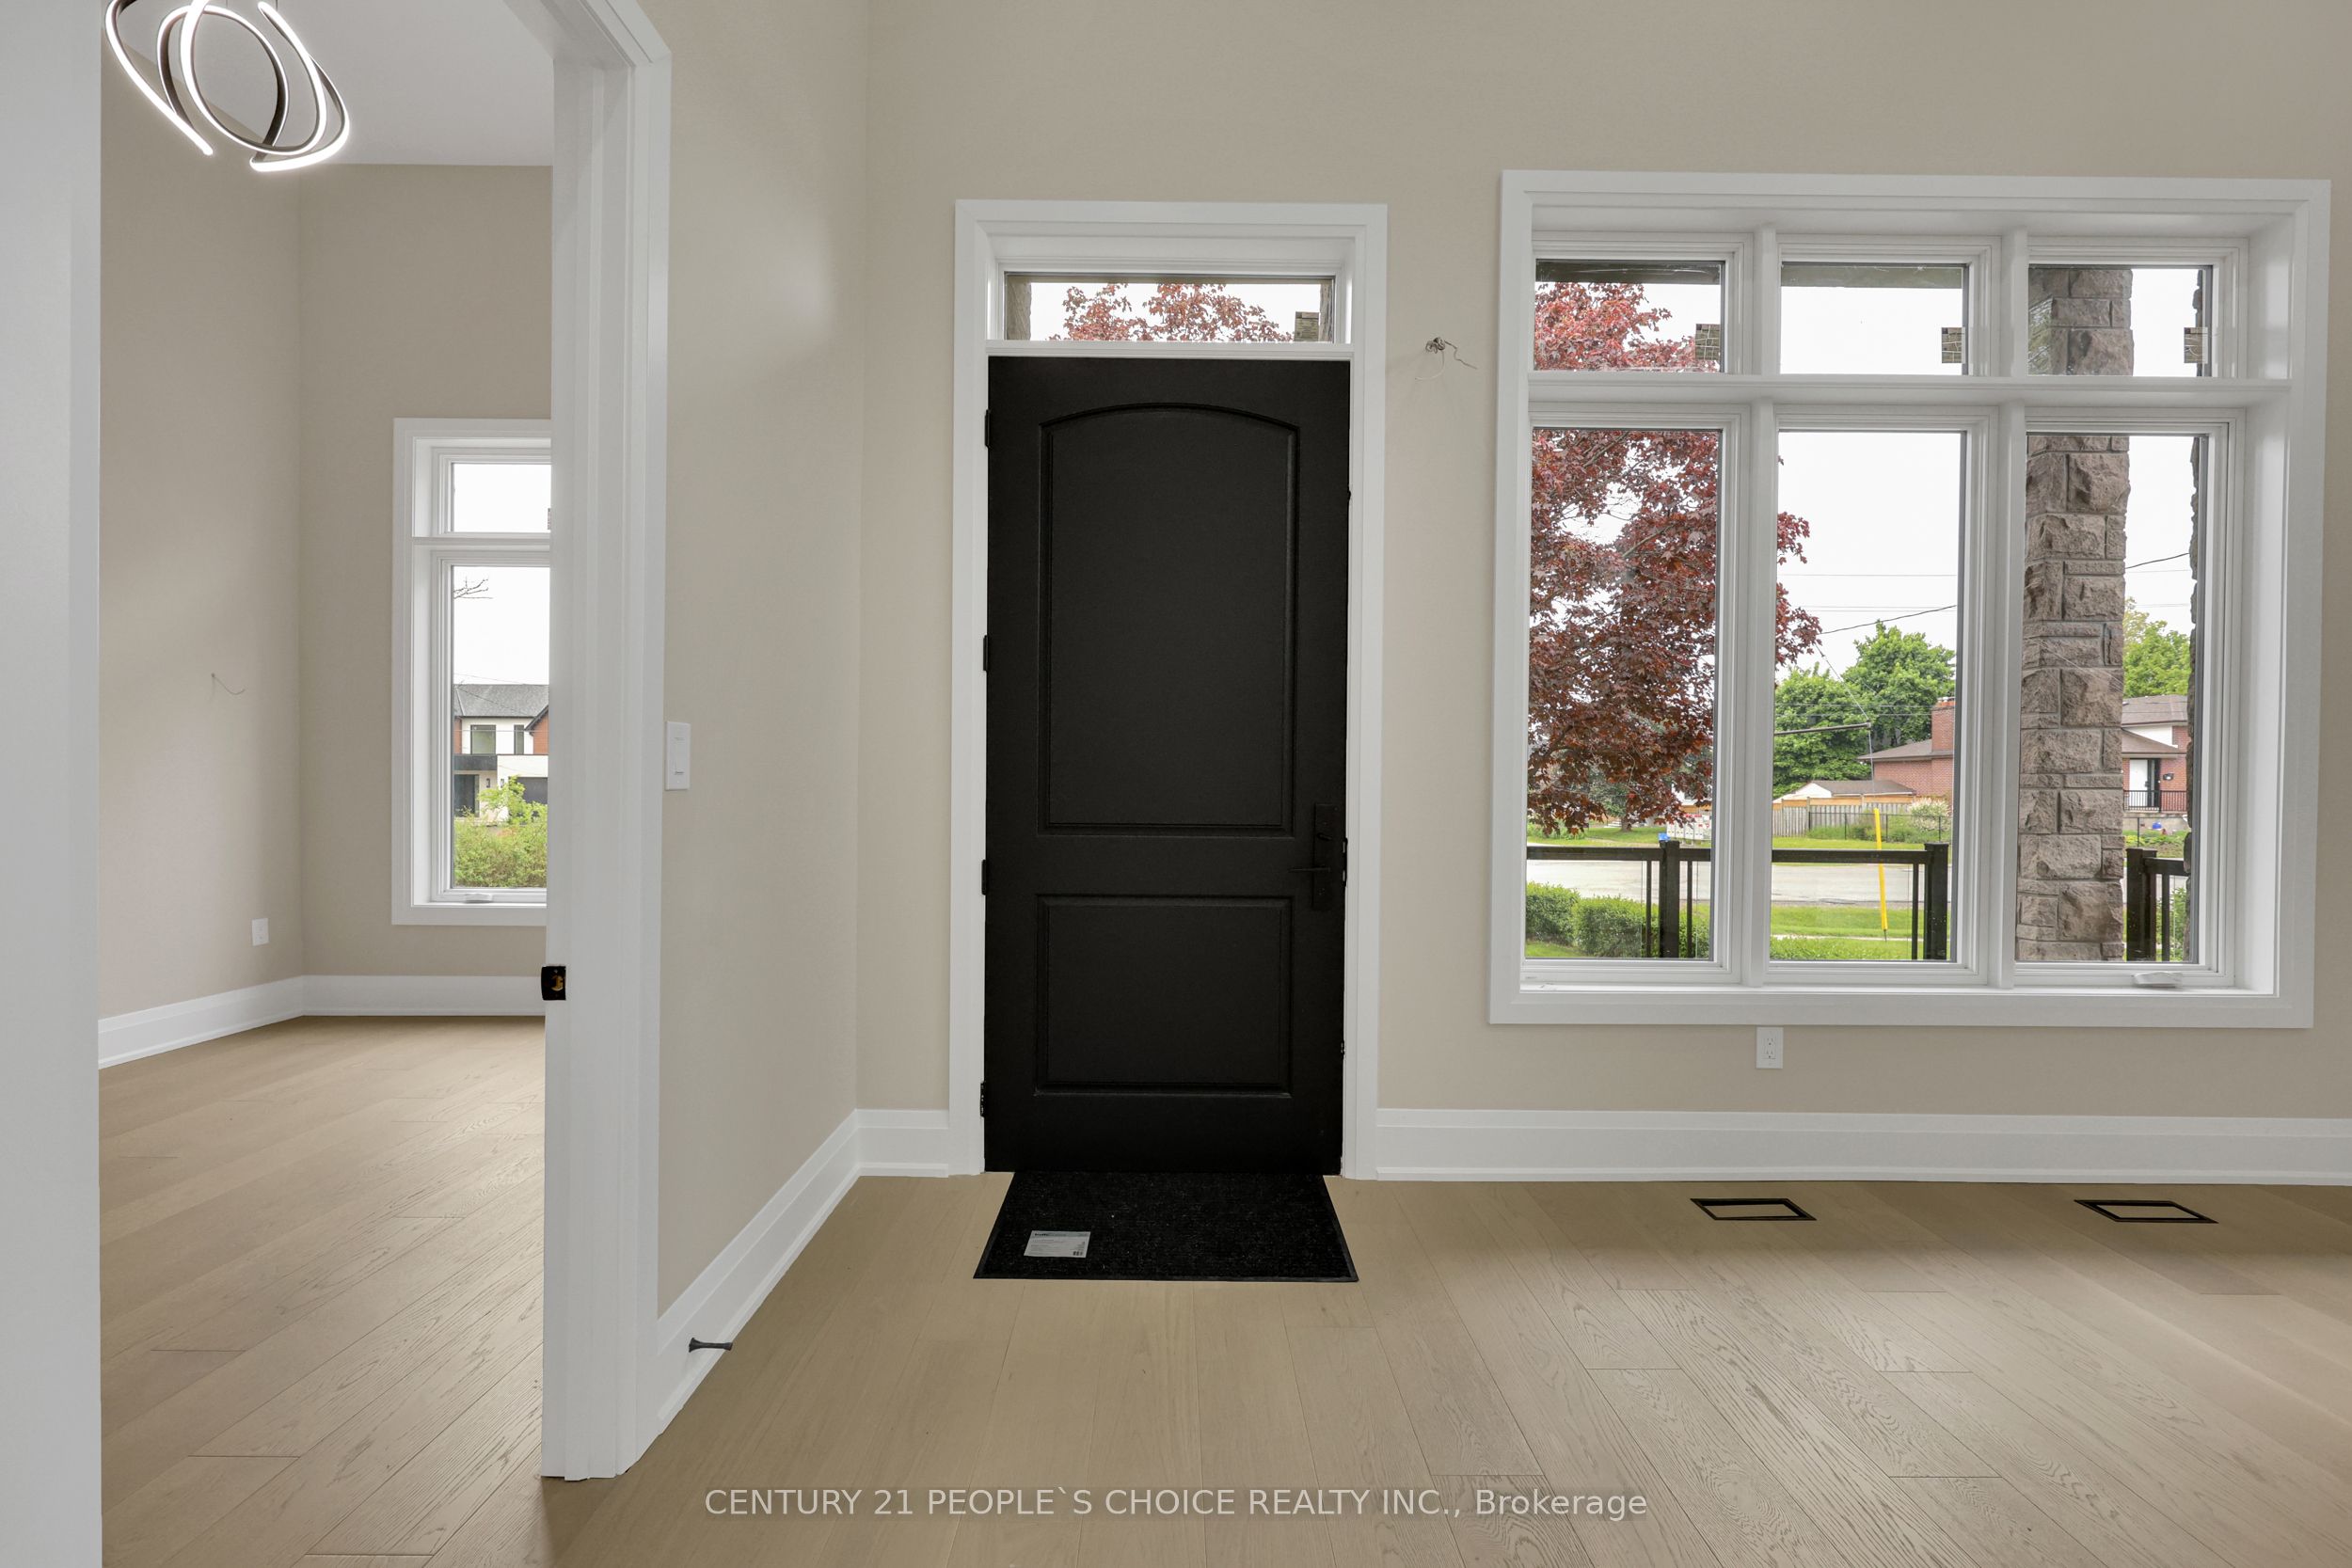
2091 BRIDGE Road, Oakville, ON L6L 2E8, Oakville, ON
Bed 6
Bath 5
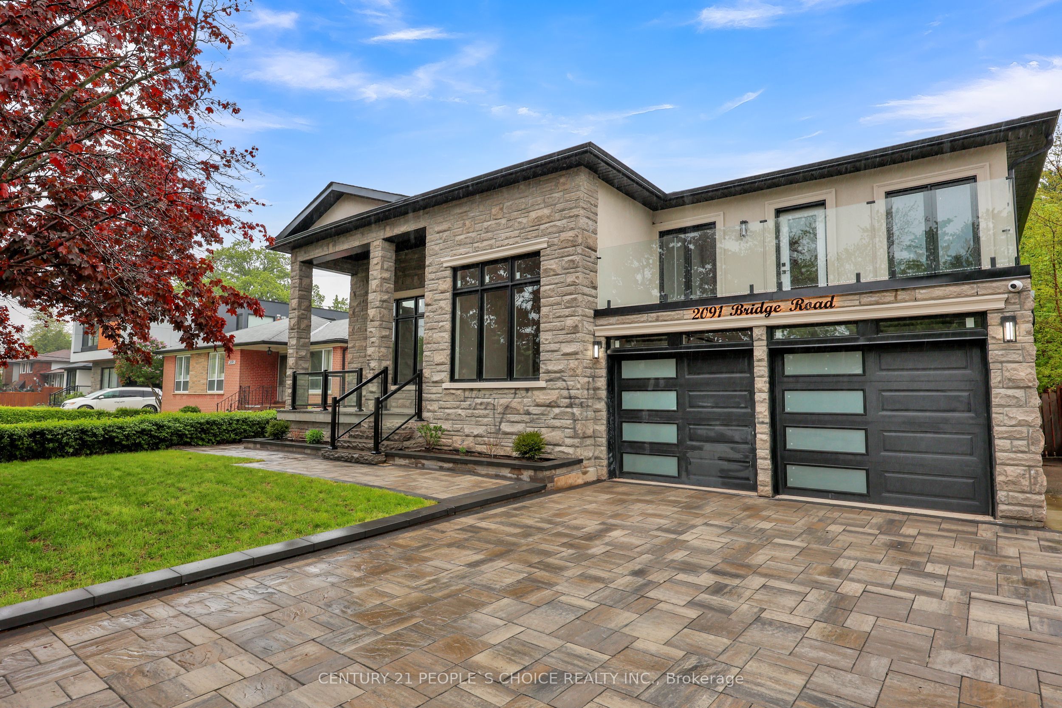

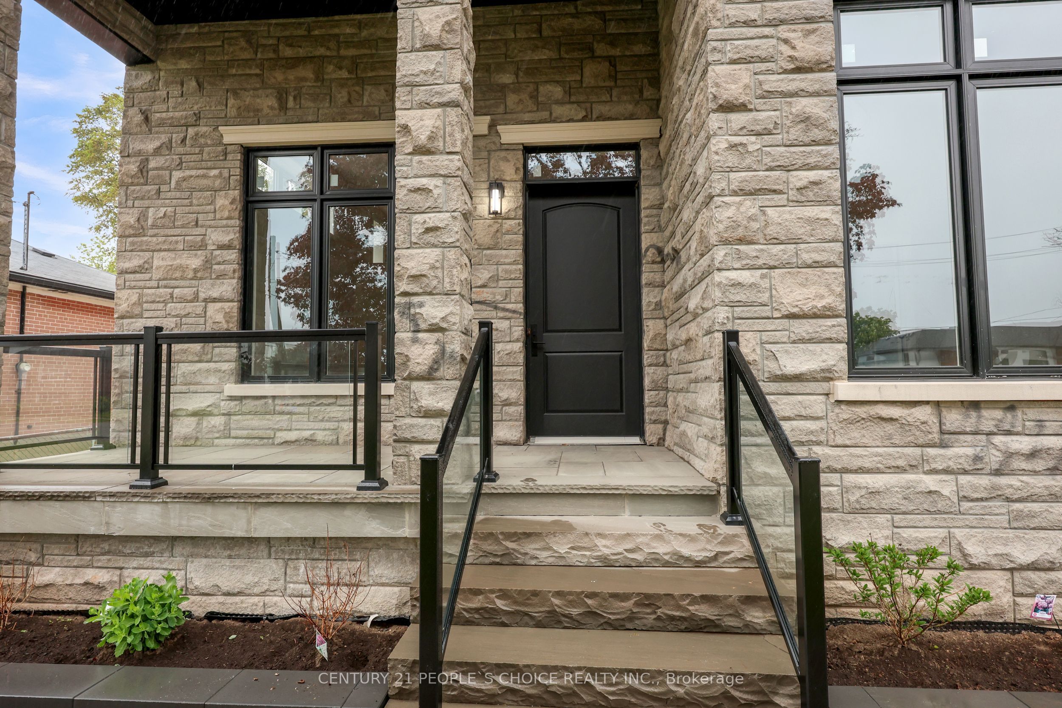
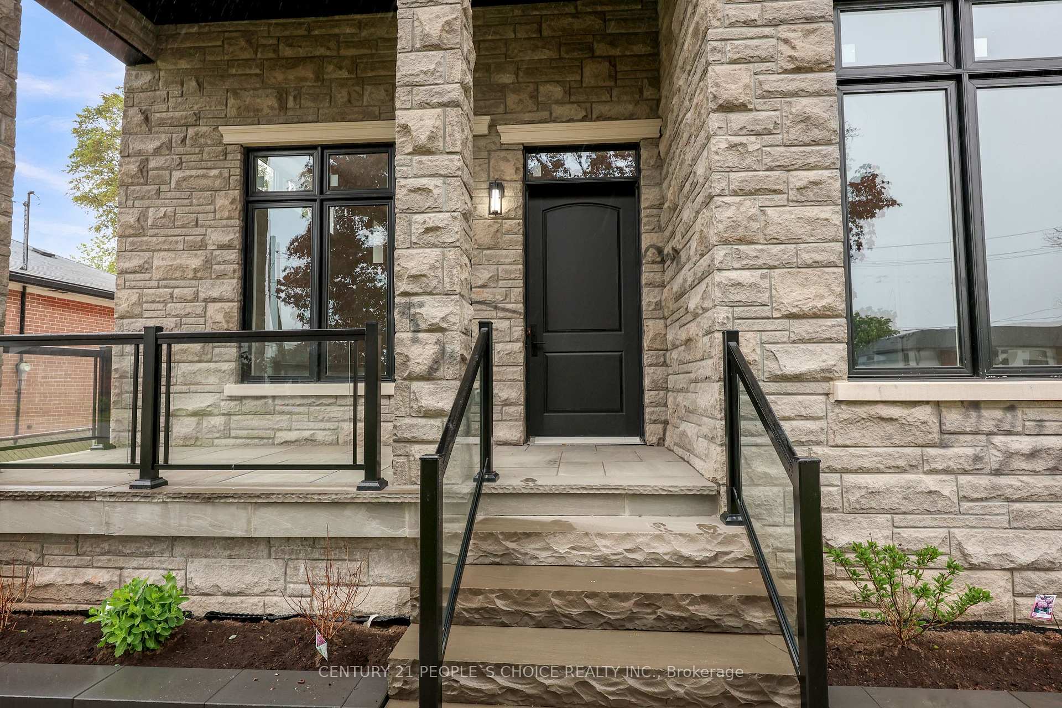
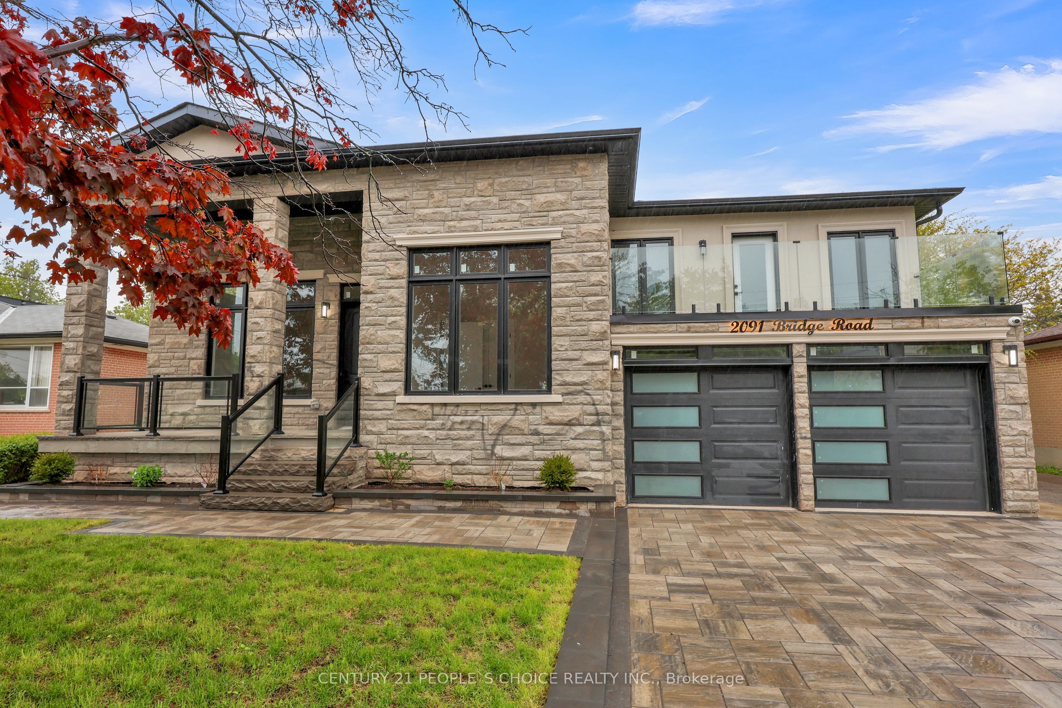
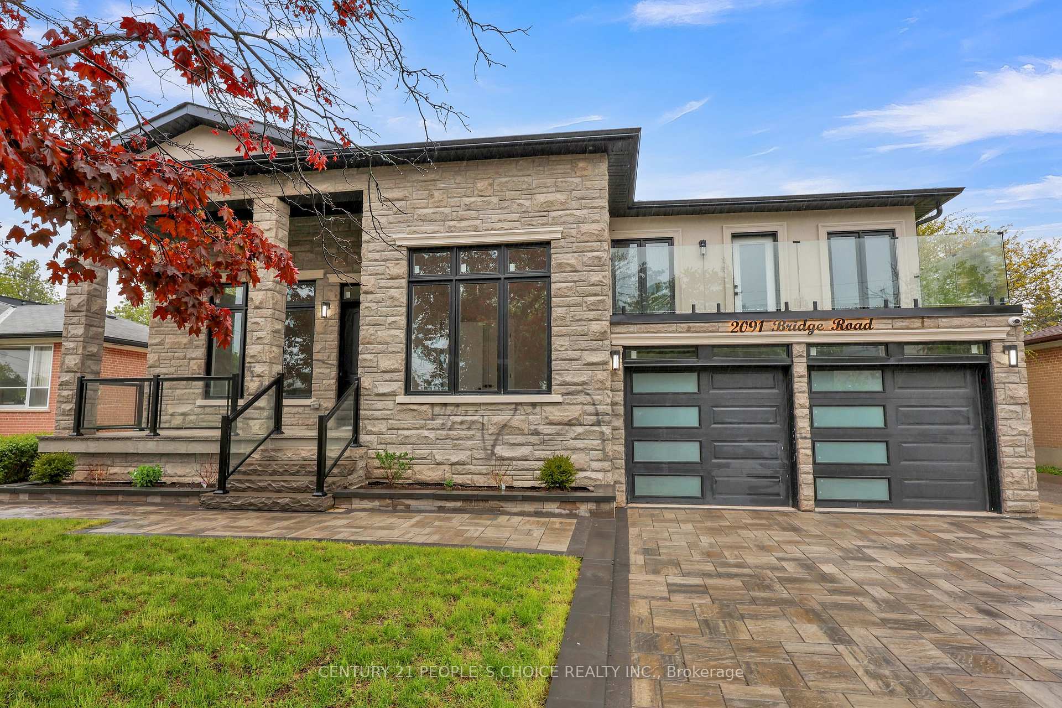
Welcome to this spectacular home in the Bronte neighborhood! Soaring 14' high ceiling through out main floor, it has 3 bedrooms and 2 full washroom on the main floor Primary on 2nd floor loft. Bright, well ventilated open concept living, dining and kitchen area filled with abundant natural light through out. The kitchen has built in high end Jenn Air appliances with white cabinets, quartz countertops, large center island, huge pantry cabinets and a computer niche . Upstairs has the large primary bedroom with a 5-piece bathroom, a large walk-in closet and a rare walk out balcony with glass enclosure, overlooking front yard. Fully finished legal basement has 2 bedrooms and 2 full washrooms, laundry and a separate entrance. Huge deck in back yard has glass enclosure, perfect for outdoor entertainment and relaxation. Additional well insulated storage/workshop shed in back yard perfect for a DIY/Hobby/Handyman. Close to QE community park and cultural center, schools, Bronte harbor and minutes away to Bronte GO and Highways.
Property Highlights
For Sale
MLS NO.
W12196242
Type
Residential Freehold
Sub Type
Detached
Bedrooms
6
Bathrooms
5
Parking
6.0
Garage
Yes
Complete Property Details
Property Type
Residential Freehold
Sub Type
Detached
Transaction Type
For Sale
Status
Cancelled
Contract Status
Unavailable
MLS® Number
W12196242
Living Area Range
2000-2500
Total Bedrooms
6
Bedrooms Above Grade
4
Bedrooms Below Grade
2
Total Bathrooms
5
Total Kitchens
2
Kitchens Above Grade
1
Kitchens Below Grade
1
Rooms Above Grade
14
Rooms Below Grade
5
Interior Features
Accessory Apartment, Auto Garage Door Remote, Carpet Free, Built-In Oven, In-Law Capability, Ventilation System, Upgraded Insulation, Sump Pump
Fireplace
No
Central Vacuum Yn
No
Construction
Stone, Stucco (Plaster)
Roof
Asphalt Shingle
Lot Width
60.11
Parking Features
Private
Parking Total
6.0
Covered Spaces
2.0
Garage Type
Built-In
Garage
Yes
Pool
None
Direction Facing
West
Cooling
Central Air
Cooling Installed
Yes
Heat Source
Gas
Heat Type
Forced Air
Internet Address Display Yn
Yes
Internet Entire Listing Display Yn
Yes
Full Address
2091 BRIDGE Road, Oakville, ON L6L 2E8
City
Oakville
Neighbourhood
1020 - WO West
County / Region
Halton
Province / State
ON
Postal Code
L6L 2E8
Cross Street
3rd Line And Bridge
Directions
Third Line and Bridge Rd
Country
CA
List Price
$2,499,900
Annual Taxes
$5,828
Tax Year
2024
Legal Description
LT 217, PL 852 ; S/T 78149 OAKVILLE
Possession Type
Flexible
Possession Details
Immediate
Listing Office
CENTURY 21 PEOPLE`S CHOICE REALTY INC.
Board
Toronto Regional Real Estate Board
Original Entry
2025-06-04T18:50:17Z
Media Updated
2025-06-04T18:50:18Z
Photos Updated
2025-06-04T18:50:18Z
Last Modified
2025-07-24T15:52:02Z
System Modified
2025-10-12T10:07:16.560985Z
MLS Status
Terminated
Architectural Style
Bungaloft
Basement
Apartment, Separate Entrance
Co List Office Name
CENTURY 21 PEOPLE`S CHOICE REALTY INC.
Ddfyn
Yes
Expiration Date
2025-10-31
Foundation Details
Concrete Block
Heat Source Multi
Gas
Heat Type Multi
Forced Air
Hstapplication
Included In
Link Yn
No
Occupant Type
Vacant
Originating System Id
A00001796
Parcel Number
248500424
Parking Spaces
4
Property Features
Hospital, Fenced Yard, Public Transit, Rec./Commun.Centre, School, School Bus Route
Public Remarks
Welcome to this spectacular home in the Bronte neighborhood! Soaring 14' high ceiling through out main floor, it has 3 bedrooms and 2 full washroom on the main floor Primary on 2nd floor loft. Bright, well ventilated open concept living, dining and kitchen area filled with abundant natural light through out. The kitchen has built in high end Jenn Air appliances with white cabinets, quartz countertops, large center island, huge pantry cabinets and a computer niche . Upstairs has the large primary bedroom with a 5-piece bathroom, a large walk-in closet and a rare walk out balcony with glass enclosure, overlooking front yard. Fully finished legal basement has 2 bedrooms and 2 full washrooms, laundry and a separate entrance. Huge deck in back yard has glass enclosure, perfect for outdoor entertainment and relaxation. Additional well insulated storage/workshop shed in back yard perfect for a DIY/Hobby/Handyman. Close to QE community park and cultural center, schools, Bronte harbor and minutes away to Bronte GO and Highways.