S a n d a l R e a l E s t a t e S e r v i c e s I n c , B r o k e r a g e

306 Northwood Drive, Oakville, ON L6M 1M7

306 Northwood Drive, Oakville, ON L6M 1M7

306 Northwood Drive, Oakville, ON L6M 1M7

$2,290,000

icon
306 Northwood Drive, Oakville, ON L6M 1M7, Oakville, ON


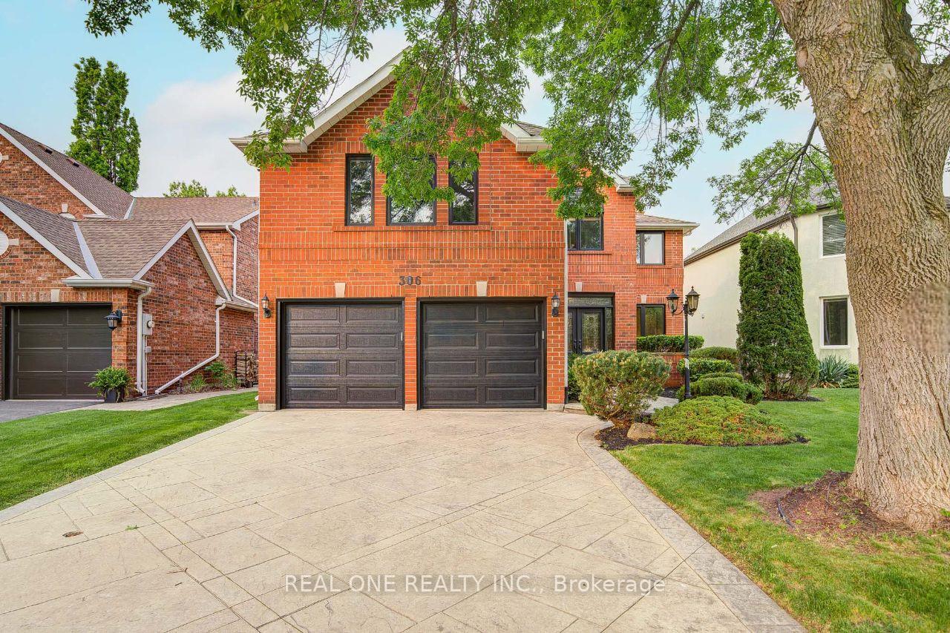
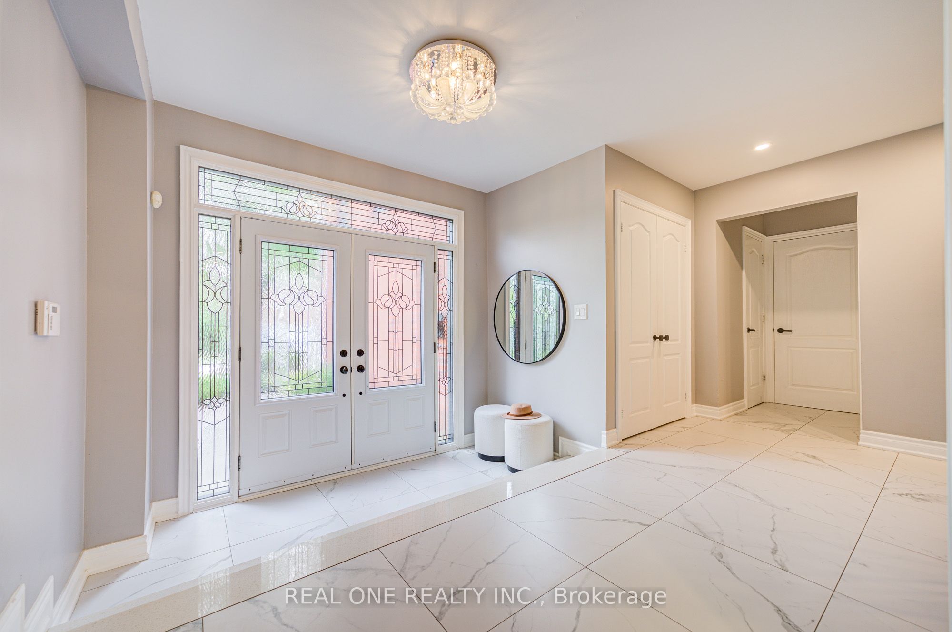
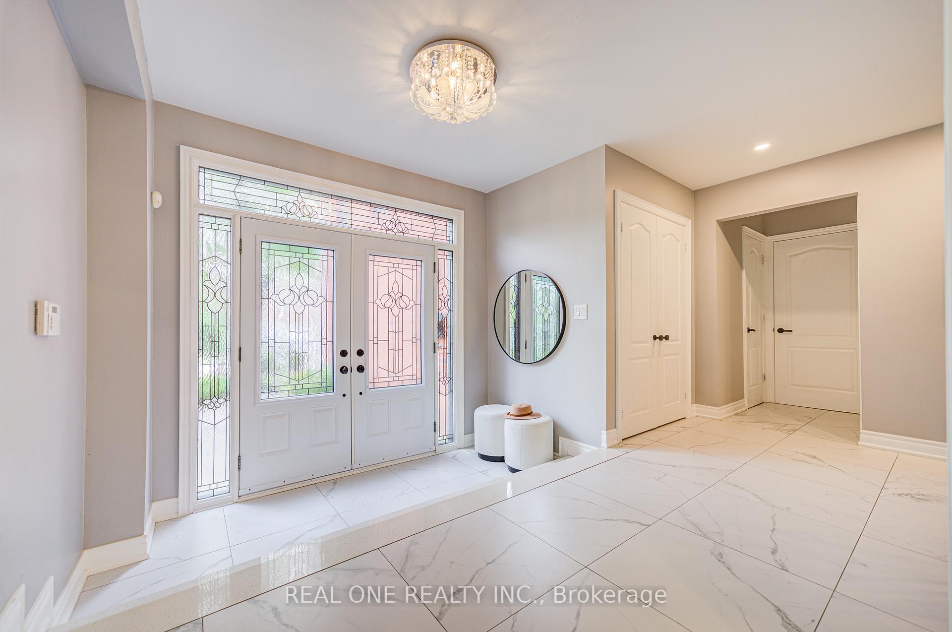

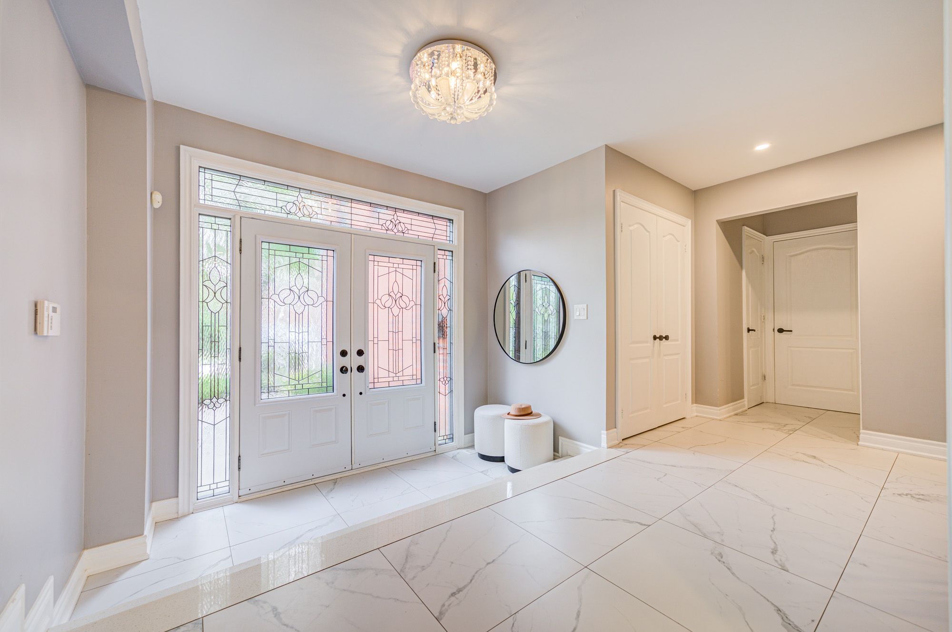

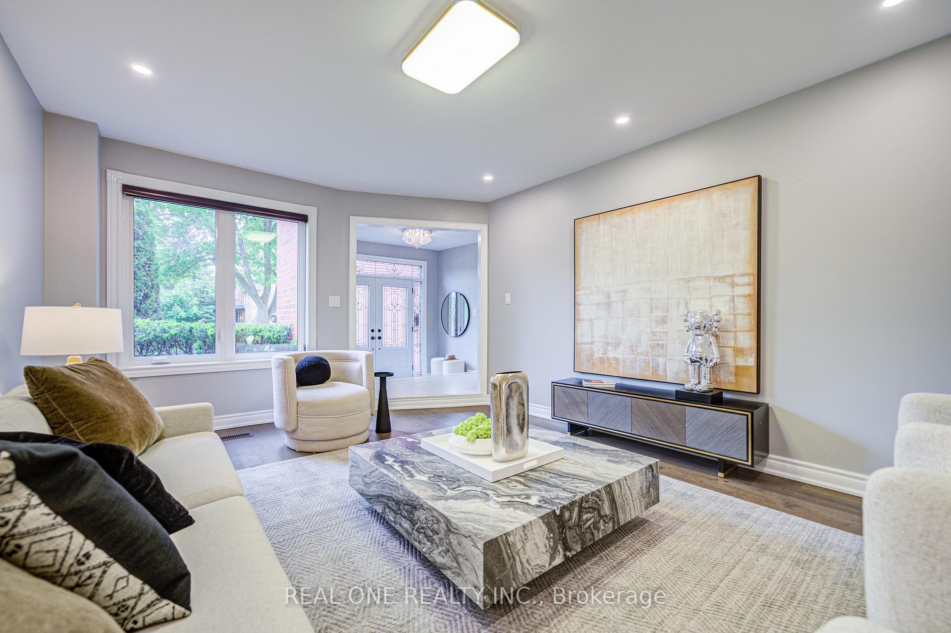
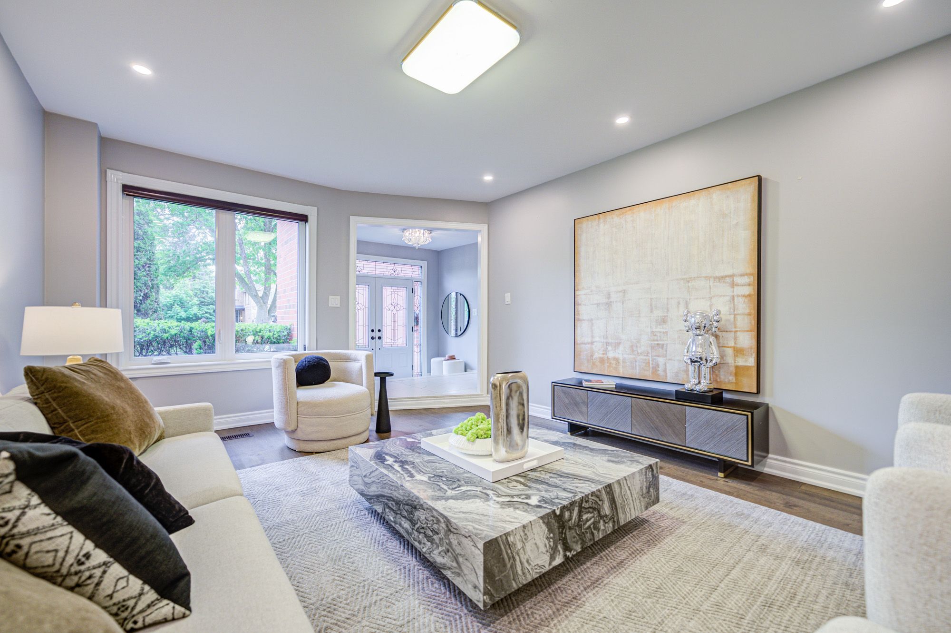
Ravine Lot! Fully Renovated 4-bedroom + private 2nd-floor office, 5-bath home backing onto a scenic ravine trail in Prestigious Glen Abbey. over 4,700 sqft of total living space (3,300 sqft above grade + 1,457 sqft finished basement), this home is finished with high-quality modern upgrades throughout.Features include hardwood flooring on both levels and hardwood stairs, smooth ceilings on all three levels, pot lights, and stylish light fixtures. The main floor boasts a functional layout with a formal dining room, separate living room, and an open-concept family room overlooking the lush ravine backyard. Kitchen with dark solid wood cabinets, breakfast bar, pantry and quartz countertop. Upstairs, you'll find four spacious bedrooms and a large private office (or potential 5th bedroom). The primary suite is a true retreat with a sitting area, walk-in closet, and a luxurious 5-piece ensuite featuring a freestanding tub, frameless glass shower, double sinks with quartz countertops. A second bedroom also enjoys a private ensuite with a makeup vanity and frameless glass shower. The remaining two bedrooms share a third full bath.The 2nd-floor office includes custom built-in shelving and a wet bar. customized laundry/mud room.The fully finished basement offers a generous rec room, an additional bedroom, and a full 3-piece bath-perfect for guests or extended family. Enjoy beautifully landscaped front and back yards. Patterned concrete double driveway. Just a 3-minute drive to Highway 403 and only 8 minutes to Oakville GO Station. Furnace and heat pump A/C (2023), new black-framed windows (2024), and new garage doors (2024).

Property Highlights

For Sale
  • icon

    MLS NO.

    W12197145

  • img

    Type

    Residential Freehold

  • img

    Sub Type

    Detached

  • img

    Bedrooms

    5

  • img

    Bathrooms

    5

  • img

    Parking

    4.0

  • img

    Garage

    Yes

Complete Property Details

Property Type Residential Freehold
Sub Type Detached
Transaction Type For Sale
Status Cancelled
Contract Status Unavailable
MLS® Number W12197145
Living Area Range 3000-3500
Total Bedrooms 5
Bedrooms Above Grade 4
Bedrooms Below Grade 1
Total Bathrooms 5
Total Kitchens 1
Kitchens Above Grade 1
Rooms Above Grade 11
Rooms Below Grade 3
Interior Features Carpet Free
Fireplace Yes
Central Vacuum Yn No
Construction Brick
Roof Asphalt Shingle
Lot Width 49.29
Parking Features Private Double
Parking Total 4.0
Covered Spaces 2.0
Garage Type Attached
Garage Yes
Pool None
Direction Facing West
Cooling Central Air
Cooling Installed Yes
Heat Source Gas
Heat Type Forced Air
Internet Address Display Yn Yes
Internet Entire Listing Display Yn Yes
Full Address 306 Northwood Drive, Oakville, ON L6M 1M7
City Oakville
Neighbourhood 1007 - GA Glen Abbey
County / Region Halton
Province / State ON
Postal Code L6M 1M7
Cross Street Dorval Dr & Old Abbey Lane
Directions Old Abbey LANE to Northwood
Country CA
List Price $2,290,000
Annual Taxes $8,647
Tax Year 2025
Legal Description Pcl 33-1, Sec 20M478 ; Lt 33, Pl 20M478 ; S/T H486
Possession Type Immediate
Possession Details immediately
Listing Office REAL ONE REALTY INC.
Board Toronto Regional Real Estate Board
Original Entry 2025-06-05T00:41:00Z
Media Updated 2025-06-05T01:21:13Z
Photos Updated 2025-06-05T01:21:13Z
Last Modified 2025-06-25T20:38:40Z
System Modified 2025-10-12T10:12:26.612531Z
MLS Status Terminated
Architectural Style 2-Storey
Basement Finished, Full
Board Property Type Free
Ddfyn Yes
Expiration Date 2025-10-03
Foundation Details Poured Concrete
Heat Source Multi Gas
Heat Type Multi Forced Air
Heating Yn Yes
Hstapplication Included In
Link Yn No
Occupant Type Vacant
Originating System Id A00001796
Parcel Number 248290434
Parking Spaces 2
Property Features Golf, Library, Park, Public Transit, School, Wooded/Treed
Public Remarks Ravine Lot! Fully Renovated 4-bedroom + private 2nd-floor office, 5-bath home backing onto a scenic ravine trail in Prestigious Glen Abbey. over 4,700 sqft of total living space (3,300 sqft above grade + 1,457 sqft finished basement), this home is finished with high-quality modern upgrades throughout.Features include hardwood flooring on both levels and hardwood stairs, smooth ceilings on all three levels, pot lights, and stylish light fixtures. The main floor boasts a functional layout with a formal dining room, separate living room, and an open-concept family room overlooking the lush ravine backyard. Kitchen with dark solid wood cabinets, breakfast bar, pantry and quartz countertop. Upstairs, you'll find four spacious bedrooms and a large private office (or potential 5th bedroom). The primary suite is a true retreat with a sitting area, walk-in closet, and a luxurious 5-piece ensuite featuring a freestanding tub, frameless glass shower, double sinks with quartz countertops. A second bedroom also enjoys a private ensuite with a makeup vanity and frameless glass shower. The remaining two bedrooms share a third full bath.The 2nd-floor office includes custom built-in shelving and a wet bar. customized laundry/mud room.The fully finished basement offers a generous rec room, an additional bedroom, and a full 3-piece bath-perfect for guests or extended family. Enjoy beautifully landscaped front and back yards. Patterned concrete double driveway. Just a 3-minute drive to Highway 403 and only 8 minutes to Oakville GO Station. Furnace and heat pump A/C (2023), new black-framed windows (2024), and new garage doors (2024).
Rooms Total 14
Showing Requirements Lockbox
Street Name Northwood
Street Number 306
Street Suffix Drive
Vendor Property Info Statement No
Virtual Tour Urlunbranded https://my.matterport.com/show/?m=EZibuSNpnKp
Washrooms Type1 1
Washrooms Type1 Level Second
Washrooms Type1 Pcs 5
Washrooms Type2 2
Washrooms Type2 Level Second
Washrooms Type2 Pcs 3
Washrooms Type3 1
Washrooms Type3 Level Main
Washrooms Type3 Pcs 2
Washrooms Type4 1
Washrooms Type4 Level Basement
Washrooms Type4 Pcs 3