10 Calstock Place, Brampton, ON L6X 0X3, Brampton, ON
Bed 6
Bath 5
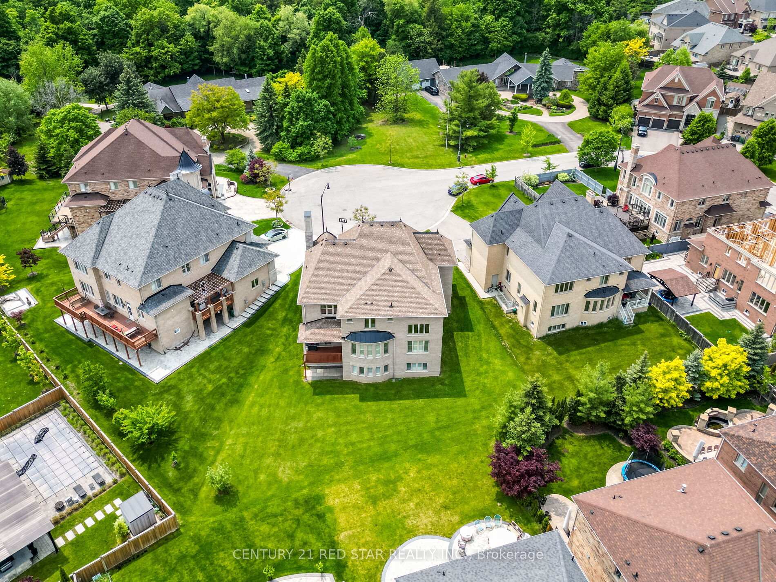
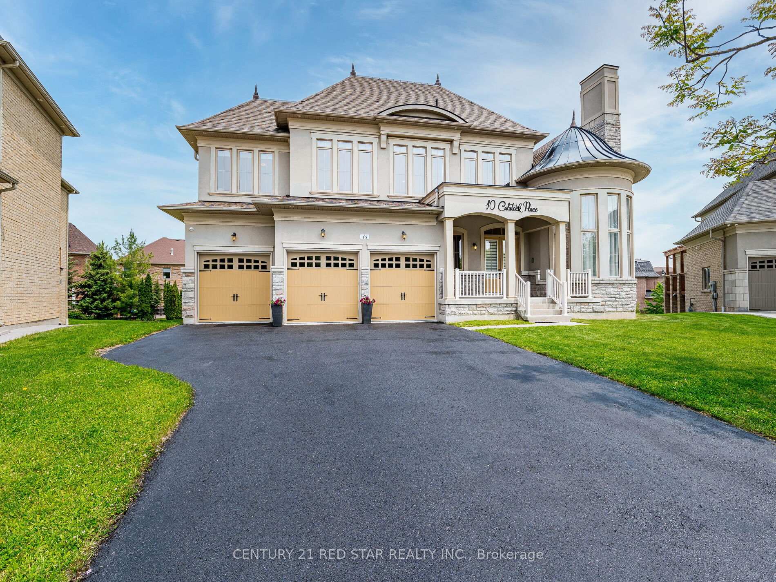
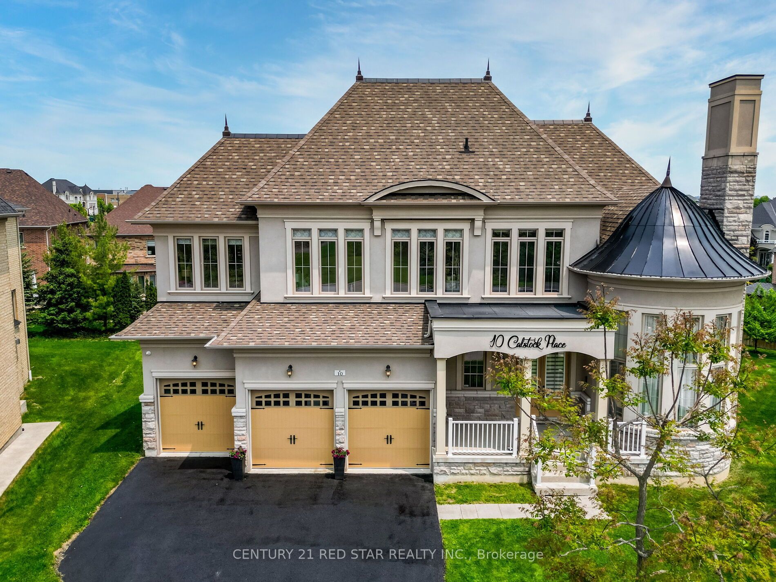
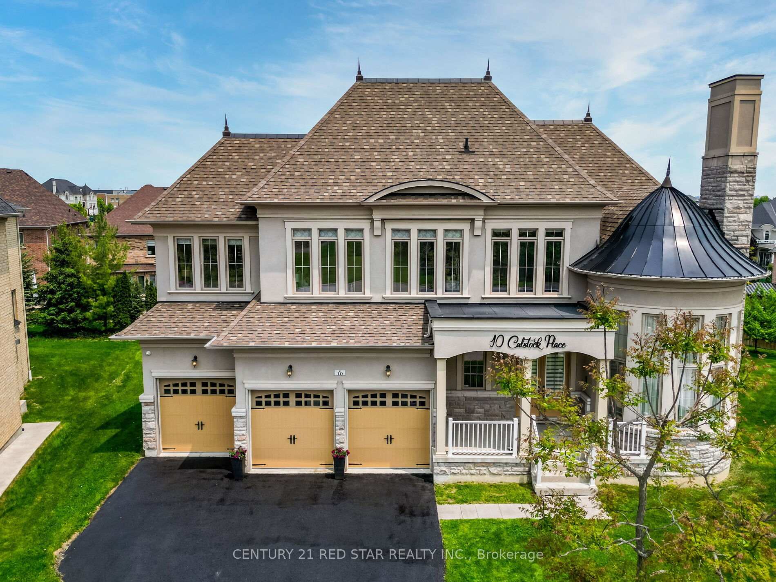
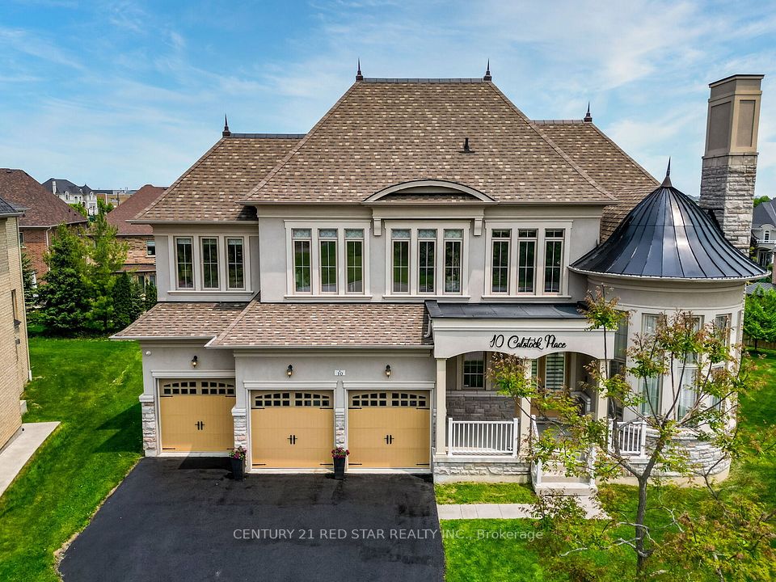
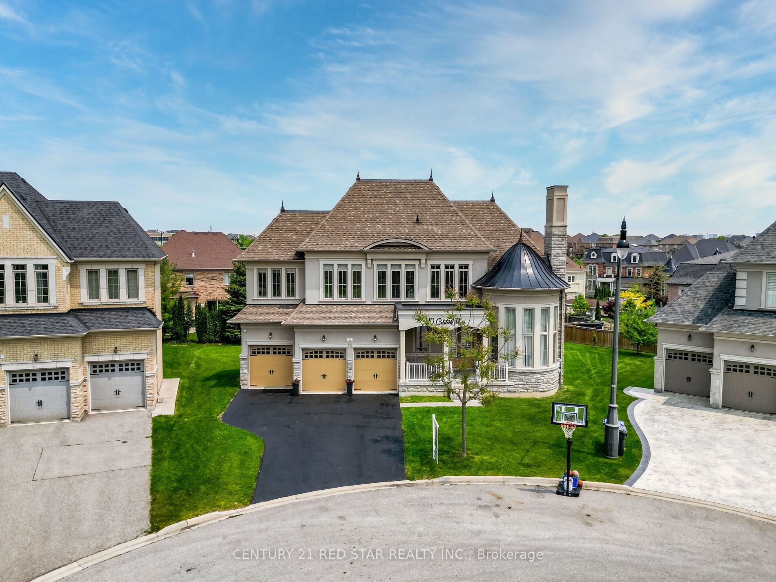
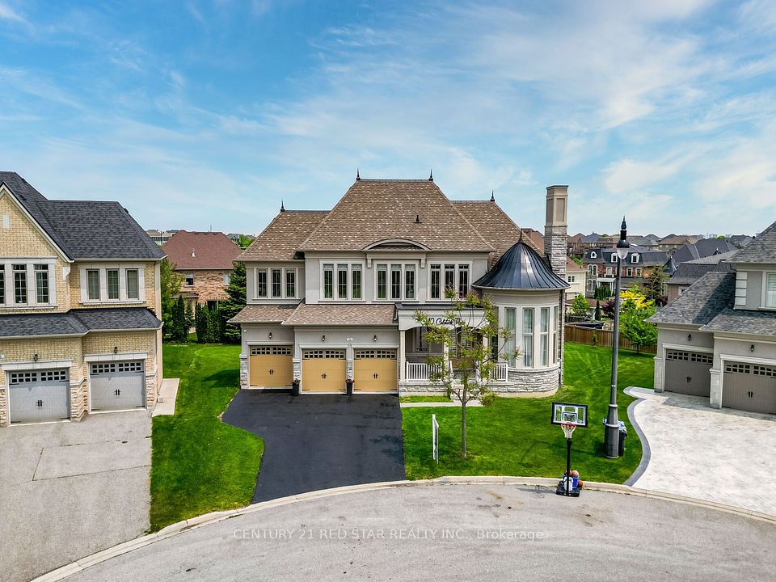
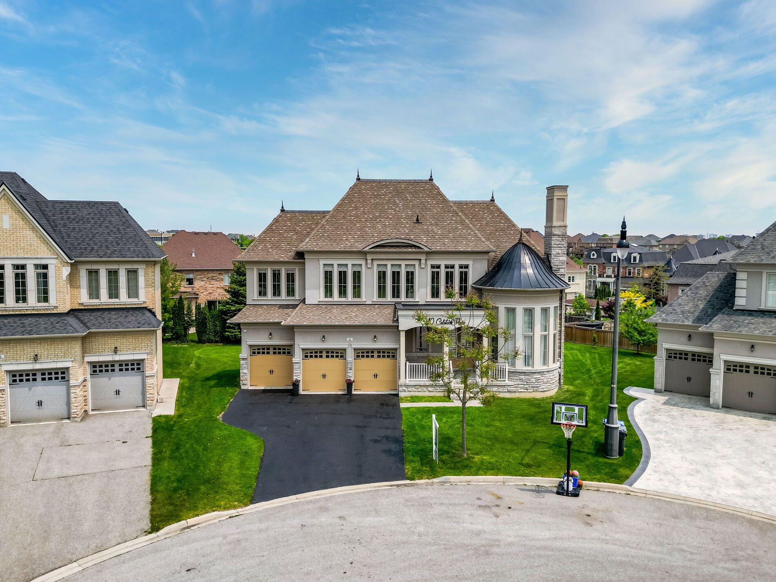
Welcome Home, Truly Move In Ready. Almost 7000sqft Of Living Space. Situated On A Private Court With a Massive Premium Pie Shape Lot (Over 120ft Width In Back As Per GEO), Height Ceilings, Separate Living, Dining, Family & Office On Main Floor. Living Room & Family Rooms Have Fireplaces & Ceilings Are Open To Above With Ceiling Millwork. Oversized Kitchen With Built In Appliances, Serving Area, Large Pantry & Work Station. Breakfast Area Walks Out To Your Private Deck. Upstairs Also Has High Ceilings, A Primary With A Walk-in Closet, Oversized Powder Room, Dressing/Makeup Area & Feature Ceilings. The 3 Additional Large Bedrooms All Have Oversized Windows, Access To Washrooms & No Carpet. There is Another Office Space Upstairs With Views To Below Of The Family Room. Fully Finished Walkout Basement With Large Windows, Wet Bar/Kitchenette, Full Washroom, Extra Room, Oak Main Stairs & Oak Service Stairs. Large 3 Car Garage With Parking On The Driveway For 5 Additional Cars. Close To Schools, Parks, Shopping
Property Highlights
For Sale
MLS NO.
W12198326
Type
Residential Freehold
Sub Type
Detached
Bedrooms
6
Bathrooms
5
Parking
9.0
Garage
Yes
Complete Property Details
Property Type
Residential Freehold
Sub Type
Detached
Transaction Type
For Sale
Status
Cancelled
Contract Status
Unavailable
MLS® Number
W12198326
Living Area Range
3500-5000
Total Bedrooms
6
Bedrooms Above Grade
4
Bedrooms Below Grade
2
Total Bathrooms
5
Total Kitchens
2
Kitchens Above Grade
1
Kitchens Below Grade
1
Rooms Above Grade
11
Rooms Below Grade
2
Interior Features
Auto Garage Door Remote, Carpet Free, In-Law Suite, Water Softener
Fireplace
Yes
Central Vacuum Yn
No
Construction
Stucco (Plaster), Stone
Roof
Asphalt Shingle, Metal
Lot Width
63.31
Lot Size
10959.17
Parking Features
Private, Private Triple
Parking Total
9.0
Covered Spaces
3.0
Garage Type
Attached
Garage
Yes
Pool
None
Direction Facing
West
Cooling
Central Air
Heat Source
Gas
Heat Type
Forced Air
Internet Address Display Yn
Yes
Internet Entire Listing Display Yn
Yes
Full Address
10 Calstock Place, Brampton, ON L6X 0X3
City
Brampton
Neighbourhood
Credit Valley
County / Region
Peel
Province / State
ON
Postal Code
L6X 0X3
Cross Street
Queen St & Mississauga Rd
Directions
Queen St & Mississauga Rd
Country
CA
List Price
$2,598,800
Annual Taxes
$12,950
Tax Year
2025
Legal Description
LOT 11, PLAN 43M1822 TOGETHER WITH AN EASEMENT AS IN RO842947 CITY OF BRAMPTON
Possession Type
60-89 days
Possession Details
TBD, 60, 75 Days
Listing Office
CENTURY 21 RED STAR REALTY INC.
Board
Toronto Regional Real Estate Board
Original Entry
2025-06-05T14:40:14Z
Media Updated
2025-08-15T15:46:15Z
Photos Updated
2025-08-15T15:46:15Z
Last Modified
2025-08-27T16:03:20Z
System Modified
2025-10-12T10:12:46.512612Z
MLS Status
Terminated
Architectural Style
2-Storey
Basement
Walk-Out, Finished
Ddfyn
Yes
Expiration Date
2025-10-31
Foundation Details
Concrete
Heat Source Multi
Gas
Heat Type Multi
Forced Air
Hstapplication
Included In
Link Yn
No
Occupant Type
Owner
Originating System Id
A00001796
Parcel Number
140931739
Parking Spaces
6
Public Remarks
Welcome Home, Truly Move In Ready. Almost 7000sqft Of Living Space. Situated On A Private Court With a Massive Premium Pie Shape Lot (Over 120ft Width In Back As Per GEO), Height Ceilings, Separate Living, Dining, Family & Office On Main Floor. Living Room & Family Rooms Have Fireplaces & Ceilings Are Open To Above With Ceiling Millwork. Oversized Kitchen With Built In Appliances, Serving Area, Large Pantry & Work Station. Breakfast Area Walks Out To Your Private Deck. Upstairs Also Has High Ceilings, A Primary With A Walk-in Closet, Oversized Powder Room, Dressing/Makeup Area & Feature Ceilings. The 3 Additional Large Bedrooms All Have Oversized Windows, Access To Washrooms & No Carpet. There is Another Office Space Upstairs With Views To Below Of The Family Room. Fully Finished Walkout Basement With Large Windows, Wet Bar/Kitchenette, Full Washroom, Extra Room, Oak Main Stairs & Oak Service Stairs. Large 3 Car Garage With Parking On The Driveway For 5 Additional Cars. Close To Schools, Parks, Shopping