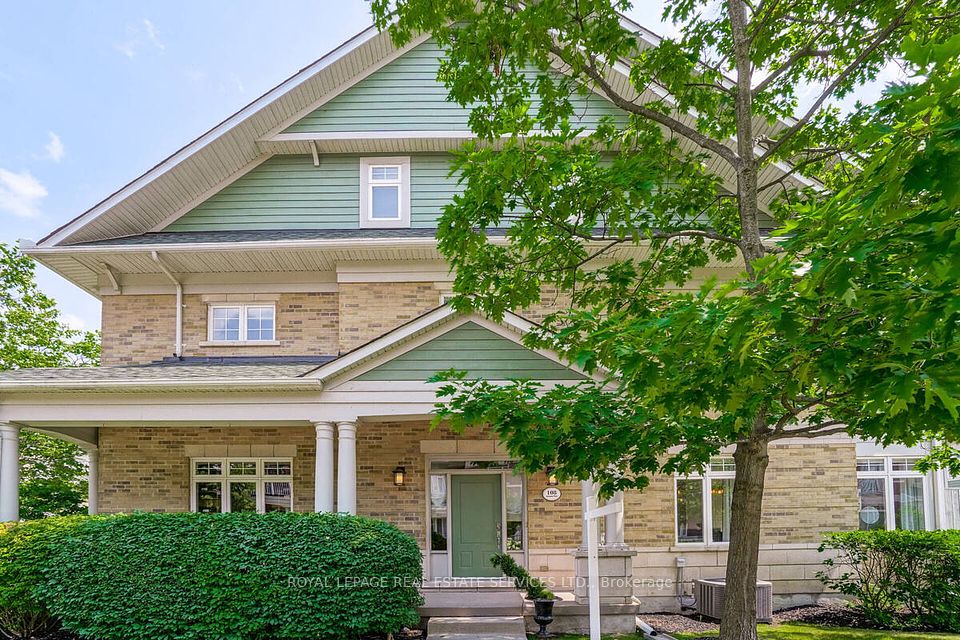
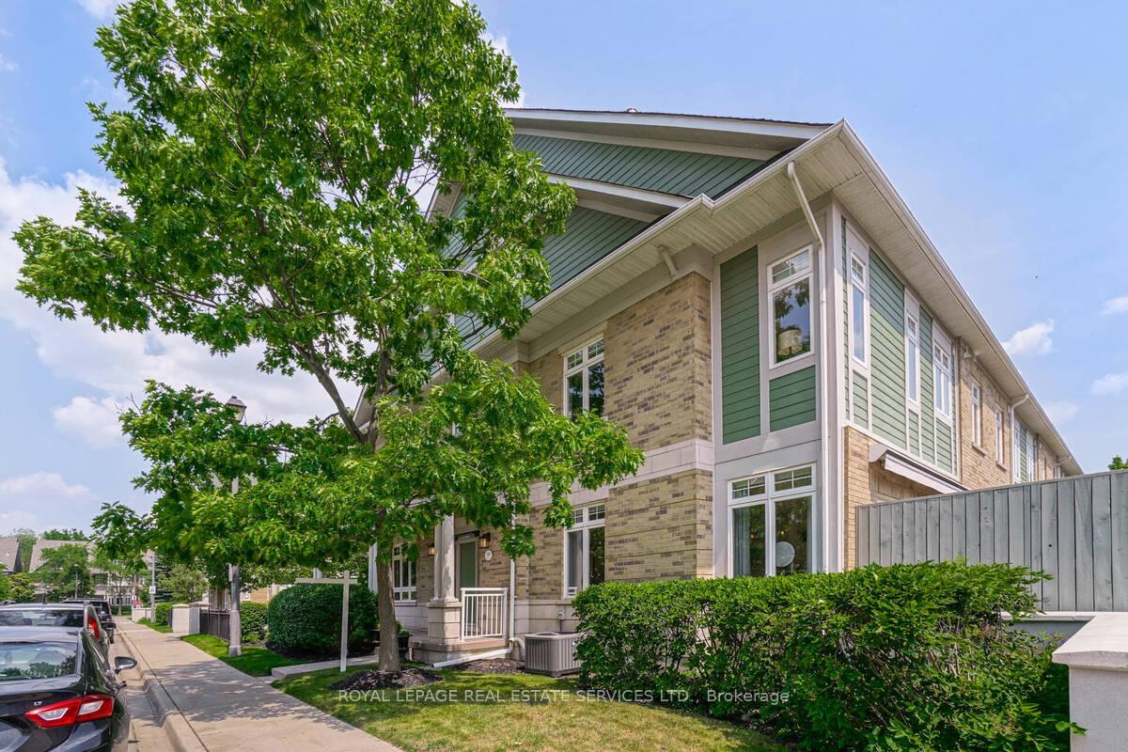
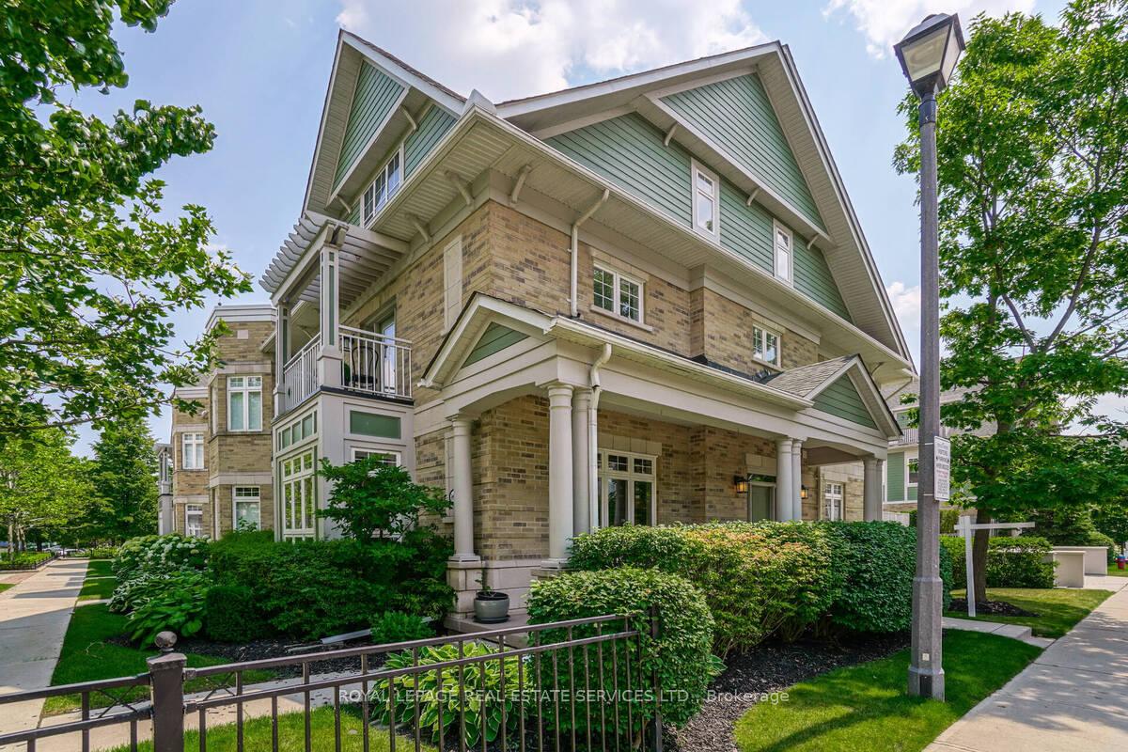
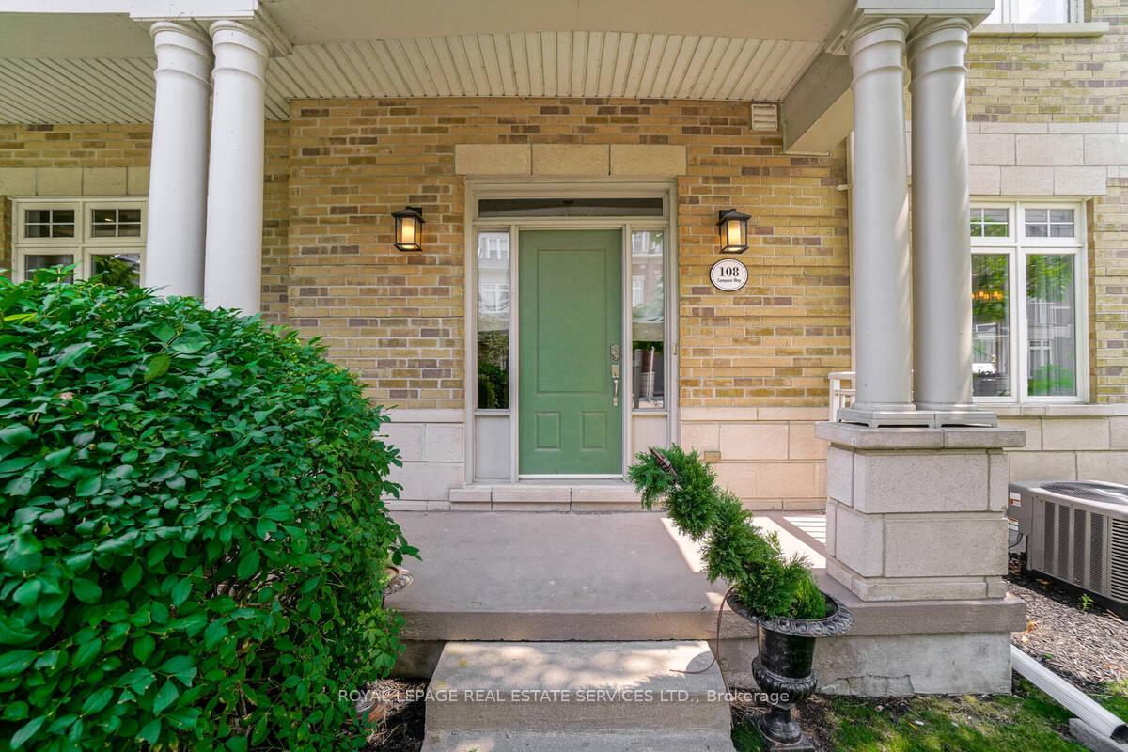
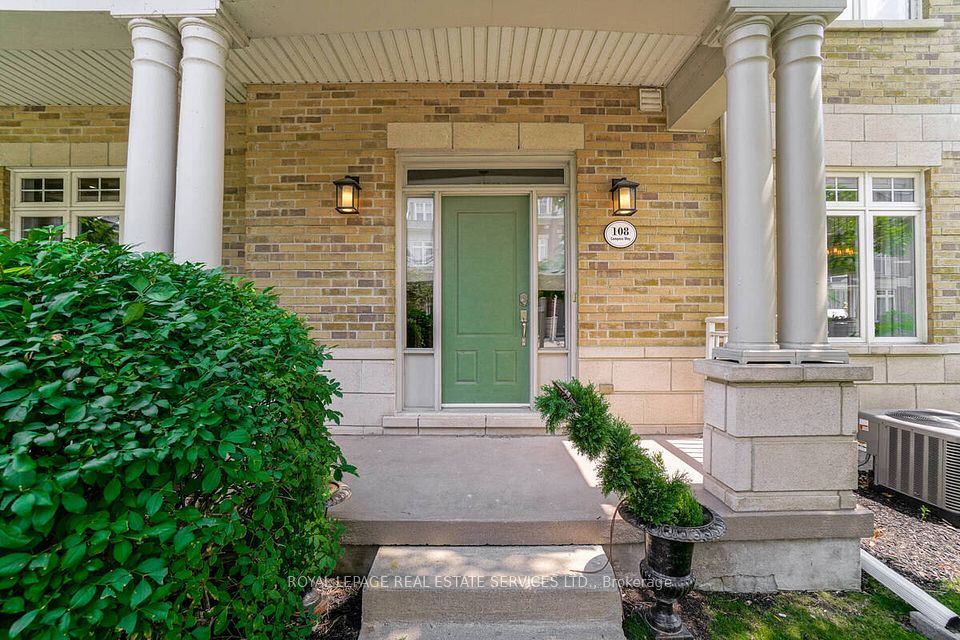
108 Compass Way, Mississauga, ON L5G 4V1, Mississauga, ON
Bed 3
Bath 5
Luxurious End Unit Townhouse In Sought-After Port Credit won't last long. Open Concept Main Floor with sun filled living room with gas fireplace, Gourmet eat-in kitchen with Granite countertops, Stainless Steel Appliances, gas stove, extra-large island and walkout to private patio. Second level offers 2 Bedrooms with walk-in closets and both bedrooms have 5-Pc ensuites. Primary room has walkout to balcony. 3rd floor loft features an office/bedroom with 4Pc bathroom, gas fireplace and private balcony. Enjoy the Finished Basement with rec room/gym, 3Pcs Bathroom, laundry & inside entry to double car garage. Hardwood Floors Throughout. Steps To The Lake, Shops, Restaurants & Transit. Turnkey Home! Say YES to the address!
Property Highlights
For Sale
MLS NO.
W12198978
Type
Residential Condo & Other
Sub Type
Condo Townhouse
Bedrooms
3
Bathrooms
5
Parking
4.0
Garage
Yes
Complete Property Details
Property Type
Residential Condo & Other
Sub Type
Condo Townhouse
Transaction Type
For Sale
Status
Closed
Contract Status
Unavailable
MLS® Number
W12198978
Living Area Range
3000-3249
Total Bedrooms
3
Bedrooms Above Grade
3
Total Bathrooms
5
Total Kitchens
1
Kitchens Above Grade
1
Rooms Above Grade
9
Interior Features
None
Fireplace
Yes
Central Vacuum Yn
No
Construction
Brick
Parking Total
4.0
Covered Spaces
2.0
Garage Type
Attached
Garage
Yes
Cooling
Central Air
Heat Source
Gas
Heat Type
Forced Air
Internet Address Display Yn
Yes
Internet Entire Listing Display Yn
Yes
Full Address
108 Compass Way, Mississauga, ON L5G 4V1
City
Mississauga
Neighbourhood
Port Credit
County / Region
Peel
Province / State
ON
Postal Code
L5G 4V1
Cross Street
St. Lawrence / Lakeshore Rd
Directions
Lakeshore Rd/ St. Lawrence and Compass
Country
CA
List Price
$2,199,000
Annual Taxes
$13,177
Tax Year
2024
Possession Type
Flexible
Possession Details
Flexible
Listing Office
ROYAL LEPAGE REAL ESTATE SERVICES LTD.
Board
Toronto Regional Real Estate Board
Original Entry
2025-06-05T16:22:54Z
Media Updated
2025-06-06T15:40:29Z
Photos Updated
2025-06-06T15:40:28Z
Last Modified
2025-06-19T17:32:13Z
System Modified
2025-10-12T09:54:35.522202Z
MLS Status
Sold
Architectural Style
3-Storey
Basement
Full, Finished
Ddfyn
Yes
Expiration Date
2025-09-30
Heat Source Multi
Gas
Heat Type Multi
Forced Air
Hstapplication
Not Subject to HST
Occupant Type
Owner
Originating System Id
A00001796
Parcel Number
196790008
Parking Spaces
2
Public Remarks
Luxurious End Unit Townhouse In Sought-After Port Credit won't last long. Open Concept Main Floor with sun filled living room with gas fireplace, Gourmet eat-in kitchen with Granite countertops, Stainless Steel Appliances, gas stove, extra-large island and walkout to private patio. Second level offers 2 Bedrooms with walk-in closets and both bedrooms have 5-Pc ensuites. Primary room has walkout to balcony. 3rd floor loft features an office/bedroom with 4Pc bathroom, gas fireplace and private balcony. Enjoy the Finished Basement with rec room/gym, 3Pcs Bathroom, laundry & inside entry to double car garage. Hardwood Floors Throughout. Steps To The Lake, Shops, Restaurants & Transit. Turnkey Home! Say YES to the address!