3136 Limestone Road, Milton, ON L0P 1B0, Milton, ON
Bed 4
Bath 4
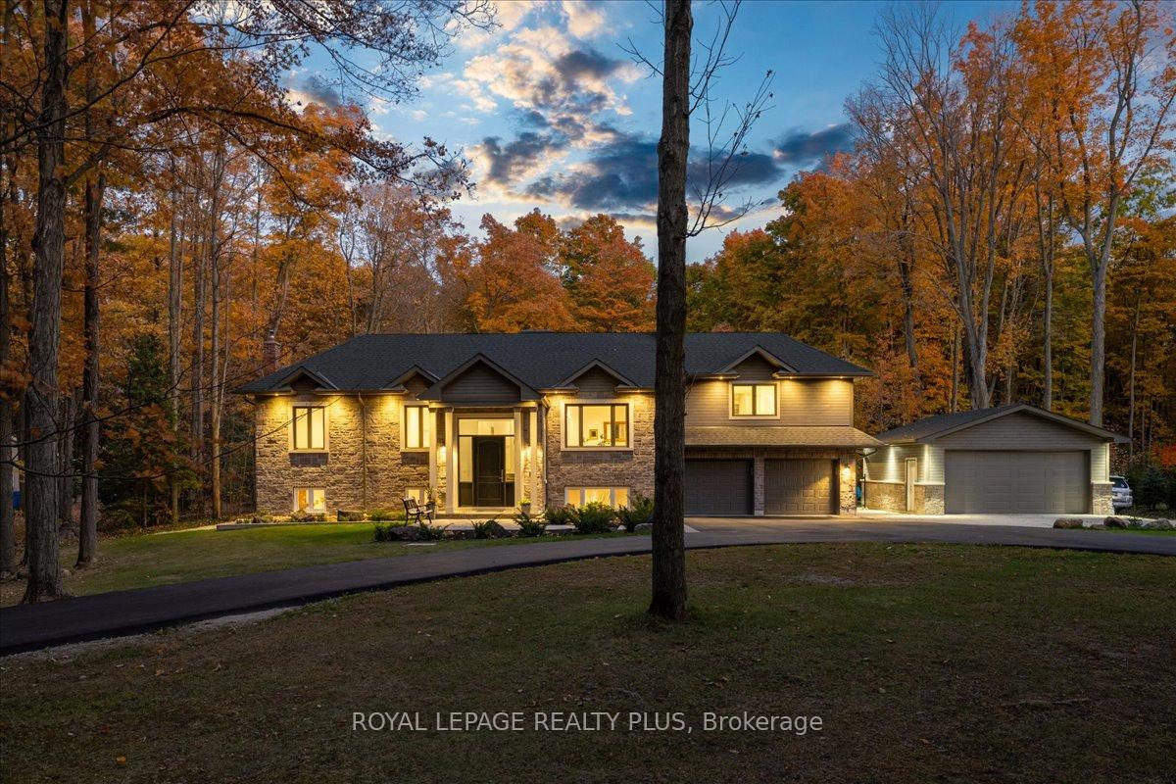
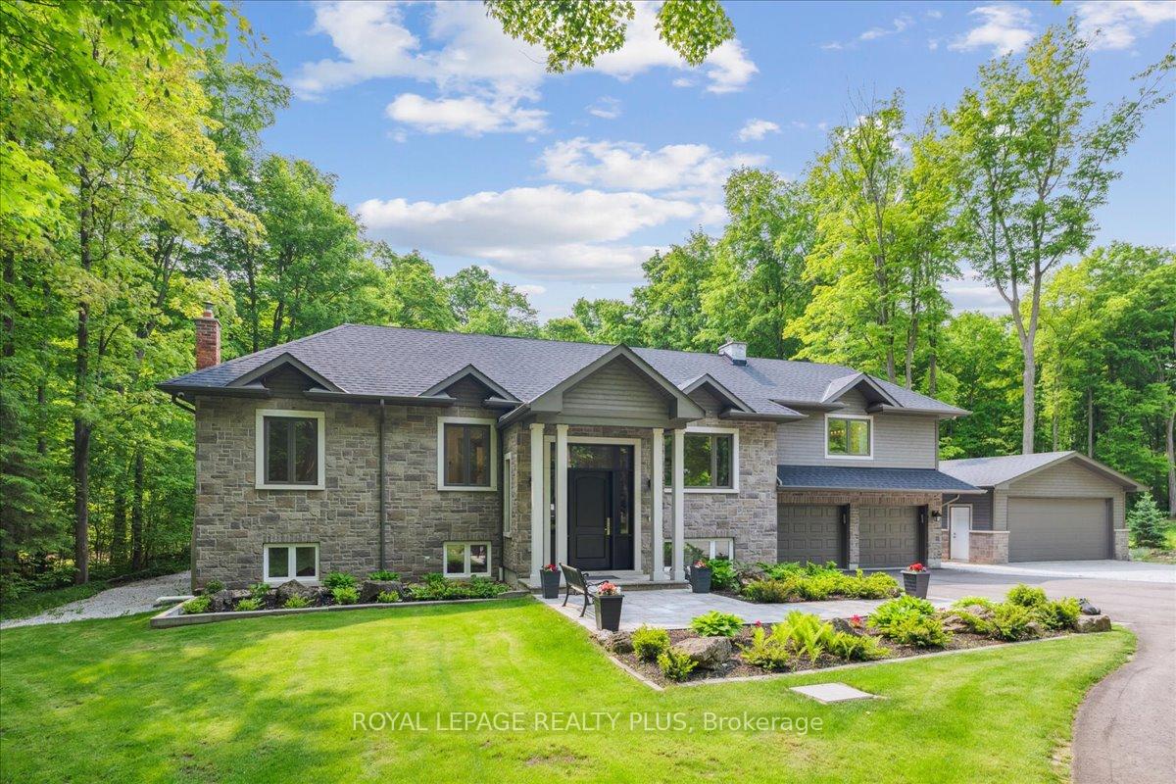
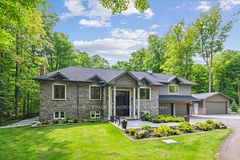
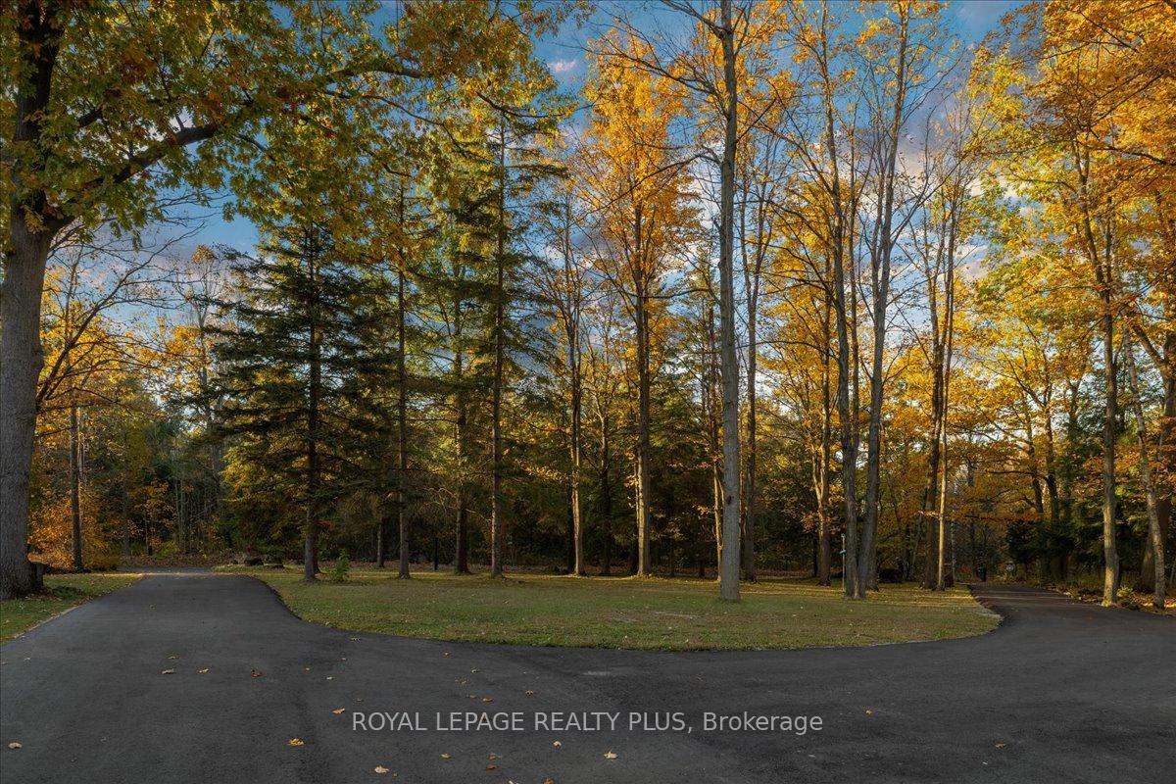
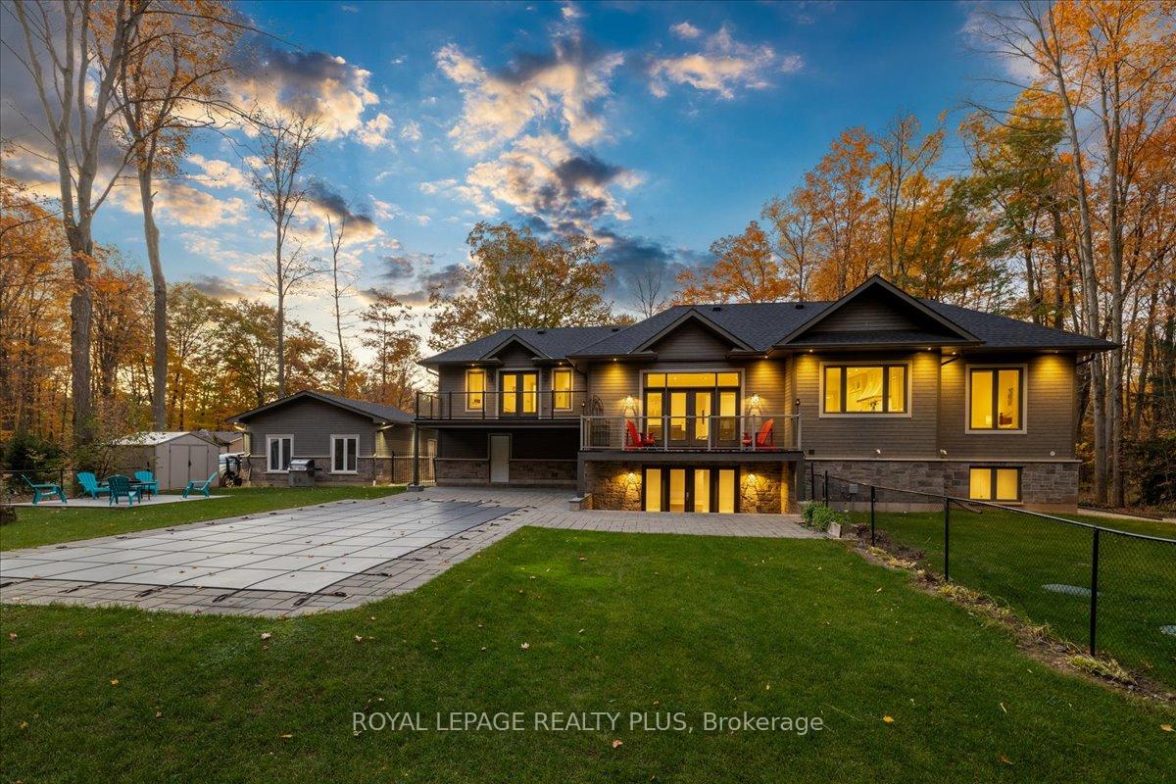
Welcome to 3136 Limestone Road. A truly exceptional raised bungalow that sits on 1.92 acres, where luxury, nature, and lifestyle converge. Tucked away at the end of a long, newly paved private drive (2024), this stunning home offers over 4,700 sq. ft. of beautifully finished living space and complete privacy just minutes from Milton, Oakville, and Burlington. Step inside and you'll be greeted by soaring 10-foot ceilings, engineered hardwood flooring, and solid core doors throughout setting the tone for refined craftsmanship and timeless style. At the heart of the home, a chef-inspired kitchen awaits, complete with sleek quartz countertops and premium Bertazzoni appliances, ideal for entertaining or everyday living. The private primary suite is a peaceful retreat, offering a spacious walk-out balcony, a spa-like 5-piece ensuite, and tranquil views of the surrounding landscape. The lower level was designed for entertaining, featuring a custom wet bar, cedar-lined sauna, and direct walk-out access to the backyard oasis. Originally built in the 70s, the home underwent a complete rebuild/renovation five years ago, reimagined with modern design, upscale finishes, and thoughtful updates throughout. Outdoors, enjoy a resort-style setting with a beautifully landscaped yard, inground pool, and hot tub perfect for quiet mornings or lively gatherings. A detached garage adds extra storage and flexibility, and the brand-new bio septic system (2024) ensures peace of mind. Nature lovers will appreciate the proximity to Glen Eden Ski Area and Kelso Conservation, offering year-round outdoor adventure including hiking, skiing, and scenic views. Whether you're seeking tranquility, elegance, or recreation, this extraordinary property delivers it all.
Property Highlights
For Sale
MLS NO.
W12199275
Type
Residential Freehold
Sub Type
Detached
Bedrooms
4
Bathrooms
4
Parking
22.0
Garage
Yes
Complete Property Details
Property Type
Residential Freehold
Sub Type
Detached
Transaction Type
For Sale
Status
Closed
Contract Status
Unavailable
MLS® Number
W12199275
Living Area Range
2500-3000
Total Bedrooms
4
Bedrooms Above Grade
3
Bedrooms Below Grade
1
Total Bathrooms
4
Total Kitchens
1
Kitchens Above Grade
1
Rooms Above Grade
8
Rooms Below Grade
6
Interior Features
Bar Fridge, Carpet Free, Sauna
Fireplace
Yes
Fireplace Features
Wood
Central Vacuum Yn
No
Construction
Board & Batten , Stone
Roof
Asphalt Shingle
Lot Width
152.42
Lot Size
1.92
Lot Size Units
Acres
Parking Features
Circular Drive
Parking Total
22.0
Covered Spaces
4.0
Garage Type
Attached
Garage
Yes
Pool
Inground
Direction Facing
South
Cooling
Central Air
Heat Source
Gas
Heat Type
Forced Air
Internet Address Display Yn
Yes
Internet Entire Listing Display Yn
Yes
Full Address
3136 Limestone Road, Milton, ON L0P 1B0
City
Milton
Neighbourhood
Rural Milton West
County / Region
Halton
Province / State
ON
Postal Code
L0P 1B0
Cross Street
Guelph Line & Limestone
Directions
Guelph Line & Limestone
Country
CA
List Price
$2,649,999
Annual Taxes
$9,598
Tax Year
2025
Legal Description
PT LT3,CON 4 NAS,AS IN 650632; MILTON/NASSAGAWEYA
Possession Type
Other
Possession Details
TBA
Listing Office
ROYAL LEPAGE REALTY PLUS
Board
Toronto Regional Real Estate Board
Original Entry
2025-06-05T17:17:08Z
Media Updated
2025-06-05T18:33:38Z
Photos Updated
2025-06-05T18:33:38Z
Last Modified
2025-06-19T14:01:35Z
System Modified
2025-10-12T10:13:17.592716Z
MLS Status
Sold
Architectural Style
Bungalow-Raised
Basement
Finished, Walk-Up
Ddfyn
Yes
Expiration Date
2025-09-05
Foundation Details
Block, Poured Concrete
Heat Source Multi
Gas
Heat Type Multi
Forced Air
Hstapplication
Not Subject to HST
Link Yn
No
Occupant Type
Owner
Originating System Id
A00001796
Parcel Number
249650011
Parking Spaces
18
Property Features
Wooded/Treed
Public Remarks
Welcome to 3136 Limestone Road. A truly exceptional raised bungalow that sits on 1.92 acres, where luxury, nature, and lifestyle converge. Tucked away at the end of a long, newly paved private drive (2024), this stunning home offers over 4,700 sq. ft. of beautifully finished living space and complete privacy just minutes from Milton, Oakville, and Burlington. Step inside and you'll be greeted by soaring 10-foot ceilings, engineered hardwood flooring, and solid core doors throughout setting the tone for refined craftsmanship and timeless style. At the heart of the home, a chef-inspired kitchen awaits, complete with sleek quartz countertops and premium Bertazzoni appliances, ideal for entertaining or everyday living. The private primary suite is a peaceful retreat, offering a spacious walk-out balcony, a spa-like 5-piece ensuite, and tranquil views of the surrounding landscape. The lower level was designed for entertaining, featuring a custom wet bar, cedar-lined sauna, and direct walk-out access to the backyard oasis. Originally built in the 70s, the home underwent a complete rebuild/renovation five years ago, reimagined with modern design, upscale finishes, and thoughtful updates throughout. Outdoors, enjoy a resort-style setting with a beautifully landscaped yard, inground pool, and hot tub perfect for quiet mornings or lively gatherings. A detached garage adds extra storage and flexibility, and the brand-new bio septic system (2024) ensures peace of mind. Nature lovers will appreciate the proximity to Glen Eden Ski Area and Kelso Conservation, offering year-round outdoor adventure including hiking, skiing, and scenic views. Whether you're seeking tranquility, elegance, or recreation, this extraordinary property delivers it all.