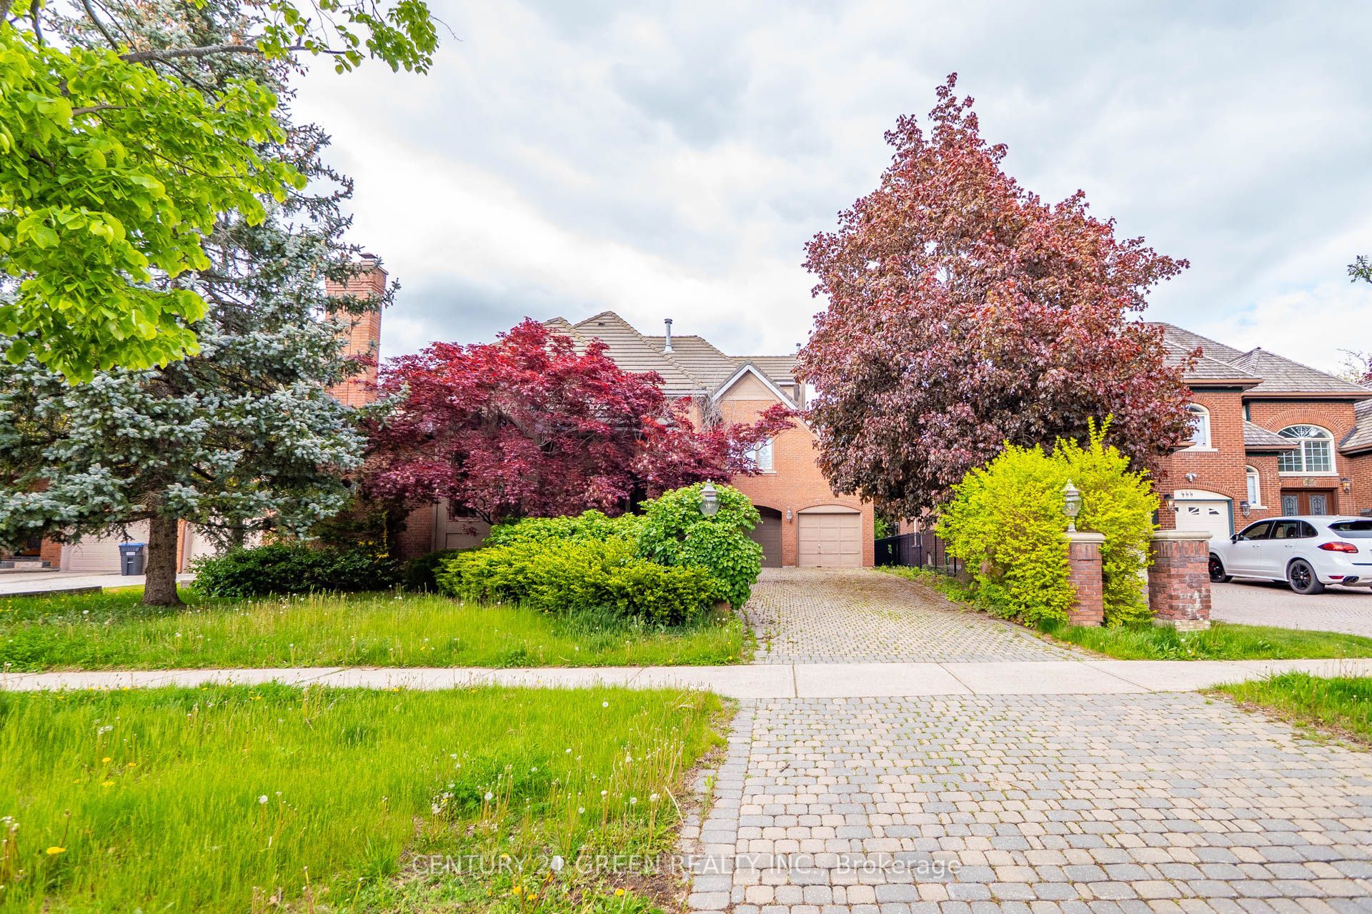
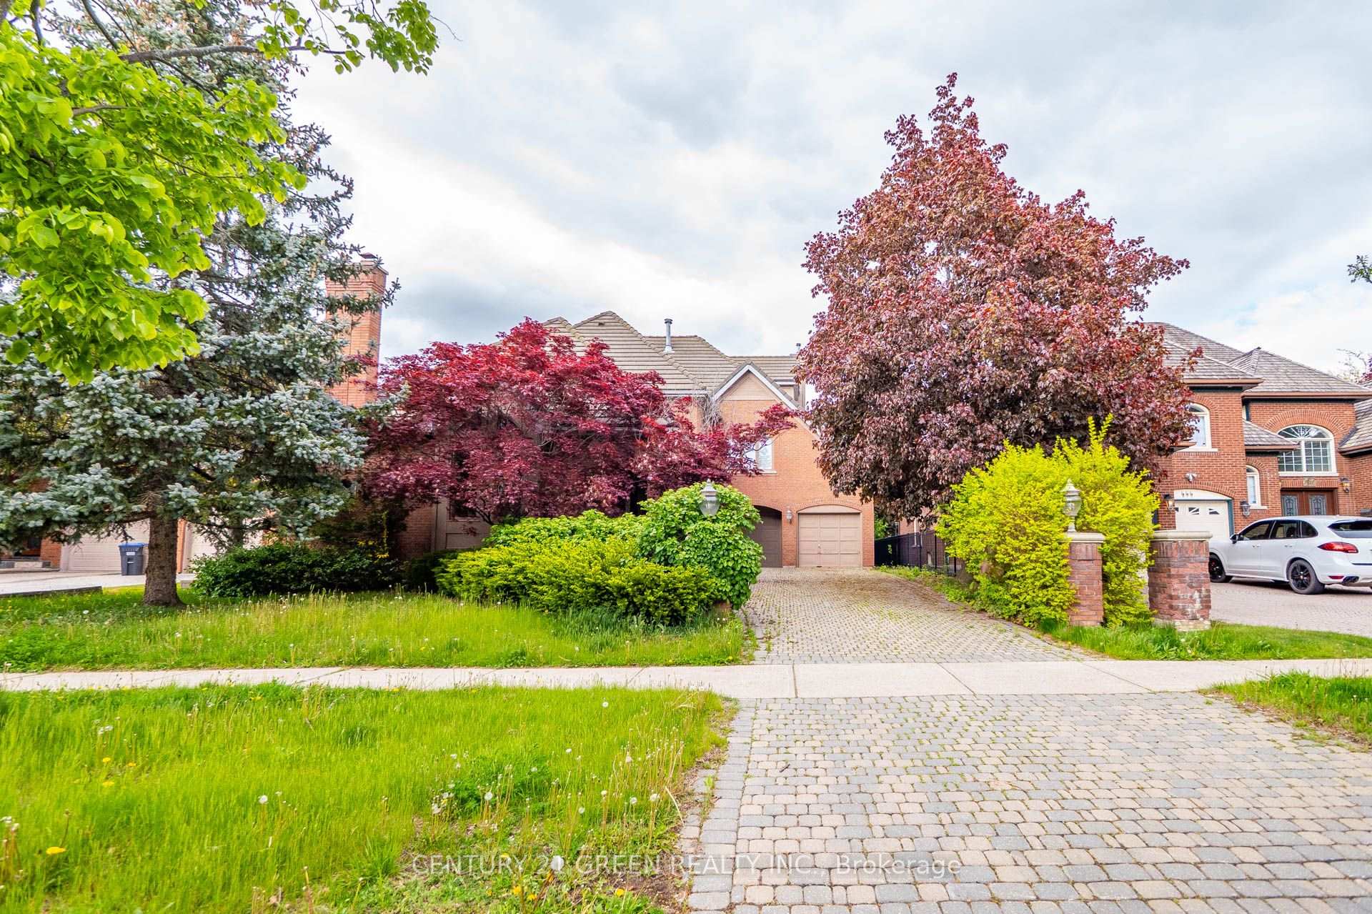
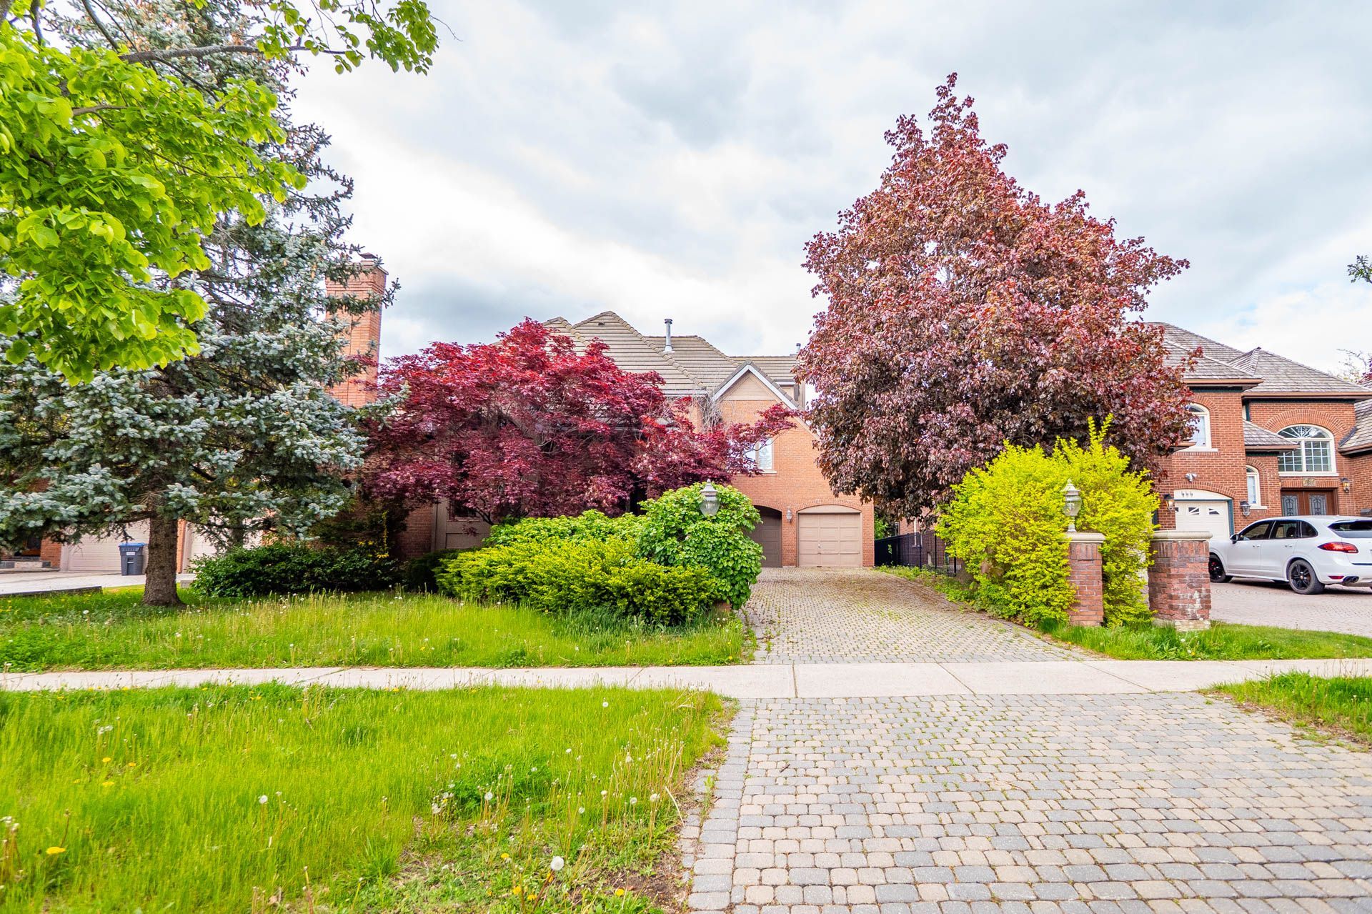
5095 E Forest Hill Drive, Mississauga, ON L5M 5A2, Mississauga, ON
Bed 4
Bath 4
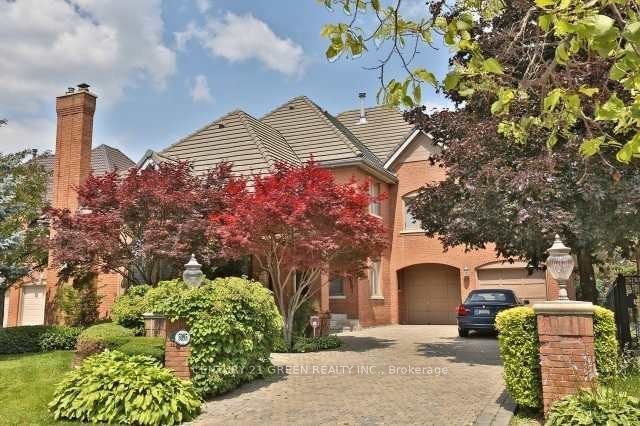
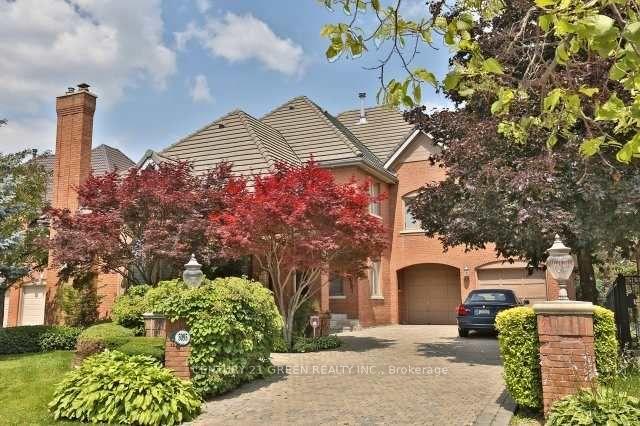
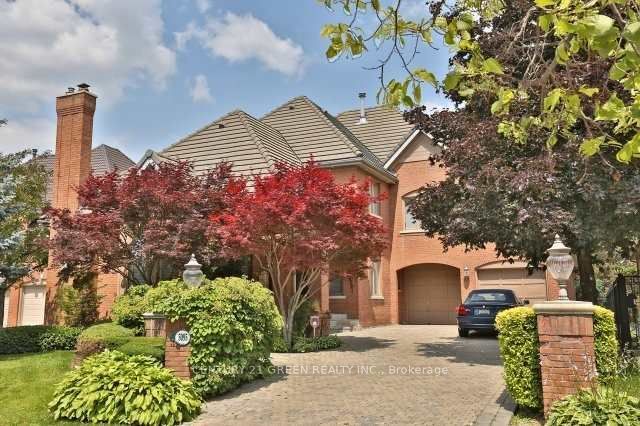
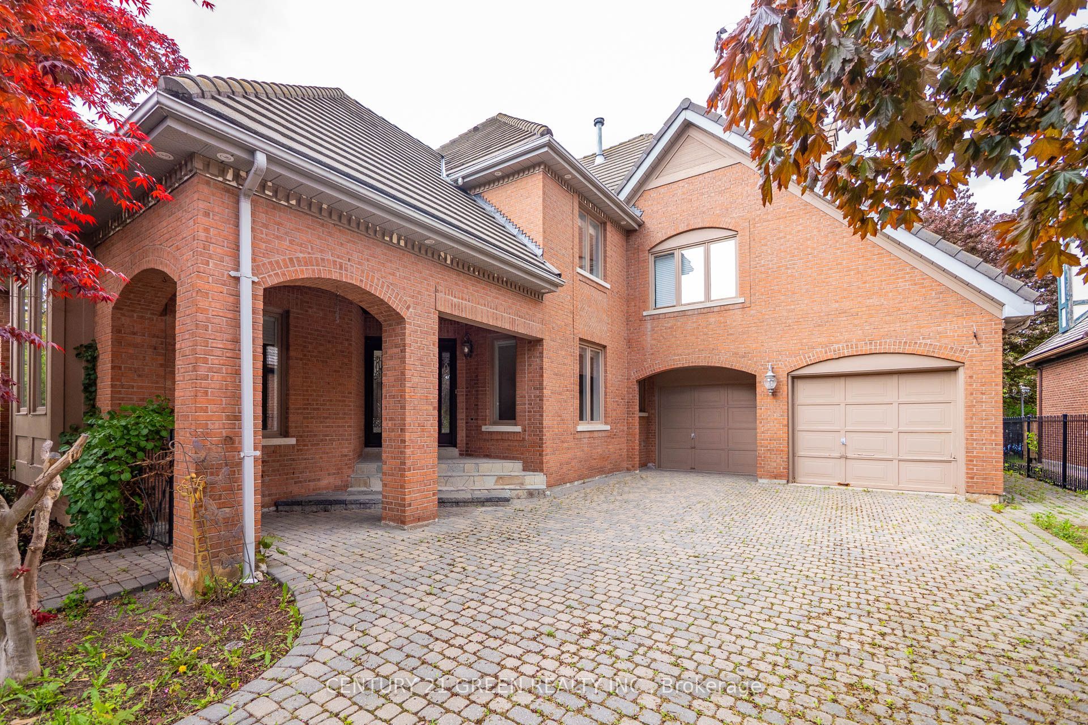
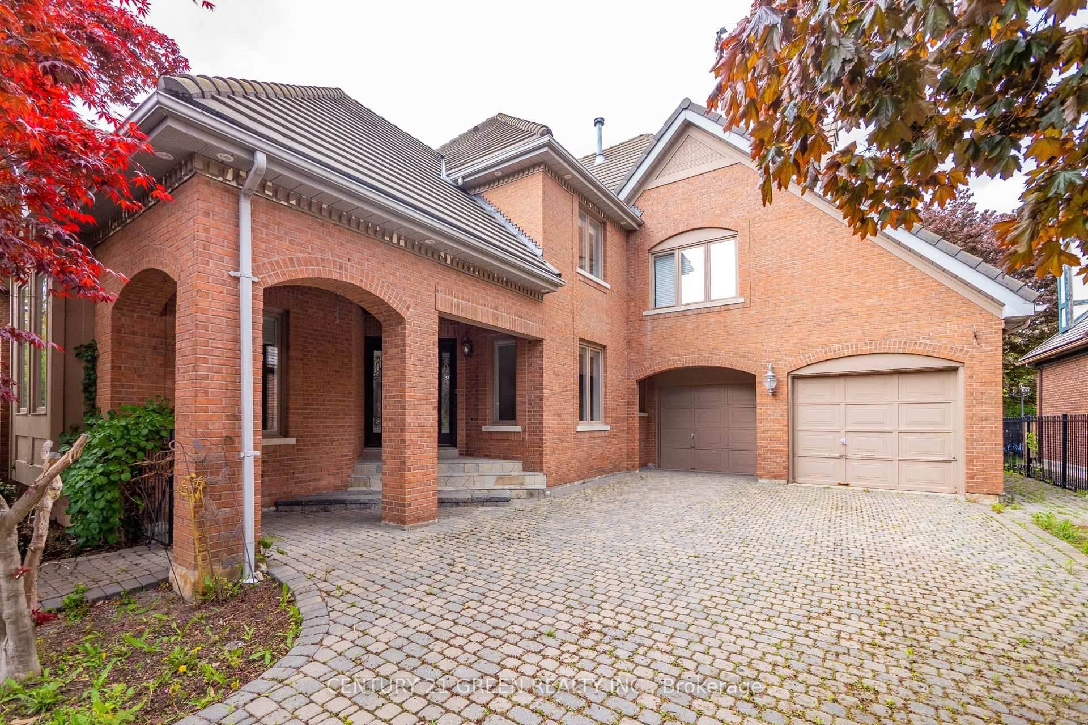
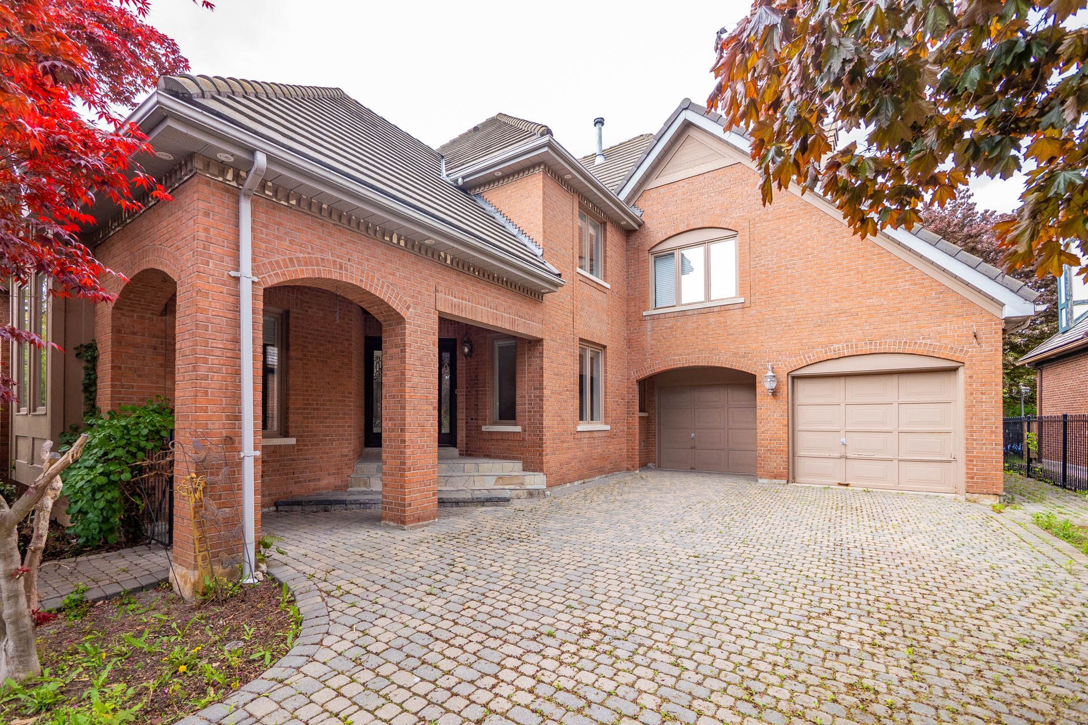
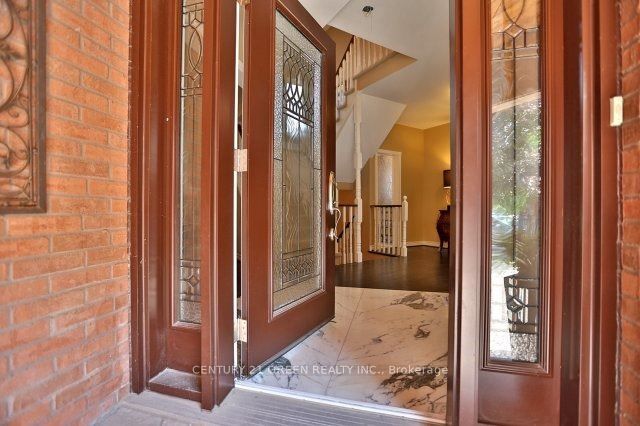
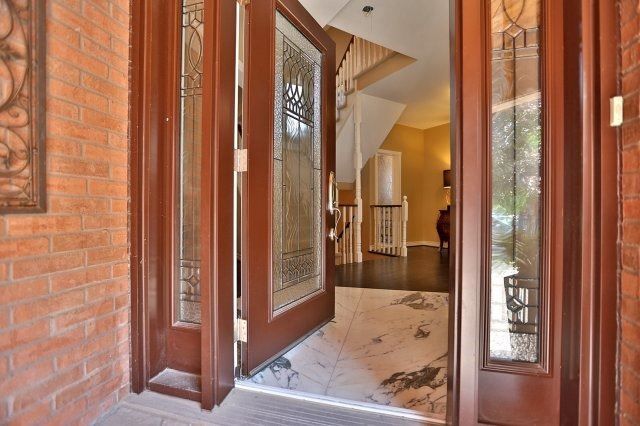
Beautiful and Located in the Heart of Central Erin Mills, one of Mississauga's Prestigious neighborhoods, Experience the Cottage Like Backyard living. Easy access to Forest Hill Park, Lake & Trail, Erin Mills Town Centre, Credit Valley Hospital, and much more. At the heart of the home, kitchen Is Bright , Spacious with Expensive stainless steel appliances, generous cabinetry, and a breakfast area that Over looks to Backyard . As you Step in There is A Den/Bar and Family room with High Ceilings. Separate dining room , perfect for family gatherings . Cathedral Ceiling Grand Lr W/Gas Fireplace Den, Custom Designed To Welcome Guests As Hostess/Bar Room,. "Paris" Custom Kitchen W/Subzero & Wolf, Granite Counter, Island & More. Bedrooms are Large and Allow Sunlight all day along . Exterior W/Pie Shaped Private Yard Incl 2 Tier Deck, Salt Water Pool,. Master Beddroom Boasts Sitting Rm W/Fireplace & Deck for Fresh Air
Property Highlights
For Sale
MLS NO.
W12199615
Type
Residential Freehold
Sub Type
Detached
Bedrooms
4
Bathrooms
4
Parking
7.0
Garage
Yes
Complete Property Details
Property Type
Residential Freehold
Sub Type
Detached
Transaction Type
For Sale
Status
Closed
Contract Status
Unavailable
MLS® Number
W12199615
Living Area Range
3500-5000
Total Bedrooms
4
Bedrooms Above Grade
4
Total Bathrooms
4
Total Kitchens
1
Kitchens Above Grade
1
Rooms Above Grade
12
Interior Features
Built-In Oven, Auto Garage Door Remote
Fireplace
Yes
Central Vacuum Yn
No
Construction
Brick, Other
Roof
Asphalt Shingle
Lot Width
62.27
Parking Features
Private Double
Parking Total
7.0
Covered Spaces
3.0
Garage Type
Attached
Garage
Yes
Pool
Inground
Direction Facing
South
Cooling
Central Air
Cooling Installed
Yes
Heat Source
Gas
Heat Type
Forced Air
Internet Address Display Yn
Yes
Internet Entire Listing Display Yn
Yes
Full Address
5095 E Forest Hill Drive, Mississauga, ON L5M 5A2
City
Mississauga
Neighbourhood
Central Erin Mills
County / Region
Peel
Province / State
ON
Postal Code
L5M 5A2
Cross Street
Erin Mills/Forest Hill
Directions
From Eglinton Ave W towards Chase , Right On Forest hill to reach destination
Country
CA
List Price
$2,350,000
Annual Taxes
$14,433
Tax Year
2025
Legal Description
Pcl 41-1, Sec 43M855; Lt 41, Pl 43M855
Possession Type
Flexible
Possession Details
Flexible/30/90
Listing Office
CENTURY 21 GREEN REALTY INC.
Board
Toronto Regional Real Estate Board
Original Entry
2025-06-05T18:18:22Z
Media Updated
2025-06-27T22:20:49Z
Photos Updated
2025-06-05T19:21:28Z
Last Modified
2025-06-29T18:40:59Z
System Modified
2025-10-12T10:13:17.93614Z
MLS Status
Sold
Architectural Style
2-Storey
Basement
Full
Board Property Type
Free
Ddfyn
Yes
Expiration Date
2025-11-24
Foundation Details
Brick
Heat Source Multi
Gas
Heat Type Multi
Forced Air
Heating Yn
Yes
Hstapplication
Included In
Link Yn
No
Occupant Type
Vacant
Originating System Id
A00001796
Parcel Number
135010036
Parking Spaces
4
Property Features
Hospital, Library, Park, Public Transit, Rec./Commun.Centre, School
Public Remarks
Beautiful and Located in the Heart of Central Erin Mills, one of Mississauga's Prestigious neighborhoods, Experience the Cottage Like Backyard living. Easy access to Forest Hill Park, Lake & Trail, Erin Mills Town Centre, Credit Valley Hospital, and much more. At the heart of the home, kitchen Is Bright , Spacious with Expensive stainless steel appliances, generous cabinetry, and a breakfast area that Over looks to Backyard . As you Step in There is A Den/Bar and Family room with High Ceilings. Separate dining room , perfect for family gatherings . Cathedral Ceiling Grand Lr W/Gas Fireplace Den, Custom Designed To Welcome Guests As Hostess/Bar Room,. "Paris" Custom Kitchen W/Subzero & Wolf, Granite Counter, Island & More. Bedrooms are Large and Allow Sunlight all day along . Exterior W/Pie Shaped Private Yard Incl 2 Tier Deck, Salt Water Pool,. Master Beddroom Boasts Sitting Rm W/Fireplace & Deck for Fresh Air