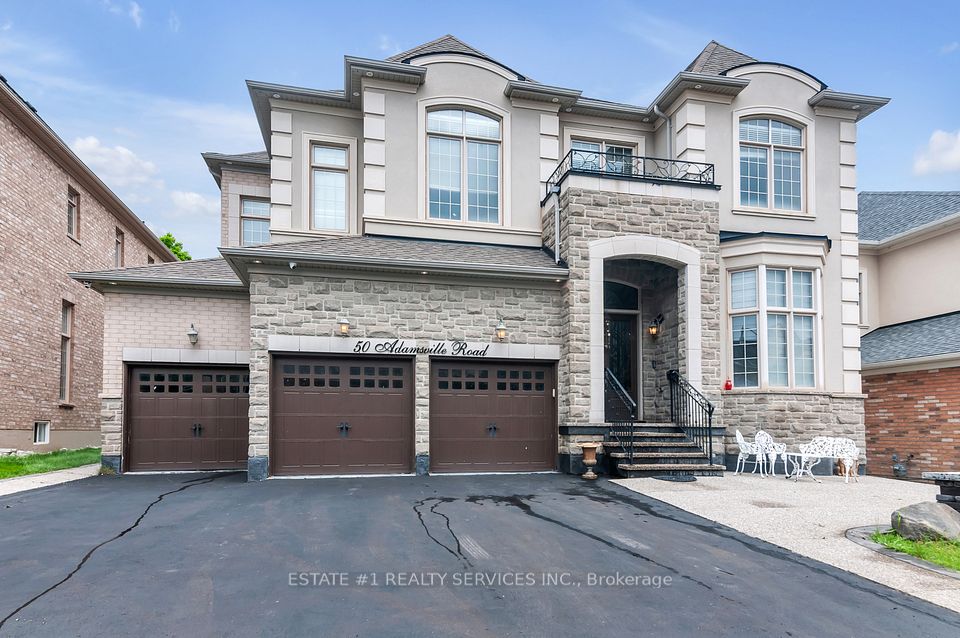
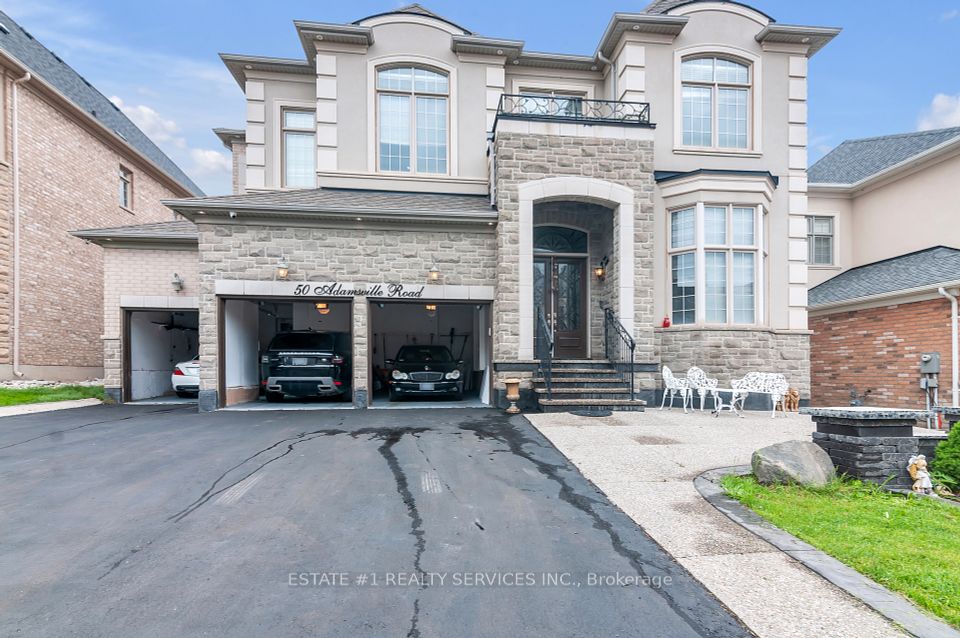
50 Adamsville Road, Brampton, ON L6X 2X4, Brampton, ON
Bed 7
Bath 5
Luxurious & Rare find ***RAVINE WALKOUT , TRIPLE CAR GARAGE in highly sought after area of credit valley ***over 5000 Sqfeet as per builder plan , price to sell , A Rare Find" Triple car garage, Medallion built 12 feet ceiling hard to find & one of highest elevation Avondale model Medallion builder plan *biggest in Sqfeet & **Ravine & Walkout !! Loaded with upgrades of $450000 including big professional theatre ,wainscoting and crown moulding ) A Detach house withSTONE & **STUCCO ** & A luxurious house you can call a true dream house combines comfort, elegance, and top-quality design. including **WALKOUT** basement for entertainment ( Theatre ) and Jim and office & , **TRIPLE **car Garage With Front Lot 70 Ft ( wide) and 120 deep lot, 3 Legal entrance to basement and basement boasted with big theatre Jim and big office for work (spent around 140k on theatre ) , such a big theatre it has ping pong table and games at the back of theatre in basment , the main floor has open concept living ,dining & family and spacious kitchen and 12 feet ceiling with Potlights , wainscoting ,crown moulding and expensive chandelier, The second floor has spacious 5 rooms with big windows & master bedroom has 5 pc ensuite with bathtub , second room has jack and Jill plus another portion with spacious windows:**Ravine **walkout & 3 car garage super hot locational Location and Around half million of upgrades which :**Wainscoting ****Crown moulding ****13 feet ceiling **12 feet on second floor ****9feet in basement paid 25 k extra to builder**Automatic in Sprinkler ****Extended driveway**Built in speaker**Professional Theatre in basement**super expensive Chandelier**zebra blinds **Hardwood no carpet at all**Potlight outside & inside** pained walls5 pc master and Marbel and granite countertop** Gourmet kitchen with b/I appliances**Granite countertop**Deck at back with **Gazebo ** Legal basement entrance from city** concrete driveway for basement with steps. Dont miss it !!
Property Highlights
For Sale
MLS NO.
W12199903
Type
Residential Freehold
Sub Type
Detached
Bedrooms
7
Bathrooms
5
Parking
9.0
Garage
Yes
Complete Property Details
Property Type
Residential Freehold
Sub Type
Detached
Transaction Type
For Sale
Status
Closed
Contract Status
Unavailable
MLS® Number
W12199903
Living Area Range
3500-5000
Total Bedrooms
7
Bedrooms Above Grade
5
Bedrooms Below Grade
2
Total Bathrooms
5
Total Kitchens
1
Kitchens Above Grade
1
Kitchens Below Grade
0
Rooms Above Grade
2
Rooms Below Grade
3
Interior Features
Carpet Free
Fireplace
Yes
Central Vacuum Yn
No
Construction
Brick, Stone
Roof
Asphalt Rolled
Lot Width
60.5
Parking Features
Private
Parking Total
9.0
Covered Spaces
3.0
Garage Type
Attached
Garage
Yes
Pool
None
Direction Facing
North
Cooling
Central Air
Cooling Installed
Yes
Heat Source
Gas
Heat Type
Forced Air
Internet Address Display Yn
Yes
Internet Entire Listing Display Yn
Yes
Full Address
50 Adamsville Road, Brampton, ON L6X 2X4
City
Brampton
Neighbourhood
Credit Valley
County / Region
Peel
Province / State
ON
Postal Code
L6X 2X4
Cross Street
Mississauga Rd/Queen St
Directions
East
Country
CA
List Price
$2,479,913
Annual Taxes
$12,545
Tax Year
2024
Legal Description
Lot 171, Plan 43M1841 (See Mpac For More)
Possession Type
Flexible
Possession Details
Flexible
Listing Office
ESTATE #1 REALTY SERVICES INC.
Board
Toronto Regional Real Estate Board
Original Entry
2025-06-05T19:10:27Z
Media Updated
2025-06-05T19:26:08Z
Photos Updated
2025-06-05T19:26:08Z
Last Modified
2025-06-12T17:20:00Z
System Modified
2025-10-12T10:13:26.767285Z
MLS Status
Sold
Architectural Style
2-Storey
Basement
Finished with Walk-Out
Board Property Type
Free
Ddfyn
Yes
Expiration Date
2025-10-23
Foundation Details
Other
Heat Source Multi
Gas
Heat Type Multi
Forced Air
Heating Yn
Yes
Hstapplication
In Addition To, Included In
Link Yn
No
Occupant Type
Owner
Originating System Id
A00001796
Parking Spaces
6
Property Features
Golf, Ravine, Wooded/Treed
Public Remarks
Luxurious & Rare find ***RAVINE WALKOUT , TRIPLE CAR GARAGE in highly sought after area of credit valley ***over 5000 Sqfeet as per builder plan , price to sell , A Rare Find" Triple car garage, Medallion built 12 feet ceiling hard to find & one of highest elevation Avondale model Medallion builder plan *biggest in Sqfeet & **Ravine & Walkout !! Loaded with upgrades of $450000 including big professional theatre ,wainscoting and crown moulding ) A Detach house withSTONE & **STUCCO ** & A luxurious house you can call a true dream house combines comfort, elegance, and top-quality design. including **WALKOUT** basement for entertainment ( Theatre ) and Jim and office & , **TRIPLE **car Garage With Front Lot 70 Ft ( wide) and 120 deep lot, 3 Legal entrance to basement and basement boasted with big theatre Jim and big office for work (spent around 140k on theatre ) , such a big theatre it has ping pong table and games at the back of theatre in basment , the main floor has open concept living ,dining & family and spacious kitchen and 12 feet ceiling with Potlights , wainscoting ,crown moulding and expensive chandelier, The second floor has spacious 5 rooms with big windows & master bedroom has 5 pc ensuite with bathtub , second room has jack and Jill plus another portion with spacious windows:**Ravine **walkout & 3 car garage super hot locational Location and Around half million of upgrades which :**Wainscoting ****Crown moulding ****13 feet ceiling **12 feet on second floor ****9feet in basement paid 25 k extra to builder**Automatic in Sprinkler ****Extended driveway**Built in speaker**Professional Theatre in basement**super expensive Chandelier**zebra blinds **Hardwood no carpet at all**Potlight outside & inside** pained walls5 pc master and Marbel and granite countertop** Gourmet kitchen with b/I appliances**Granite countertop**Deck at back with **Gazebo ** Legal basement entrance from city** concrete driveway for basement with steps. Dont miss it !!