S a n d a l R e a l E s t a t e S e r v i c e s I n c , B r o k e r a g e

1054 Summit Ridge Drive, Oakville, ON L6M 3K9

1054 Summit Ridge Drive, Oakville, ON L6M 3K9

1054 Summit Ridge Drive, Oakville, ON L6M 3K9

$2,689,000

icon
1054 Summit Ridge Drive, Oakville, ON L6M 3K9, Oakville, ON

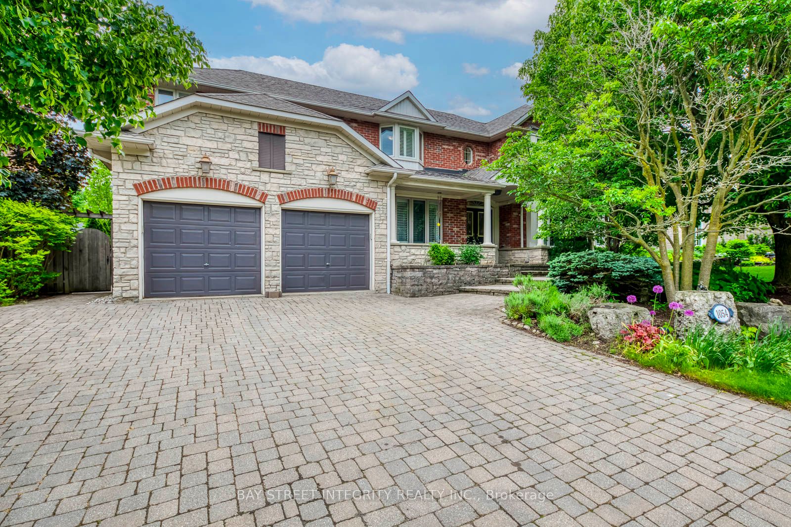
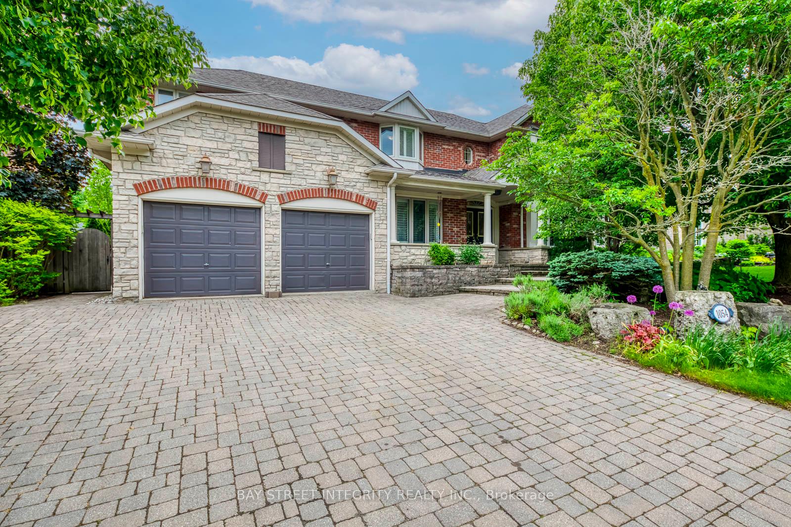
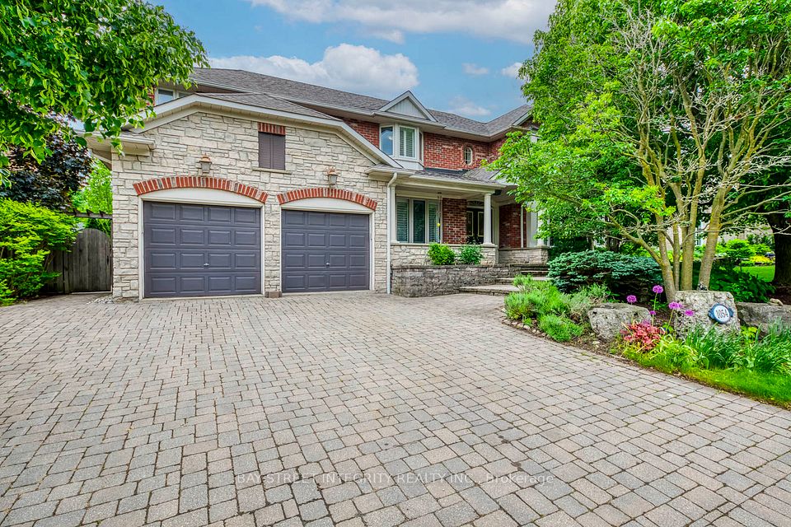
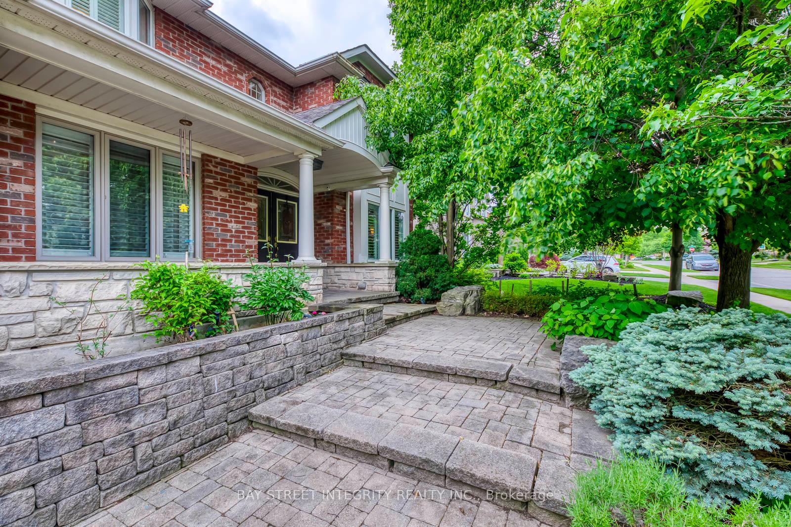
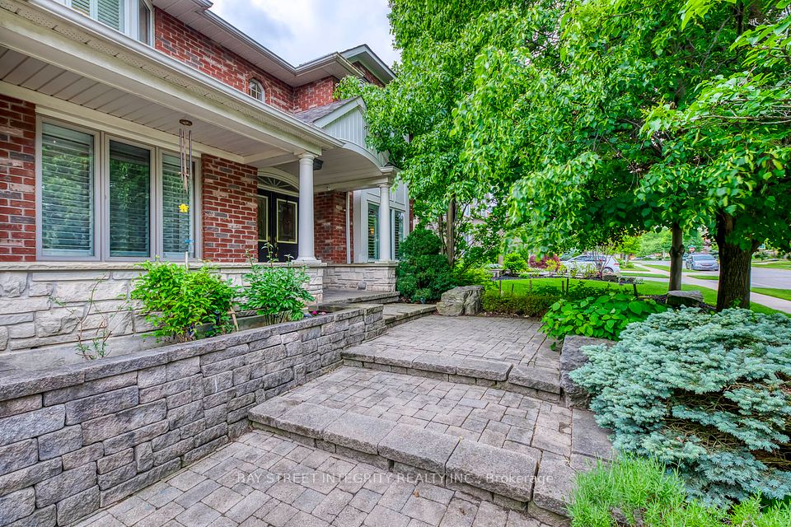
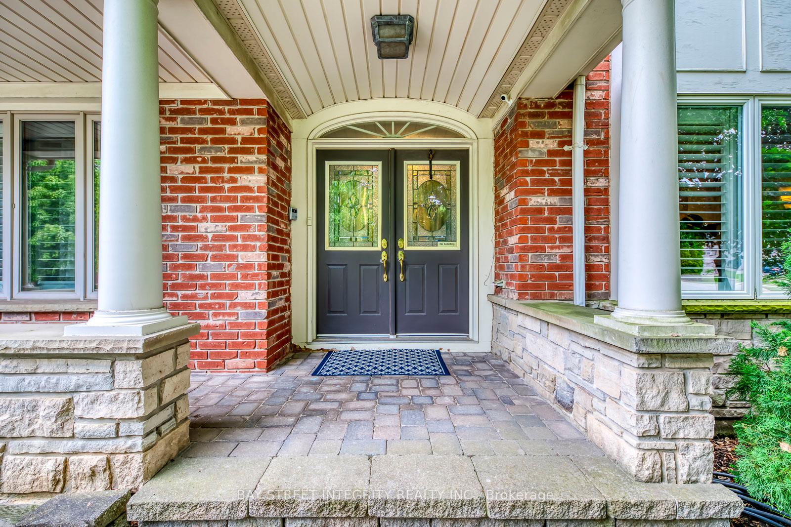
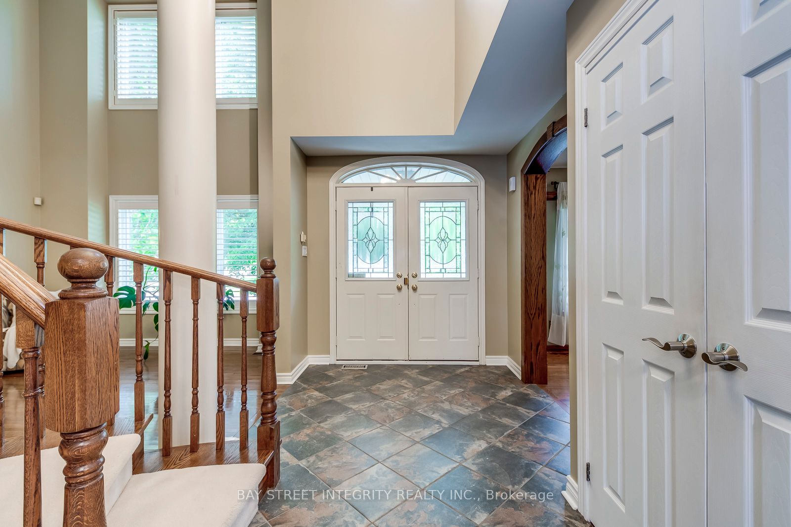
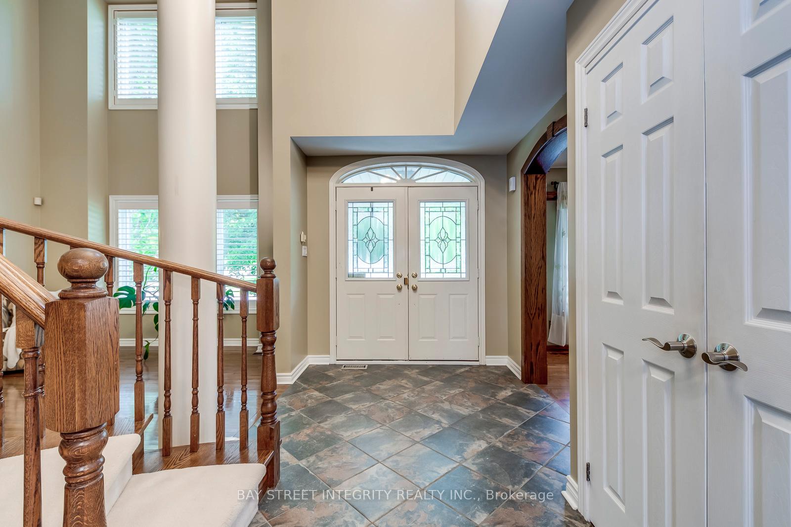
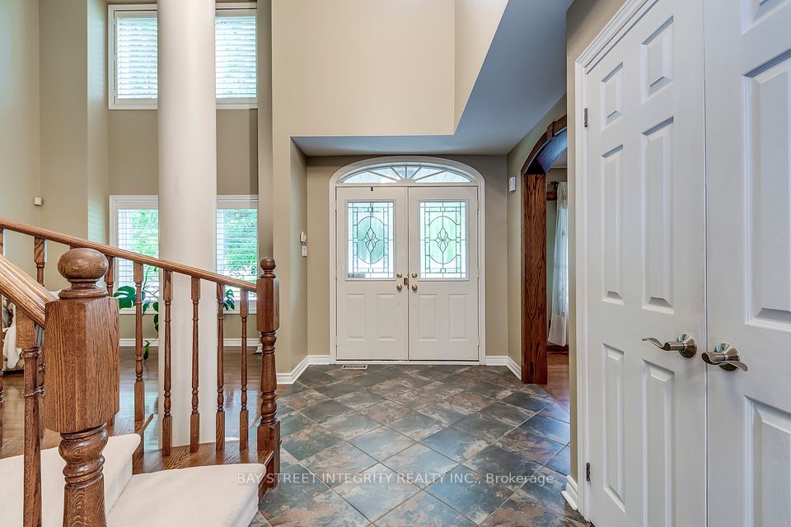
Welcome to this Stunning Custom Built home with large lot size in West Oak Trails. With Fabulous basement it's Approximately 4500 sqft Living Space! Around 20ft high ceiling makes the foyer luxurious and welcoming. Customized Wall painting. The Gourmet Kitchen combined with a breakfast Area and Walk Out to Deck. Finished Basement with built in Cabinets and fireplace offers a generous recreation room and an open concept area for home theater. One room in basement with closet and accessing the bathroom can be used as the fifth bedroom or home gym. Customized Cabinets in Garage offers more storage space. Professionally landscaped Backyard with Salt Water Pool and Built in Waterfall. Underground Sprinkler system both Front and Back yards. High Ranking Schools District. Great location and Just a few steps away from 16 Mile Creek and Trails. Mins Drive To Hwy 403, Glen Abbey Golf Course & Club, Oakville Trafalgar Memorial Hospital and schools.

Property Highlights

For Sale
  • icon

    MLS NO.

    W12202264

  • img

    Type

    Residential Freehold

  • img

    Sub Type

    Detached

  • img

    Bedrooms

    4

  • img

    Bathrooms

    4

  • img

    Parking

    5.0

  • img

    Garage

    Yes

Complete Property Details

Property Type Residential Freehold
Sub Type Detached
Transaction Type For Sale
Status Cancelled
Contract Status Unavailable
MLS® Number W12202264
Living Area Range 2500-3000
Total Bedrooms 4
Bedrooms Above Grade 4
Bedrooms Below Grade 0
Total Bathrooms 4
Total Kitchens 1
Kitchens Above Grade 1
Kitchens Below Grade 0
Rooms Above Grade 11
Rooms Below Grade 3
Interior Features Other
Fireplace Yes
Fireplace Features Natural Gas, Rec Room, Family Room
Central Vacuum Yn No
Construction Stone, Brick
Roof Asphalt Shingle
Lot Width 82.77
Parking Features Private
Parking Total 5.0
Covered Spaces 2.0
Garage Type Attached
Garage Yes
Pool Inground
Direction Facing South
Cooling Central Air
Cooling Installed Yes
Heat Source Gas
Heat Type Forced Air
Internet Address Display Yn Yes
Internet Entire Listing Display Yn Yes
Full Address 1054 Summit Ridge Drive, Oakville, ON L6M 3K9
City Oakville
Neighbourhood 1022 - WT West Oak Trails
County / Region Halton
Province / State ON
Postal Code L6M 3K9
Cross Street Dorval /Upper Middle Road West/Westoak Trails Blvd
Directions Dorval -Westoak Trails - Summit Ridge
Country CA
List Price $2,689,000
Annual Taxes $10,617
Tax Year 2025
Legal Description Lot 204, Plan M570
Possession Type Flexible
Listing Office BAY STREET INTEGRITY REALTY INC.
Board Toronto Regional Real Estate Board
Original Entry 2025-06-06T15:26:28Z
Media Updated 2025-06-06T15:26:28Z
Photos Updated 2025-06-06T15:26:28Z
Last Modified 2025-08-13T19:01:09Z
System Modified 2025-10-12T10:12:32.815972Z
MLS Status Terminated
Architectural Style 2-Storey
Basement Finished
Ddfyn Yes
Expiration Date 2025-09-09
Foundation Details Poured Concrete
Heat Source Multi Gas
Heat Type Multi Forced Air
Hstapplication Included In
Link Yn No
Occupant Type Owner
Originating System Id A00001796
Parking Spaces 3
Public Remarks Welcome to this Stunning Custom Built home with large lot size in West Oak Trails. With Fabulous basement it's Approximately 4500 sqft Living Space! Around 20ft high ceiling makes the foyer luxurious and welcoming. Customized Wall painting. The Gourmet Kitchen combined with a breakfast Area and Walk Out to Deck. Finished Basement with built in Cabinets and fireplace offers a generous recreation room and an open concept area for home theater. One room in basement with closet and accessing the bathroom can be used as the fifth bedroom or home gym. Customized Cabinets in Garage offers more storage space. Professionally landscaped Backyard with Salt Water Pool and Built in Waterfall. Underground Sprinkler system both Front and Back yards. High Ranking Schools District. Great location and Just a few steps away from 16 Mile Creek and Trails. Mins Drive To Hwy 403, Glen Abbey Golf Course & Club, Oakville Trafalgar Memorial Hospital and schools.
Showing Requirements Lockbox, See Brokerage Remarks, Showing System
Street Name Summit Ridge
Street Number 1054
Street Suffix Drive
Vendor Property Info Statement No
Virtual Tour Urlunbranded https://tours.aisonphoto.com/idx/280098
Washrooms Type1 1
Washrooms Type1 Level Main
Washrooms Type1 Pcs 2
Washrooms Type2 1
Washrooms Type2 Level Second
Washrooms Type2 Pcs 4
Washrooms Type3 1
Washrooms Type3 Level Second
Washrooms Type3 Pcs 4
Washrooms Type4 1
Washrooms Type4 Level Basement
Washrooms Type4 Pcs 2