2224 Brays Lane, Oakville, ON L6M 3J6, Oakville, ON
Bed 4
Bath 4
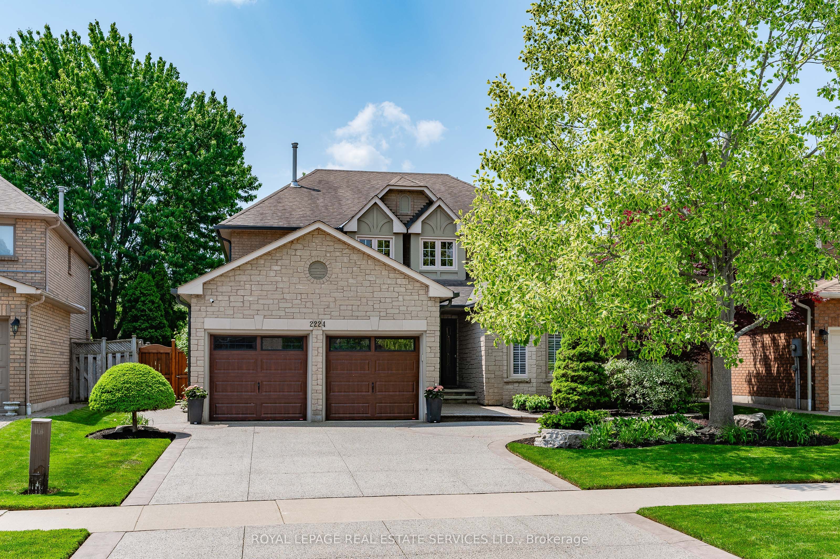
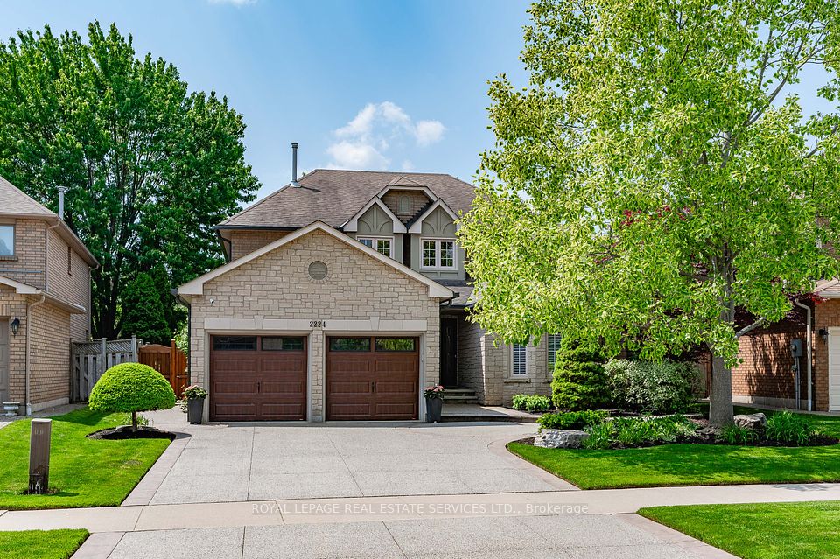
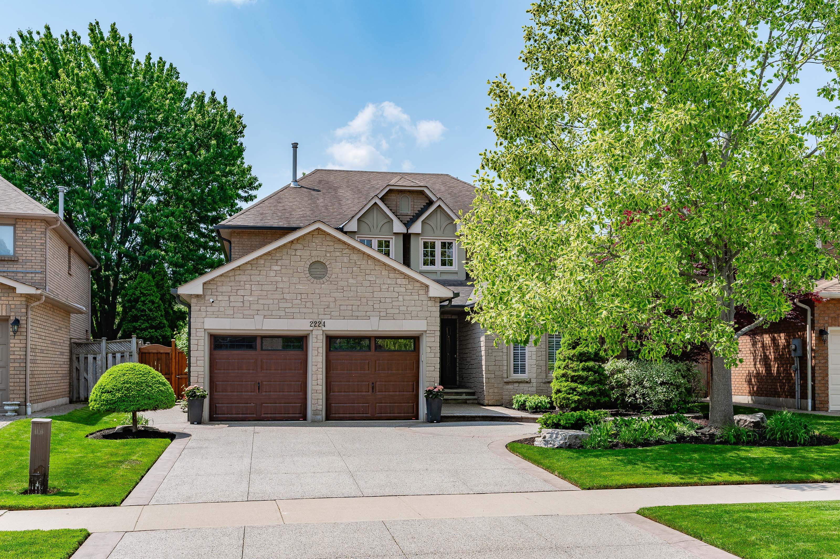
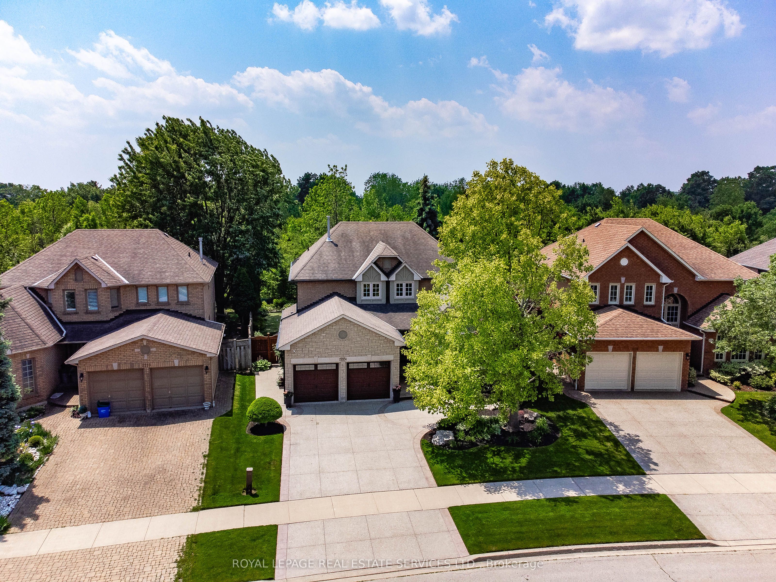
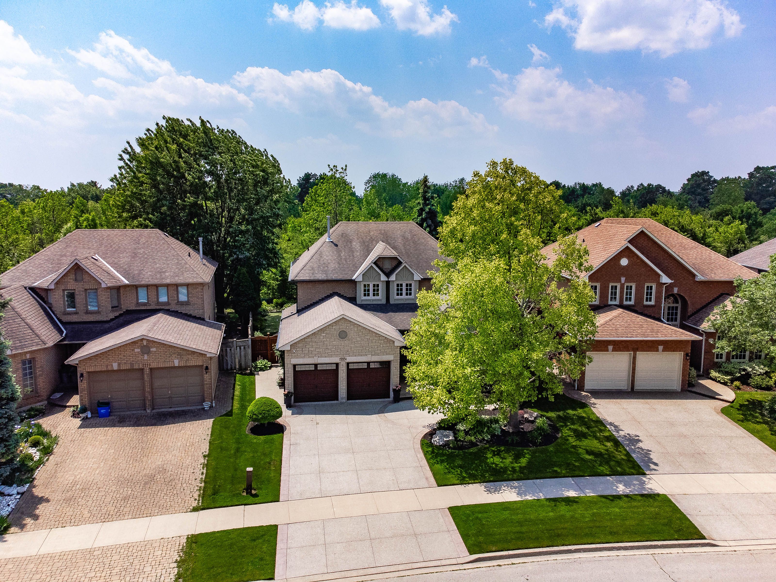
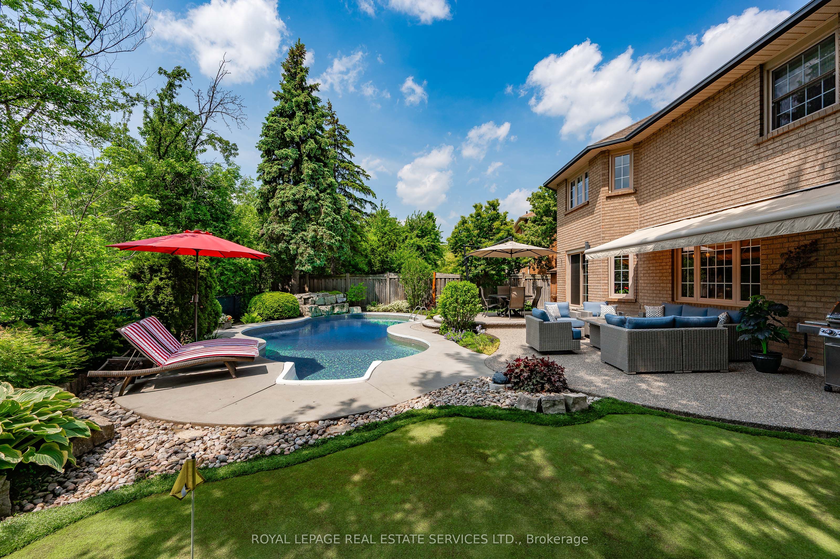
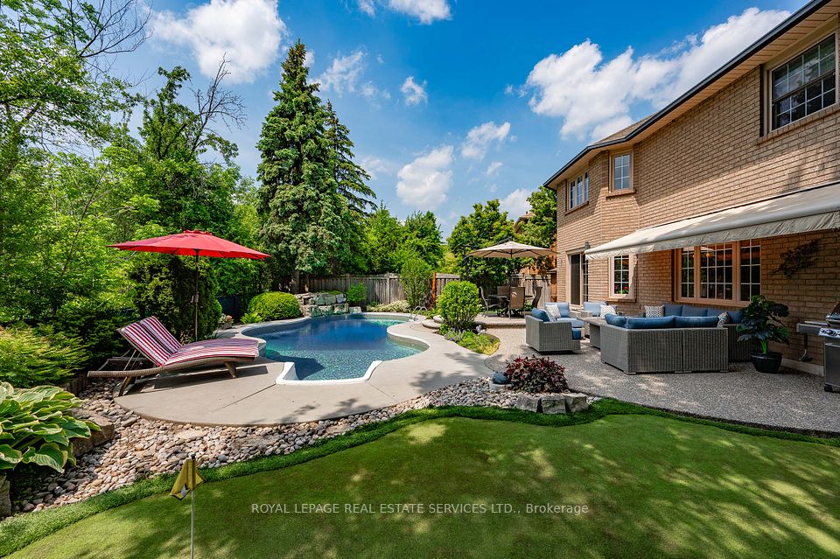
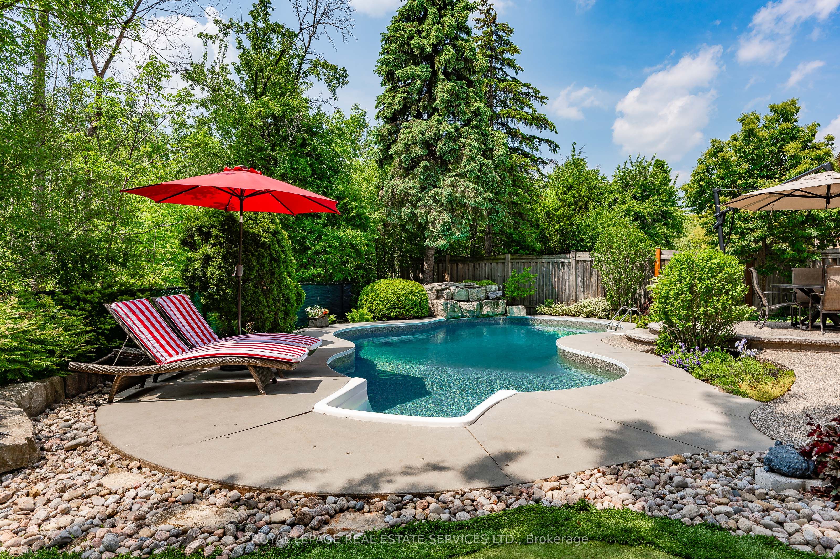
Welcome to 2224 Brays Lane a meticulously updated residence tucked away on a quiet, family friendly street in Oakville's prestigious Glen Abbey community. Backing onto the serene Fourteen Mile Creeklands & just steps from Langtry Park, this elegant 4-bedroom home blends timeless charm with modern sophistication. Showcasing enhanced curb appeal with an upgraded stone façade, lush landscaping & impressive exposed aggregate driveway. Boasting a two-story entrance foyer, hardwood floors, pot lights, upgraded light fixtures & window coverings. At the heart of the home is a gourmet chefs kitchen with breakfast room, complete with a central island, premium stainless-steel appliances & walk-in pantry perfectly suited for everyday living & entertaining. The kitchen opens to a warm, inviting family room featuring a custom artisan brick wall with a gas fireplace. The main floor also features a formal living room with vaulted ceilings, gas fireplace, and bay window, along with a sophisticated dining room ideal for hosting special occasions. Home office, stylish powder room & laundry room complete the main level. The spacious primary suite offers a luxurious retreat with a spa-like 5-piece ensuite with heated floors & dual walk-in closets with built-in organizers. 3 well-appointed bedrooms & stunning 4-piece bathroom provide plenty of space for family or guests. The fully finished lower level is an entertainers dream, featuring a home theatre, games room, recreation area hosting a gas fireplace, exercise space & 3-piece bathroom. The incredible backyard is a private oasis backing onto the ravine, complete with a fabulous saltwater pool highlighting a rock waterfall, multiple lounge areas & beautiful low maintenance landscaping including a putting green, surrounded by mature trees for ultimate privacy and tranquility. Situated near top-ranked schools & convenient access to downtown Oakville, highways & the GO station. VIEW THE 3D IGUIDE HOME TOUR, FLOORPLAN, VIDEO & PHOTOS
Property Highlights
For Sale
MLS NO.
W12202880
Type
Residential Freehold
Sub Type
Detached
Bedrooms
4
Bathrooms
4
Parking
4.0
Garage
Yes
Complete Property Details
Property Type
Residential Freehold
Sub Type
Detached
Transaction Type
For Sale
Status
Cancelled
Contract Status
Unavailable
MLS® Number
W12202880
Living Area Range
2500-3000
Total Bedrooms
4
Bedrooms Above Grade
4
Total Bathrooms
4
Total Kitchens
1
Kitchens Above Grade
1
Rooms Above Grade
12
Rooms Below Grade
3
Interior Features
Auto Garage Door Remote
Fireplace
Yes
Fireplace Features
Natural Gas
Central Vacuum Yn
No
Construction
Brick, Stone
Roof
Asphalt Shingle
Lot Width
47.7
Parking Features
Private Double
Parking Total
4.0
Covered Spaces
2.0
Garage Type
Attached
Garage
Yes
Pool
Inground, Salt
Direction Facing
South
Cooling
Central Air
Heat Source
Gas
Heat Type
Forced Air
Internet Address Display Yn
Yes
Internet Entire Listing Display Yn
Yes
Full Address
2224 Brays Lane, Oakville, ON L6M 3J6
City
Oakville
Neighbourhood
1007 - GA Glen Abbey
County / Region
Halton
Province / State
ON
Postal Code
L6M 3J6
Cross Street
Giles Gate to Brays Lane
Directions
Third Line to Kings College Drive to Giles Gate to Brays Lane
Level, Park, Public Transit, Rec./Commun.Centre, School, Wooded/Treed
Public Remarks
Welcome to 2224 Brays Lane a meticulously updated residence tucked away on a quiet, family friendly street in Oakville's prestigious Glen Abbey community. Backing onto the serene Fourteen Mile Creeklands & just steps from Langtry Park, this elegant 4-bedroom home blends timeless charm with modern sophistication. Showcasing enhanced curb appeal with an upgraded stone façade, lush landscaping & impressive exposed aggregate driveway. Boasting a two-story entrance foyer, hardwood floors, pot lights, upgraded light fixtures & window coverings. At the heart of the home is a gourmet chefs kitchen with breakfast room, complete with a central island, premium stainless-steel appliances & walk-in pantry perfectly suited for everyday living & entertaining. The kitchen opens to a warm, inviting family room featuring a custom artisan brick wall with a gas fireplace. The main floor also features a formal living room with vaulted ceilings, gas fireplace, and bay window, along with a sophisticated dining room ideal for hosting special occasions. Home office, stylish powder room & laundry room complete the main level. The spacious primary suite offers a luxurious retreat with a spa-like 5-piece ensuite with heated floors & dual walk-in closets with built-in organizers. 3 well-appointed bedrooms & stunning 4-piece bathroom provide plenty of space for family or guests. The fully finished lower level is an entertainers dream, featuring a home theatre, games room, recreation area hosting a gas fireplace, exercise space & 3-piece bathroom. The incredible backyard is a private oasis backing onto the ravine, complete with a fabulous saltwater pool highlighting a rock waterfall, multiple lounge areas & beautiful low maintenance landscaping including a putting green, surrounded by mature trees for ultimate privacy and tranquility. Situated near top-ranked schools & convenient access to downtown Oakville, highways & the GO station. VIEW THE 3D IGUIDE HOME TOUR, FLOORPLAN, VIDEO & PHOTOS