16 Nautical Lane, Toronto, ON M8V 4E7, Toronto W06, ON
Bed 4
Bath 4
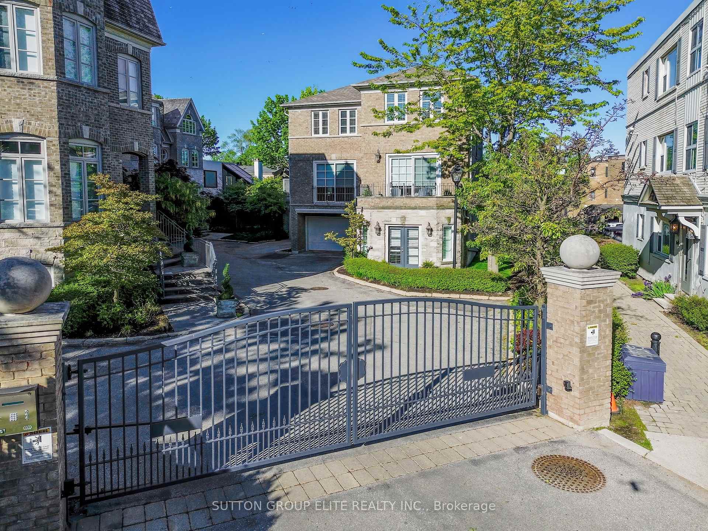
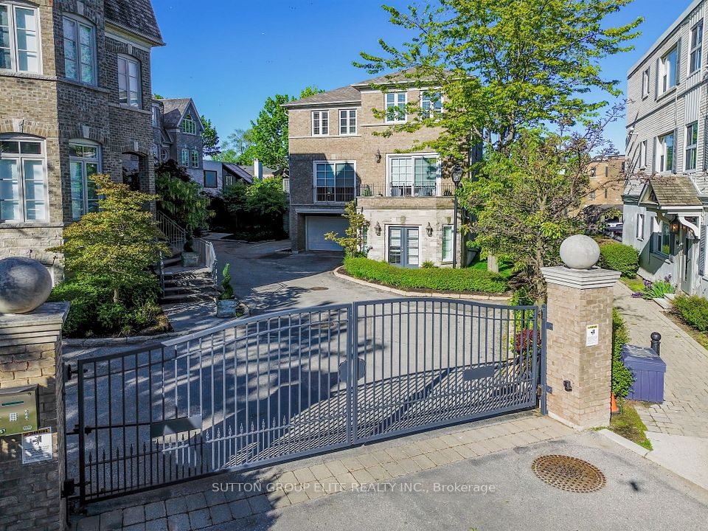
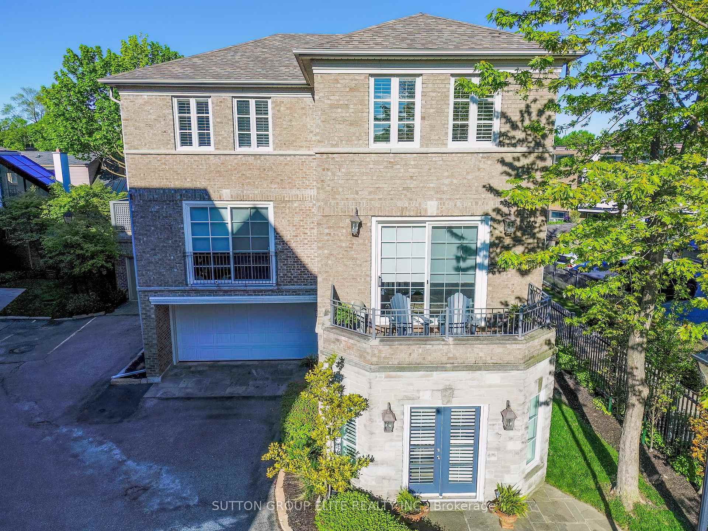
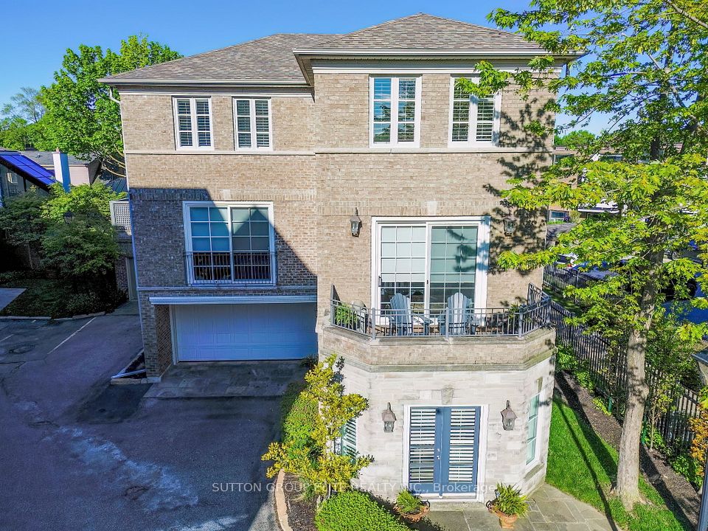
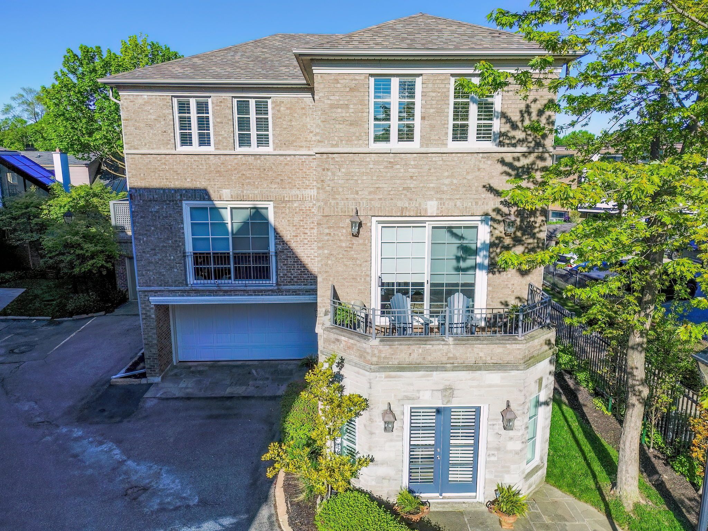
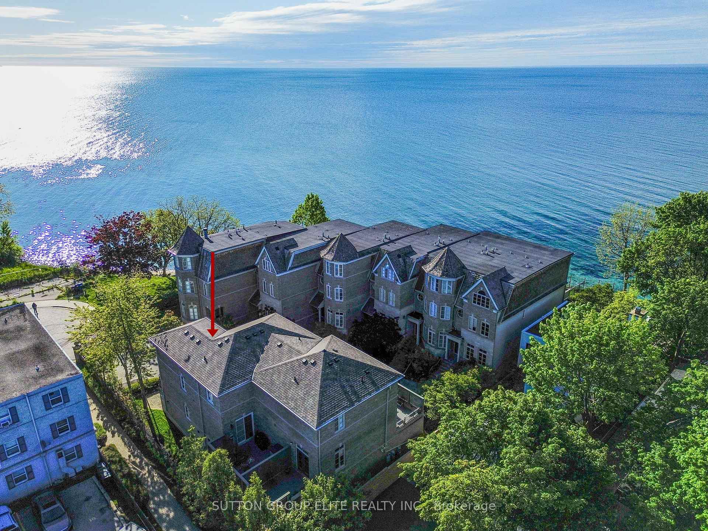
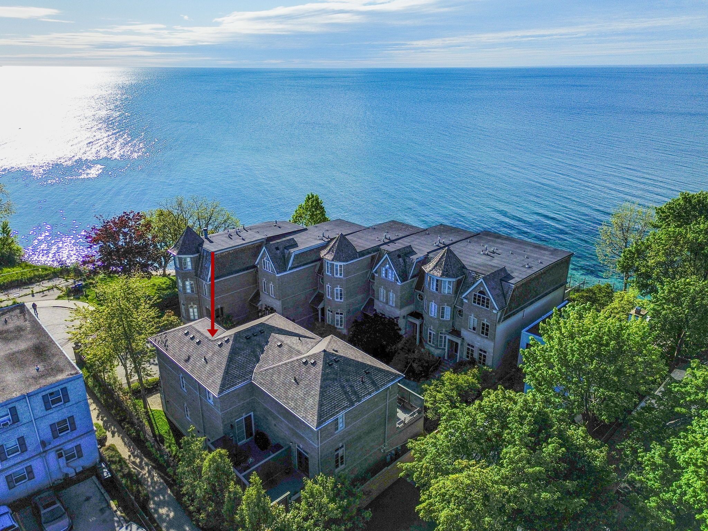
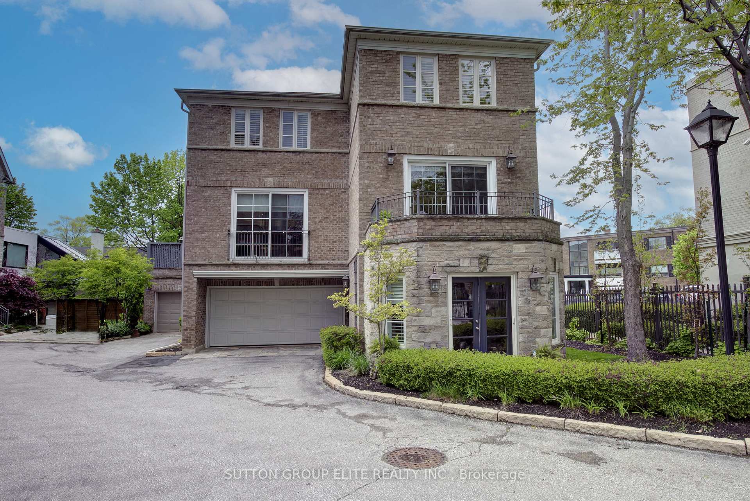
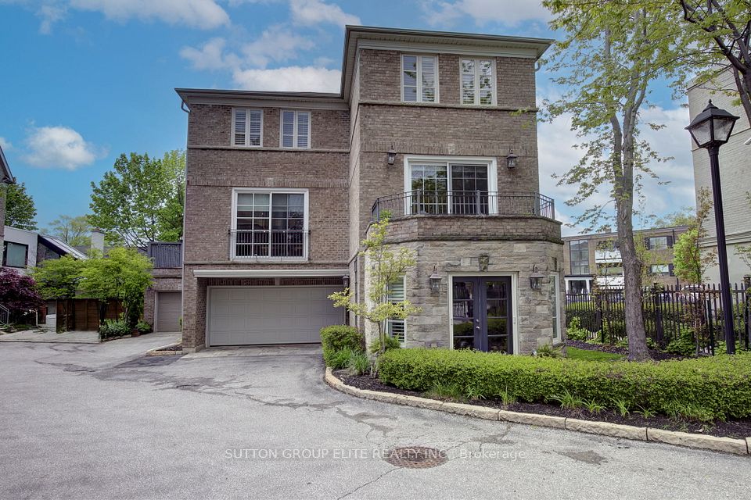
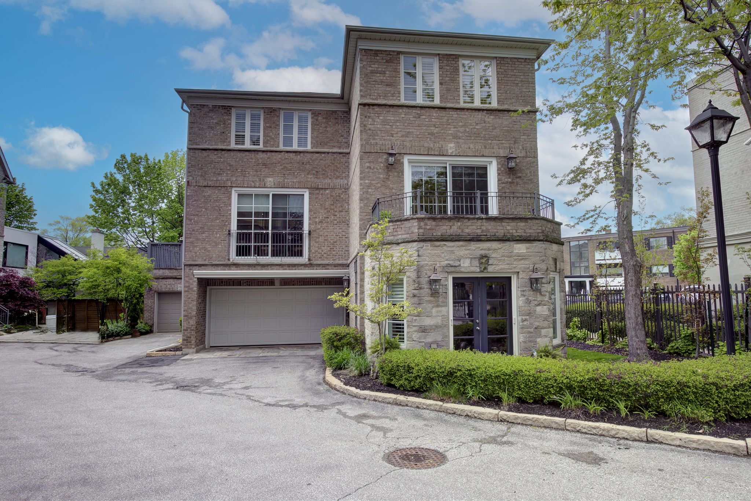
Water View!! Rarely available!! Welcome to this Exclusive opportunity to own this Hidden Gem. An intimate set of only 8 units in an Executive Gated Community with water views and a walkability score of 83; blending refined living with a vibrant city lifestyle. This unit has been renovated to your comfort with top quality finishes through-out. Hardwood floors, Anderson Door systems on main floor, Furnace, AC, HWT, Roof, Insulation, Cabinetry, Murphy Bed, Blinds, Pot Lights, Closet organizers. Amazing square footage with a floor plan that is both warm and functional . Enjoy entertaining both indoors and outdoors with an open concept floor plan that easily accommodates a few or many guests. If you decide to go out for dinner there are many excellent restaurants within walking distance. Lake views from many rooms. Upgrades include: Roof and insulation (2020), Furnace (2020), A/C (2020), HWT (2021), Hardwood floors, stairs, Vinyl (Lower) 2020, Electrical, Pot lights (2020), Bathroom (2021), Paint, Wallpaper (2021), Closet organizers (2021), Main Floor Door Systems, and Front Door (2023/24), This home offers the perfect balance of contemporary luxury and urban lifestyle, all in one of Toronto's most connected and upcoming communities.
Property Highlights
For Sale
MLS NO.
W12204028
Type
Residential Condo & Other
Sub Type
Condo Townhouse
Bedrooms
4
Bathrooms
4
Parking
4.0
Garage
Yes
Complete Property Details
Property Type
Residential Condo & Other
Sub Type
Condo Townhouse
Transaction Type
For Sale
Status
Cancelled
Contract Status
Unavailable
MLS® Number
W12204028
Living Area Range
2750-2999
Total Bedrooms
4
Bedrooms Above Grade
4
Total Bathrooms
4
Total Kitchens
1
Kitchens Above Grade
1
Rooms Above Grade
8
Interior Features
Upgraded Insulation, Water Heater Owned
Fireplace
Yes
Fireplace Features
Natural Gas
Central Vacuum Yn
No
Construction
Brick
Roof
Asphalt Shingle
Parking Total
4.0
Covered Spaces
2.0
Garage Type
Built-In
Garage
Yes
Cooling
Central Air
Heat Source
Gas
Heat Type
Forced Air
Internet Address Display Yn
Yes
Internet Entire Listing Display Yn
Yes
Full Address
16 Nautical Lane, Toronto, ON M8V 4E7
City
Toronto W06
Neighbourhood
Mimico
County / Region
Toronto
Province / State
ON
Postal Code
M8V 4E7
Cross Street
Sand Beach/Lakeshore
Directions
Sand Beach/Lakeshore
Country
CA
List Price
$2,249,000
Annual Taxes
$7,396
Tax Year
2024
Possession Type
Flexible
Possession Details
Flexible
Listing Office
SUTTON GROUP ELITE REALTY INC.
Board
Toronto Regional Real Estate Board
Original Entry
2025-06-06T23:23:17Z
Media Updated
2025-07-30T22:00:32Z
Photos Updated
2025-07-30T22:00:32Z
Last Modified
2025-10-20T19:27:18Z
System Modified
2025-10-21T23:56:26.517262Z
MLS Status
Terminated
Architectural Style
3-Storey
Basement
None
Ddfyn
Yes
Expiration Date
2025-11-28
Heat Source Multi
Gas
Heat Type Multi
Forced Air
Hstapplication
Not Subject to HST
Occupant Type
Owner
Originating System Id
A00001796
Parcel Number
076120151
Parking Spaces
2
Public Remarks
Water View!! Rarely available!! Welcome to this Exclusive opportunity to own this Hidden Gem. An intimate set of only 8 units in an Executive Gated Community with water views and a walkability score of 83; blending refined living with a vibrant city lifestyle. This unit has been renovated to your comfort with top quality finishes through-out. Hardwood floors, Anderson Door systems on main floor, Furnace, AC, HWT, Roof, Insulation, Cabinetry, Murphy Bed, Blinds, Pot Lights, Closet organizers. Amazing square footage with a floor plan that is both warm and functional . Enjoy entertaining both indoors and outdoors with an open concept floor plan that easily accommodates a few or many guests. If you decide to go out for dinner there are many excellent restaurants within walking distance. Lake views from many rooms. Upgrades include: Roof and insulation (2020), Furnace (2020), A/C (2020), HWT (2021), Hardwood floors, stairs, Vinyl (Lower) 2020, Electrical, Pot lights (2020), Bathroom (2021), Paint, Wallpaper (2021), Closet organizers (2021), Main Floor Door Systems, and Front Door (2023/24), This home offers the perfect balance of contemporary luxury and urban lifestyle, all in one of Toronto's most connected and upcoming communities.