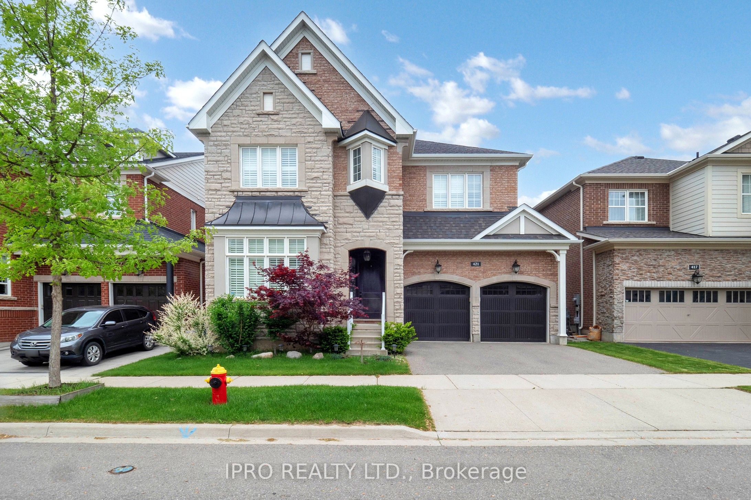
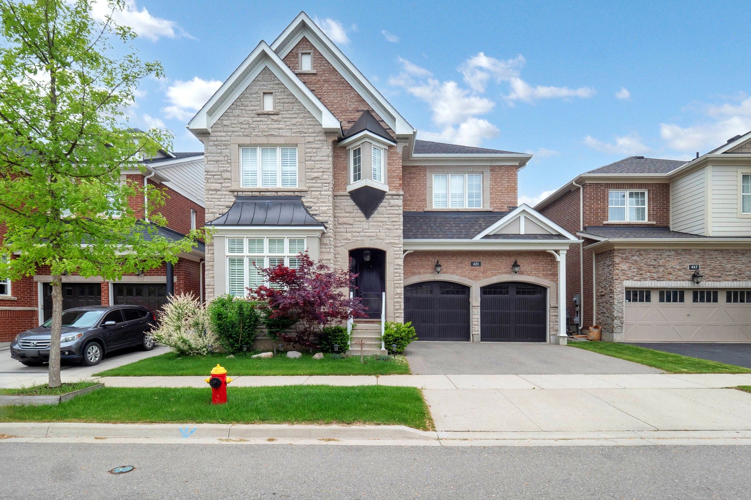
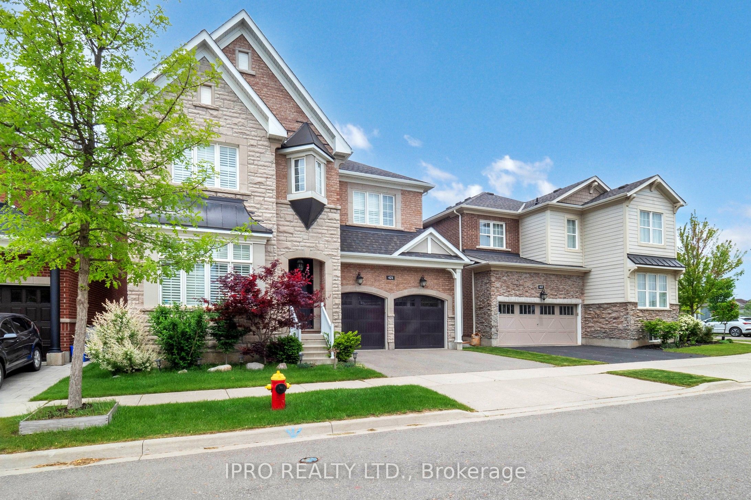
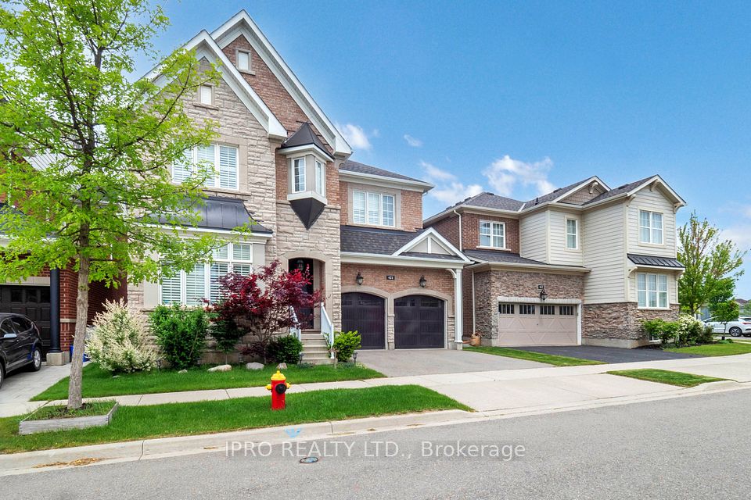
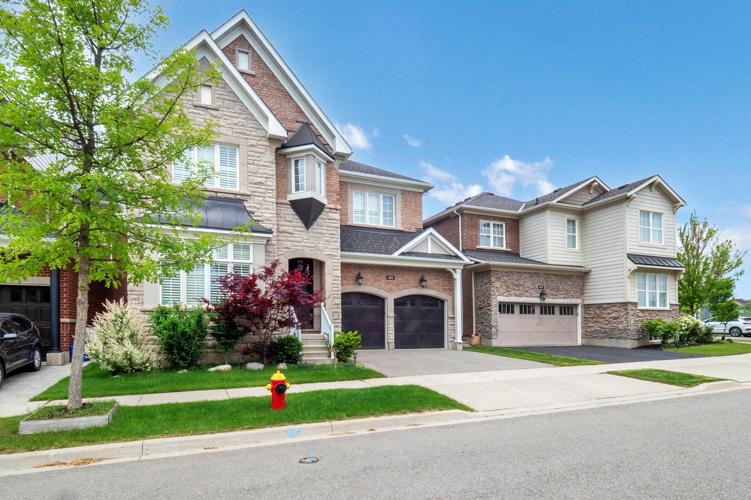
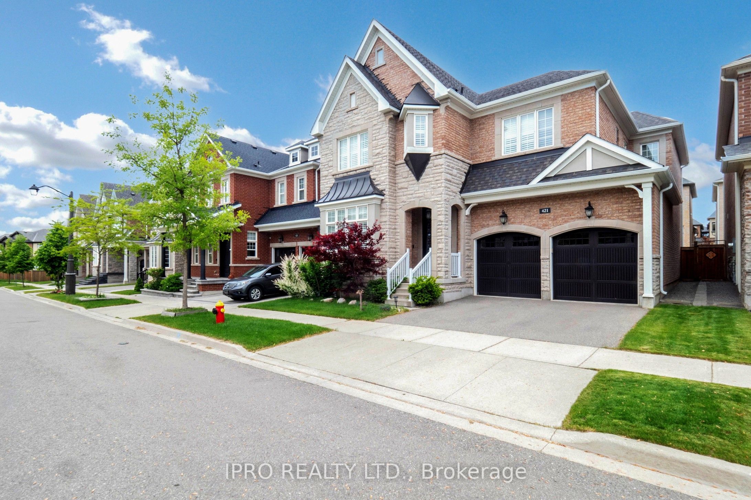
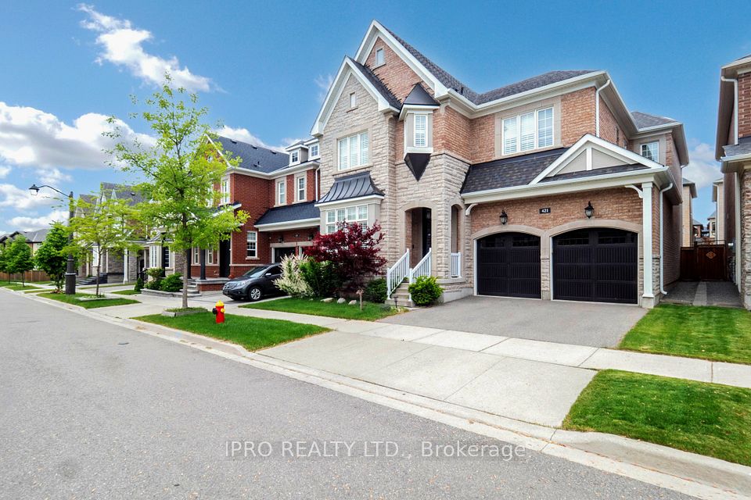
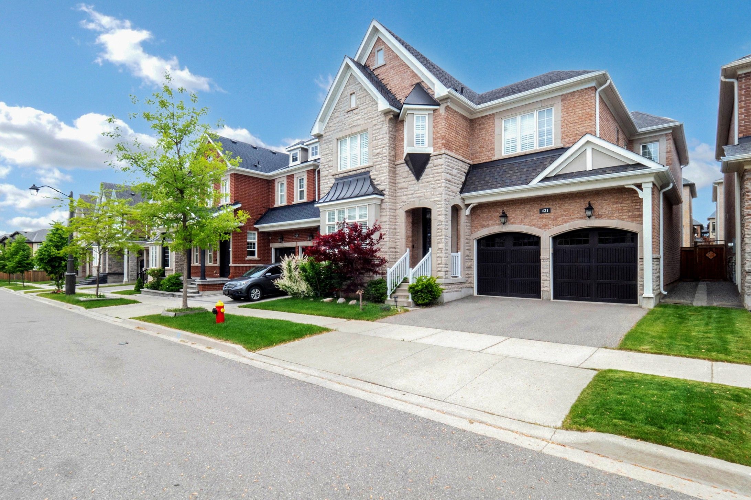
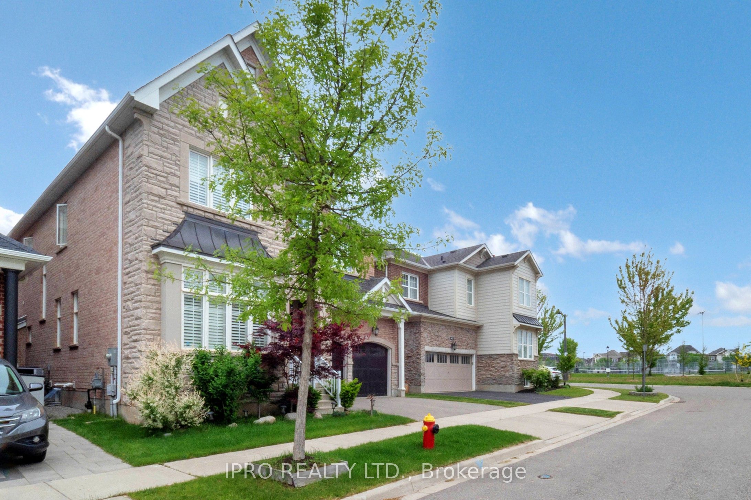
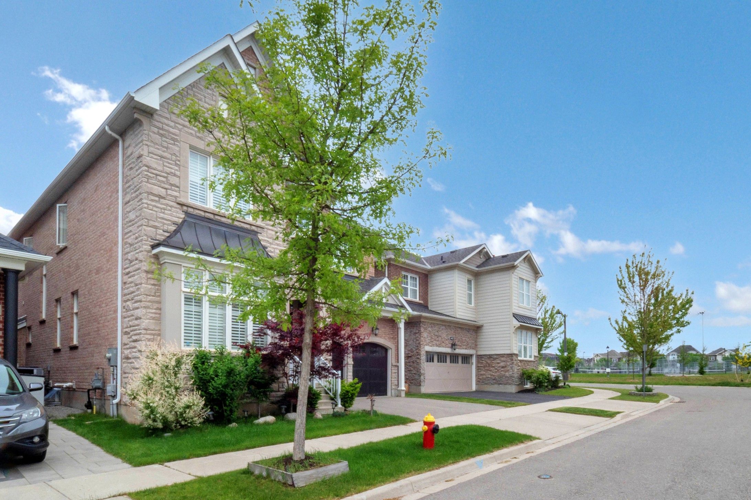
421 Ginger Gate N, Oakville, ON L6M 1N2, Oakville, ON
Bed 4
Bath 4
Welcome to your dream home in the heart of Rural Oakville, a truly exceptional 45-ft detached residence offering 3,556 sq ft of refined luxury on a quiet, family-friendly street in a well-established neighborhood. Thoughtfully designed and impeccably finished, this home features 4 generously sized bedrooms, 4.5 modern bathrooms, and over $200,000 in premium upgrades that enhance both style and function. Soaring 10-ft ceilings on the main floor and 9-ft ceilings on the second create a bright and open atmosphere, complemented by smooth ceilings, upgraded 8-ft doors, elegant pot lights, and designer light fixtures throughout. At the heart of the home is a gourmet chefs kitchen straight from the builders model complete with high-end built-in appliances, stylish cabinetry, and premium finishes, making it perfect for both everyday living and entertaining. The family room is a warm and inviting space featuring a beautifully designed fireplace and stunning waffle ceiling detail. Upstairs, the expansive primary suite offers a tranquil retreat with a luxurious 5-piece ensuite bath and spacious his & hers walk-in closets. Three additional bedrooms each have access to full bathrooms, along with a large upper-level loft and convenient second-floor laundry room for added functionality. Outside, you'll enjoy being just moments from parks, top-rated schools, shopping centers, and all the amenities Oakville has to offer. This is more than just a home. Its a lifestyle of comfort, elegance, and convenience.
Property Highlights
For Sale
MLS NO.
W12205923
Type
Residential Freehold
Sub Type
Detached
Bedrooms
4
Bathrooms
4
Parking
4.0
Garage
Yes
Complete Property Details
Property Type
Residential Freehold
Sub Type
Detached
Transaction Type
For Sale
Status
Cancelled
Contract Status
Unavailable
MLS® Number
W12205923
Living Area Range
3500-5000
Total Bedrooms
4
Bedrooms Above Grade
4
Total Bathrooms
4
Total Kitchens
1
Kitchens Above Grade
1
Rooms Above Grade
11
Interior Features
Auto Garage Door Remote, Built-In Oven, Carpet Free, Countertop Range
Fireplace
Yes
Central Vacuum Yn
No
Construction
Brick, Stone
Roof
Asphalt Shingle
Lot Width
45.11
Parking Features
Private
Parking Total
4.0
Covered Spaces
2.0
Garage Type
Attached
Garage
Yes
Pool
None
Direction Facing
North
Cooling
Central Air
Cooling Installed
Yes
Heat Source
Gas
Heat Type
Forced Air
Internet Address Display Yn
Yes
Internet Entire Listing Display Yn
Yes
Full Address
421 Ginger Gate N, Oakville, ON L6M 1N2
City
Oakville
Neighbourhood
1008 - GO Glenorchy
County / Region
Halton
Province / State
ON
Postal Code
L6M 1N2
Cross Street
Dundas/Neyagawa
Directions
N
Country
CA
List Price
$2,199,000
Annual Taxes
$9,408
Tax Year
2024
Legal Description
Lot 408, Plan 20 M1160
Possession Type
Flexible
Possession Details
Flexible
Listing Office
IPRO REALTY LTD.
Board
Toronto Regional Real Estate Board
Original Entry
2025-06-09T11:56:56Z
Media Updated
2025-07-13T19:00:53Z
Photos Updated
2025-07-13T19:00:53Z
Last Modified
2025-08-21T17:54:41Z
System Modified
2025-10-12T10:02:54.725842Z
MLS Status
Terminated
Architectural Style
2-Storey
Basement
Unfinished
Board Property Type
Free
Ddfyn
Yes
Expiration Date
2025-09-09
Foundation Details
Poured Concrete
Heat Source Multi
Gas
Heat Type Multi
Forced Air
Heating Yn
Yes
Hstapplication
Included In
Link Yn
No
Occupant Type
Owner
Originating System Id
A00001796
Parking Spaces
2
Public Remarks
Welcome to your dream home in the heart of Rural Oakville, a truly exceptional 45-ft detached residence offering 3,556 sq ft of refined luxury on a quiet, family-friendly street in a well-established neighborhood. Thoughtfully designed and impeccably finished, this home features 4 generously sized bedrooms, 4.5 modern bathrooms, and over $200,000 in premium upgrades that enhance both style and function. Soaring 10-ft ceilings on the main floor and 9-ft ceilings on the second create a bright and open atmosphere, complemented by smooth ceilings, upgraded 8-ft doors, elegant pot lights, and designer light fixtures throughout. At the heart of the home is a gourmet chefs kitchen straight from the builders model complete with high-end built-in appliances, stylish cabinetry, and premium finishes, making it perfect for both everyday living and entertaining. The family room is a warm and inviting space featuring a beautifully designed fireplace and stunning waffle ceiling detail. Upstairs, the expansive primary suite offers a tranquil retreat with a luxurious 5-piece ensuite bath and spacious his & hers walk-in closets. Three additional bedrooms each have access to full bathrooms, along with a large upper-level loft and convenient second-floor laundry room for added functionality. Outside, you'll enjoy being just moments from parks, top-rated schools, shopping centers, and all the amenities Oakville has to offer. This is more than just a home. Its a lifestyle of comfort, elegance, and convenience.