95 James Street, Toronto, ON M8W 1L7, Toronto W06, ON
Bed 4
Bath 6
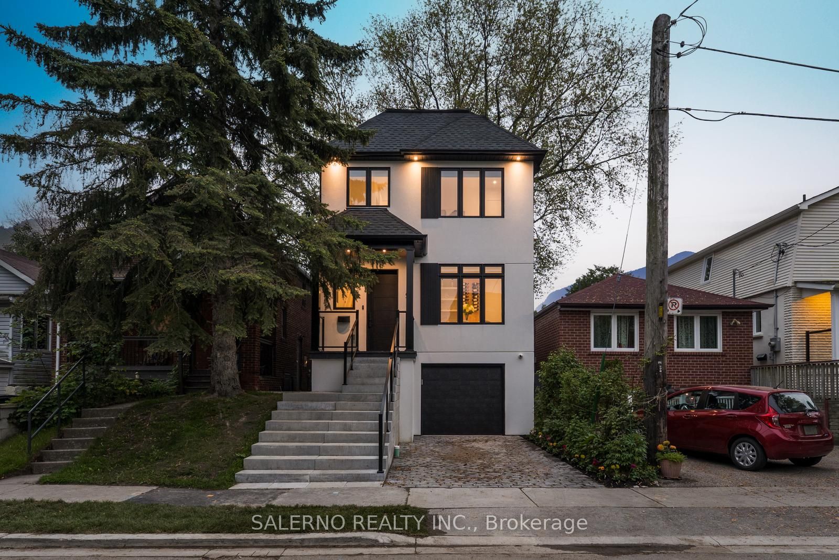
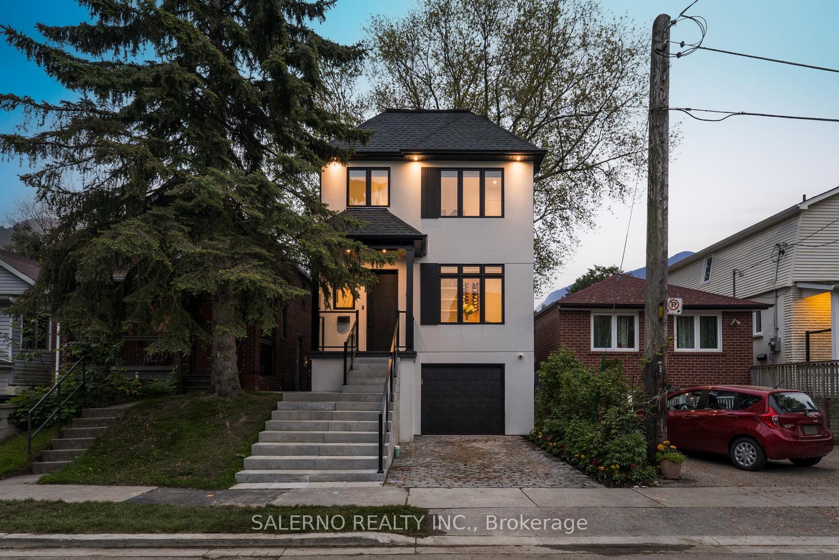
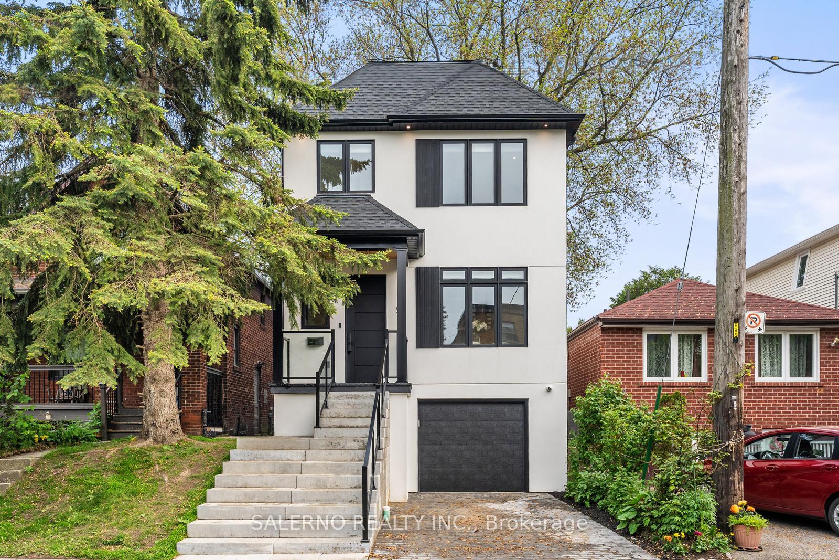
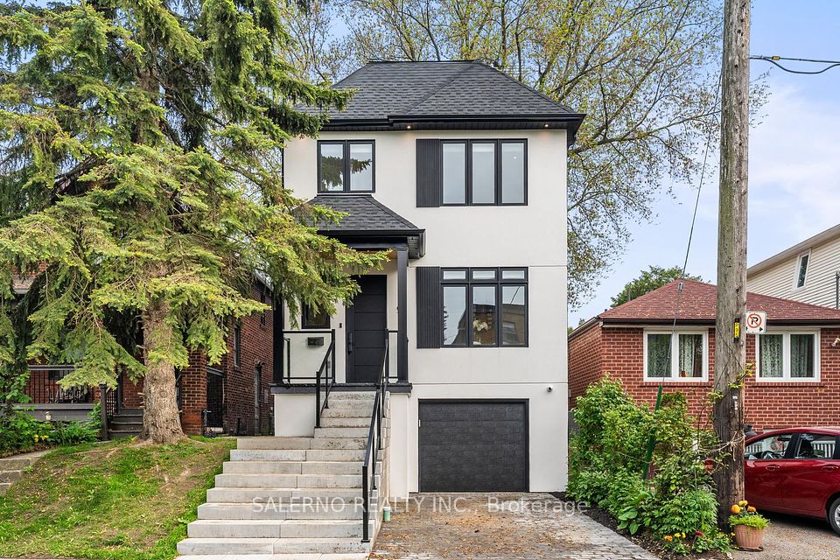
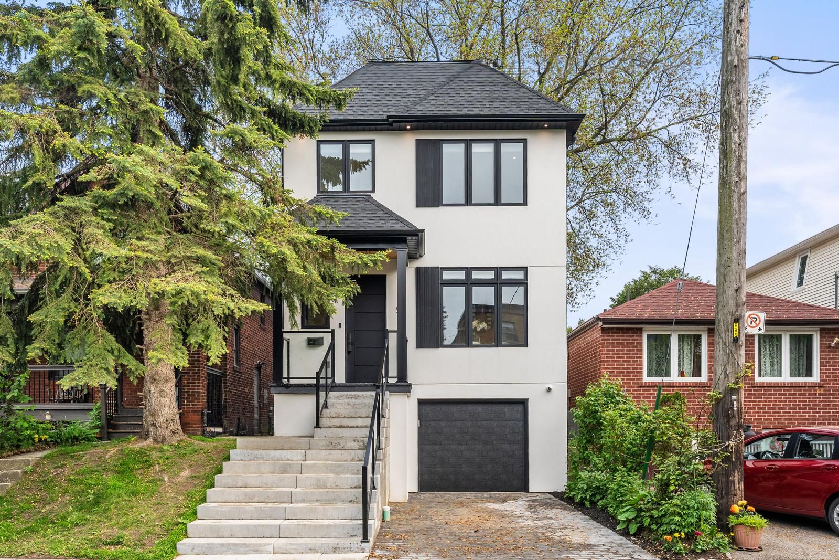
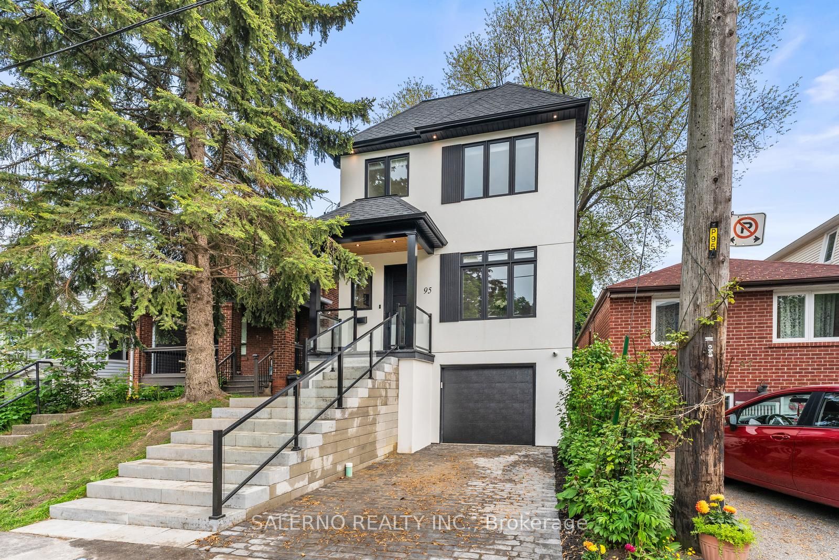
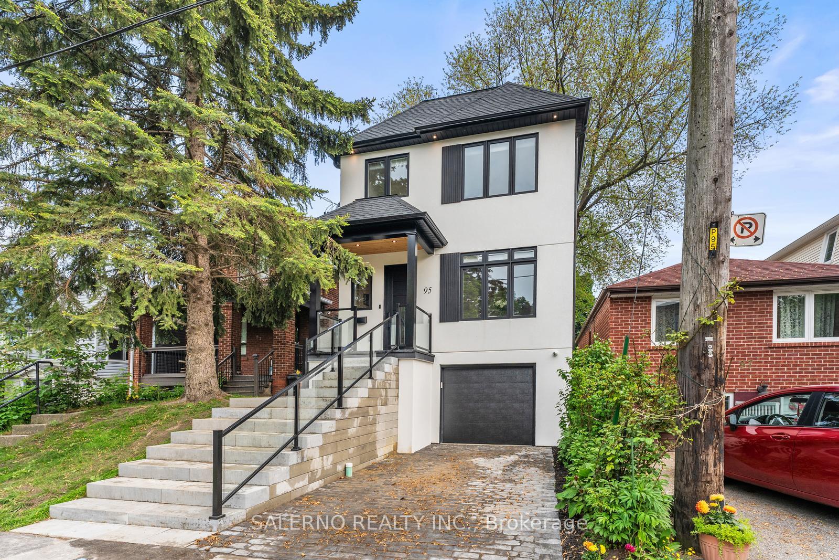
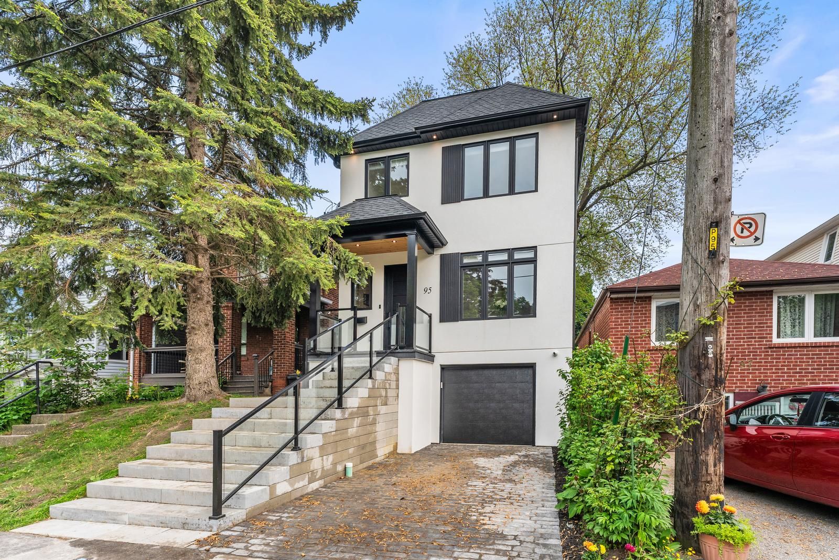
95 James St Is Literally 2 Custom Built Homes Sitting On One Property. The Main Home Is 2 Stories + Finished Basement With Separate Entrance Offering Just Under 2000 Sqft Of Tastefully Finished Living Space. The Home Has 3 Bedrooms, 4 Bathroom, Hardwood Throughout, Custom Millwork Throughout, Panel Finished Appliances, Washer/ Dryer, A Hidden Walk In Kitchen Pantry, Window Coverings, 9 Foot Ceilings Throughout, Wall Mounted Tvs, Closet Organizers Throughout, 2 Furnaces, And Much Much More. The 2 Story Garden Suite Located At The Rear Of The Property Is Approximately 1000 Sqft Complete With 1 Bedroom, 2 Bathrooms, A Full Kitchen, And Its Own Furnace, A/C, Tankless Water Heater Making It A Fully Self Sufficient Second Home On The Property. Stainless Steel Appliances, Washer/ Dryer, Wall Mounted Tvs, Window Coverings, Custom Millwork Throughout, Closet Organizers, Hardwood Floors, This Garden Suite Is Finished With The Same Quality And Care As The Main Home. Perfect To Be Used As A Nanny Suite, Inlaw Suite, Rented For Extra Income, Student Housing, Or Simply To Be Enjoyed As Extra Luxurious Living Space. The Tree That Is In The Backyard Of This Property Is A Part Of History Being One Of The Oldest And Biggest Trees In Long Branch Area. Its Healthy Size Make Good For Privacy And A Portrait Like View Through The Large Windows And Double Sliding Doors At The Rear Of The Home. This Is Truly A One Of A Kind Home. Steps Away From The Lake. Short Drive To Downtown Core, Renowned Schools, And Access To All Major Highways.
Property Highlights
For Sale
MLS NO.
W12209078
Type
Residential Freehold
Sub Type
Detached
Bedrooms
4
Bathrooms
6
Parking
2.0
Garage
Yes
Complete Property Details
Property Type
Residential Freehold
Sub Type
Detached
Transaction Type
For Sale
Status
Cancelled
Contract Status
Unavailable
MLS® Number
W12209078
Living Area Range
1500-2000
Total Bedrooms
4
Bedrooms Above Grade
3
Bedrooms Below Grade
1
Total Bathrooms
6
Total Kitchens
2
Kitchens Above Grade
2
Rooms Above Grade
6
Rooms Below Grade
3
Interior Features
Accessory Apartment, Built-In Oven, Carpet Free, Central Vacuum, ERV/HRV, Guest Accommodations, In-Law Capability, In-Law Suite, On Demand Water Heater, Separate Heating Controls, Water Heater Owned
Fireplace
No
Central Vacuum Yn
Yes
Security Features
Alarm System, Smoke Detector
Construction
Stucco (Plaster)
Roof
Asphalt Shingle
Lot Width
25.0
Parking Features
Private
Parking Total
2.0
Covered Spaces
1.0
Garage Type
Attached
Garage
Yes
Pool
None
Direction Facing
South
Cooling
Central Air
Heat Source
Gas
Heat Type
Forced Air
Internet Address Display Yn
Yes
Internet Entire Listing Display Yn
Yes
Full Address
95 James Street, Toronto, ON M8W 1L7
City
Toronto W06
Neighbourhood
Long Branch
County / Region
Toronto
Province / State
ON
Postal Code
M8W 1L7
Cross Street
Browns Line & Lakeshore Blvd.
Directions
Browns Line & Lakeshore Blvd.
Country
CA
List Price
$2,588,000
Annual Taxes
$3,808
Tax Year
2025
Legal Description
PT LT 227, PL 2172 , AS IN TB901405 ; ETOBICOKE , CITY OF TORONTO
Possession Type
Flexible
Listing Office
SALERNO REALTY INC.
Board
Toronto Regional Real Estate Board
Original Entry
2025-06-10T13:34:46Z
Media Updated
2025-06-10T13:34:46Z
Photos Updated
2025-06-10T13:34:46Z
Last Modified
2025-06-25T17:32:19Z
System Modified
2025-10-12T10:16:49.929193Z
MLS Status
Terminated
Architectural Style
2-Storey
Basement
Finished, Separate Entrance
Ddfyn
Yes
Expiration Date
2025-10-10
Foundation Details
Unknown
Heat Source Multi
Gas
Heat Type Multi
Forced Air
Hstapplication
Included In
Link Yn
No
Occupant Type
Vacant
Originating System Id
A00001796
Parcel Number
075780076
Parking Spaces
1
Property Features
Hospital, Park, Place Of Worship, Public Transit, School
Public Remarks
95 James St Is Literally 2 Custom Built Homes Sitting On One Property. The Main Home Is 2 Stories + Finished Basement With Separate Entrance Offering Just Under 2000 Sqft Of Tastefully Finished Living Space. The Home Has 3 Bedrooms, 4 Bathroom, Hardwood Throughout, Custom Millwork Throughout, Panel Finished Appliances, Washer/ Dryer, A Hidden Walk In Kitchen Pantry, Window Coverings, 9 Foot Ceilings Throughout, Wall Mounted Tvs, Closet Organizers Throughout, 2 Furnaces, And Much Much More. The 2 Story Garden Suite Located At The Rear Of The Property Is Approximately 1000 Sqft Complete With 1 Bedroom, 2 Bathrooms, A Full Kitchen, And Its Own Furnace, A/C, Tankless Water Heater Making It A Fully Self Sufficient Second Home On The Property. Stainless Steel Appliances, Washer/ Dryer, Wall Mounted Tvs, Window Coverings, Custom Millwork Throughout, Closet Organizers, Hardwood Floors, This Garden Suite Is Finished With The Same Quality And Care As The Main Home. Perfect To Be Used As A Nanny Suite, Inlaw Suite, Rented For Extra Income, Student Housing, Or Simply To Be Enjoyed As Extra Luxurious Living Space. The Tree That Is In The Backyard Of This Property Is A Part Of History Being One Of The Oldest And Biggest Trees In Long Branch Area. Its Healthy Size Make Good For Privacy And A Portrait Like View Through The Large Windows And Double Sliding Doors At The Rear Of The Home. This Is Truly A One Of A Kind Home. Steps Away From The Lake. Short Drive To Downtown Core, Renowned Schools, And Access To All Major Highways.