1334 Devon Road, Oakville, ON L6J 2M1, Oakville, ON
Bed 5
Bath 4
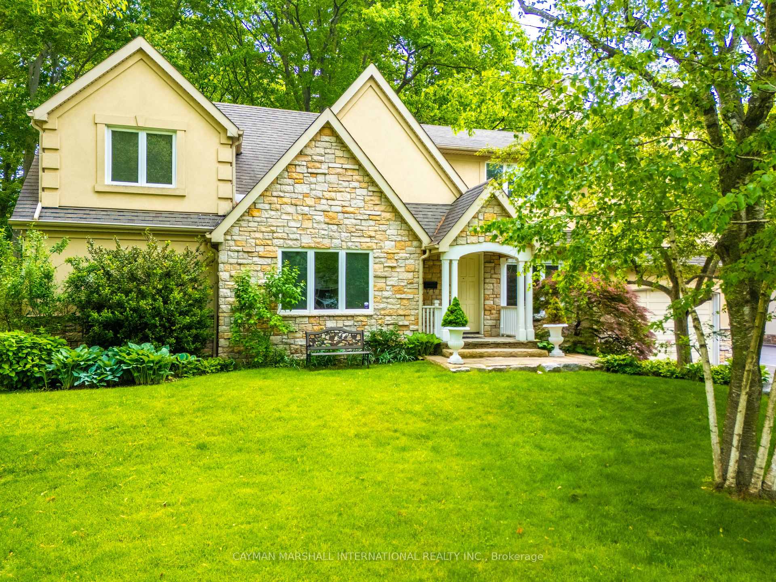
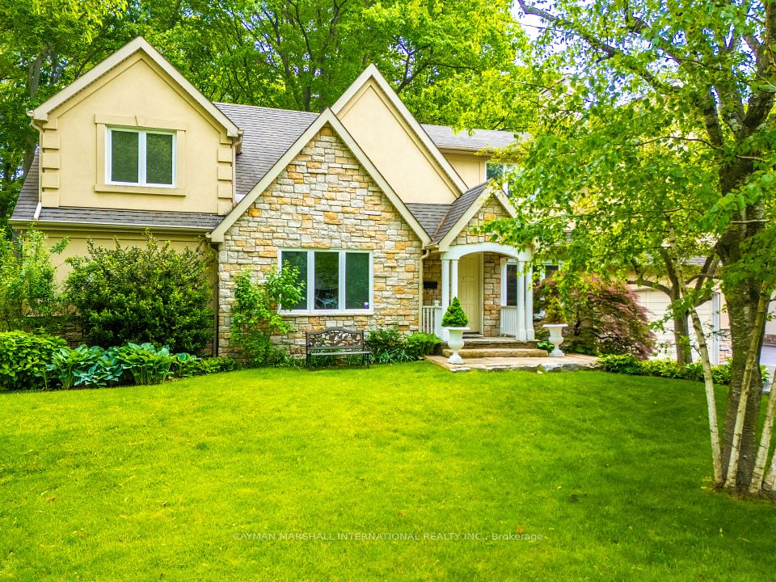
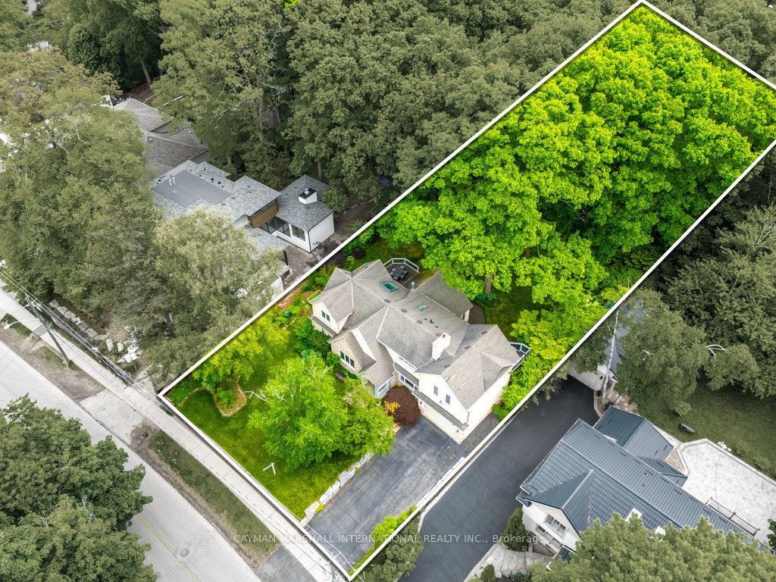
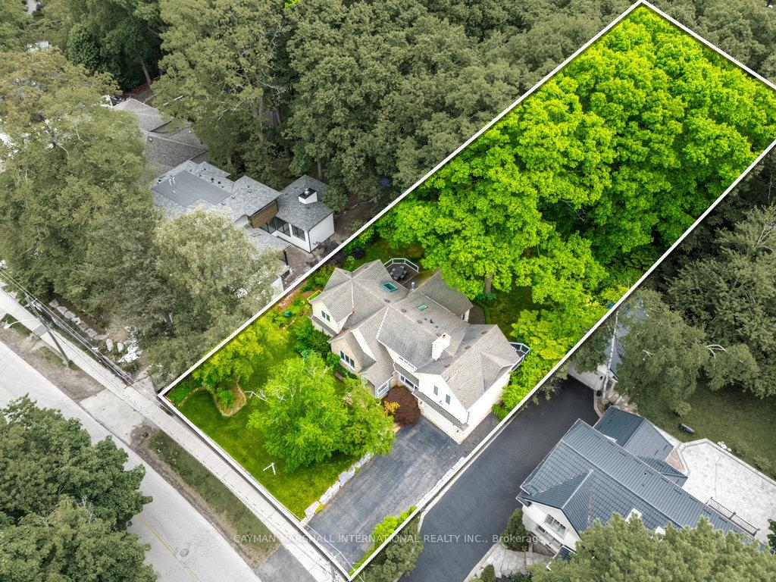
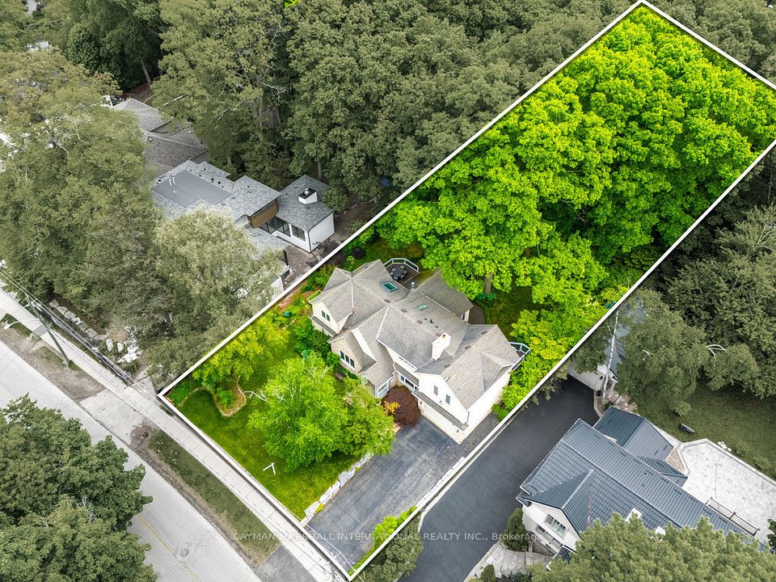
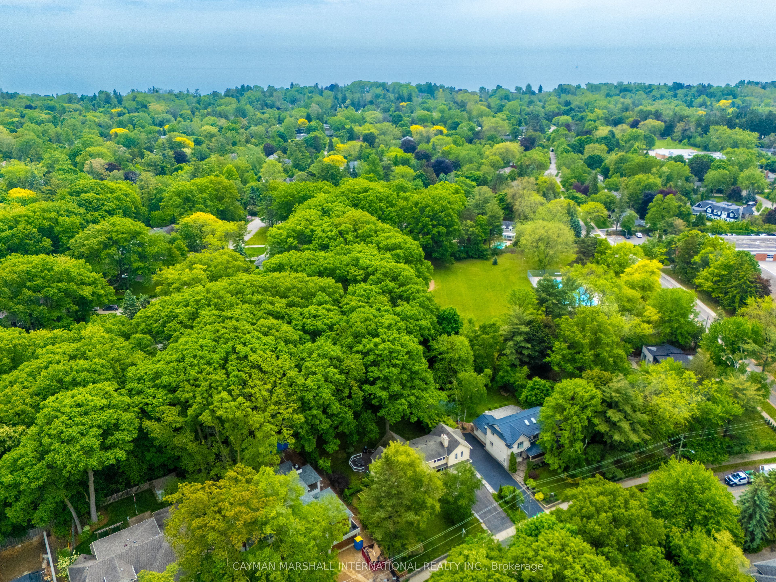

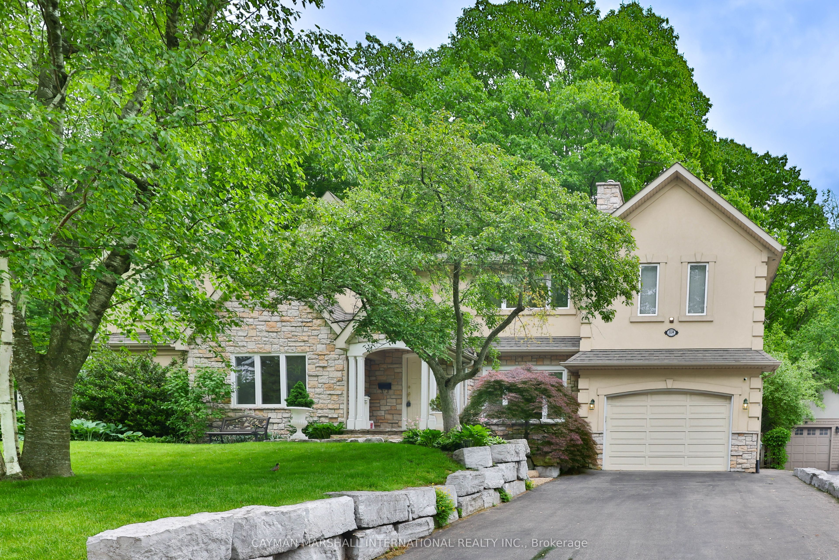
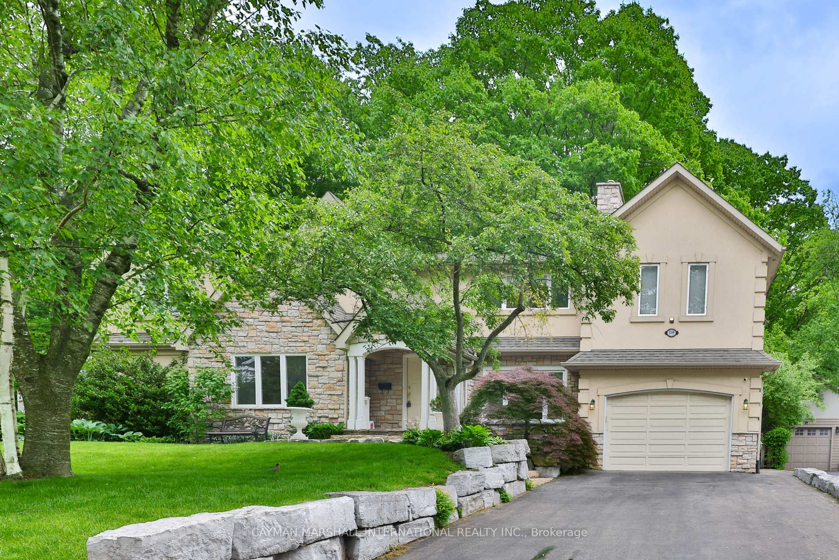
A standout property on one of Morrisons most prestigious streets. Set on a 0.32-acre lot surrounded by mature forest and ravine, this 4+1 bedroom, 4-bath home offers complete privacy in a setting few properties can match. Over 3,200 sq ft above grade includes a top-floor primary suite with vaulted ceilings, two walk-in closets, a gas fireplace, sitting room, and a balcony overlooking the treed canopy. The main floor is anchored by a great room with vaulted ceiling and fireplace, opening onto a generous deck that extends the living space into the landscape. The kitchen features granite counters, wine fridge, warming drawer, and high-efficiency appliances. The lower level includes a rec room, gym, guest bedroom, and full bath. Hardwood throughout most levels, 4 fireplaces, and 6-car parking. Furnace (2017) owned; AC and hot water tank rented. Walking distance to top-rated schools and minutes to the lake, downtown Oakville, GO, and QEW.
Property Highlights
For Sale
MLS NO.
W12209731
Type
Residential Freehold
Sub Type
Detached
Bedrooms
5
Bathrooms
4
Parking
7.0
Garage
Yes
Complete Property Details
Property Type
Residential Freehold
Sub Type
Detached
Transaction Type
For Sale
Status
Closed
Contract Status
Unavailable
MLS® Number
W12209731
Living Area Range
3000-3500
Total Bedrooms
5
Bedrooms Above Grade
4
Bedrooms Below Grade
1
Total Bathrooms
4
Total Kitchens
1
Kitchens Above Grade
1
Rooms Above Grade
13
Interior Features
Central Vacuum, In-Law Capability
Fireplace
Yes
Fireplace Features
Natural Gas, Wood
Central Vacuum Yn
Yes
Security Features
Alarm System, Monitored, Security System
Construction
Brick, Stone
Roof
Asphalt Shingle
Lot Width
82.0
Lot Size
13853.14
Lot Size Units
SquareFeet
Parking Features
Private
Parking Total
7.0
Covered Spaces
1.5
Garage Type
Attached
Garage
Yes
Pool
None
Direction Facing
South
Cooling
Central Air
Heat Source
Gas
Heat Type
Forced Air
Internet Address Display Yn
Yes
Internet Entire Listing Display Yn
Yes
Full Address
1334 Devon Road, Oakville, ON L6J 2M1
City
Oakville
Neighbourhood
1011 - MO Morrison
County / Region
Halton
Province / State
ON
Postal Code
L6J 2M1
Cross Street
Devon and Cairncroft Rd
Directions
Devon and Cairncroft Rd
Country
CA
List Price
$2,699,000
Annual Taxes
$10,704
Tax Year
2024
Legal Description
LT 85,PL 628 ; S/T 42512 OAKVILLE
Possession Type
Flexible
Possession Details
Flexible
Listing Office
CAYMAN MARSHALL INTERNATIONAL REALTY INC.
Board
Toronto Regional Real Estate Board
Original Entry
2025-06-10T15:32:02Z
Media Updated
2025-06-11T15:18:08Z
Photos Updated
2025-06-11T15:18:08Z
Last Modified
2025-07-08T14:19:53Z
System Modified
2025-10-12T10:16:24.595966Z
MLS Status
Sold
Architectural Style
2-Storey
Basement
Finished, Walk-Up
Co List Office Name
CAYMAN MARSHALL INTERNATIONAL REALTY INC.
Ddfyn
Yes
Expiration Date
2025-10-09
Foundation Details
Unknown
Heat Source Multi
Gas
Heat Type Multi
Forced Air
Hstapplication
Included In
Link Yn
No
Occupant Type
Owner
Originating System Id
A00001796
Parcel Number
247970003
Parking Spaces
6
Property Features
Park, Ravine, School, Wooded/Treed
Public Remarks
A standout property on one of Morrisons most prestigious streets. Set on a 0.32-acre lot surrounded by mature forest and ravine, this 4+1 bedroom, 4-bath home offers complete privacy in a setting few properties can match. Over 3,200 sq ft above grade includes a top-floor primary suite with vaulted ceilings, two walk-in closets, a gas fireplace, sitting room, and a balcony overlooking the treed canopy. The main floor is anchored by a great room with vaulted ceiling and fireplace, opening onto a generous deck that extends the living space into the landscape. The kitchen features granite counters, wine fridge, warming drawer, and high-efficiency appliances. The lower level includes a rec room, gym, guest bedroom, and full bath. Hardwood throughout most levels, 4 fireplaces, and 6-car parking. Furnace (2017) owned; AC and hot water tank rented. Walking distance to top-rated schools and minutes to the lake, downtown Oakville, GO, and QEW.