8 Natural Terrace, Brampton, ON L6Y 6A5, Brampton, ON
Bed 8
Bath 6

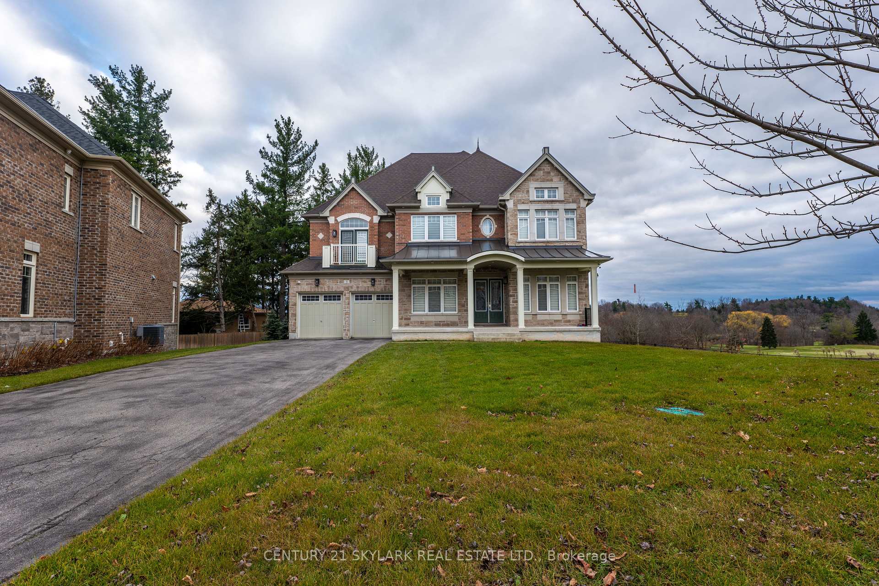
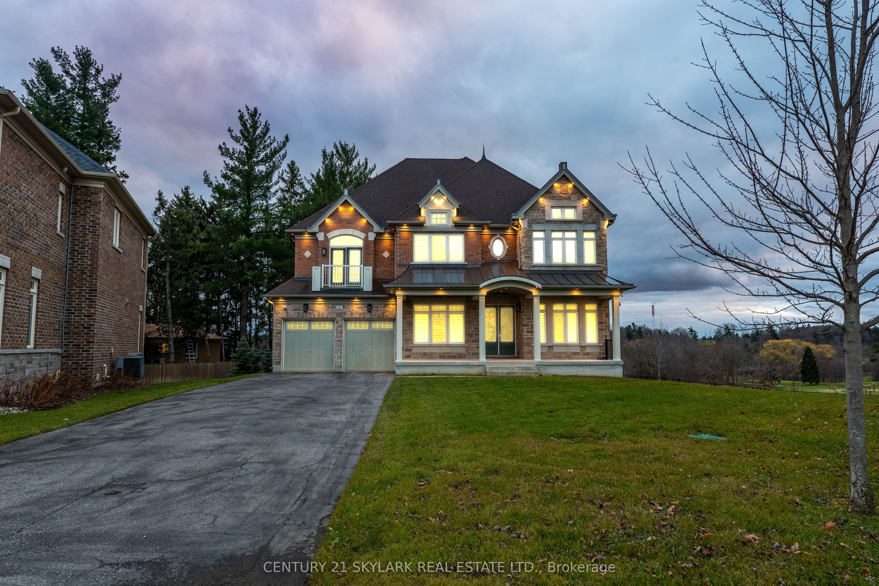
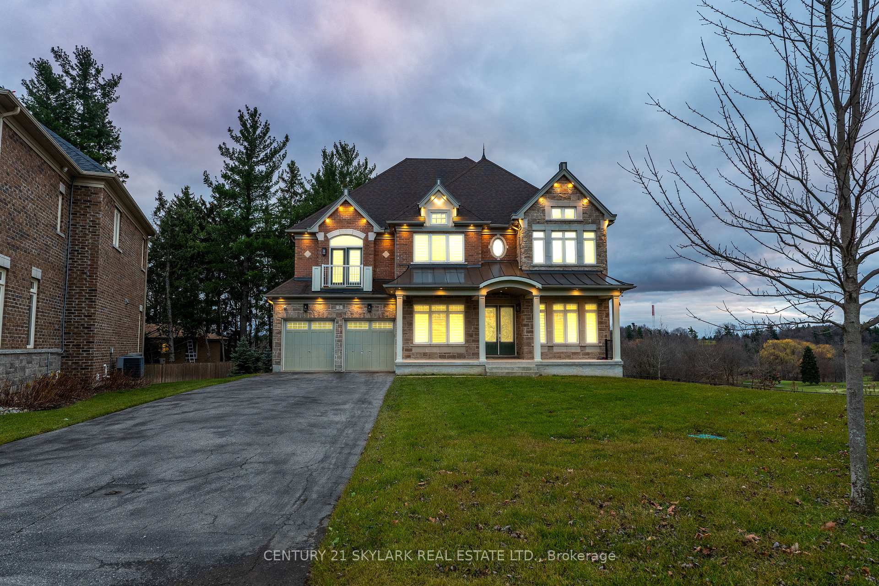
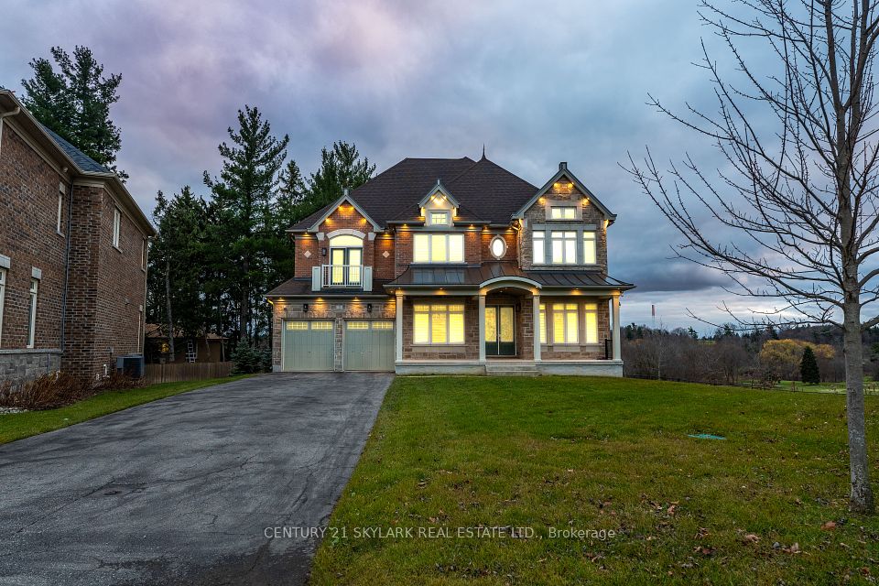
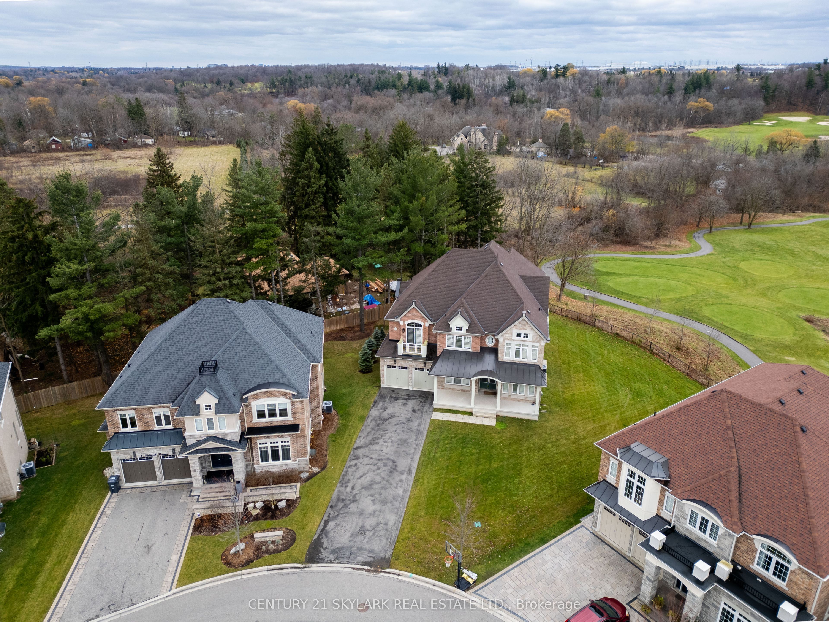
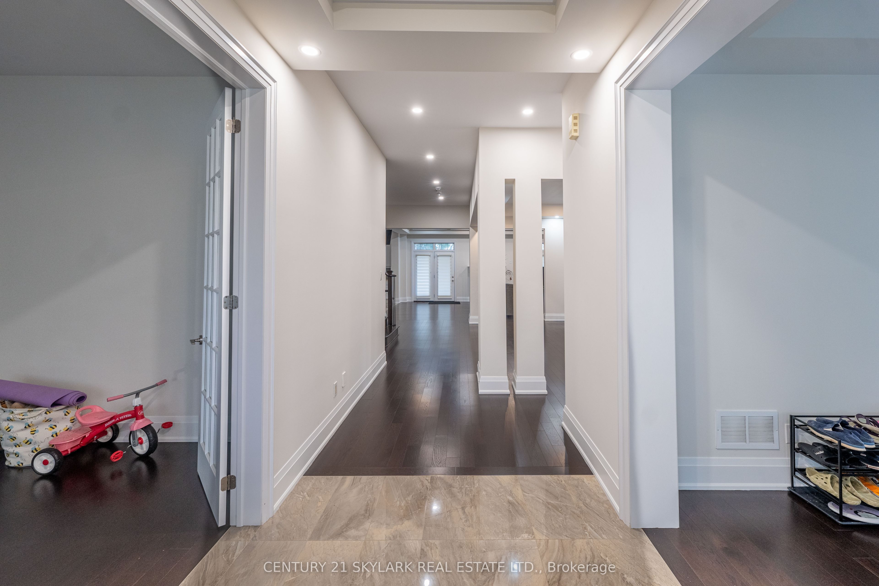
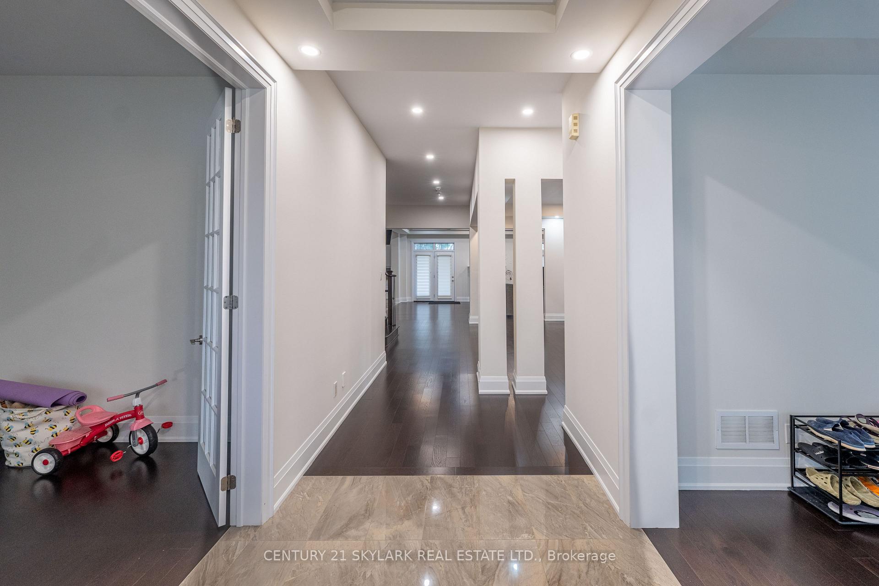
A stunning detached home situated on a spacious 16,608 sq. ft. (0.381 acre) premium pie shaped lot, backing onto the prestigious LionheadGolf Club. This elegant property offers luxury and tranquility with soaring 10-foot ceilings on the main floor, a modern kitchen equipped with high-end appliances and a large island, and bright living and dining areas featuring expansive windows with picturesque views. The upstairs master suite includes a private balcony overlooking the lush golf course, providing a serene space for relaxation. Additional bedrooms are generously sized, offering comfort and flexibility for family living. The vast backyard presents endless possibilities for creating a personalized outdoor oasis, perfect for entertaining or leisure. Located in a desirable Brampton neighborhood, this home is close to top-rated schools, parks and shopping, blending luxury living with everyday convenience.
Property Highlights
For Sale
MLS NO.
W12209755
Type
Residential Freehold
Sub Type
Detached
Bedrooms
8
Bathrooms
6
Parking
7.0
Complete Property Details
Property Type
Residential Freehold
Sub Type
Detached
Transaction Type
For Sale
Status
Closed
Contract Status
Unavailable
MLS® Number
W12209755
Living Area Range
3500-5000
Total Bedrooms
8
Bedrooms Above Grade
5
Bedrooms Below Grade
3
Total Bathrooms
6
Total Kitchens
1
Kitchens Above Grade
1
Rooms Above Grade
11
Rooms Below Grade
6
Interior Features
Other
Fireplace
No
Central Vacuum Yn
No
Construction
Brick, Stone
Roof
Shingles
Lot Width
46.19
Parking Features
Private
Parking Total
7.0
Covered Spaces
3.0
Garage Type
Attached
Pool
None
Direction Facing
North
Cooling
Central Air
Heat Source
Gas
Heat Type
Forced Air
Internet Address Display Yn
Yes
Internet Entire Listing Display Yn
Yes
Full Address
8 Natural Terrace, Brampton, ON L6Y 6A5
City
Brampton
Neighbourhood
Credit Valley
County / Region
Peel
Province / State
ON
Postal Code
L6Y 6A5
Cross Street
Creditview/Bonny Braes
List Price
$2,700,000
Annual Taxes
$17,333
Tax Year
2024
Legal Description
LOT 10, PLAN 43M1970 SUBJECT TO AN EASEMENT IN GROSS OVER 2
Possession Details
immediate
Listing Office
CENTURY 21 SKYLARK REAL ESTATE LTD.
Board
Toronto Regional Real Estate Board
Original Entry
2025-06-10T15:37:34Z
Media Updated
2025-06-10T17:12:25Z
Photos Updated
2025-06-10T17:12:25Z
Last Modified
2025-11-05T08:40:15Z
System Modified
2025-11-05T08:40:15.881502Z
MLS Status
Sold
Architectural Style
2-Storey
Basement
Finished with Walk-Out
Ddfyn
Yes
Expiration Date
2026-05-22
Foundation Details
Concrete
Heat Source Multi
Gas
Heat Type Multi
Forced Air
Hstapplication
Included
Link Yn
No
Occupant Type
Owner
Originating System Id
A00001796
Parking Spaces
4
Public Remarks
A stunning detached home situated on a spacious 16,608 sq. ft. (0.381 acre) premium pie shaped lot, backing onto the prestigious LionheadGolf Club. This elegant property offers luxury and tranquility with soaring 10-foot ceilings on the main floor, a modern kitchen equipped with high-end appliances and a large island, and bright living and dining areas featuring expansive windows with picturesque views. The upstairs master suite includes a private balcony overlooking the lush golf course, providing a serene space for relaxation. Additional bedrooms are generously sized, offering comfort and flexibility for family living. The vast backyard presents endless possibilities for creating a personalized outdoor oasis, perfect for entertaining or leisure. Located in a desirable Brampton neighborhood, this home is close to top-rated schools, parks and shopping, blending luxury living with everyday convenience.